
Sold!
$420,000
1
Bed
1
Bath
521
Living Area
-
Property Description
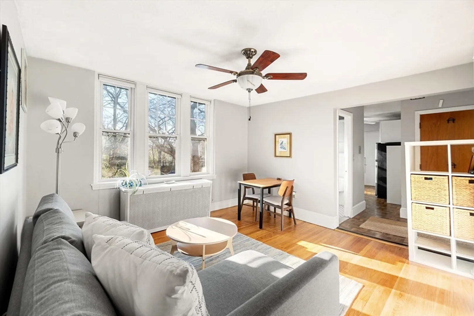
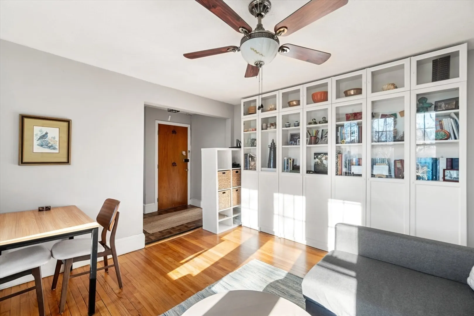
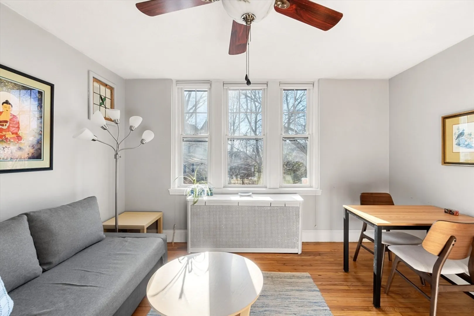
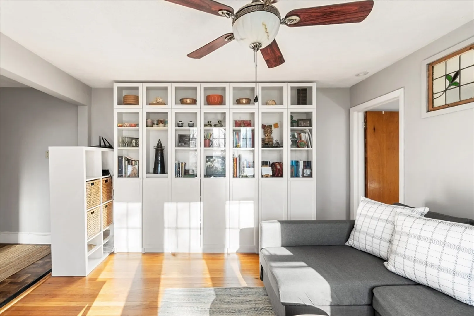
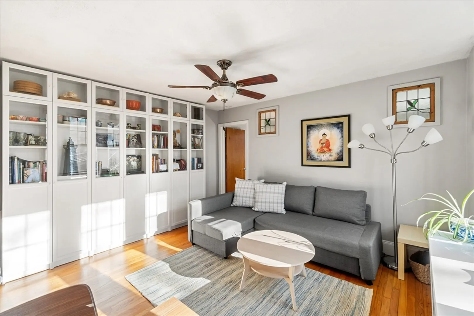
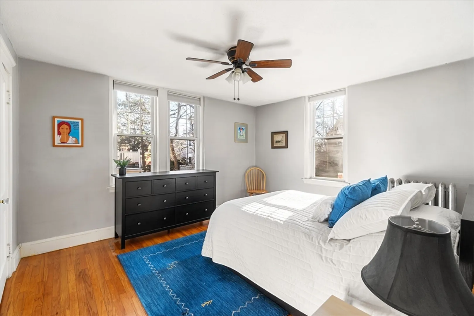
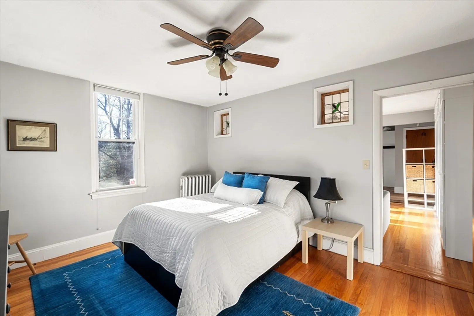
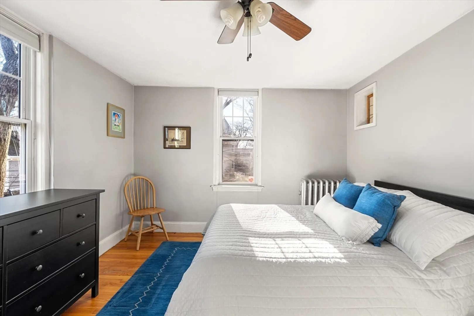
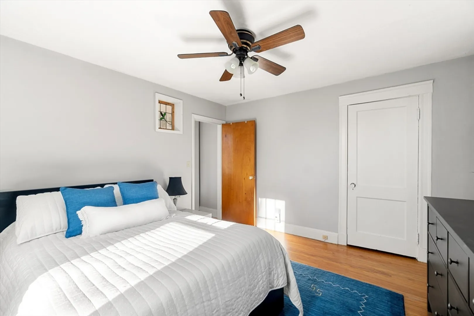
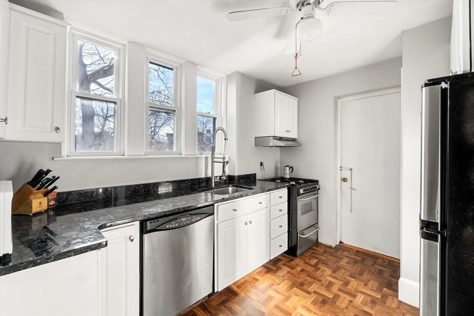
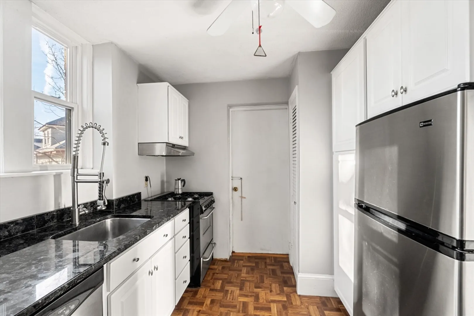
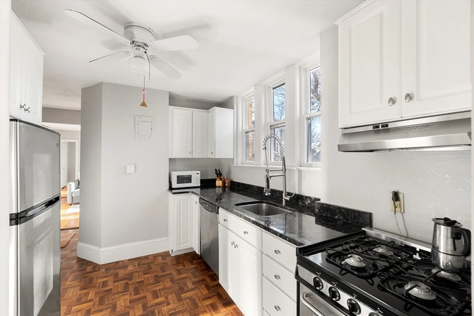
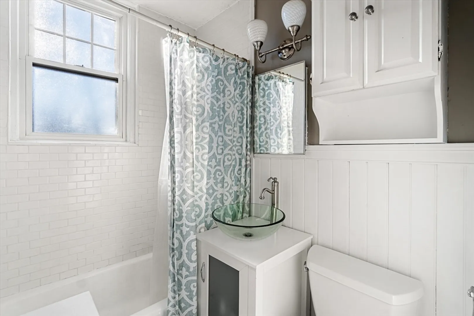
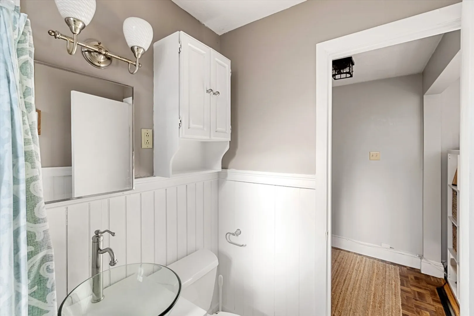
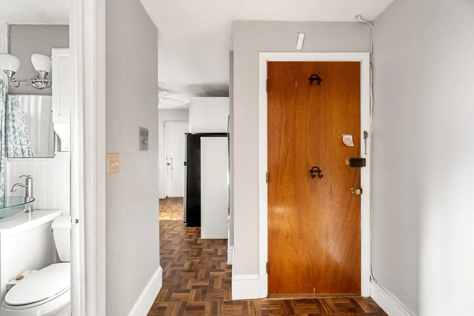
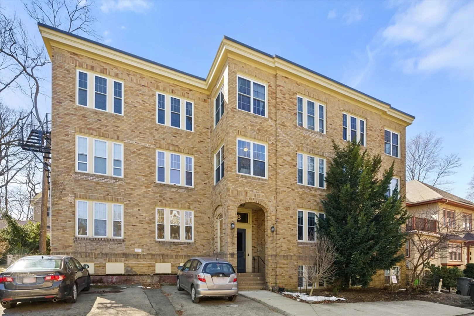
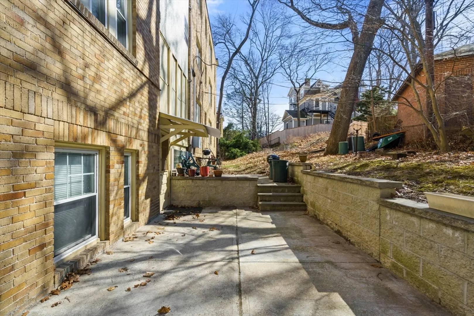
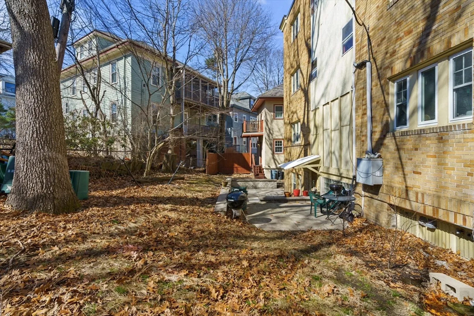
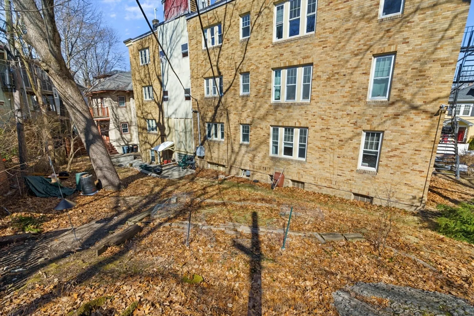
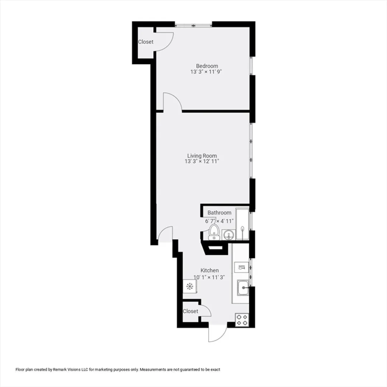
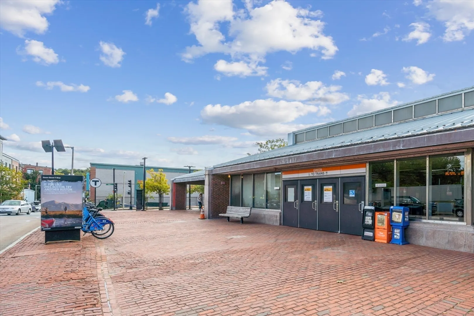
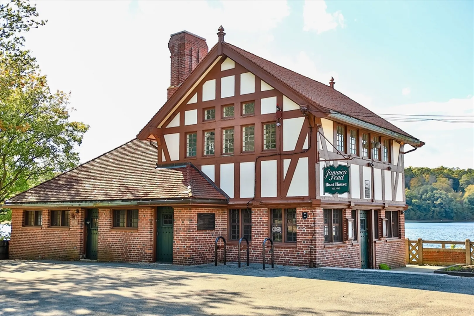
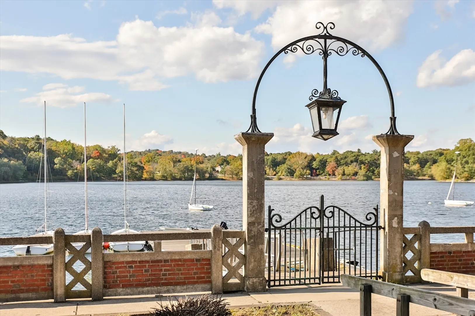
Central Jamaica Plain one-bedroom condo with parking, blocks to Jamaica Pond. Just off Centre Street, this bright, top-floor condo has a flexible, efficient layout. Off the foyer, the living room offers space for a dedicated dining area. A wall of cabinets adds seamless storage. The treetop corner bedroom overlooks the shared backyard and patio. Enjoy ample counter space and cabinets in the window-filled kitchen. In the basement: an exclusive storage area, shared laundry and bike storage. Condo fee includes heat and hot water. One exclusive off-street parking space. Around the corner from JP shops and restaurants, including JPizle, Tres Gatos and Whole Foods. Blocks to Jamaica Pond. Half mile to Stony Brook T and Southwest Corridor bike path to Back Bay. Quick access to Longwood Medical Area via 39 bus at Centre Street.
-
Highlights
- Area: Jamaica Plain
- Heating: Steam, Natural Gas
- Parking Spots: 1
- Property Type: Condominium
- Unit Number: 11
- Status: Closed
- Building Name: Robinwood Knoll Condominium
- HOA Fee: $347
- Property Class: Residential
- Total Rooms: 3
- Year Built: 1955
-
Additional Details
- Appliances: Range, Dishwasher, Disposal, Refrigerator
- Exterior Features: Fenced Yard, Garden
- Roof: Rubber
- Year Built Details: Actual
- Zoning: Cd
- Basement: Y
- Pets Allowed: Yes w/ Restrictions
- Total Number of Units: 14
- Year Built Source: Public Records
-
Amenities
- Community Features: Public Transportation, Shopping, Park, Walk/Jog Trails, T-Station
- Parking Features: Assigned, Exclusive Parking
-
Utilities
- Sewer: Public Sewer
- Water Source: Public
-
Fees / Taxes
- Assessed Value: $441,400
- Compensation Based On: Net Sale Price
- HOA: Yes
- Tax Year: 2024
- Buyer Agent Compensation: 2.5%
- Facilitator Compensation: 1%
- HOA Fee Includes: Heat, Water, Sewer, Insurance
- Taxes: $1,202
Similar Listings
Sold

24 Photos
Sold

13 Photos
Sold

20 Photos
Sold
9 Photos
Content © 2026 MLS Property Information Network, Inc. The information in this listing was gathered from third party resources including the seller and public records.
Listing information provided courtesy of Maloney Properties, Inc..
MLS Property Information Network, Inc. and its subscribers disclaim any and all representations or warranties as to the accuracy of this information.
