
Sold!
$344,900
3
Beds
1
Bath
1,091
Living Area
-
Property Description
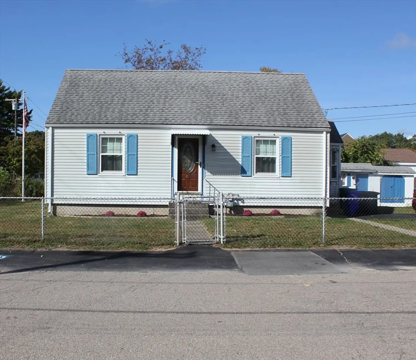
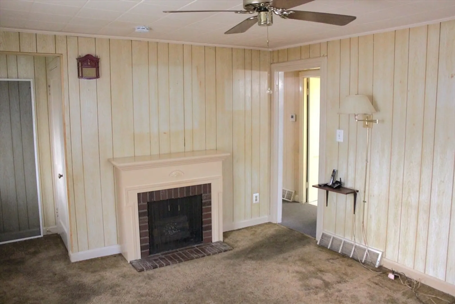
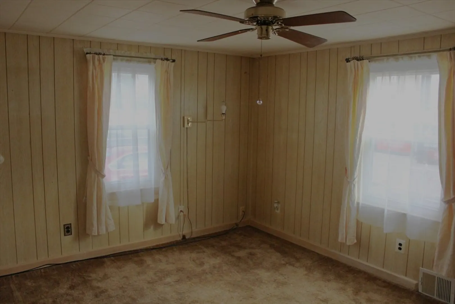
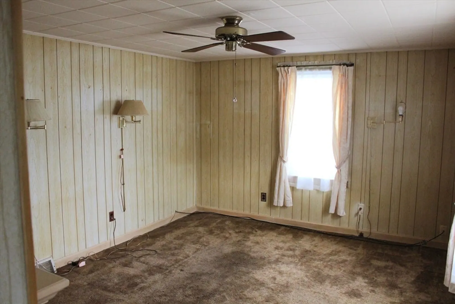
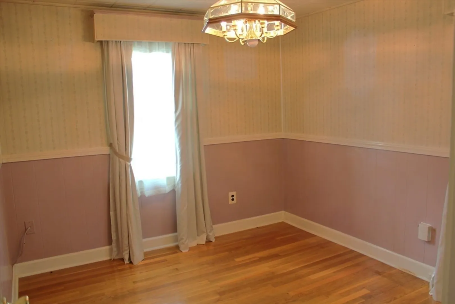
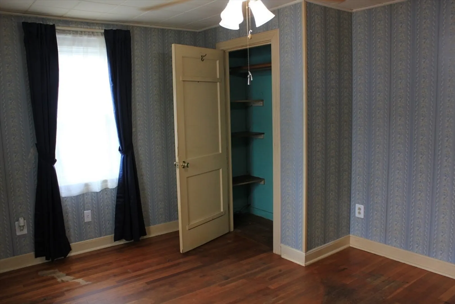
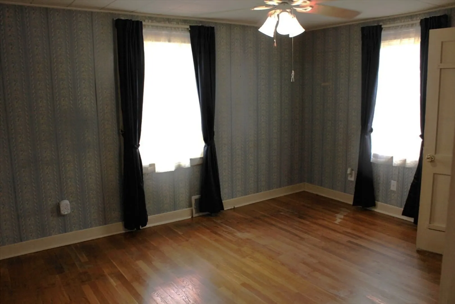
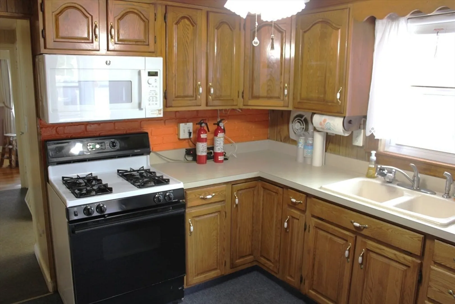
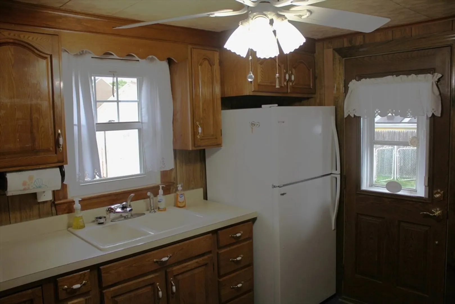
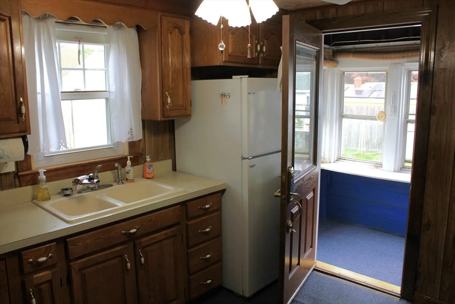
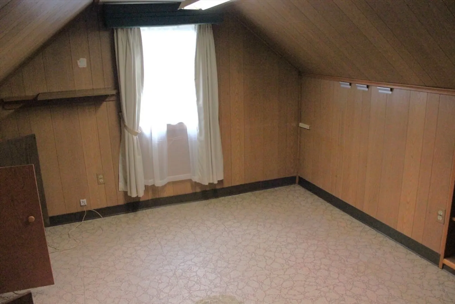
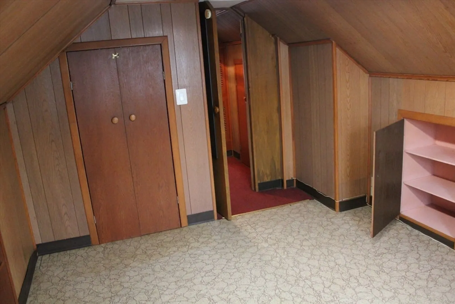
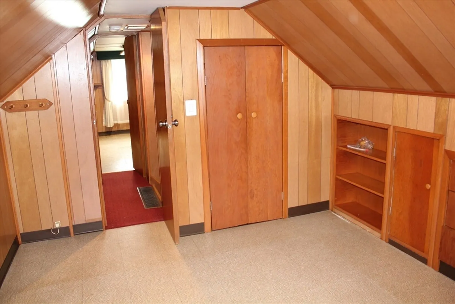
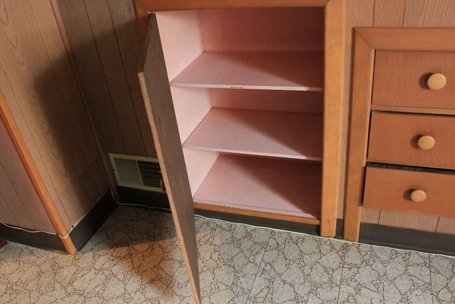
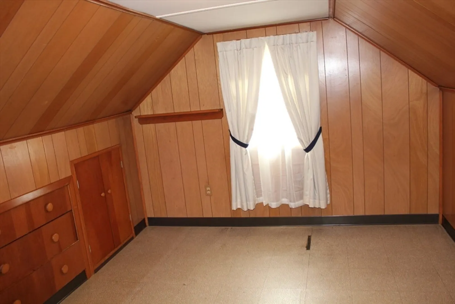
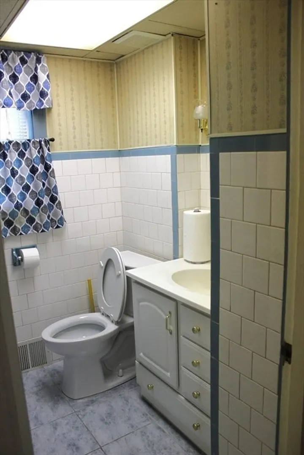
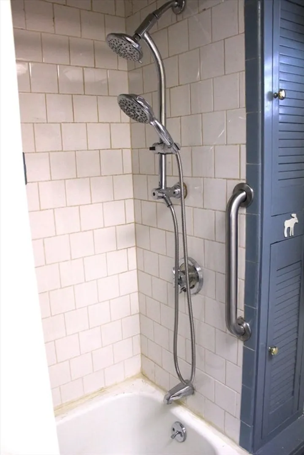
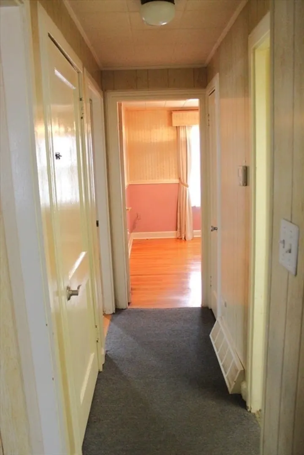
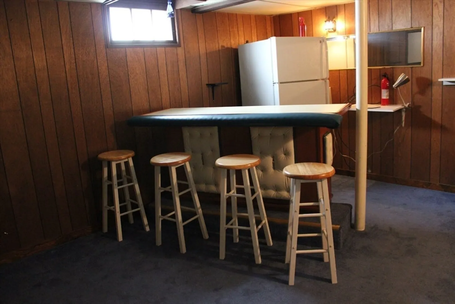
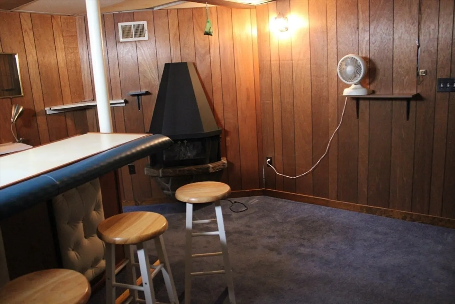
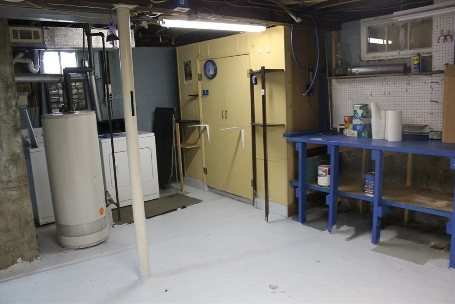
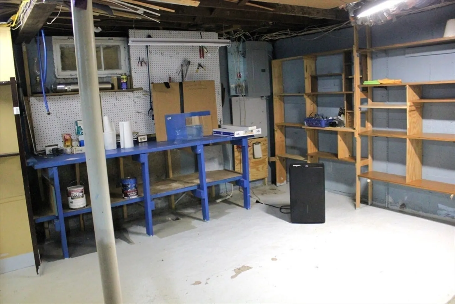
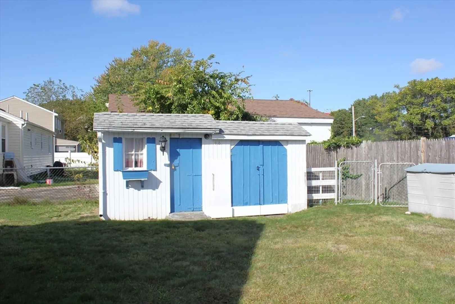
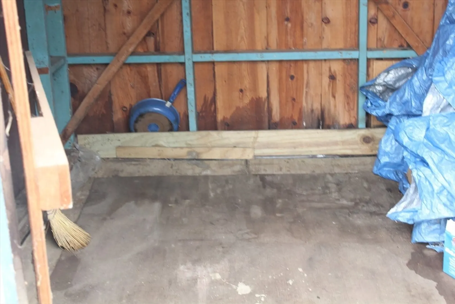
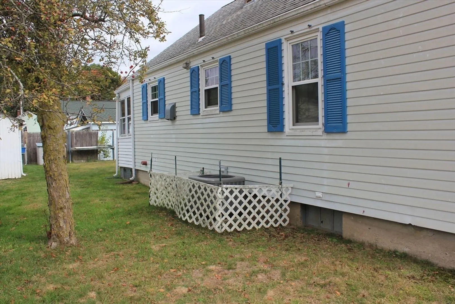
Perfect for first-time buyers or those looking for a cozy starter home, this adorable Cape is clean, tidy, and full of charm. While it offers room for cosmetic updates and some sweat equity, major systems are already in place — enjoy the comfort of central air, an expanded electrical panel, and a partially finished basement ideal for a playroom, home office, or bonus space. Outside, a storage shed adds convenience, and the home is surrounded by well-maintained, tidy properties that reflect neighborhood pride. Don’t miss your chance to own a solid, well-loved home with great bones and tons of potential! Sold in AS IS CONDITION. OPEN HOUSE Saturday, October 18, 10-12
-
Highlights
- Cooling: Central Air
- Parking Spots: 3
- Property Type: Single Family Residence
- Total Rooms: 6
- Status: Closed
- Heating: Forced Air, Natural Gas
- Property Class: Residential
- Style: Cape
- Year Built: 1948
-
Additional Details
- Appliances: Gas Water Heater, Range, Refrigerator, Washer, Dryer
- Construction: Frame
- Flooring: Carpet, Laminate, Hardwood
- Interior Features: Internet Available - Broadband
- Road Frontage Type: Public
- SqFt Source: Public Record
- Year Built Source: Public Records
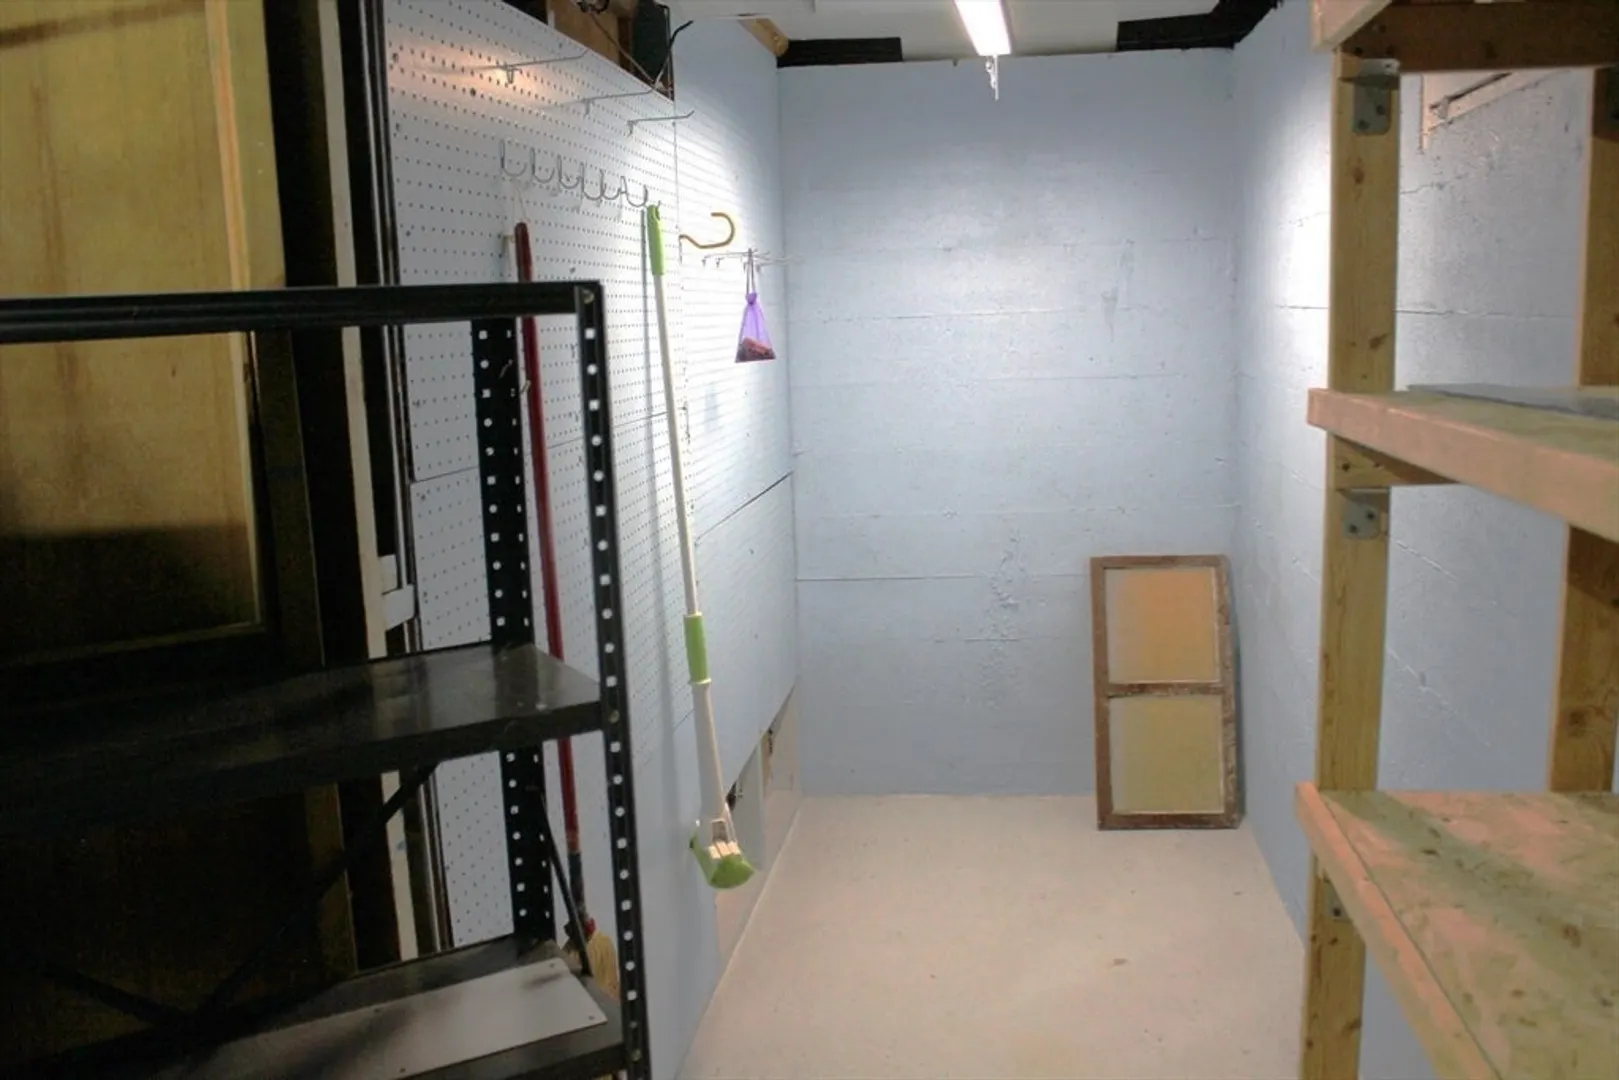
- Basement: Full, Partially Finished, Interior Entry, Concrete
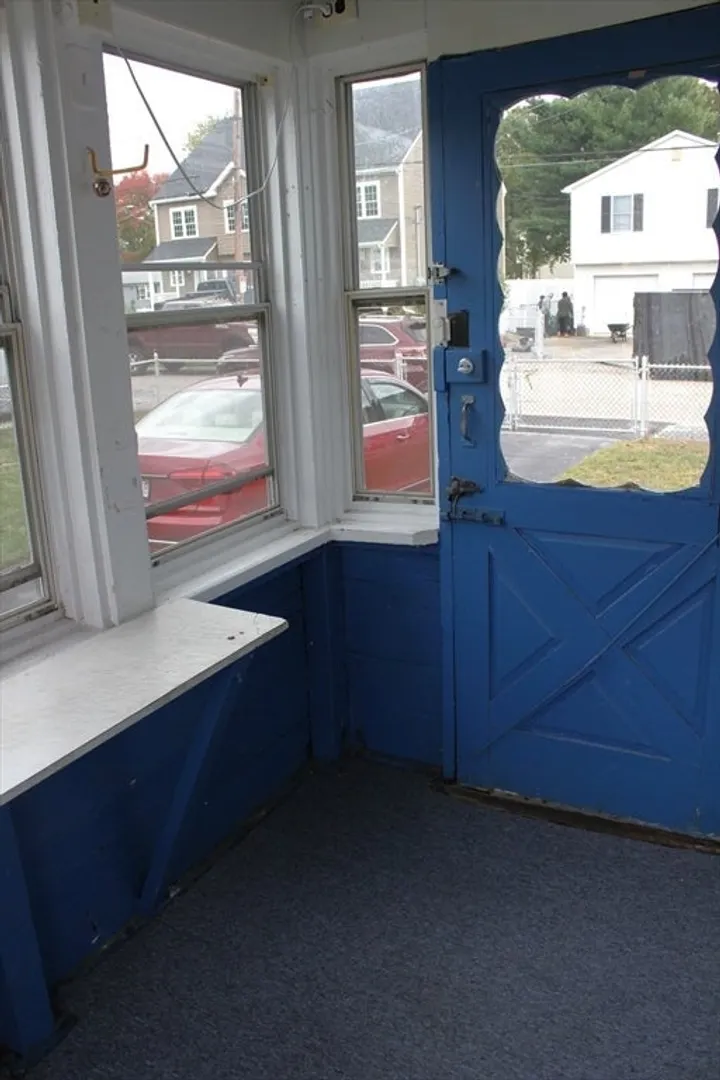
- Exterior Features: Porch - Enclosed, Rain Gutters, Storage, Fenced Yard
- Foundation: Concrete Perimeter
- Lot Features: Corner Lot, Level
- Roof: Shingle
- Year Built Details: Actual
- Zoning: R1
-
Amenities
- Community Features: Public Transportation, Shopping, Park, Walk/Jog Trails, Golf, Medical Facility, Laundromat, Conservation Area, Highway Access, House of Worship, Private School, Public School, T-Station
- Parking Features: Paved Drive, Paved
-
Utilities
- Sewer: Public Sewer
- Water Source: Public
-
Fees / Taxes
- Assessed Value: $314,300
- Taxes: $3,944
- Tax Year: 2025
Similar Listings
Sold
42 Photos
Sold
33 Photos
Sold
8 Photos
Sold
41 Photos
Content © 2026 MLS Property Information Network, Inc. The information in this listing was gathered from third party resources including the seller and public records.
Listing information provided courtesy of Keller Williams Elite.
MLS Property Information Network, Inc. and its subscribers disclaim any and all representations or warranties as to the accuracy of this information.
