
Rented!
$7,000/mo
4
Beds
3/1
Baths
3,738
Living Area
-
Property Description
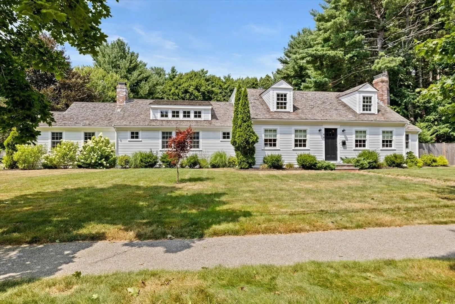
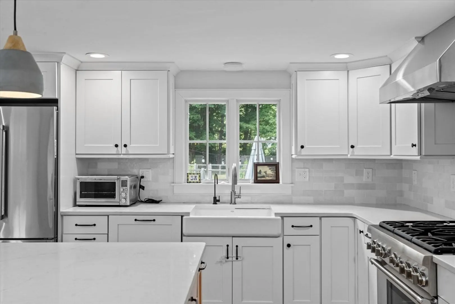
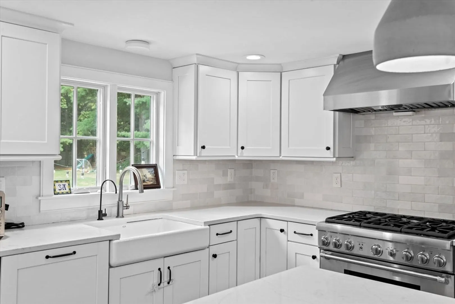
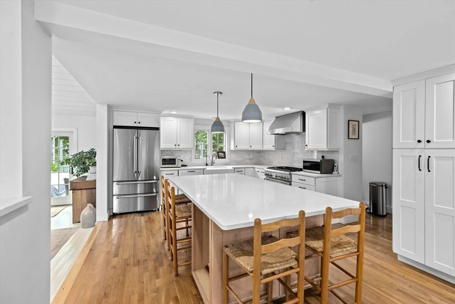
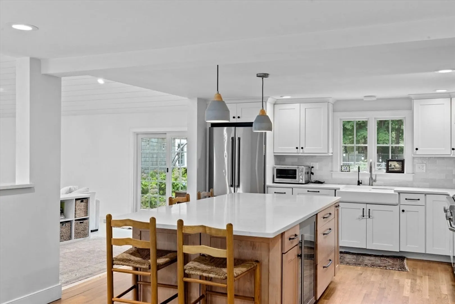
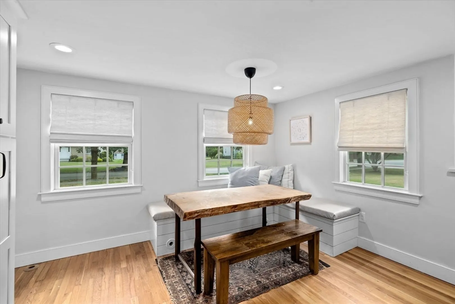
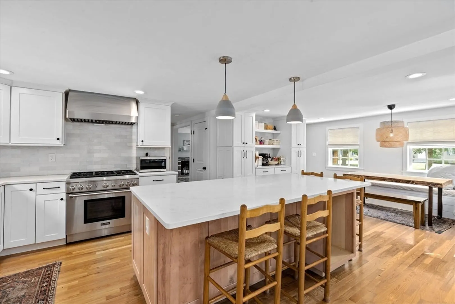
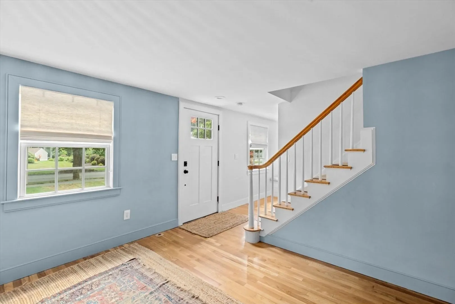
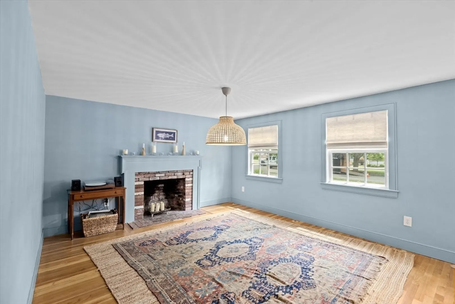
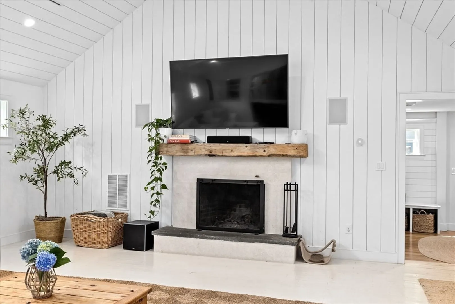
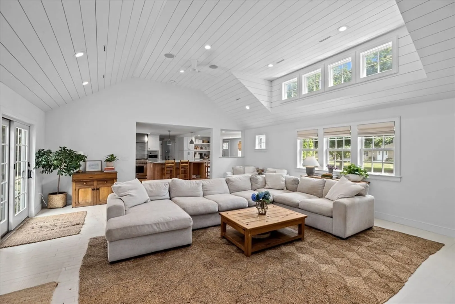
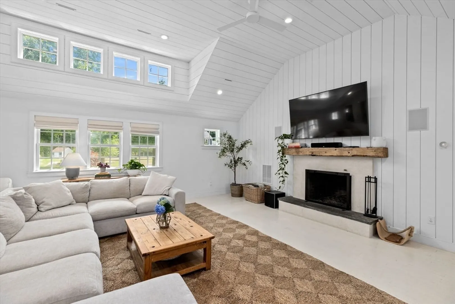
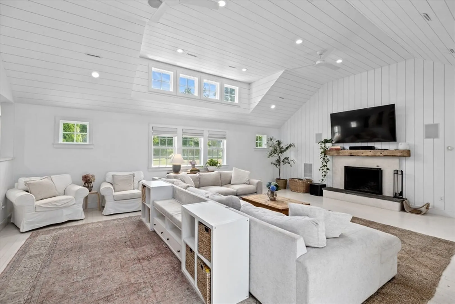
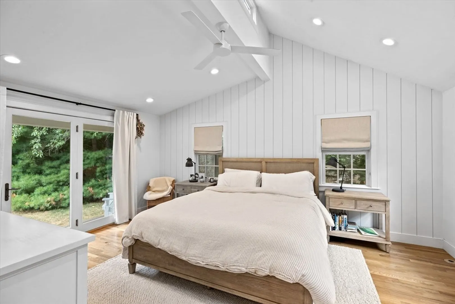
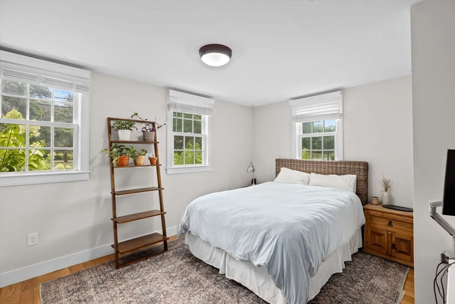
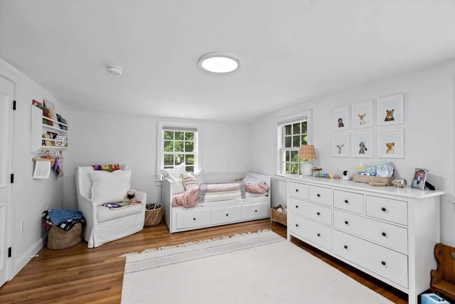
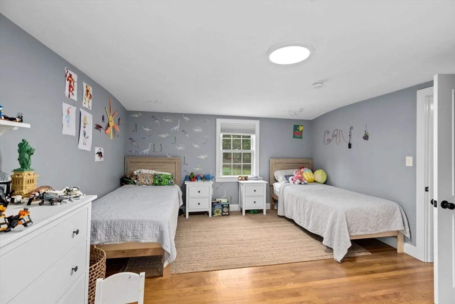
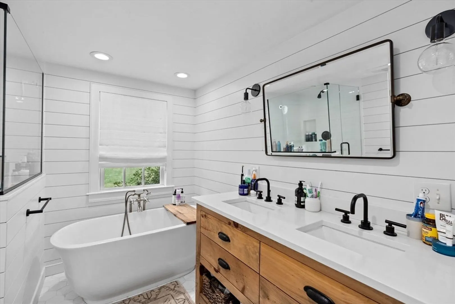
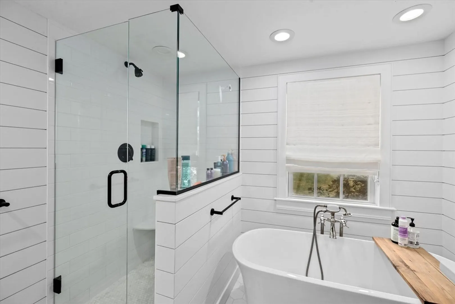
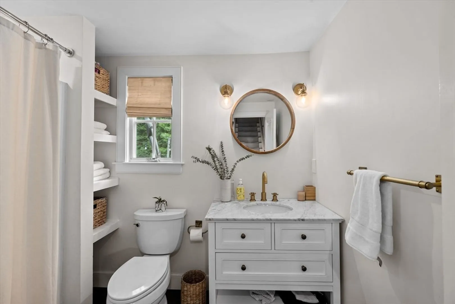
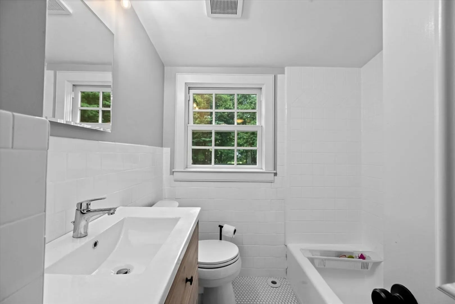
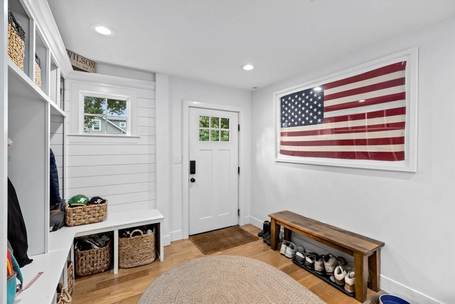
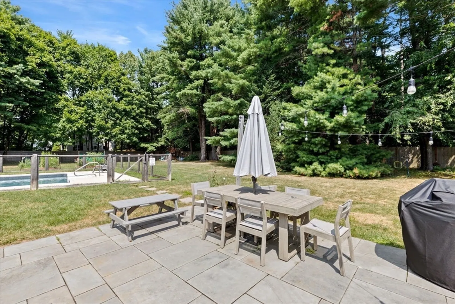
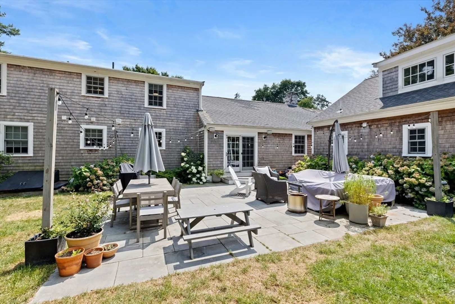
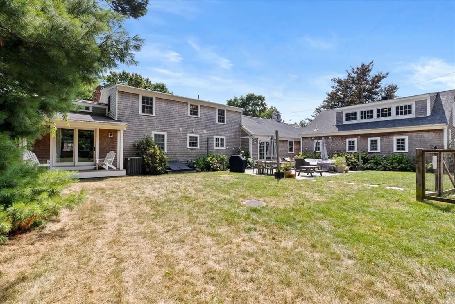
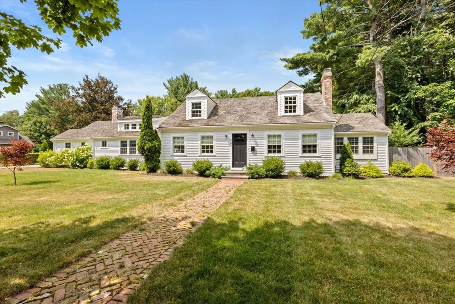
Looking to experience the Hingham lifestyle without purchasing a home? Here is your opportunity. This splendid home seamlessly combines modern amenities with timeless charm for comfortable & elegant living. The expansive living room, with a warming fireplace & grand cathedral ceilings, creates a cozy & inviting ambiance. The open floor plan ensures a seamless flow between the kitchen, dining, & living areas. The first floor primary is private with an elegant en-suite & walk-in closet. Above the garage you'll find a home office & a gym. Outside, a stunning patio surrounded by a large fenced-in backyard offers a secure & expansive space for outdoor activities. Conveniently situated within walking distance to South Elementary, Hingham Middle School, easy access to the highway & Hingham Shipyard with its ferry to Boston. This lovely residence provides the perfect blend of luxury and practicality for discerning renters in Hingham.
-
Highlights
- Heating: Natural Gas, Forced Air
- Property Class: Residential Lease
- Total Rooms: 8
- Status: Closed
- Parking Spots: 4
- Property Type: Single Family Residence
- Year Built: 1964
-
Additional Details
- Appliances: Range, Dishwasher, Disposal, Microwave, Refrigerator, Freezer, Washer, Dryer, Wine Refrigerator, Washer/Dryer
- Exterior Features: Patio, Storage, Professional Landscaping, Fenced Yard, Garden
- Interior Features: Internet Available - Unknown
- Available Date: August 27, 2024
- Fireplaces: 2
- Pets Allowed: Yes w/ Restrictions
-
Amenities
- Community Features: Public Transportation, Shopping, Tennis Court(s), Park, Walk/Jog Trails, Golf, Medical Facility, Bike Path, Conservation Area, Highway Access, Private School, Public School, T-Station
- Covered Parking Spaces: 2
-
Fees / Taxes
- Rental Fee Includes: Snow Removal, Gardener, Garden Area, Playground, Parking
Similar Listings
Sold
31 Photos
Sold

1 Photo
Sold
34 Photos
Sold
39 Photos
Content © 2026 MLS Property Information Network, Inc. The information in this listing was gathered from third party resources including the seller and public records.
Listing information provided courtesy of Non Member Office.
MLS Property Information Network, Inc. and its subscribers disclaim any and all representations or warranties as to the accuracy of this information.
