
Sold!
$244,936
2
Beds
2/1
Baths
1,613
Living Area
-
Property Description
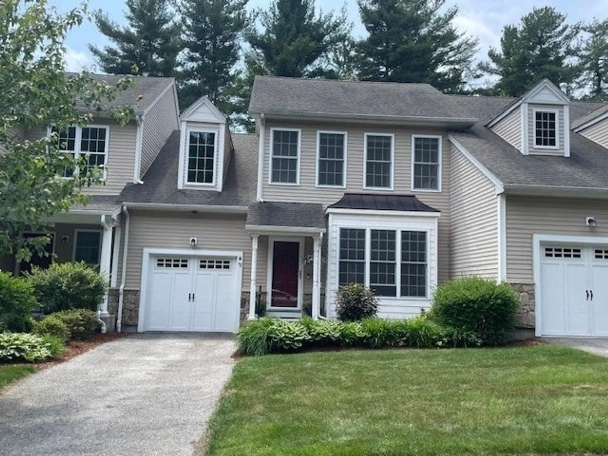
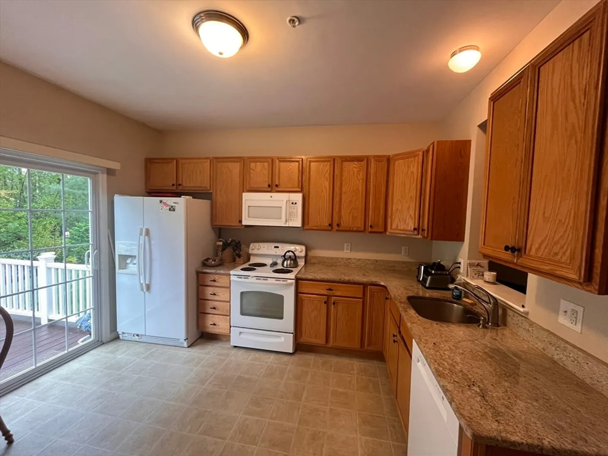
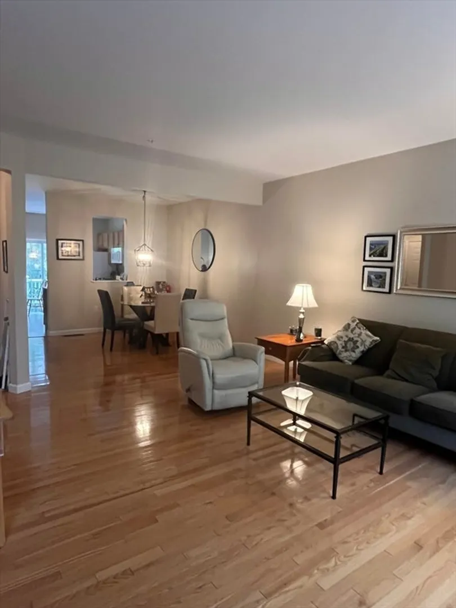
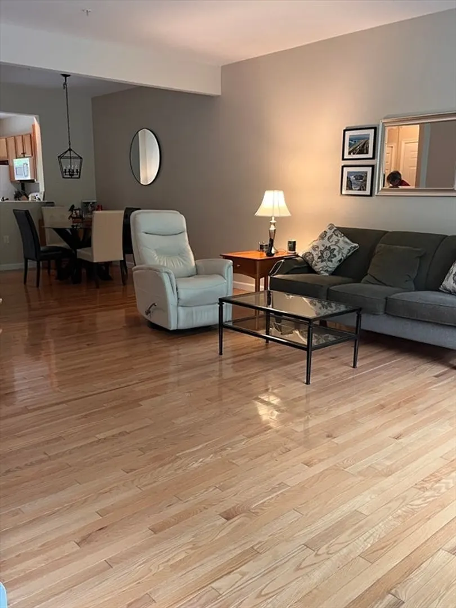
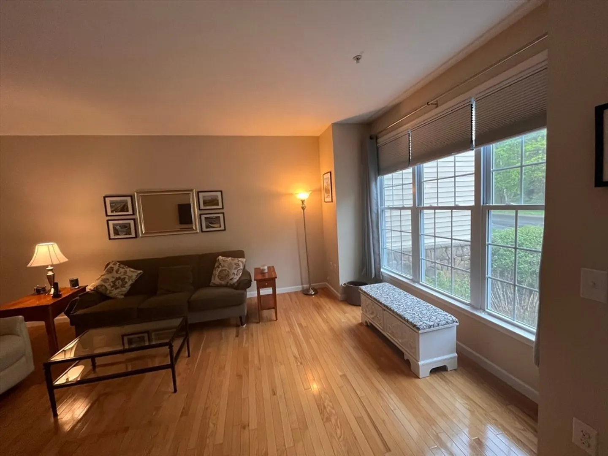
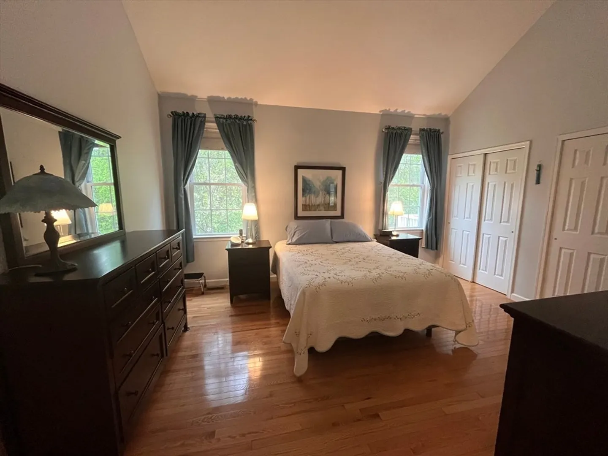
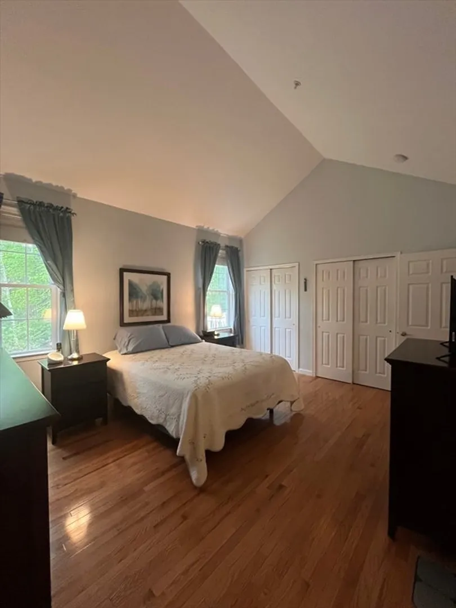
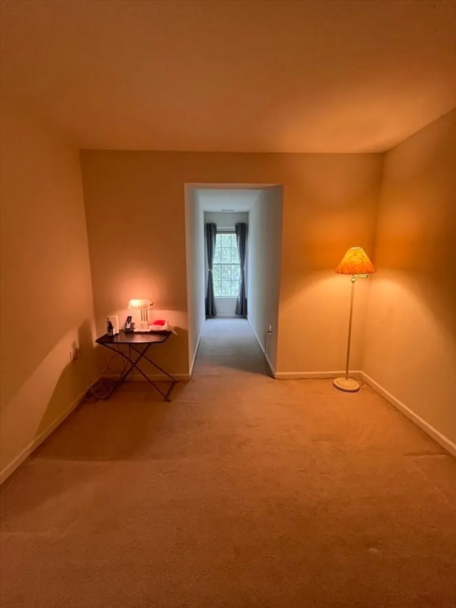
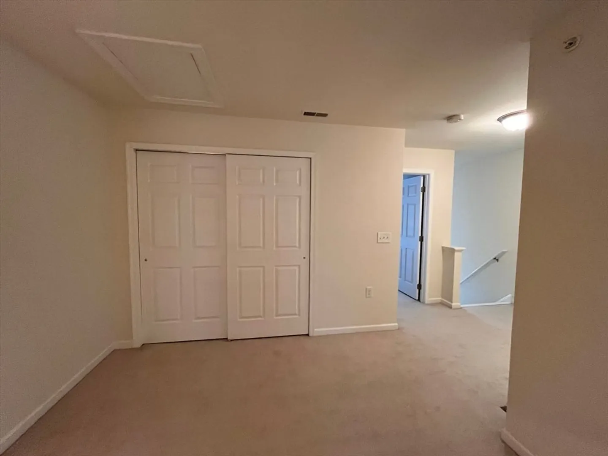
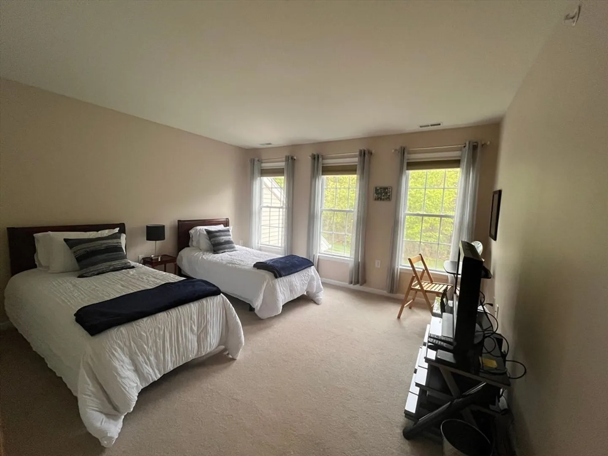
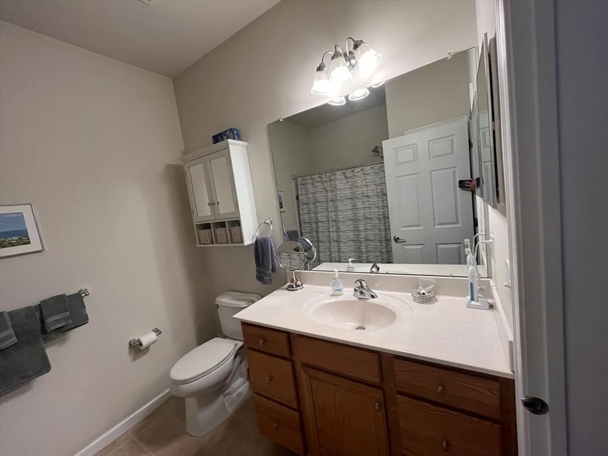
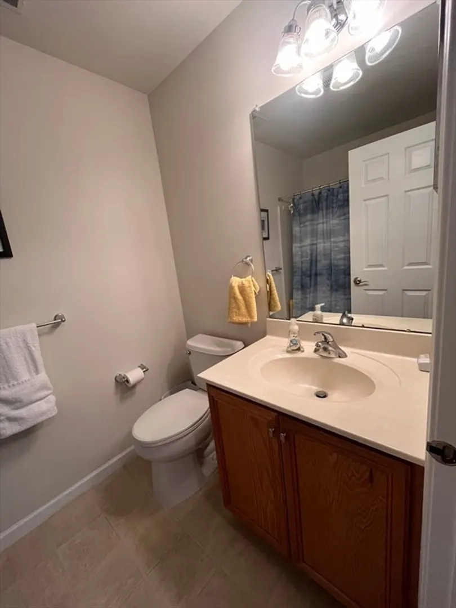
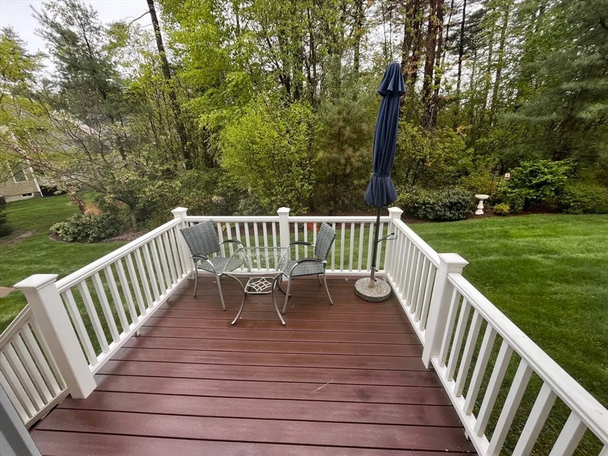
40B resale at the Regency in Bolton, a 55+ community. Unit subject to affordable housing and resale restrictions. Income and asset limits apply. Must be owner occupied. Beautifully maintained unit with hardwood in living room and dining area. First floor primary suite with hardwood and cathedral ceilings. The second level has a bedroom, bath and loft area. The deck overlooks private wooded area. • Household cannot exceed the annual income of: 1 Person: $72,950 2 Person: $83,400 3 Person: $93,800 4 Person - $104,200 •Household cannot have more than $275,000 in assets. Deadline to Qualify for Lottery: July 8, 2025 at 5pm
-
Highlights
- Building Name: Regency At Bolton
- Heating: Oil
- Parking Spots: 3
- Property Type: Condominium
- Total Rooms: 6
- Year Built: 2010
- Cooling: Central Air
- HOA Fee: $358
- Property Class: Residential
- Stories: 2
- Unit Number: 48
- Status: Closed
-
Additional Details
- Appliances: Range, Dishwasher, Refrigerator
- Construction: Frame
- Exterior Features: Deck
- Interior Features: Loft
- Roof: Shingle
- Total Number of Units: 60
- Year Built Source: Public Records
- Basement: Y
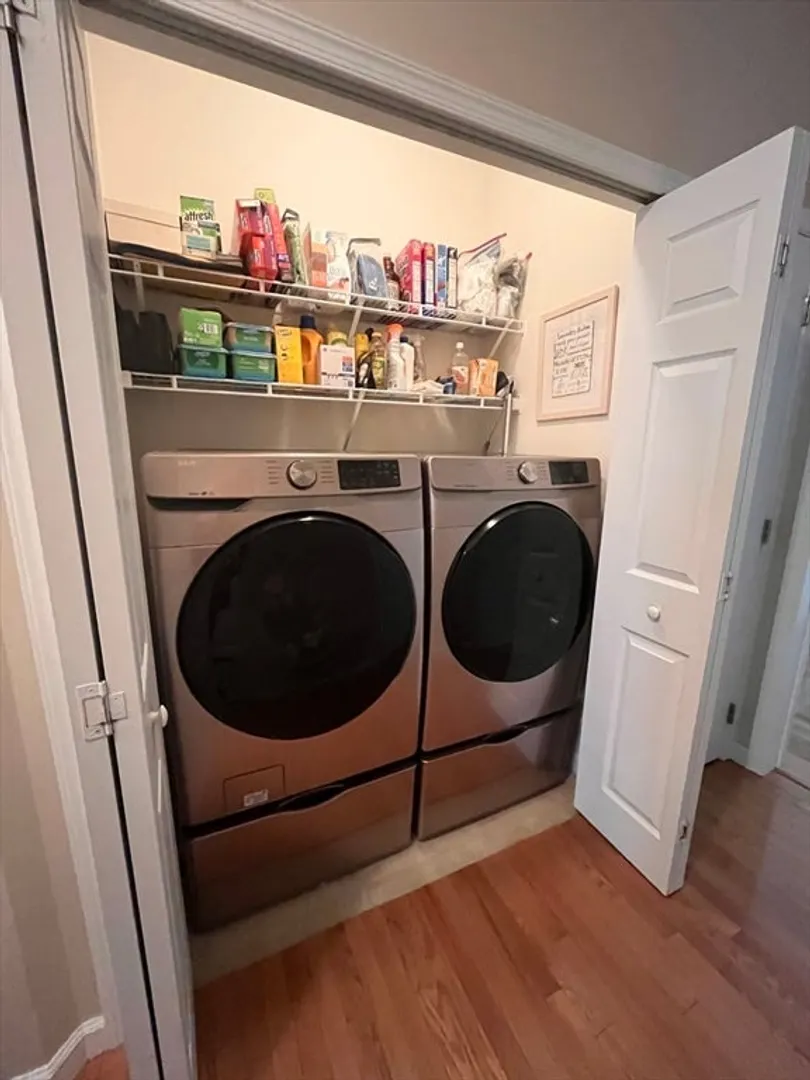
- Exclusions: Tv Wall Mount Bracket! Negotiable: Refrigerator, Washer/Dryer (3 Years Old)
- Flooring: Wood, Carpet, Flooring - Wall to Wall Carpet
- Pets Allowed: Yes w/ Restrictions
- SqFt Source: Field Card
- Year Built Details: Actual
- Zoning: res
-
Amenities
- Community Features: Shopping, Walk/Jog Trails, Medical Facility, Adult Community
- Parking Features: Attached
- Covered Parking Spaces: 1
-
Utilities
- Sewer: Private Sewer
- Water Source: Well
-
Fees / Taxes
- Assessed Value: $154,000
- HOA Fee Includes: Water, Sewer, Insurance, Maintenance Structure, Road Maintenance, Maintenance Grounds, Snow Removal, Trash, Reserve Funds
- Taxes: $2,559
- HOA Fee Frequency: Monthly
- Tax Year: 2025
Content © 2026 MLS Property Information Network, Inc. The information in this listing was gathered from third party resources including the seller and public records.
Listing information provided courtesy of Coldwell Banker Realty - Northborough.
MLS Property Information Network, Inc. and its subscribers disclaim any and all representations or warranties as to the accuracy of this information.
