
Sold!
$2,300,000
5
Beds
3/1
Baths
3,362
Living Area
-
Property Description
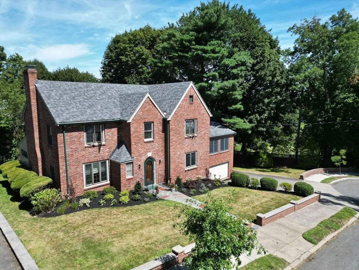
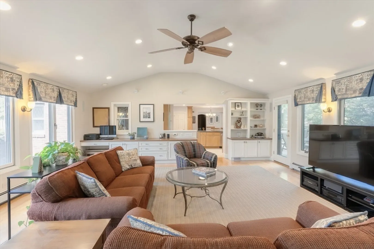
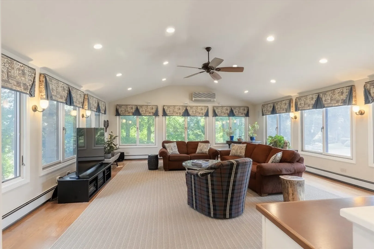
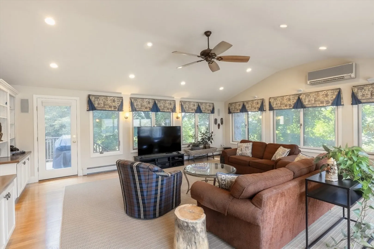
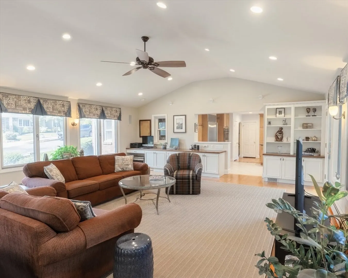
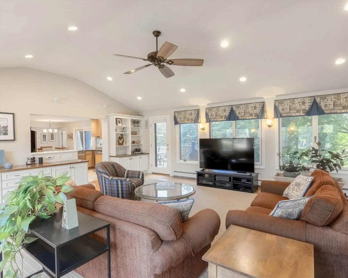
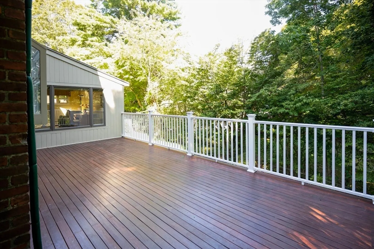
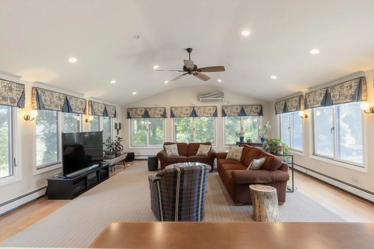
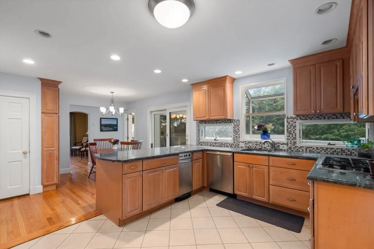
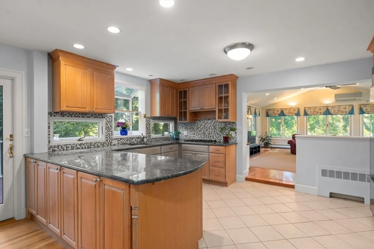
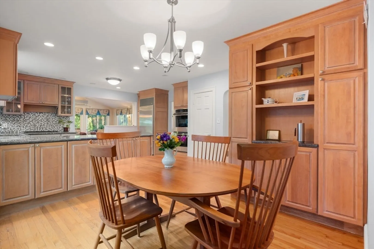
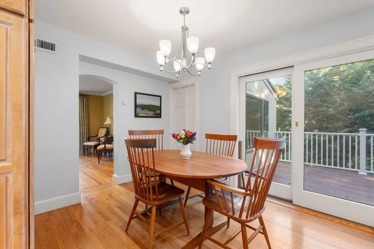
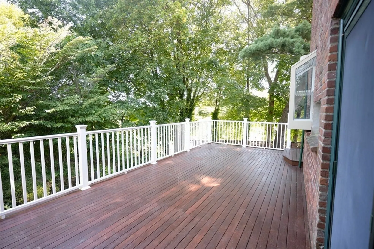
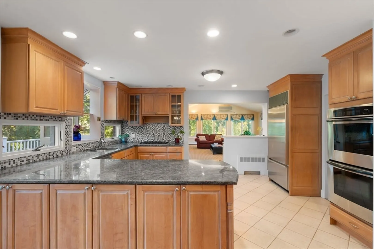
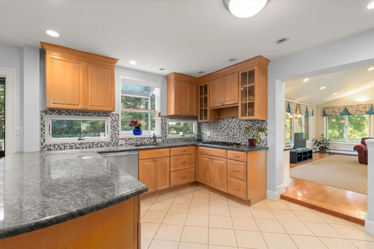
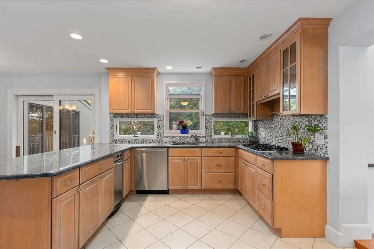
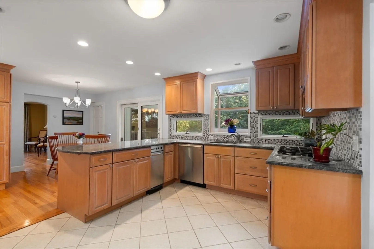
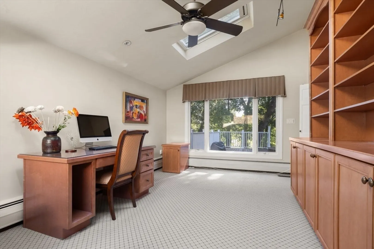
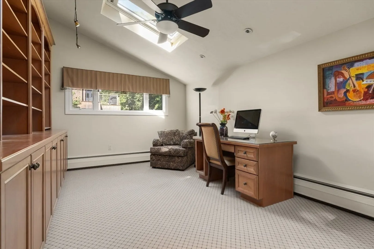
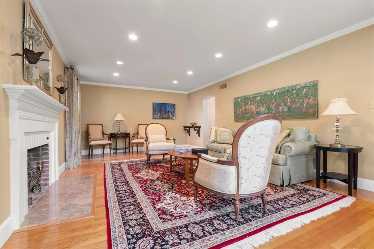
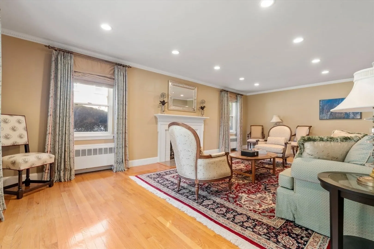
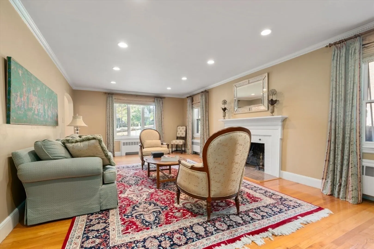
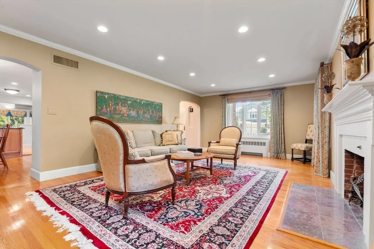
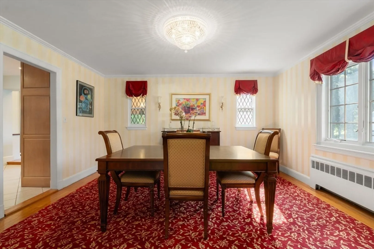
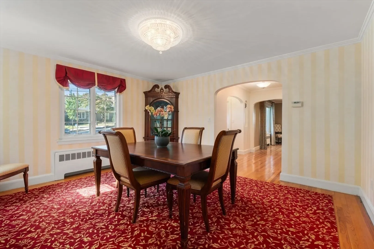
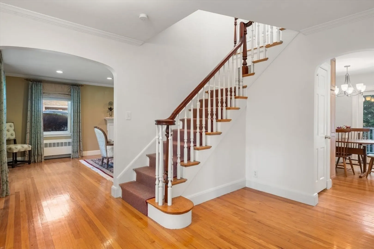
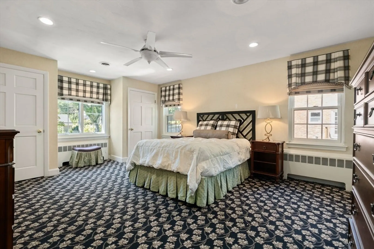
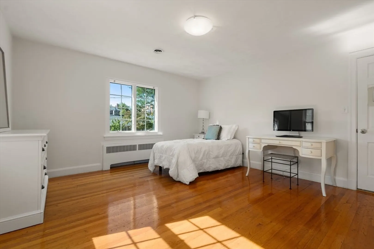
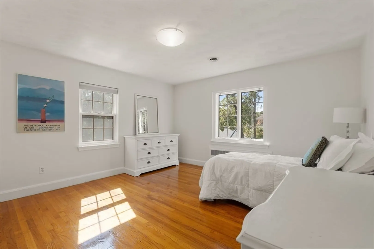
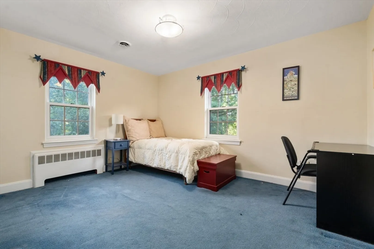
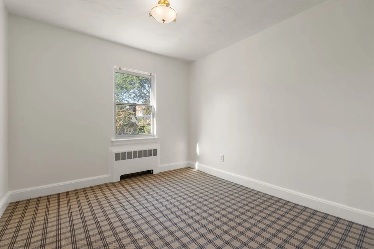
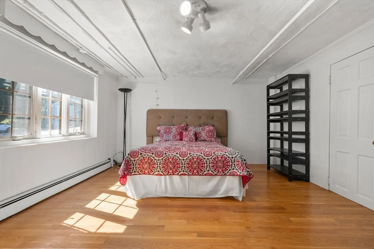
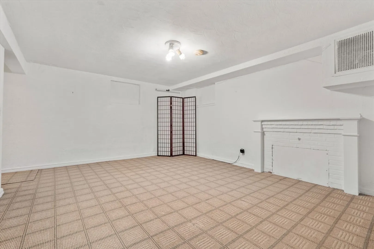
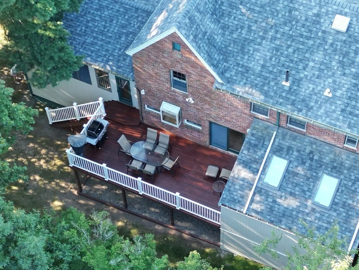
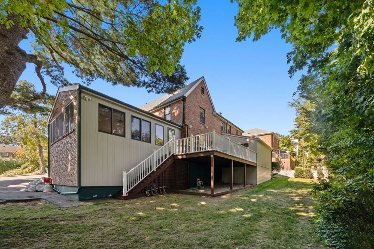
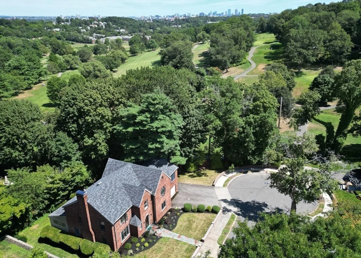
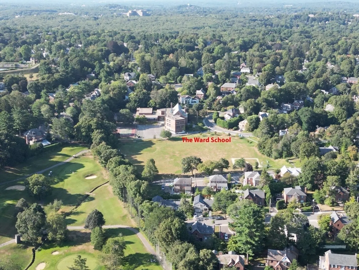
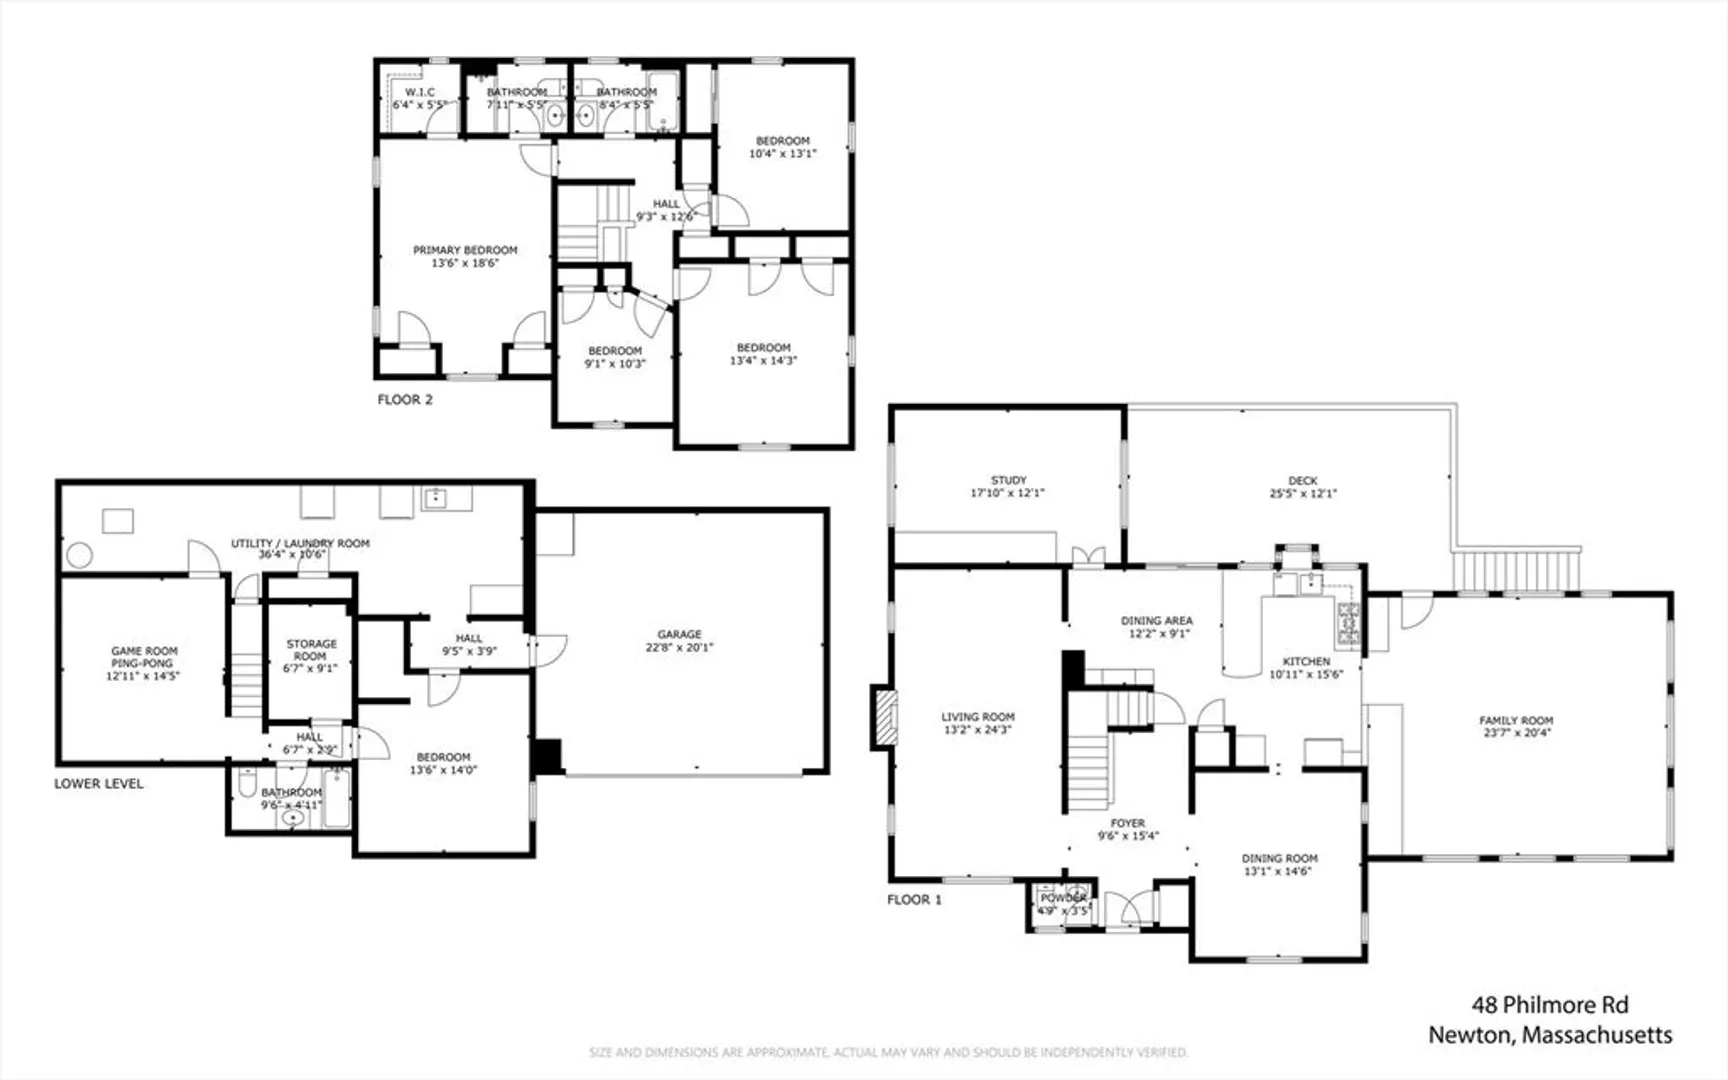
Inviting and exceptional south facing Tudor Revival nestled on a tree-lined cul-de-sac bordering the coveted 71 acre Newton Commonwealth Golf Course near the Ward School and Boston College. This home offers a rare combination of privacy, convenience, and natural beauty. Featuring 11 spacious rooms, including 5 bedrooms and 3.5 baths. An updated eat in kitchen opens to a magnificent vaulted ceiling familyroom with three walls of windows, creating a bright, airy gathering space. The direct access to the deck from the kitchen or family room is perfect for outdoor dining and BBQ's. Beautiful first floor work from home private study! With generous living and entertaining spaces throughout, including a formal dining room and a timeless classic living room, this home is designed for a lifestyle to suit most! Additional highlights include the lower level 5th bedroom, bath and the 'ping-pong' game room. Direct access to an oversized 2-car garage. A wonderful home in a sensational neighborhood.
-
Highlights
- Cooling: Central Air, Ductless
- Heating: Baseboard, Hot Water, Natural Gas
- Property Class: Residential
- Style: Other (See Remarks)
- Year Built: 1935
- Has View: Yes
- Parking Spots: 5
- Property Type: Single Family Residence
- Total Rooms: 11
- Status: Closed
-
Additional Details
- Appliances: Gas Water Heater, Water Heater, Range, Oven, Dishwasher, Disposal, Trash Compactor, Microwave, Refrigerator, Freezer, Washer, Dryer
- Construction: Frame
- Fireplaces: 1
- Foundation: Concrete Perimeter
- Lot Features: Cul-De-Sac, Corner Lot, Gentle Sloping, Sloped
- Roof: Shingle
- View: City View(s), Scenic View(s), City
- Year Built Source: Public Records
- Basement: Full, Partially Finished, Interior Entry, Garage Access
- Exterior Features: Deck, Deck - Wood, Deck - Composite, Rain Gutters, Storage, Professional Landscaping, Sprinkler System, Screens, City View(s)
- Flooring: Wood, Tile, Carpet, Flooring - Wood, Flooring - Wall to Wall Carpet, Flooring - Stone/Ceramic Tile
- Interior Features: Bathroom - Half, Closet, Lighting - Overhead, Closet/Cabinets - Custom Built, Recessed Lighting, Ceiling - Half-Vaulted, Entrance Foyer, Home Office, Game Room, Bathroom, Sauna/Steam/Hot Tub, Internet Available - Broadband
- Road Frontage Type: Public
- SqFt Source: Public Record
- Year Built Details: Actual
- Zoning: Sr2
-
Amenities
- Community Features: Public Transportation, Shopping, Tennis Court(s), Park, Walk/Jog Trails, Golf, Medical Facility, Bike Path, Conservation Area, Highway Access, House of Worship, Private School, Public School, University, Sidewalks
- Parking Features: Attached, Under, Garage Door Opener, Oversized, Paved Drive, Paved
- Covered Parking Spaces: 2
-
Utilities
- Electric: Circuit Breakers
- Water Source: Public
- Sewer: Public Sewer
-
Fees / Taxes
- Assessed Value: $2,082,600
- Taxes: $20,400
- Tax Year: 2025
Similar Listings
Sold

35 Photos
Sold

11 Photos
Sold
37 Photos
Sold
27 Photos
Content © 2026 MLS Property Information Network, Inc. The information in this listing was gathered from third party resources including the seller and public records.
Listing information provided courtesy of Non Member Office.
MLS Property Information Network, Inc. and its subscribers disclaim any and all representations or warranties as to the accuracy of this information.
