
$4,600/mo
4
Beds
4
Baths
2,936
Living Area
-
Property Description
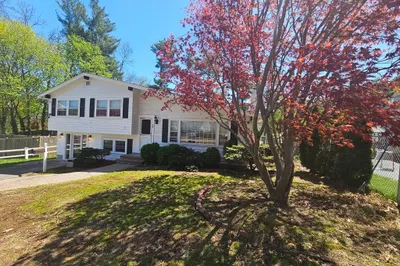
Wonderful opportunity to rent a thoughtfully updated home in a highly desirable Westwood location. This 4-bed, 4-bath split-level is set on a private half-acre lot in a quiet neighborhood within the new Pine Hill School District. Renovated throughout much of the home, this light-filled property offers updated bathrooms and flooring, flexible living spaces, and exceptional indoor-outdoor living. The double door entry leads to the bright and spacious main level, where an open-concept living and dining area features a stacked-stone fireplace, picture windows, and abundant natural light. Adjacent flexible space is ideal for an office or playroom with exterior access to a side patio. The cherry kitchen offers granite counters, and abundant storage. Main level primary bedroom features double closets and a private en-suite bath, while two additional bedrooms share a beautifully renovated full bathroom. Lower level offers additional living space and everyday comforts, including a spacious family room anchored by a brick fireplace, newly updated convenient drop zone mudroom with direct driveway access, renovated full bath and laundry area, plus a guest suite with private bath. The true highlight is the cheerful all-season sunroom with direct access to the backyard. A perfect spot for relaxing, entertaining, working, or enjoying the outdoors year-round. An oversized storage shed is in back of the private spacious yard. Excellent commuter location with easy access to I-95 and the Islington and University commuter rail stations, while being close to Westwood Center’s local amenities, shopping, dining and schools.
-
Highlights
- Heating: Oil
- Property Class: Residential Lease
- Total Rooms: 9
- Status: Closed
- Parking Spots: 4
- Property Type: Single Family Residence
- Year Built: 1959
-
Additional Details
- Appliances: Oven, Dishwasher, Disposal, Microwave, Range, Refrigerator, Washer, Dryer
- Exterior Features: Covered Patio/Deck, Rain Gutters, Storage, Stone Wall
- Flooring: Flooring - Stone/Ceramic Tile, Hardwood, Vinyl
- Pets Allowed: Yes w/ Restrictions
- Year Built Details: Actual
- Available Date: September 1, 2026
- Fireplaces: 2
- Interior Features: Bathroom - Full, Bathroom - Tiled With Shower Stall, Countertops - Upgraded, Cabinets - Upgraded, Lighting - Sconce, Lighting - Overhead, Wet Bar, Recessed Lighting, Bathroom, Foyer, Office, Sun Room
- SqFt Source: Measured
-
Amenities
- Community Features: Public Transportation, Shopping, Pool, Tennis Court(s), Park, Walk/Jog Trails, Stable(s), Golf, Medical Facility, Bike Path, Conservation Area, Highway Access, House of Worship, Private School, Public School, T-Station
-
Fees / Taxes
- Rental Fee Includes: Gardener, Other
Similar Listings
Sold
36 Photos
Sold
16 Photos
Sold
41 Photos
Sold
14 Photos
Content © 2026 MLS Property Information Network, Inc. The information in this listing was gathered from third party resources including the seller and public records.
Listing information provided courtesy of RE/MAX Distinct Advantage.
MLS Property Information Network, Inc. and its subscribers disclaim any and all representations or warranties as to the accuracy of this information.
