
Sold!
$608,900
3
Beds
1
Bath
922
Living Area
-
Property Description
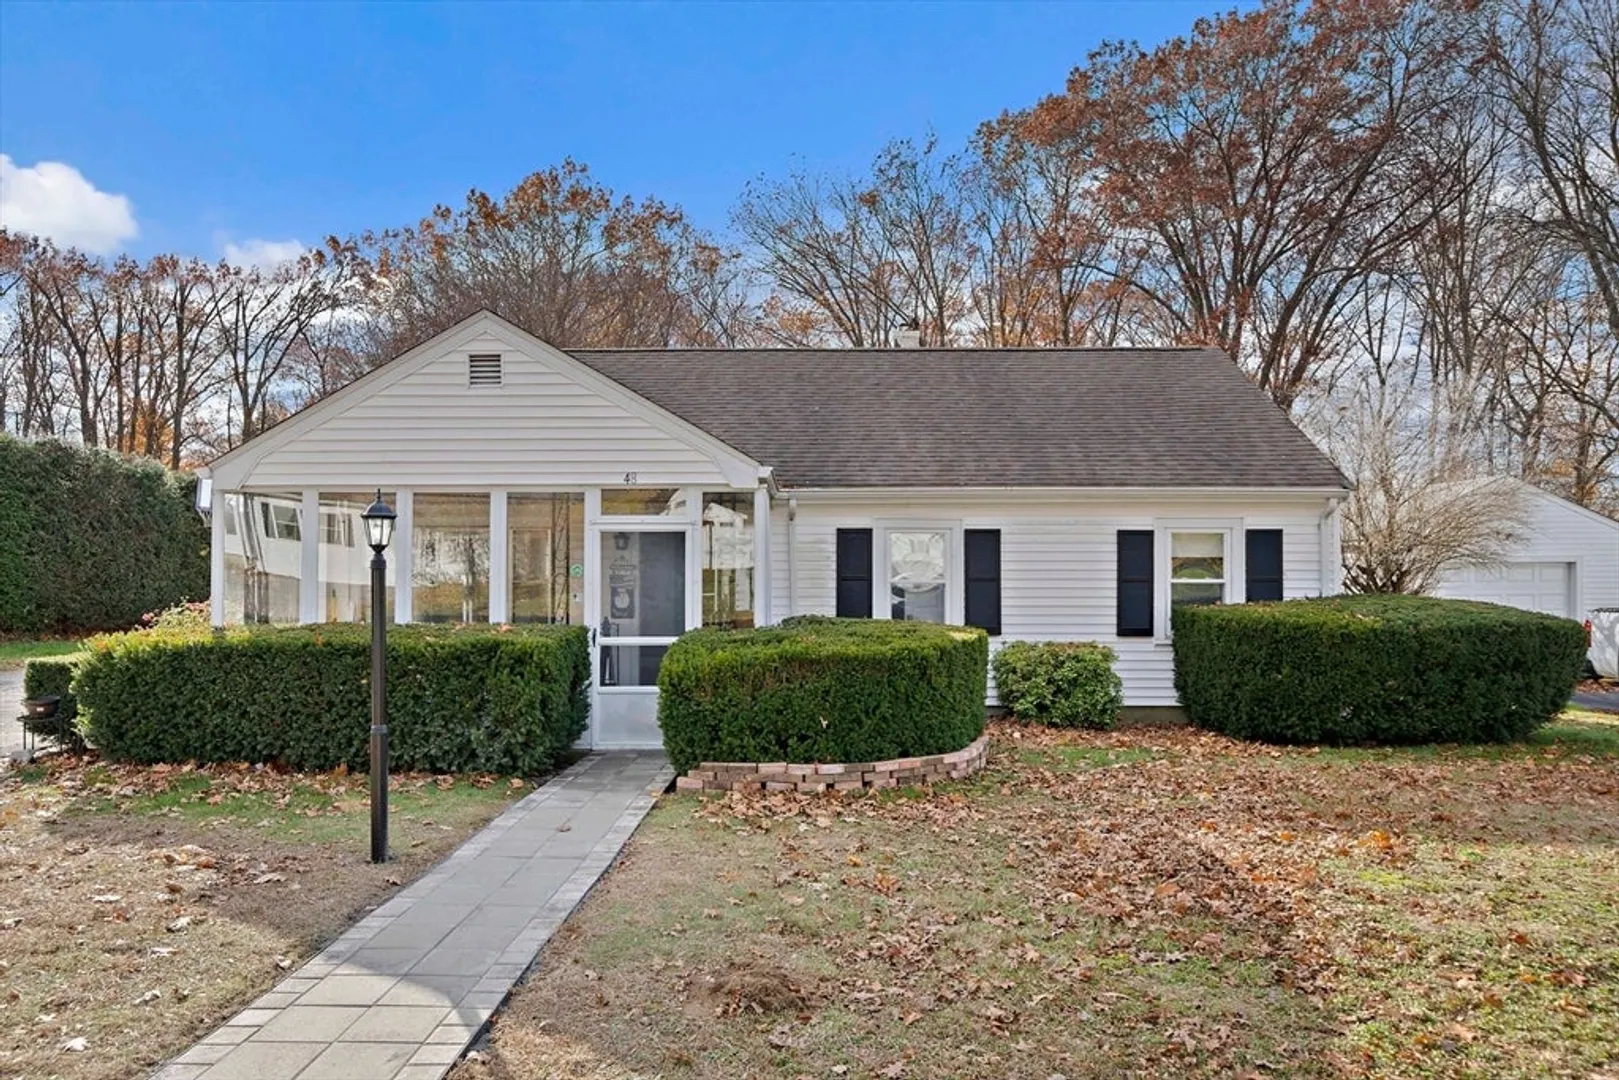
Perfect starter home, downsize or condo alternative - on an oversized 1/3 of an acre of land! Amazing Summer Heights neighborhood with nothing to do but move in; brand new kitchen with white cabinets, stainless steel appliances, laminate floor and open floor plan to the living room. New custom bathroom with tiled shower and granite topped vanity. Three comfortable sized bedrooms with plenty of closet space. Utility room has a stackable washer/dryer, storage space and a newer Navian hot water on demand system for heat/hot water. The enclosed 9x18 front porch is sunny and the perfect spot for extra living space. Plus no maintenance vinyl siding, enclosed side entrance, two storage sheds and driveway space. Everything you need is an easy commute - five minutes to Canton Junction Rt. 95 and 12 min to Norwood commuter T. Showings begin Thursday with open houses Saturday and Sunday.
-
Highlights
- Cooling: Window Unit(s)
- Parking Spots: 3
- Property Type: Single Family Residence
- Total Rooms: 5
- Status: Closed
- Heating: Baseboard
- Property Class: Residential
- Style: Ranch
- Year Built: 1954
-
Additional Details
- Appliances: Tankless Water Heater, Range, Dishwasher, Washer, Dryer
- Exclusions: Buyer To Provide Their Own Refrigerator
- Flooring: Laminate
- Interior Features: Sun Room
- Road Frontage Type: Public
- SqFt Source: Public Record
- Year Built Source: Public Records
- Construction: Frame
- Exterior Features: Porch - Enclosed, Rain Gutters
- Foundation: Slab
- Lot Features: Cleared, Gentle Sloping
- Roof: Shingle
- Year Built Details: Actual
- Zoning: res
-
Amenities
- Community Features: Public Transportation, Shopping, Golf, Highway Access, Public School, T-Station
- Parking Features: Off Street
-
Utilities
- Electric: 100 Amp Service
- Water Source: Public
- Sewer: Public Sewer
-
Fees / Taxes
- Assessed Value: $488,100
- Taxes: $4,827
- Tax Year: 2025
Similar Listings
Sold
40 Photos
Sold
1 Photo
Sold
25 Photos
Sold
26 Photos
Content © 2026 MLS Property Information Network, Inc. The information in this listing was gathered from third party resources including the seller and public records.
Listing information provided courtesy of William Raveis R.E. & Home Services.
MLS Property Information Network, Inc. and its subscribers disclaim any and all representations or warranties as to the accuracy of this information.
