
48 North Shore Drive #8
$889,000
2
Beds
2
Baths
1,706
Sqft
- Request Info
- Call
- Save
-
More
- Mortgage Calculator

Property Tools

$889,000
2
Beds
2
Baths
1,706
Living Area
-
Property Description
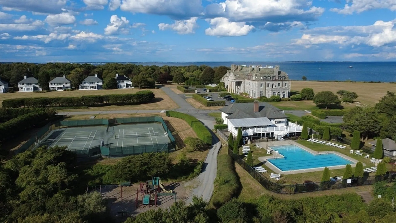
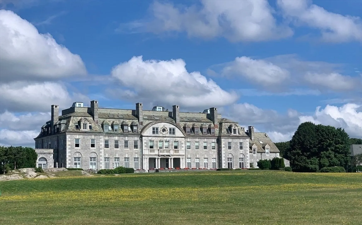
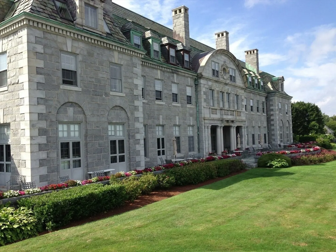
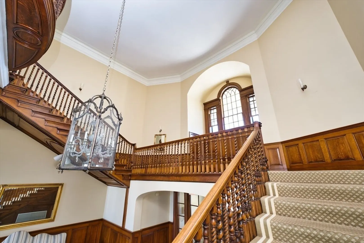
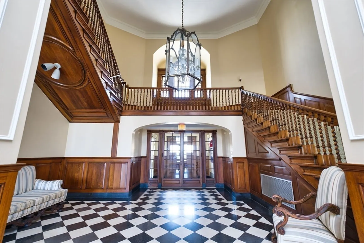
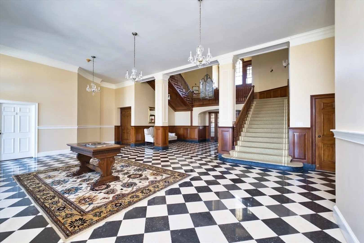
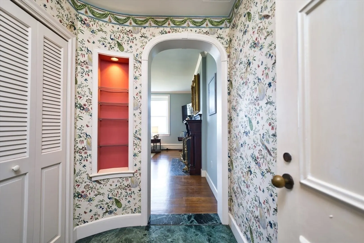
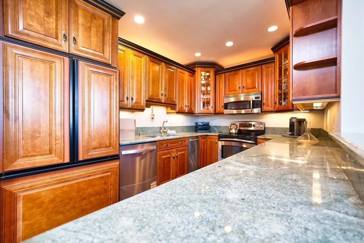
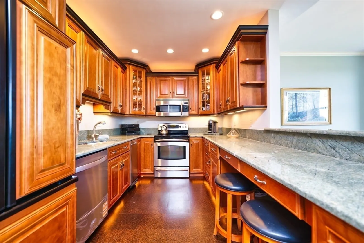
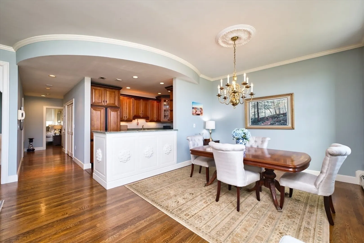
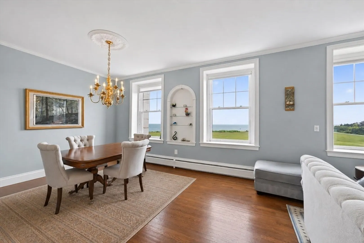
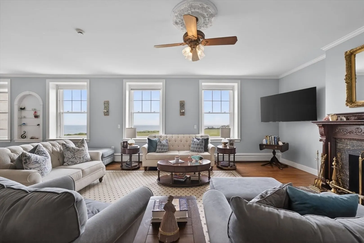
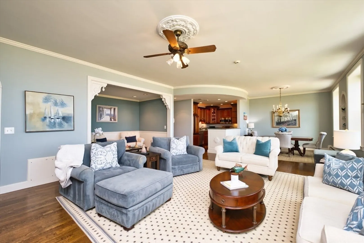
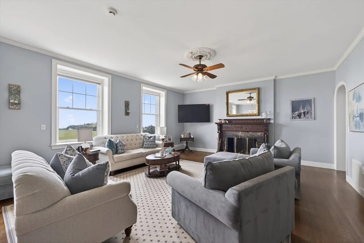
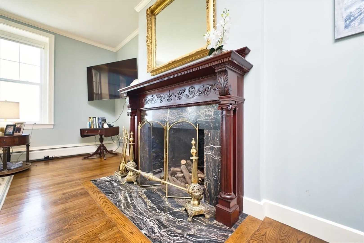
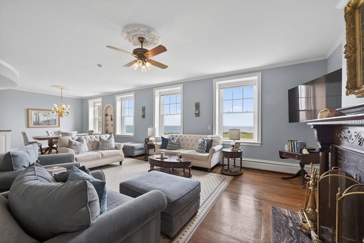
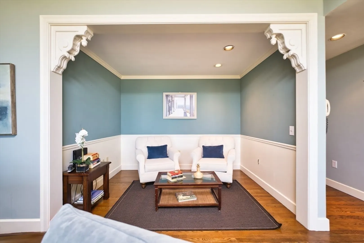
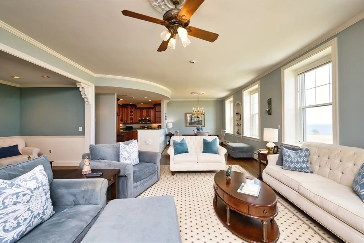
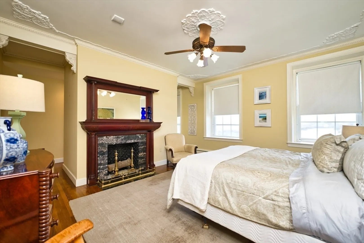
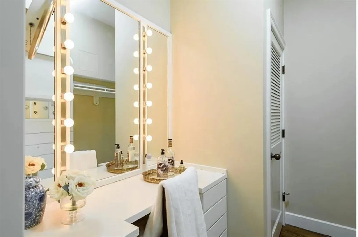
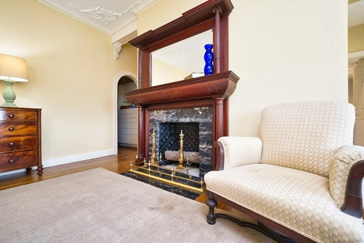
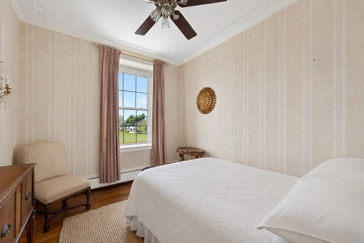
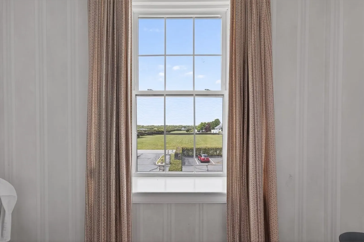
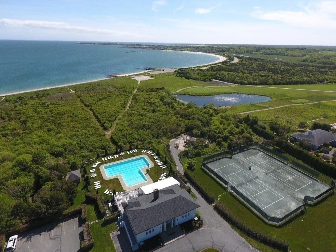
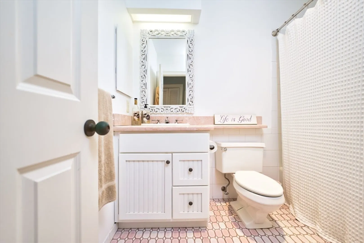
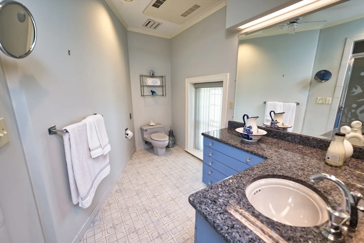
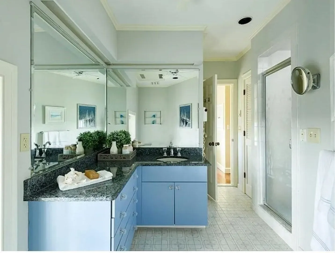
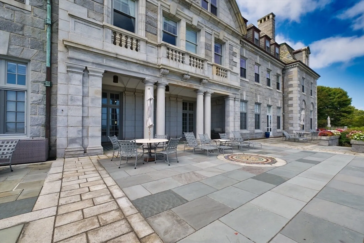
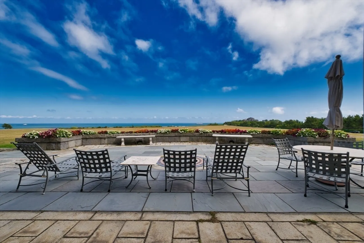
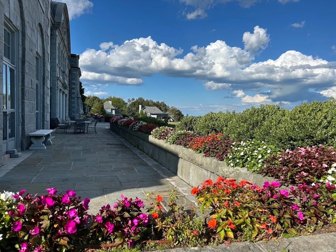
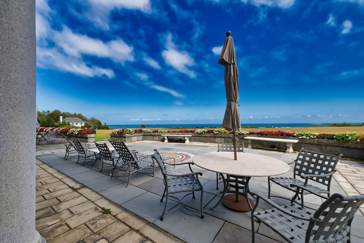
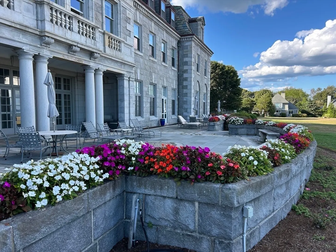
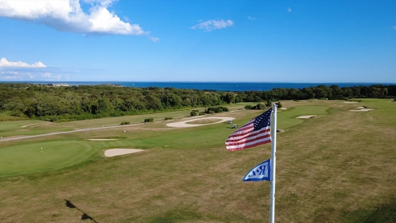
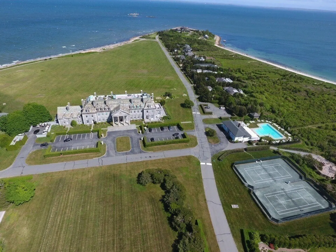
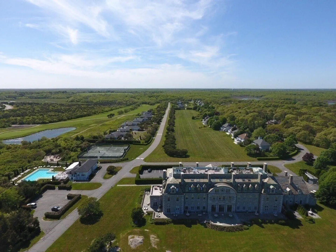
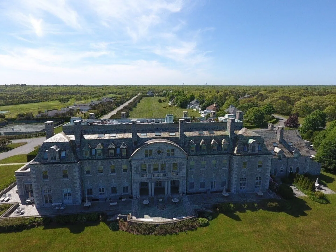
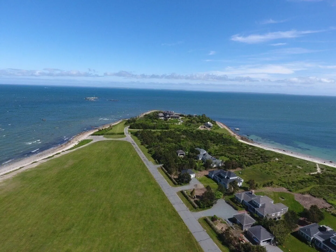
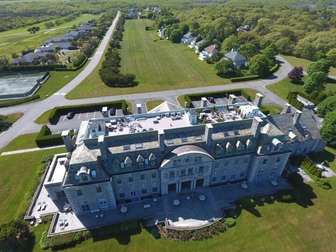
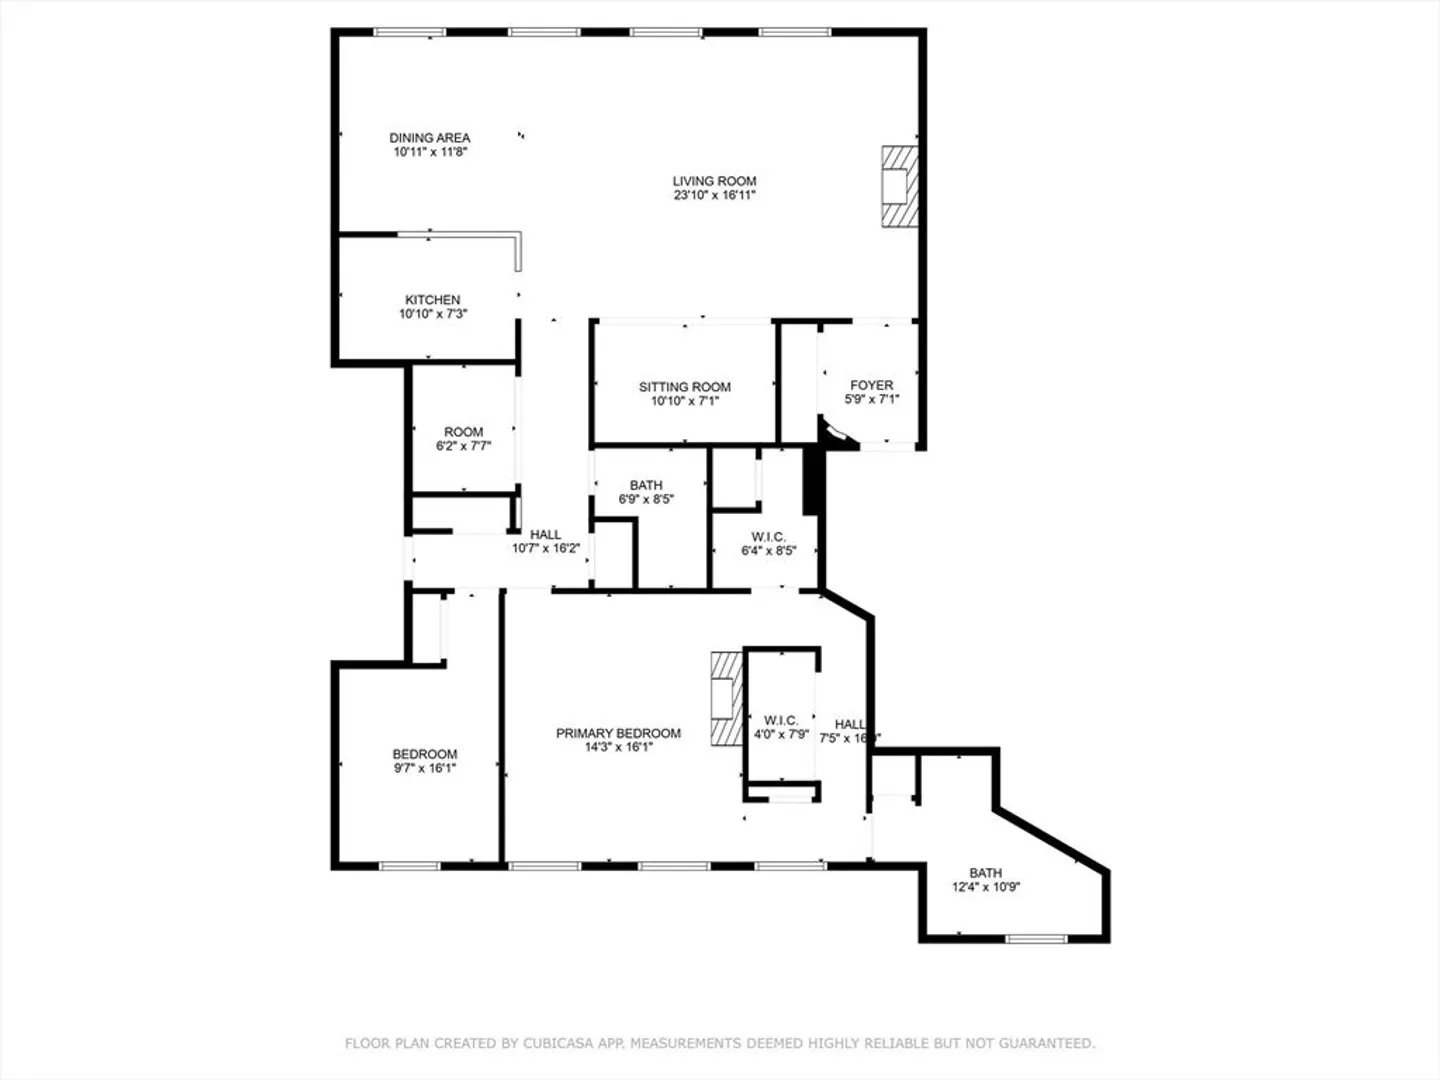
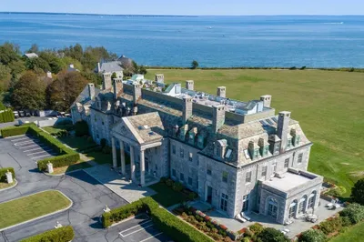
Enjoy the sweeping panoramic views of Buzzards Bay & the Elizabeth Islands. This home is a rare find in the exclusive guard-gated Community of Round Hill. This Mansion second floor suite could be your year-round home or a summer retreat offering two bedrooms and two full baths. Within the open-concept dining/living room featuring a dramatic original marble fireplace living room, soaring ceilings, gleaming hardwood floors, elegant crown moldings all this illuminated by oversized windows capturing the amazing water vistas. The kitchen opens up to the dining room. The sunlit primary suite offers its own marble fireplace & walking dressing room/closet and a private bath. Enter the home through the grand original foyer or use the elevator. The Round Hill Community offers unmatched private amenities, including a 9-hole Trent Jones golf course, a clubhouse with an Olympic size heated pool, Har-Tru tennis courts and a private beach. South Dartmouth’s most iconic waterfront communities
-
Highlights
- Area: South Dartmouth
- Heating: Central, Oil
- Parking Spots: 2
- Property Type: Condominium
- Style: Other (See Remarks)
- Unit Number: 8
- Status: Active
- Building Name: Round Hill Community
- HOA Fee: $9,412
- Property Class: Residential
- Stories: 1
- Total Rooms: 5
- Year Built: 1919
-
Additional Details
- Appliances: Range, Dishwasher, Microwave, Refrigerator, Washer, Dryer
- Construction: Stone
- Fireplaces: 2
- Interior Features: Closet, Cabinets - Upgraded, Crown Molding, Entry Hall
- Roof: Slate
- Total Number of Units: 13
- Year Built Source: Public Records
- Basement: Y
- Exterior Features: Patio, Professional Landscaping, Stone Wall, Tennis Court(s)
- Flooring: Wood, Tile
- Pets Allowed: Yes
- SqFt Source: Field Card
- Year Built Details: Approximate
- Zoning: Sbr
-
Amenities
- Community Features: Shopping, Pool, Tennis Court(s), Park, Walk/Jog Trails, Medical Facility, Conservation Area, House of Worship, Marina, Public School, University
- Security Features: Security Guard
- Waterfront Features: Waterfront, Ocean, Dock/Mooring, Ocean, Walk to, 0 to 1/10 Mile To Beach, Beach Ownership(Private)
- Pool Features: Association, In Ground, Heated
- Waerfront: Yes
-
Utilities
- Electric: 110 Volts
- Water Source: Public
- Sewer: Private Sewer
-
Fees / Taxes
- Assessed Value: $886,800
- HOA Fee Includes: Heat, Water, Insurance, Maintenance Structure, Road Maintenance, Maintenance Grounds, Snow Removal, Trash
- Taxes: $7,361
- HOA Fee Frequency: Quarterly
- Tax Year: 2026
Similar Listings
Sold
37 Photos
Sold
30 Photos
Content © 2026 MLS Property Information Network, Inc. The information in this listing was gathered from third party resources including the seller and public records.
Listing information provided courtesy of Anne Whiting Real Estate.
MLS Property Information Network, Inc. and its subscribers disclaim any and all representations or warranties as to the accuracy of this information.