
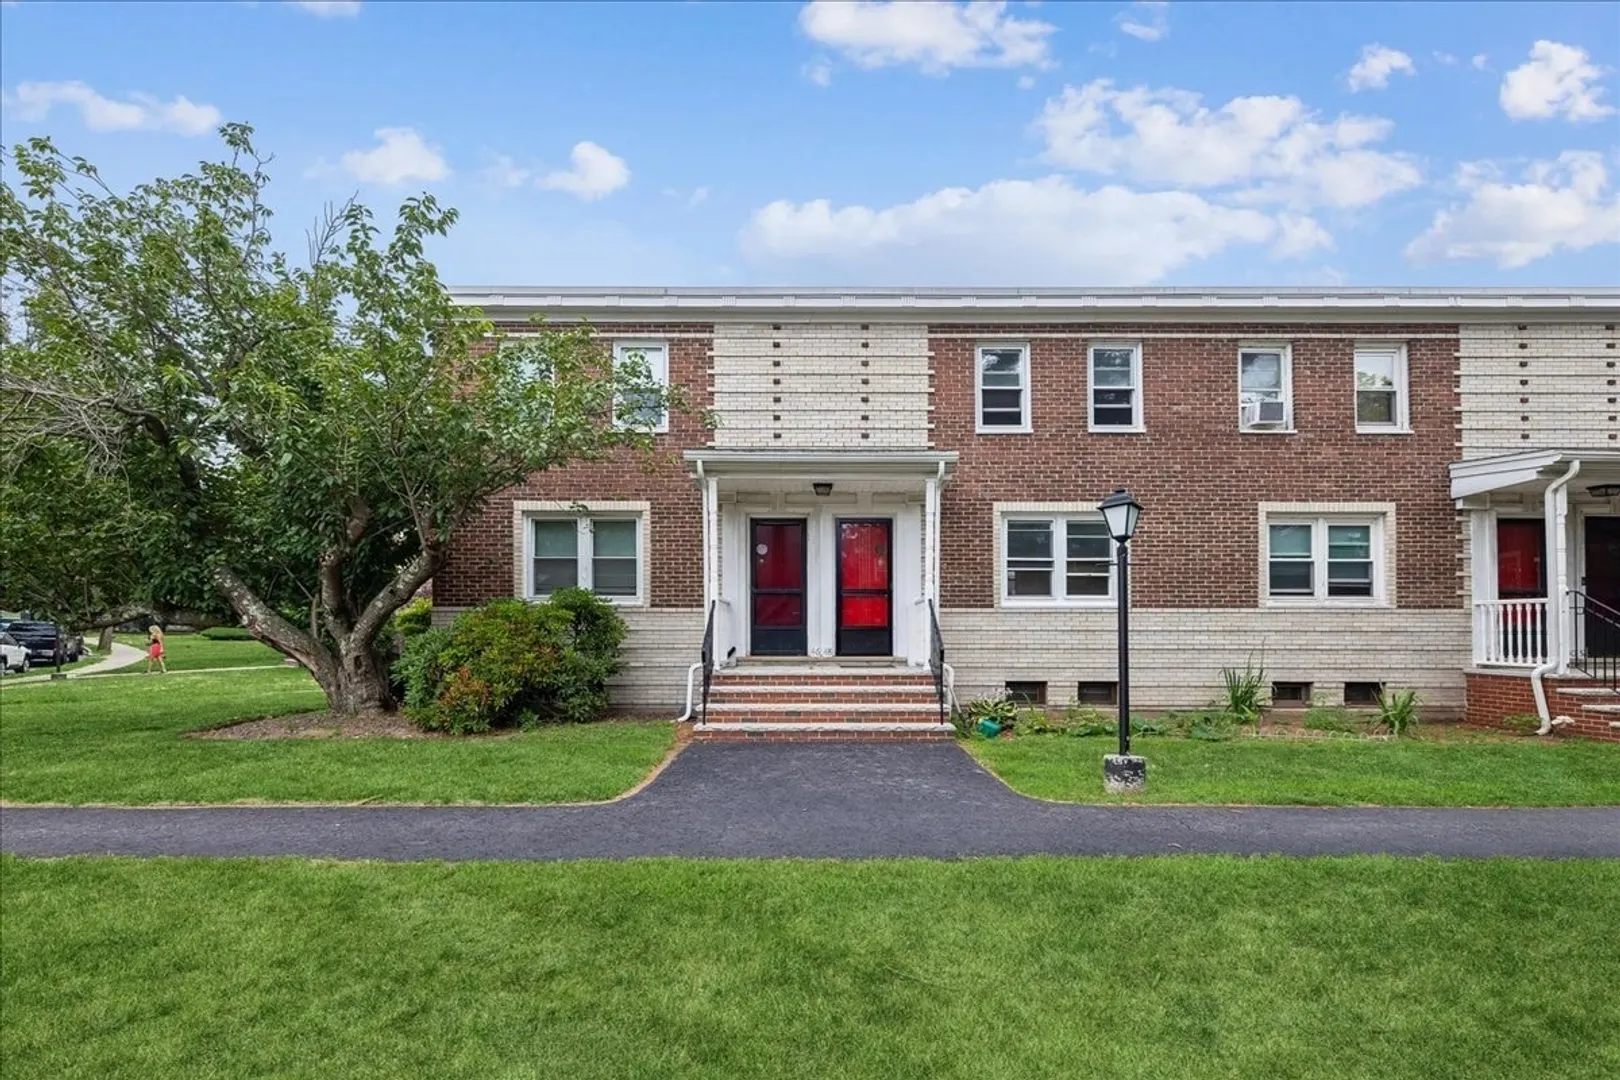
48 Newman Rd #48
$395,000
2
Beds
1
Bath
695
Sqft
- Request Info
- Call
- Save
-
More
- Mortgage Calculator

Property Tools
$395,000
2
Beds
1
Bath
695
Living Area
-
Property Description
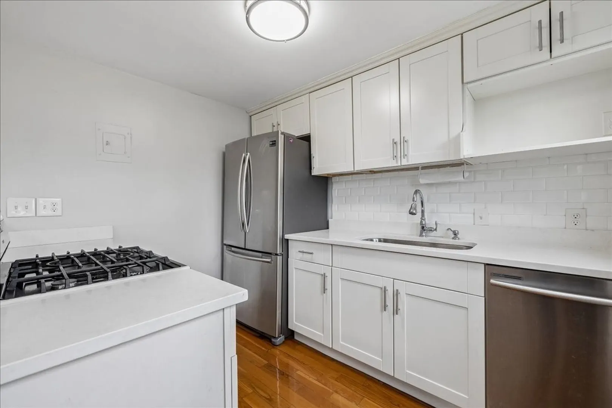
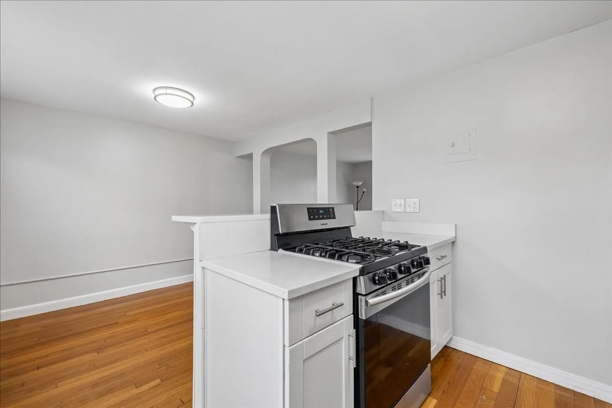
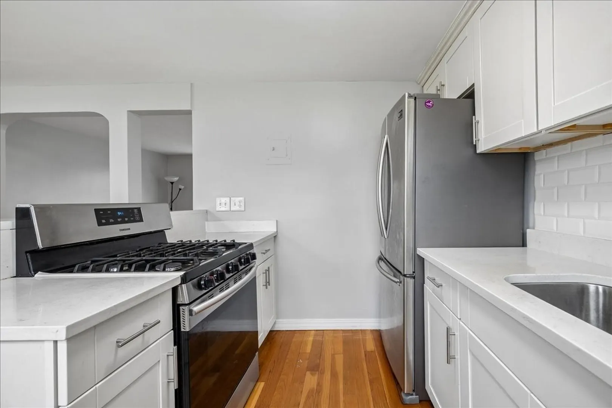
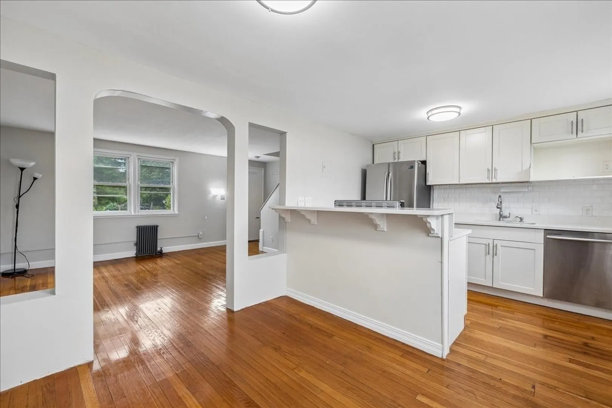
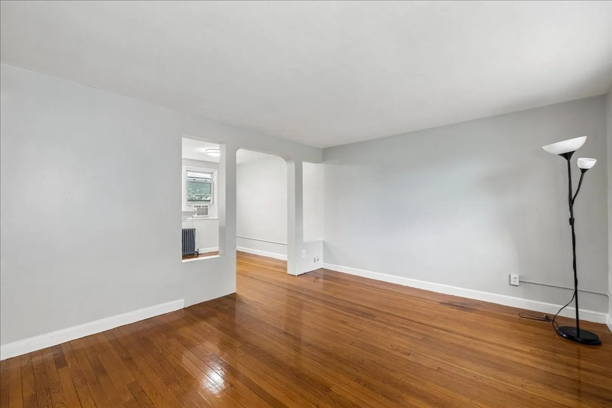
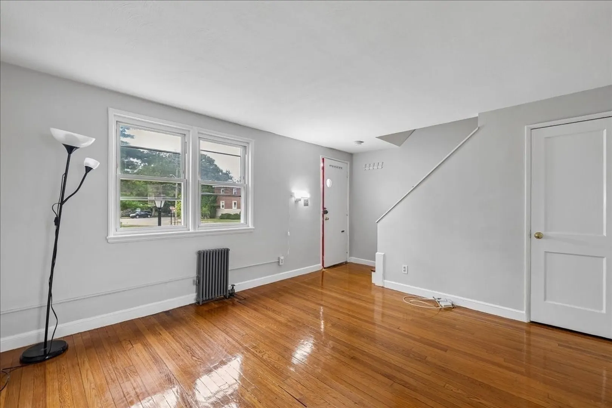
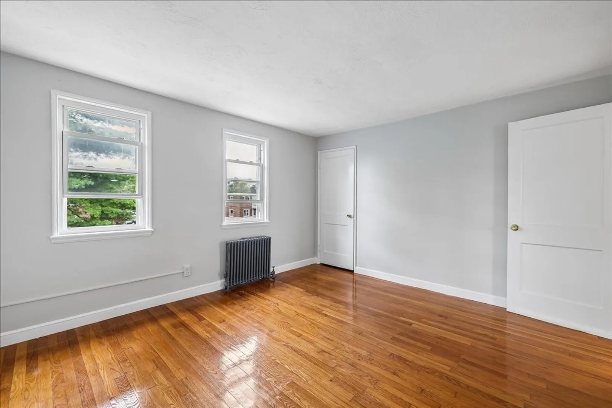
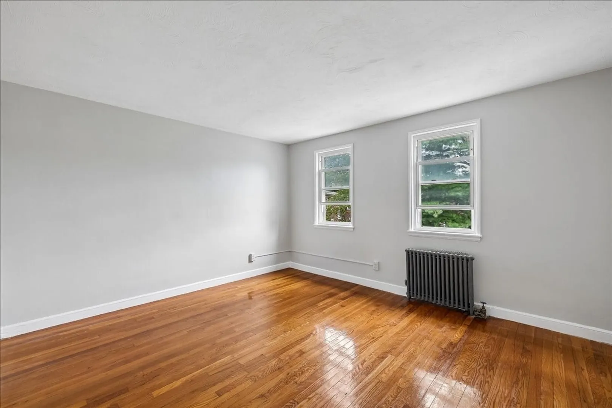
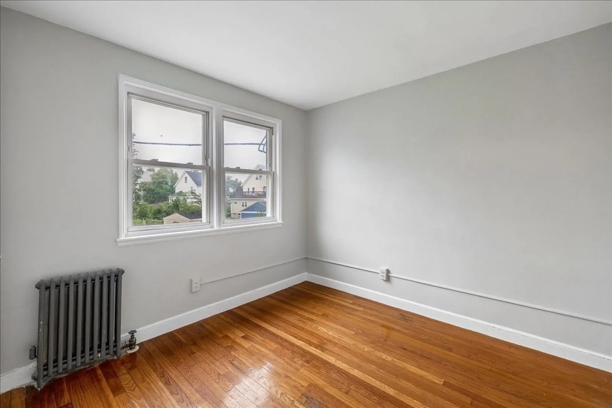
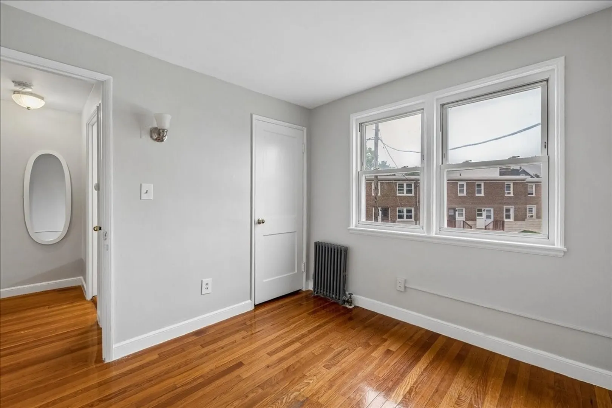
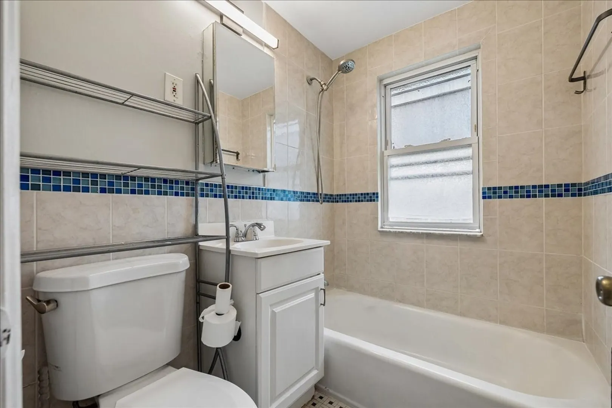
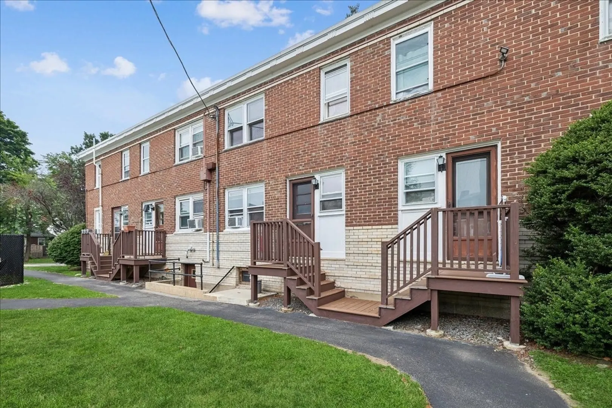
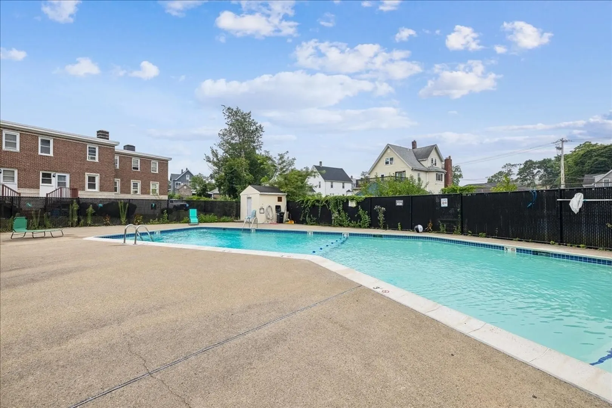
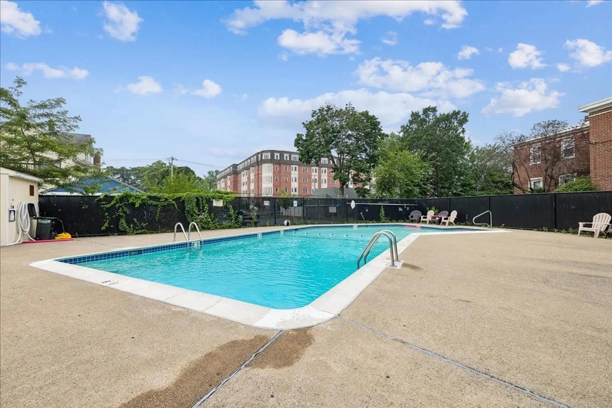
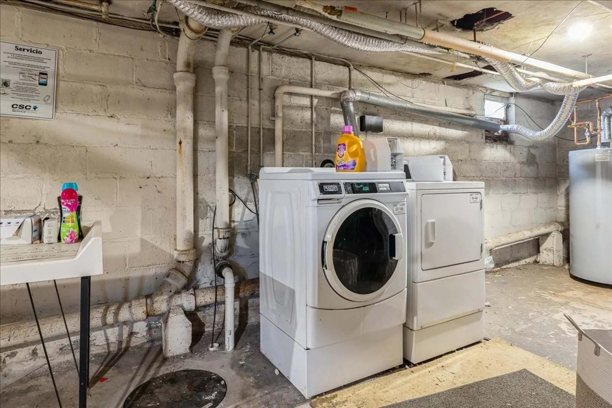
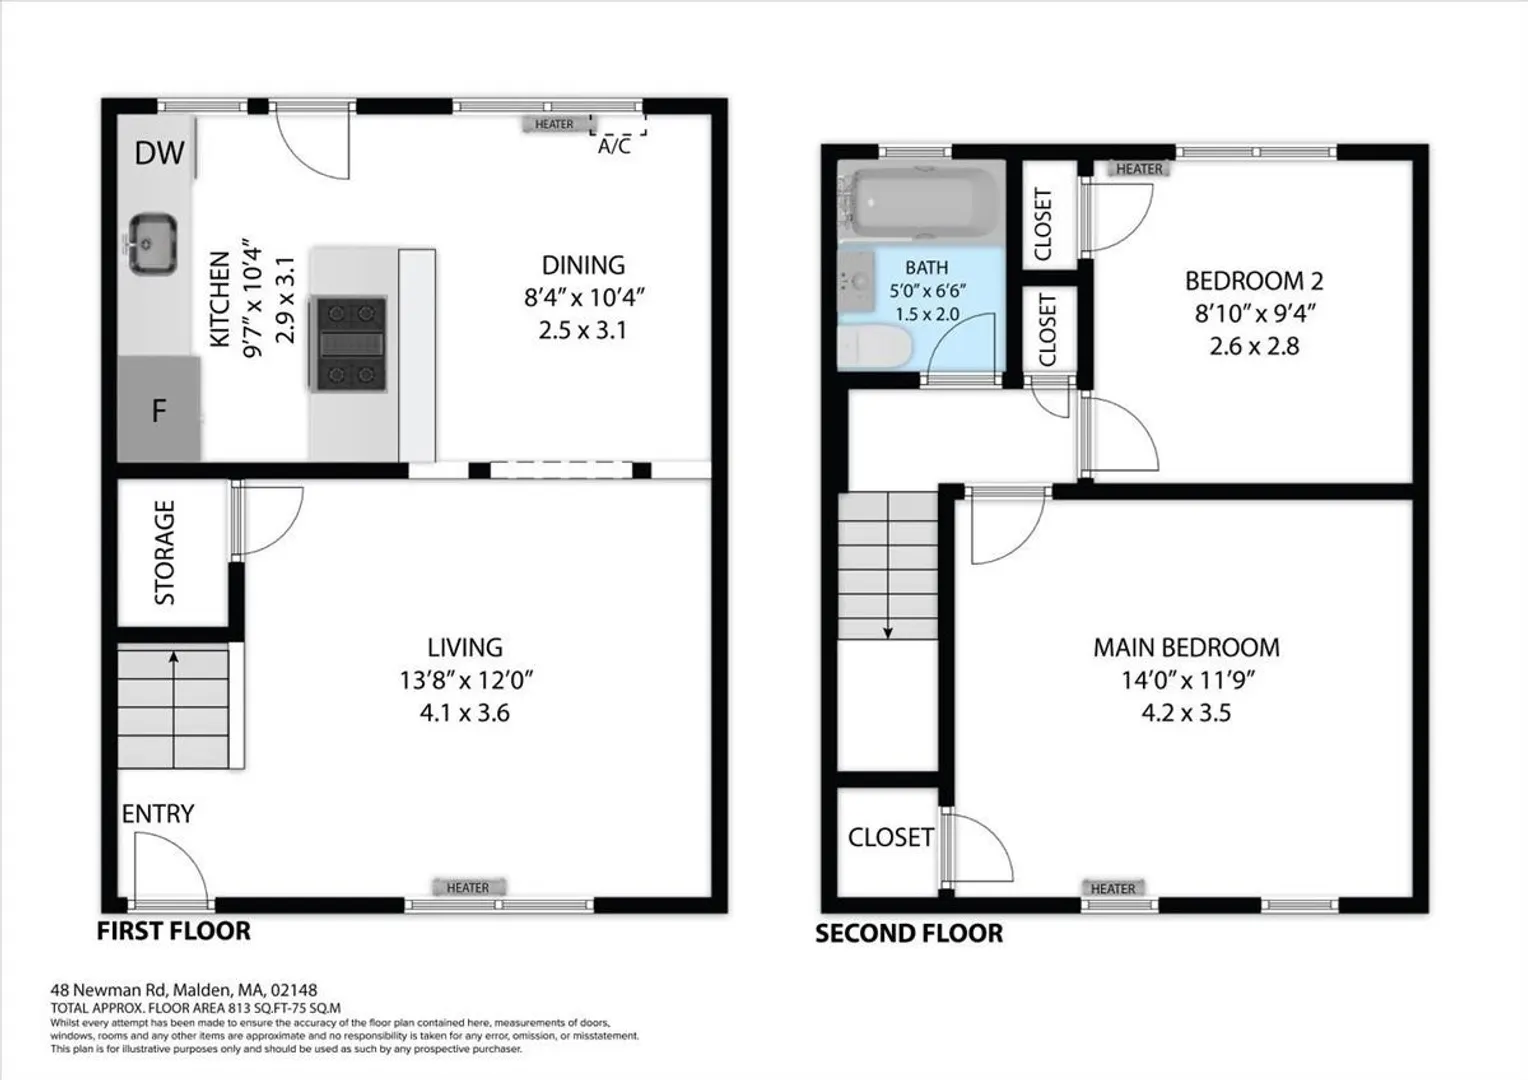
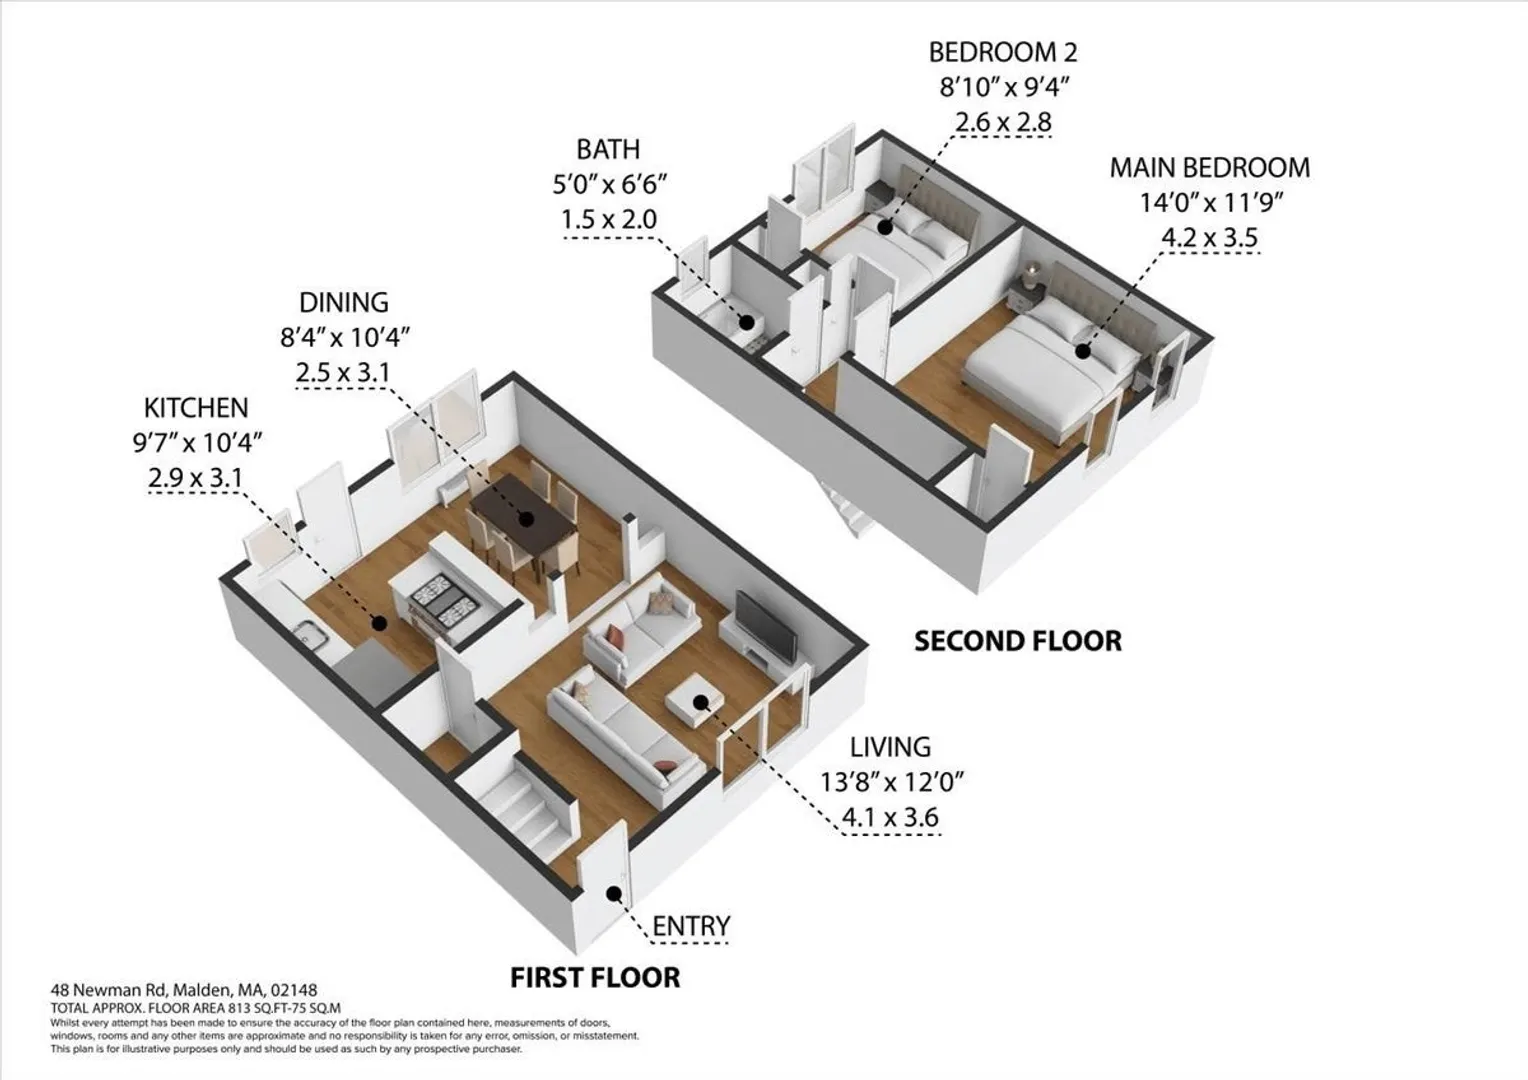
Move right into this sun-filled townhouse-style condo, ideally located in one of Village Green's most desirable locations! This sun-filled 2-bedroom home offers a functional two-level layout, hardwood flooring throughout, quartz countertops, and ample cabinet space. Enjoy the convenience of deeded off-street parking, extra basement storage, and common laundry. The professionally managed association includes heat, hot water, landscaping, snow removal, a swimming pool, tennis courts, and beautifully maintained grounds, offering exceptional value and low-maintenance living. Conveniently located just minutes to the Orange Line, major highways, Encore Boston Harbor, shopping, restaurants, parks, and downtown Boston. An excellent opportunity for first-time homebuyers, downsizers, or investors seeking comfort, convenience, and a prime Malden location.
-
Highlights
- Area: Bell Rock
- Cooling: Window Unit(s)
- HOA Fee: $693
- Property Class: Residential
- Stories: 2
- Unit Number: 48
- Status: Active
- Building Name: Village Green
- Heating: Hot Water, Oil
- Parking Spots: 1
- Property Type: Condominium
- Total Rooms: 5
- Year Built: 1955
-
Additional Details
- Appliances: Range, Dishwasher, Refrigerator, Washer/Dryer
- Construction: Brick
- Total Number of Units: 86
- Year Built Source: Public Records
- Basement: N
- SqFt Source: Field Card
- Year Built Details: Actual
- Zoning: ResB
-
Amenities
- Community Features: Public Transportation, Shopping, Park, Laundromat, Highway Access, Public School, T-Station, University
- Parking Features: Off Street, Deeded
-
Utilities
- Sewer: Public Sewer
- Water Source: Public
-
Fees / Taxes
- Assessed Value: $401,900
- HOA Fee Includes: Heat, Water, Sewer, Insurance, Maintenance Structure, Road Maintenance, Maintenance Grounds, Snow Removal, Trash, Reserve Funds
- Taxes: $1,230
- HOA Fee Frequency: Monthly
- Tax Year: 2026
Similar Listings
Sold

16 Photos
Sold
26 Photos
Sold
2 Photos
Sold
22 Photos
Content © 2026 MLS Property Information Network, Inc. The information in this listing was gathered from third party resources including the seller and public records.
Listing information provided courtesy of Century 21 North East.
MLS Property Information Network, Inc. and its subscribers disclaim any and all representations or warranties as to the accuracy of this information.