
Sold!




$1,100,000
2
Beds
1
Bath
1,052
Living Area
-
Property Description
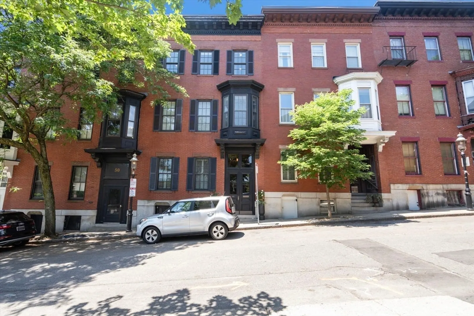
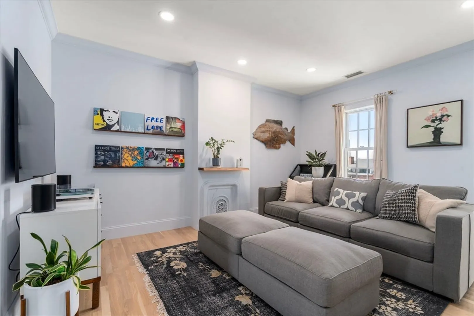
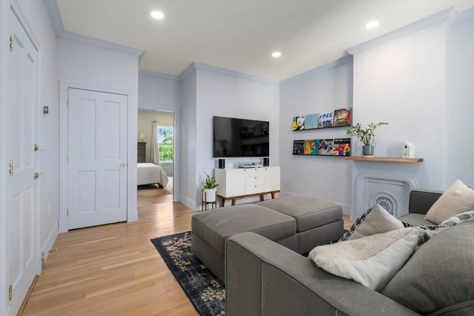
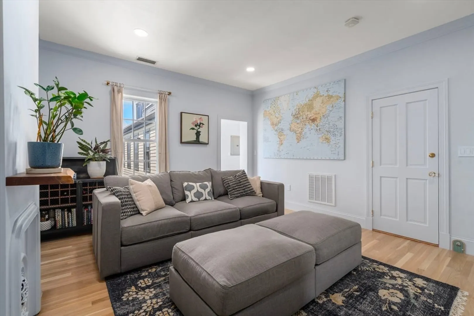
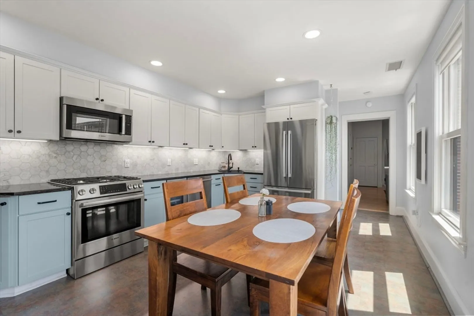
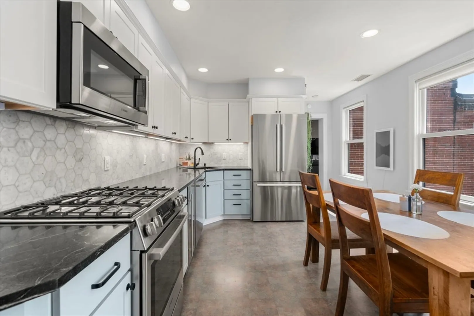
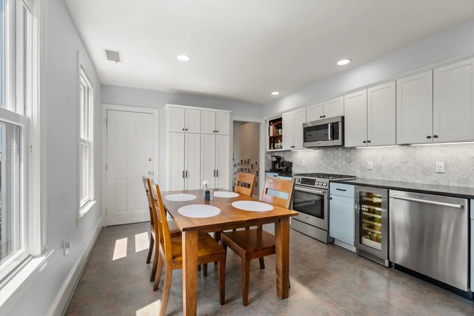
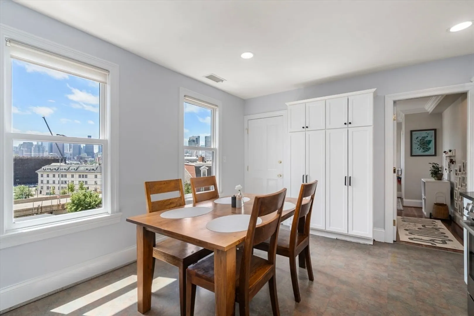
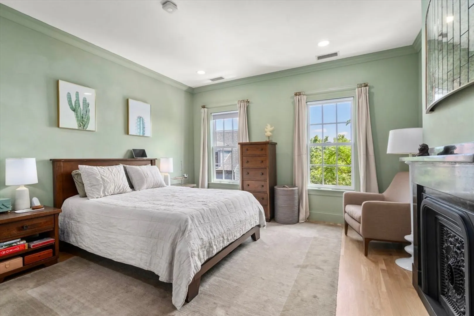
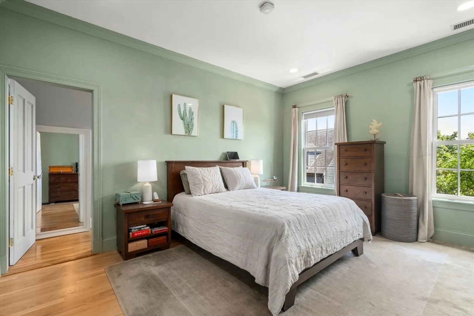
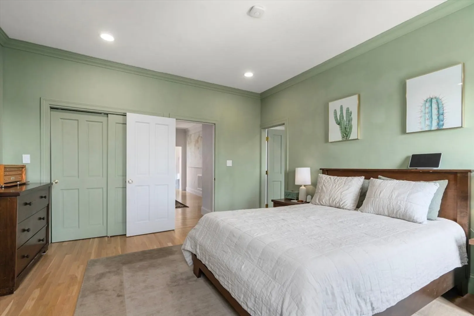
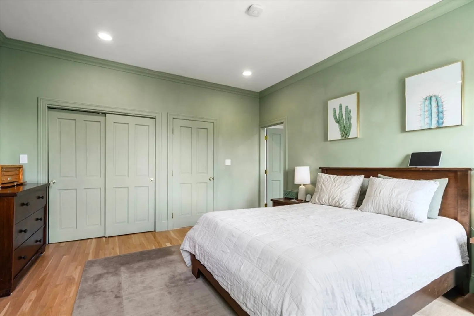
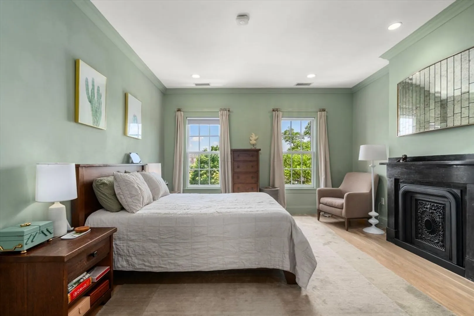
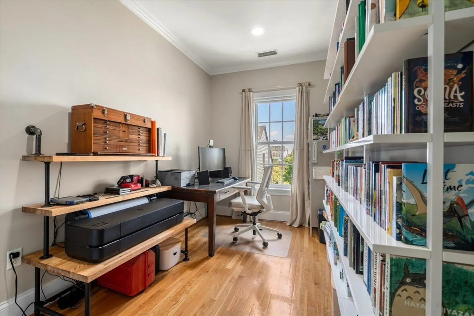
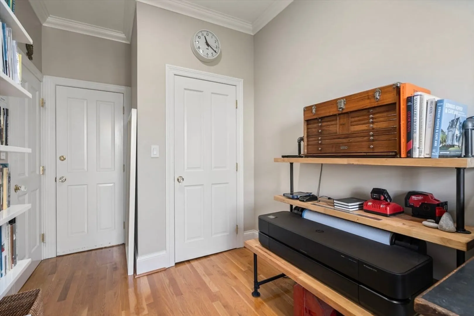
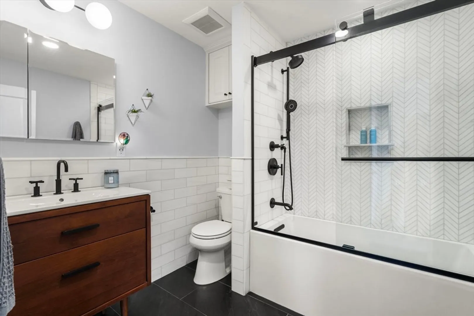
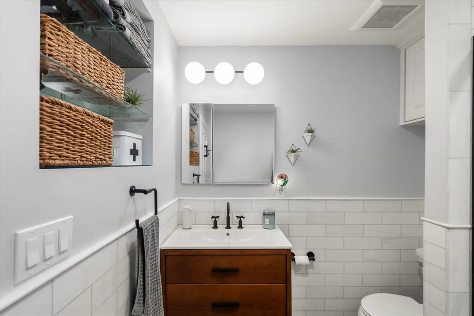
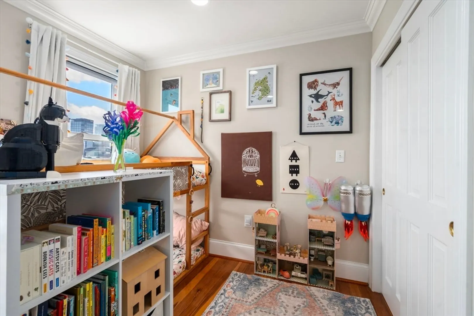
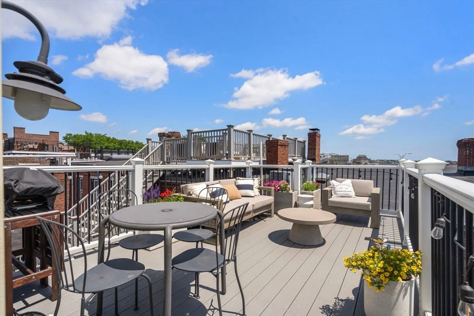
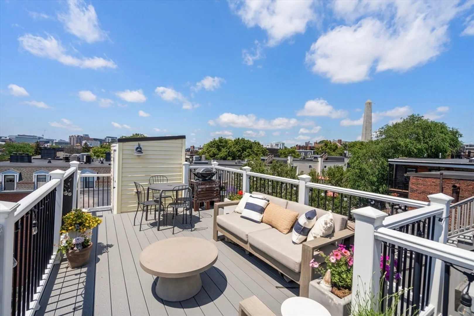
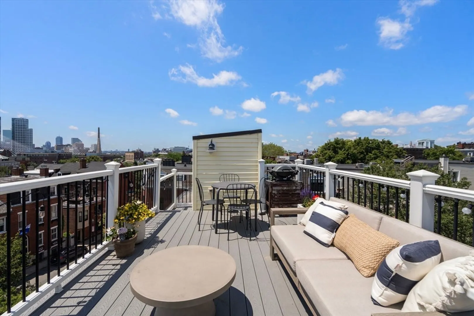
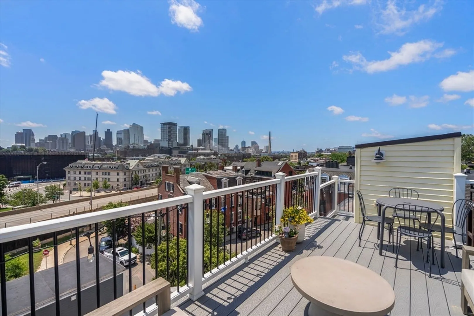
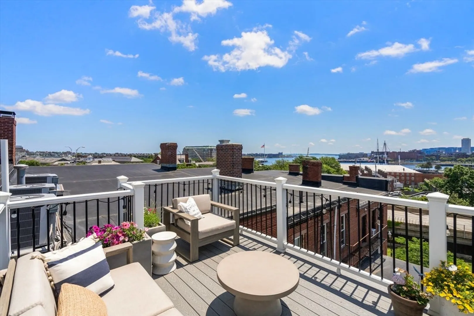
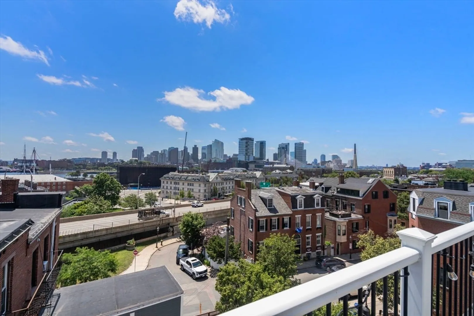
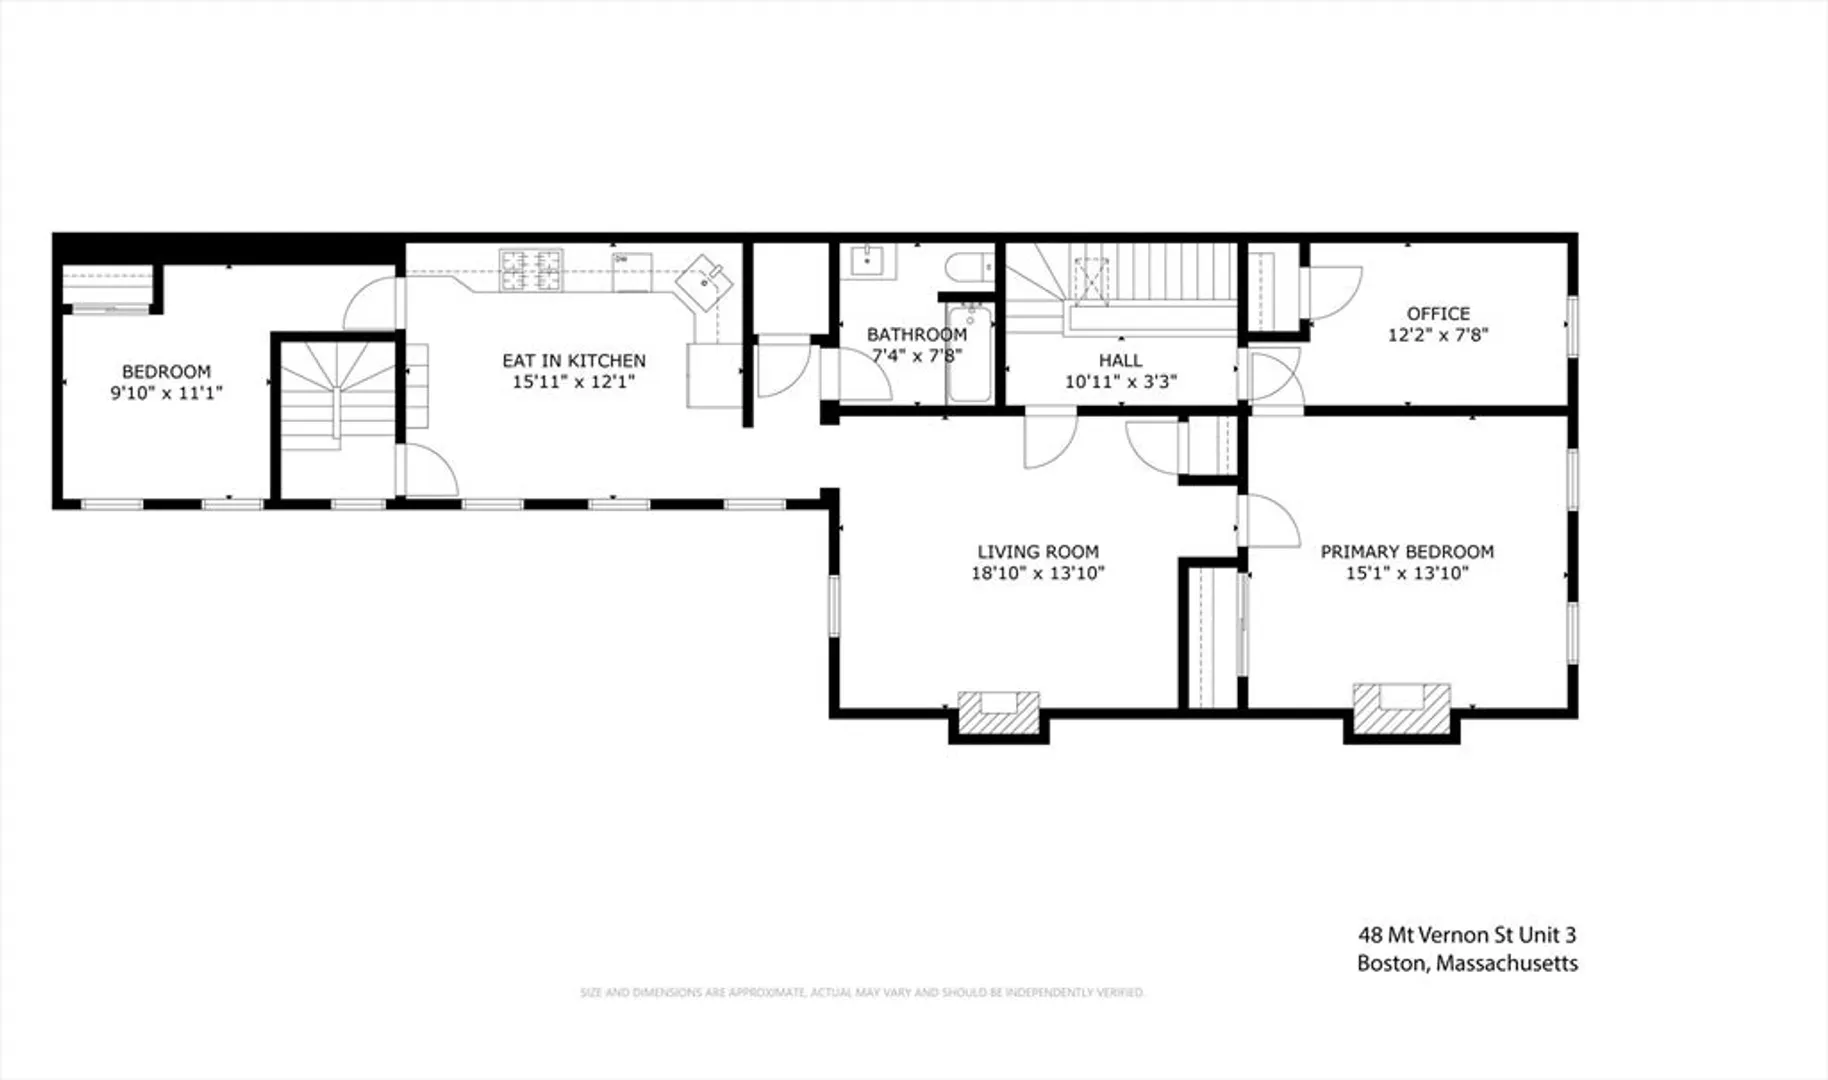
Spectacular penthouse with epic city views! Come and see this incredible home that has been completely renovated. Featuring an open and flexible floor-plan this two bedroom plus office has every feature you are looking for! Highlights include stunning remodeled eat-in kitchen with designer appliances, custom cabinetry granite counters completed in 2020. Spa-like bath completed in 2024. Off-street parking for 1 car! High ceilings & gleaming hardwood floors throughout. Incredibly spacious primary suite with adjoining bonus room perfect for home office, nursery or home gym. Central Air! Semi-private roof deck with 360 degree views of the Boston Skyline. Private laundry and extra storage. 100% owner occupied HOA with strong financials & LOW condo fee. Do not miss out on this special home!
-
Highlights
- Area: Charlestown
- Cooling: Central Air
- HOA Fee: $324
- Property Class: Residential
- Stories: 1
- Unit Number: 3
- Status: Closed
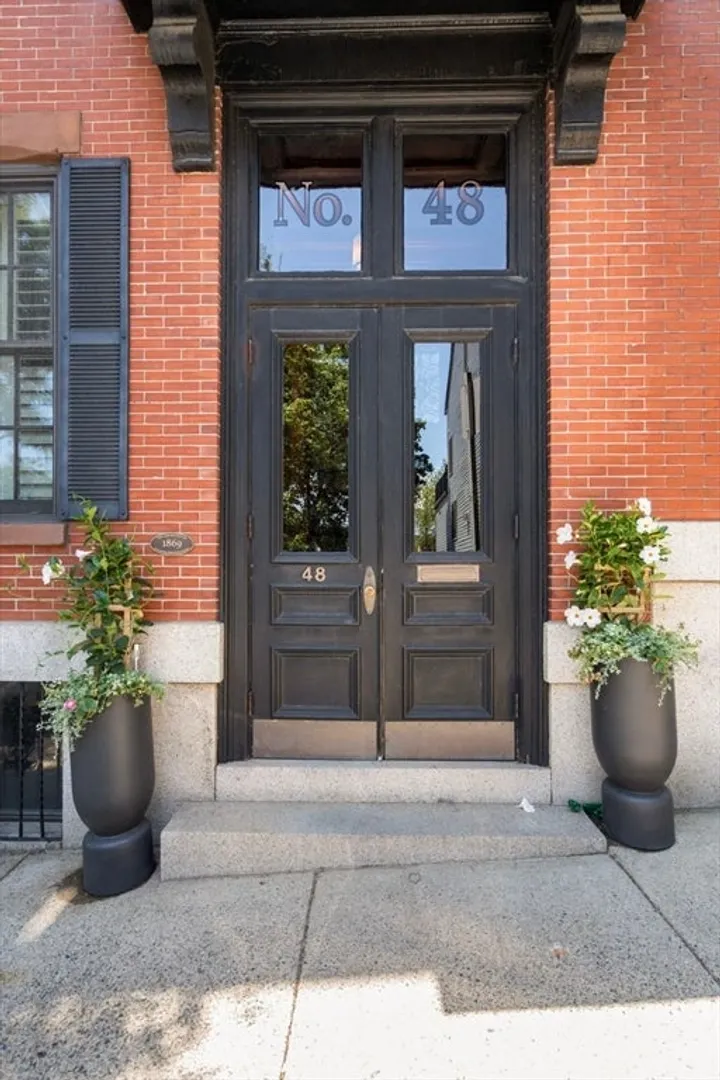
- Building Name: 48 Mt. Vernon Street Condominium
- Heating: Central, Natural Gas
- Parking Spots: 1
- Property Type: Condominium
- Total Rooms: 6
- Year Built: 1869
-
Additional Details
- Appliances: Range, Dishwasher, Refrigerator, Washer, Dryer
- Construction: Frame, Brick
- Fireplaces: 2
- Interior Features: Office
- Roof: Rubber
- Total Number of Units: 3
- Year Built Source: Public Records
- Zoning: Cd
- Basement: Y
- Exterior Features: Deck - Roof
- Flooring: Tile, Hardwood, Flooring - Hardwood
- Pets Allowed: Yes
- SqFt Source: Public Record
- Year Built Details: Approximate, Renovated Since
- Year Converted: 2017
-
Amenities
- Community Features: Public Transportation, Shopping, Park, Walk/Jog Trails, Medical Facility, Highway Access, House of Worship, Marina, Private School, Public School, T-Station, University
- Parking Features: Off Street
-
Utilities
- Electric: Circuit Breakers
- Water Source: Public
- Sewer: Public Sewer
-
Fees / Taxes
- Assessed Value: $962,400
- HOA Fee Includes: Water, Sewer, Insurance
- Taxes: $7,220
- HOA Fee Frequency: Monthly
- Tax Year: 2025
Similar Listings




Sold

52 Photos
Sold

11 Photos
Sold

23 Photos
Sold
NEW CONSTRUCTION

78 Photos
Content © 2026 MLS Property Information Network, Inc. The information in this listing was gathered from third party resources including the seller and public records.
Listing information provided courtesy of JMR Real Estate Group LLC.
MLS Property Information Network, Inc. and its subscribers disclaim any and all representations or warranties as to the accuracy of this information.
