
Sold!
$670,000
3
Beds
2
Baths
2,065
Living Area
-
Property Description
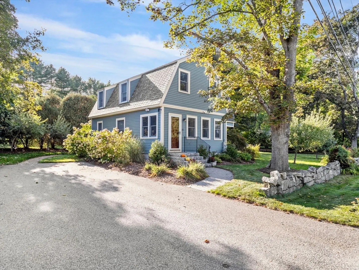
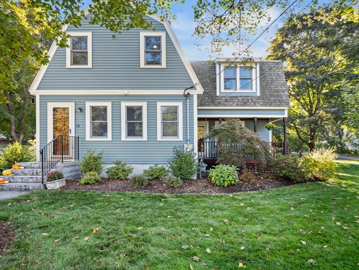
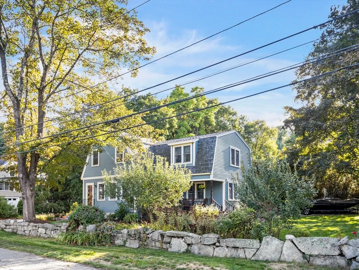
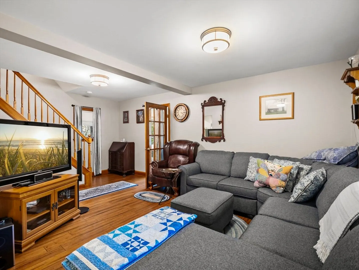
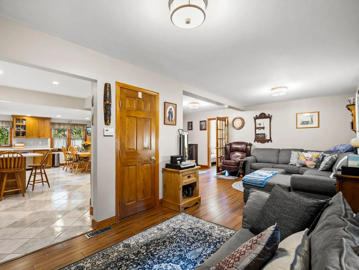
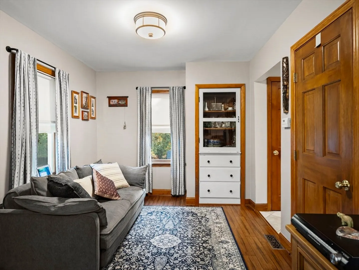
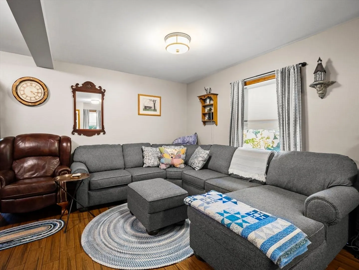
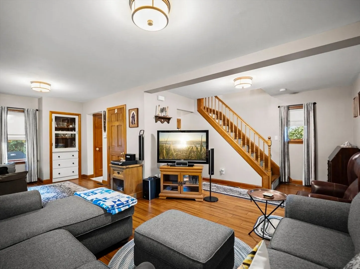
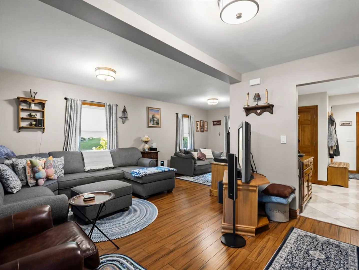
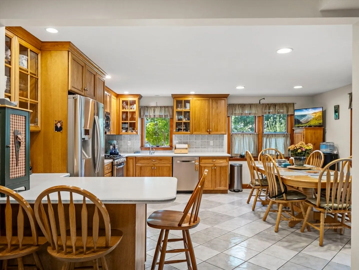
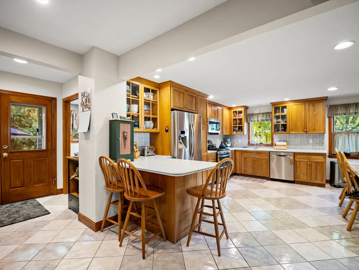
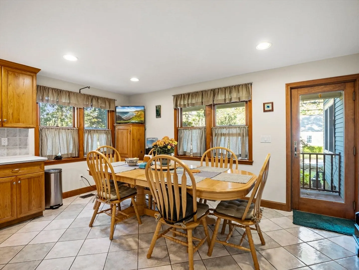
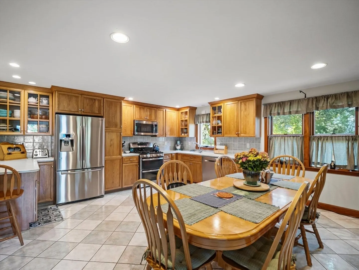
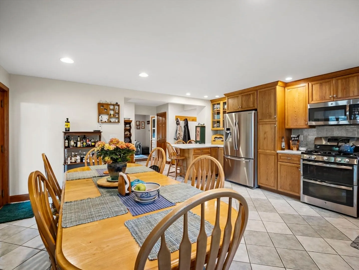
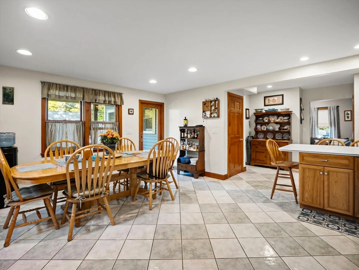
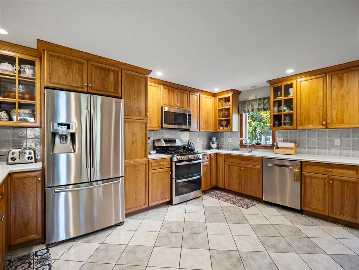
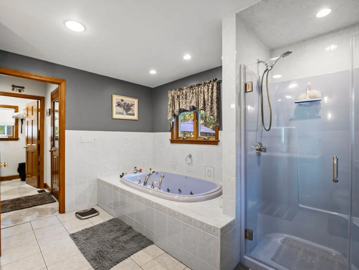
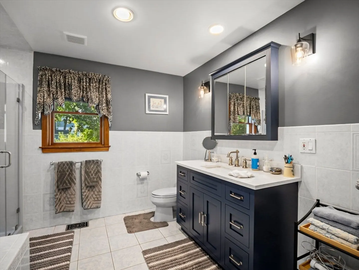
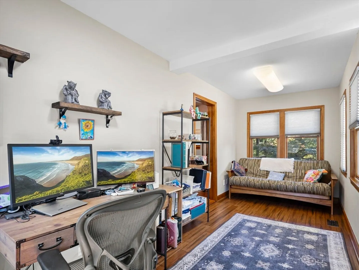
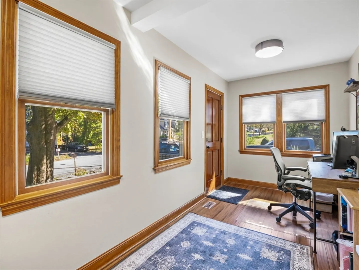
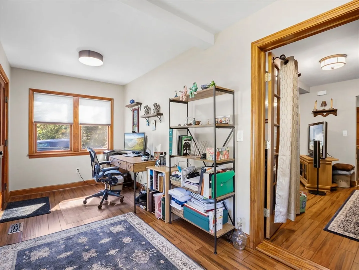
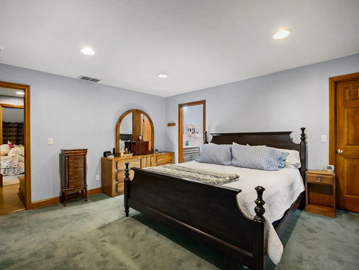
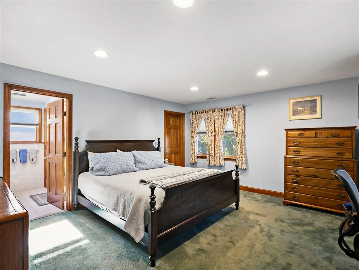
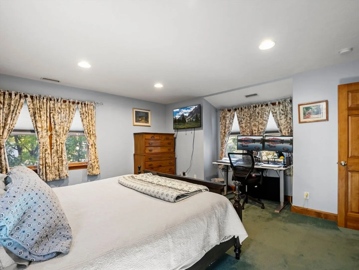
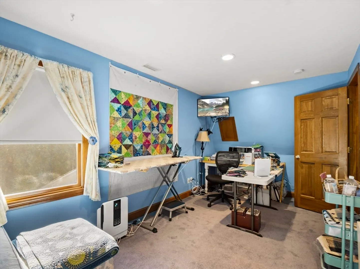
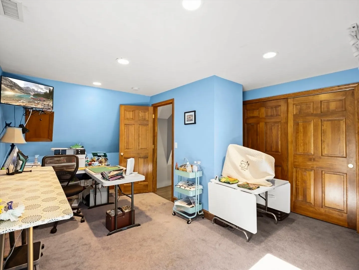
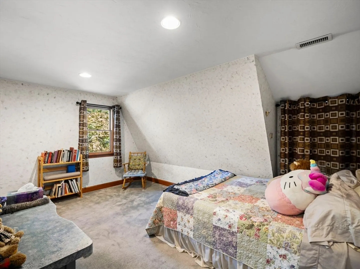
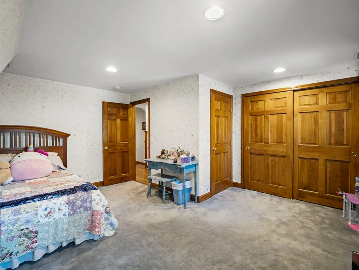
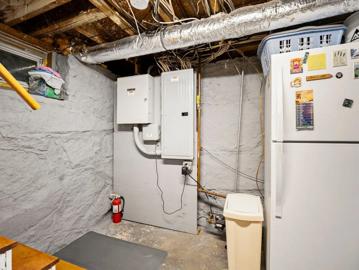
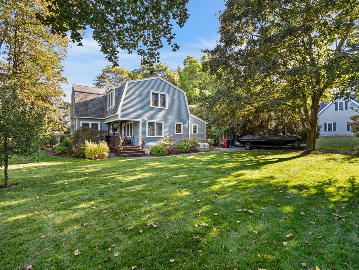
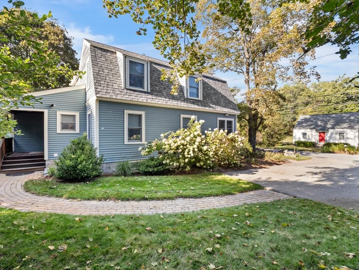
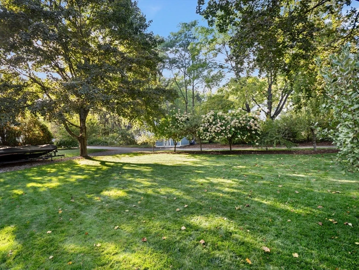
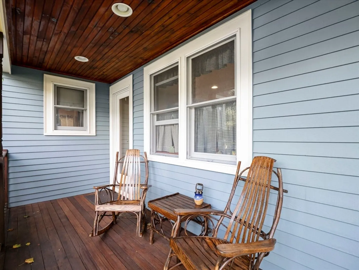
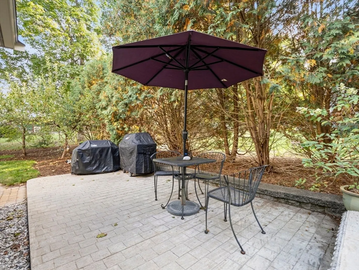
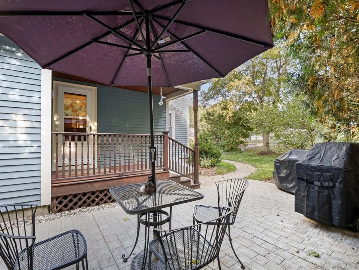
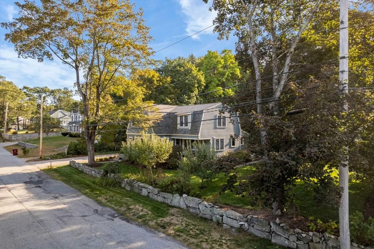
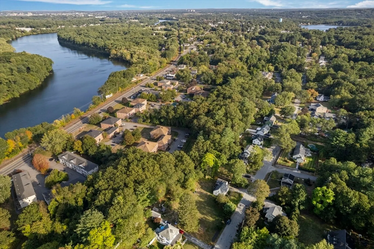
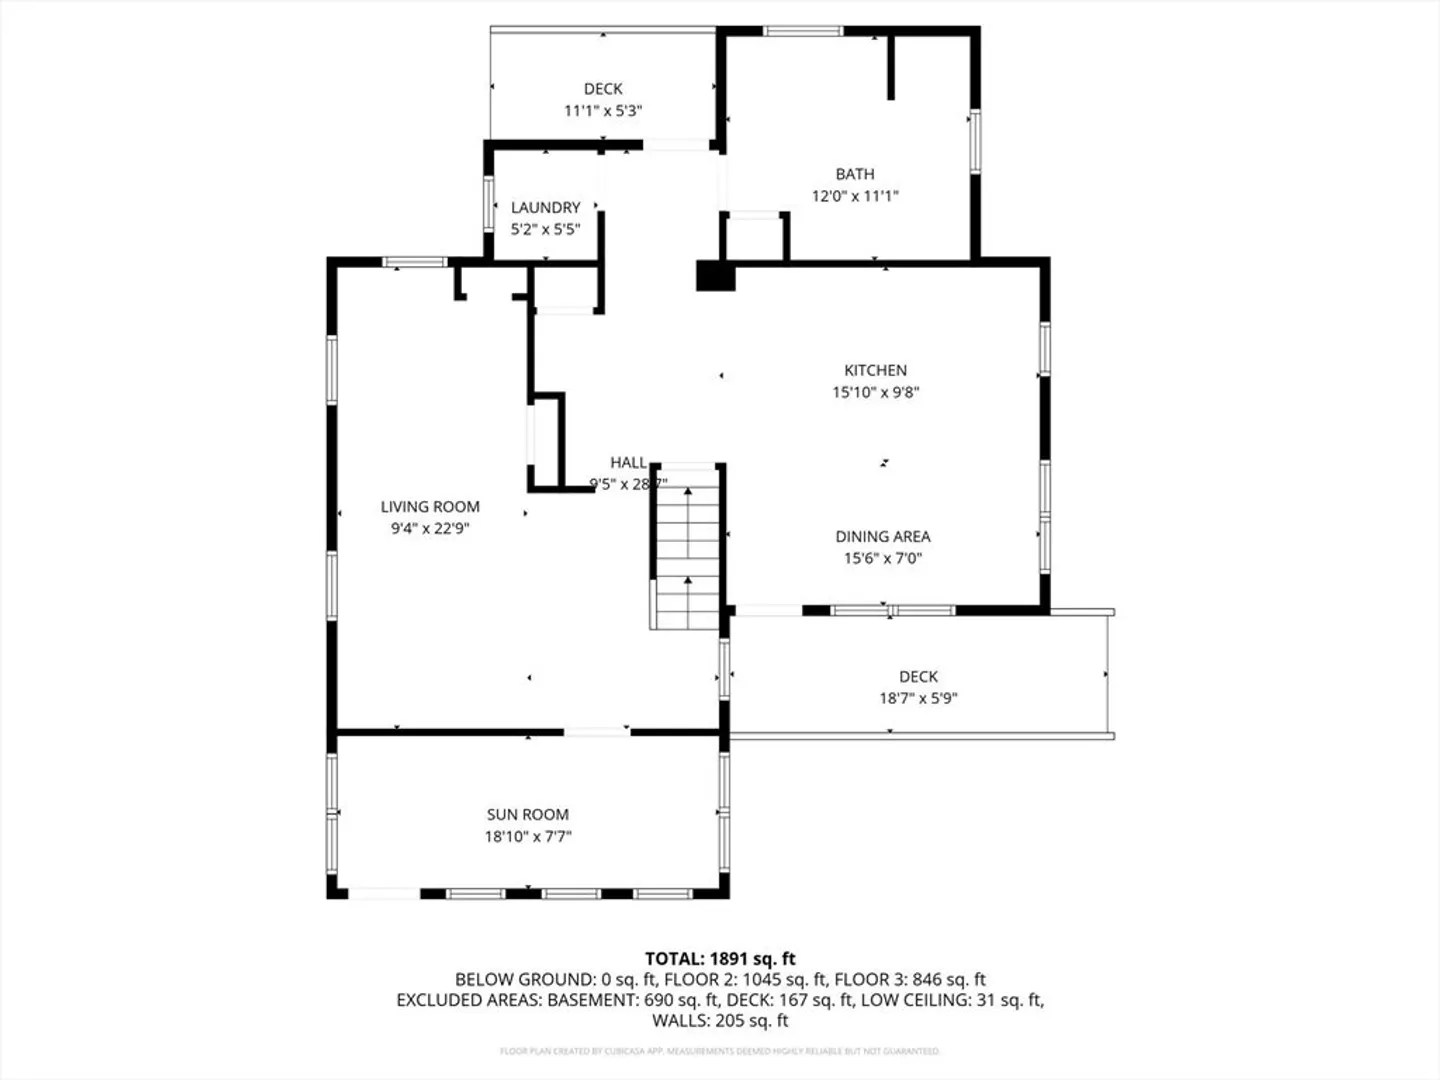
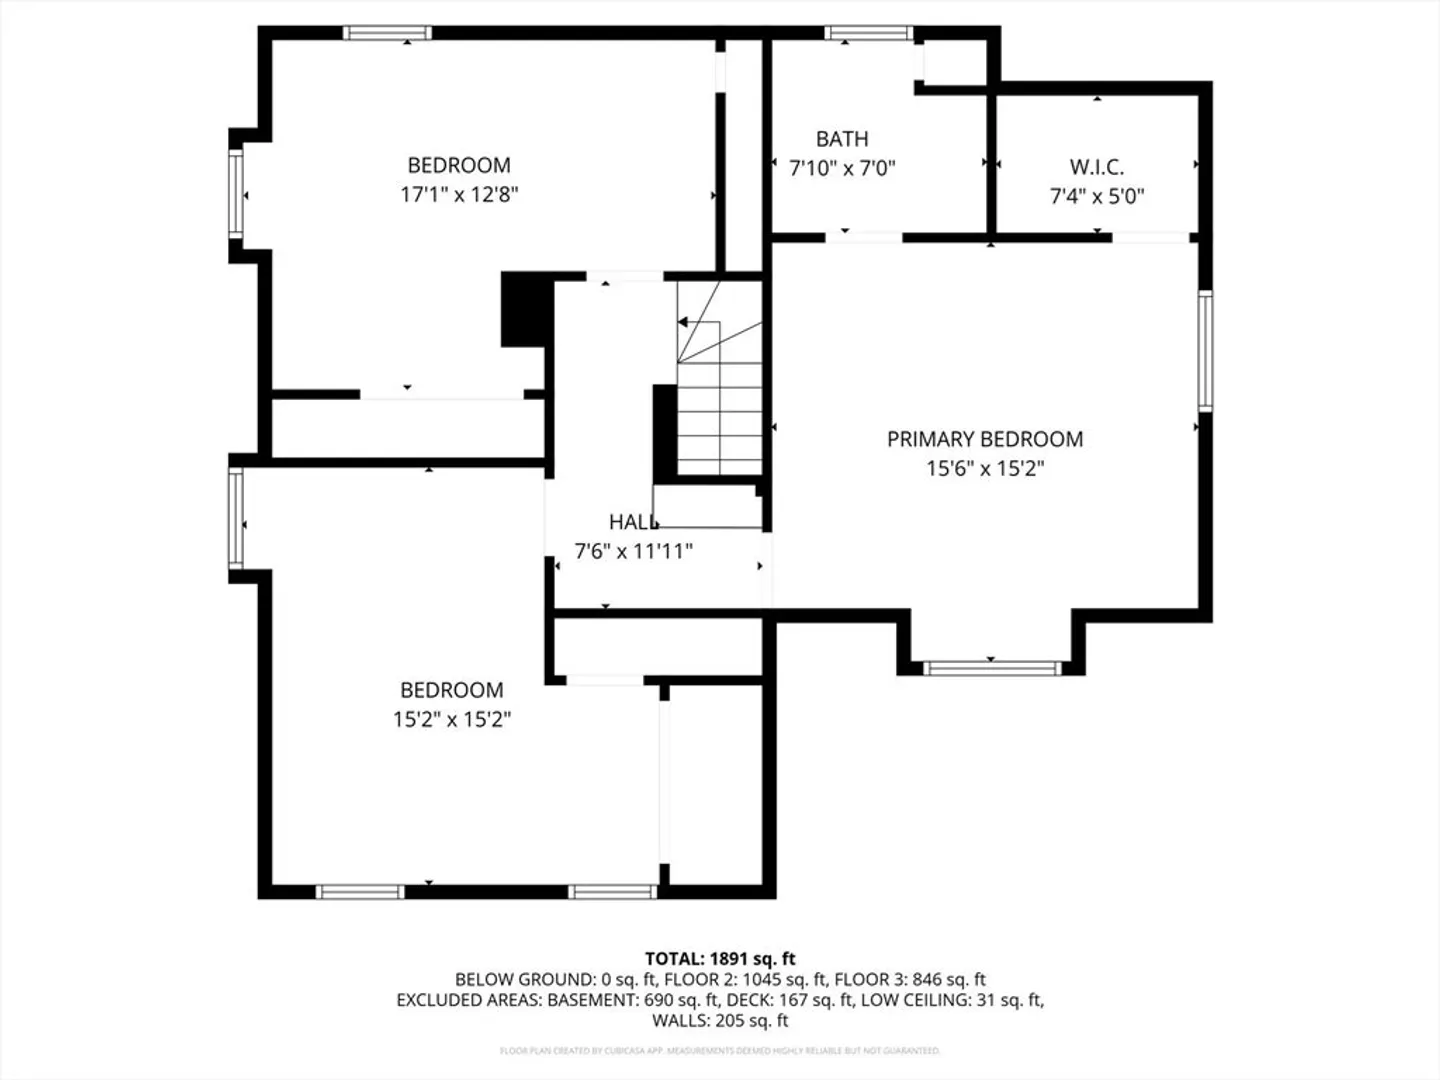
Welcome to 48 Mission Rd, this updated colonial offers a unique blend of historic charm and modern comfort. The sellers did an addition and major renovation in 2000, like buying a 25-year-old house! The focal point on the 1st floor is the spacious tile kitchen with Corian countertops, stainless steel appliances, upgraded cabinets and dining area. Ample space for meal preparation and casual dining, a perfect space for culinary creativity and family get togethers. Dining room open to living room with hardwood floors. Sunroom / office and luxurious tile bath with jacuzzi tub and walk in shower complete the 1st floor. Two comfortable bedrooms and sizable master bedroom with bath and walk in closet. Anderson windows, 200-amp service, gas fired generator, new roof in 2017, central air, town water and sewer, sprinkler system. Mahogany deck overlooking a well landscaped tree lined lot. Excellent location near schools, shopping and commuter routes.
-
Highlights
- Cooling: Central Air
- Parking Spots: 6
- Property Type: Single Family Residence
- Total Rooms: 8
- Status: Closed
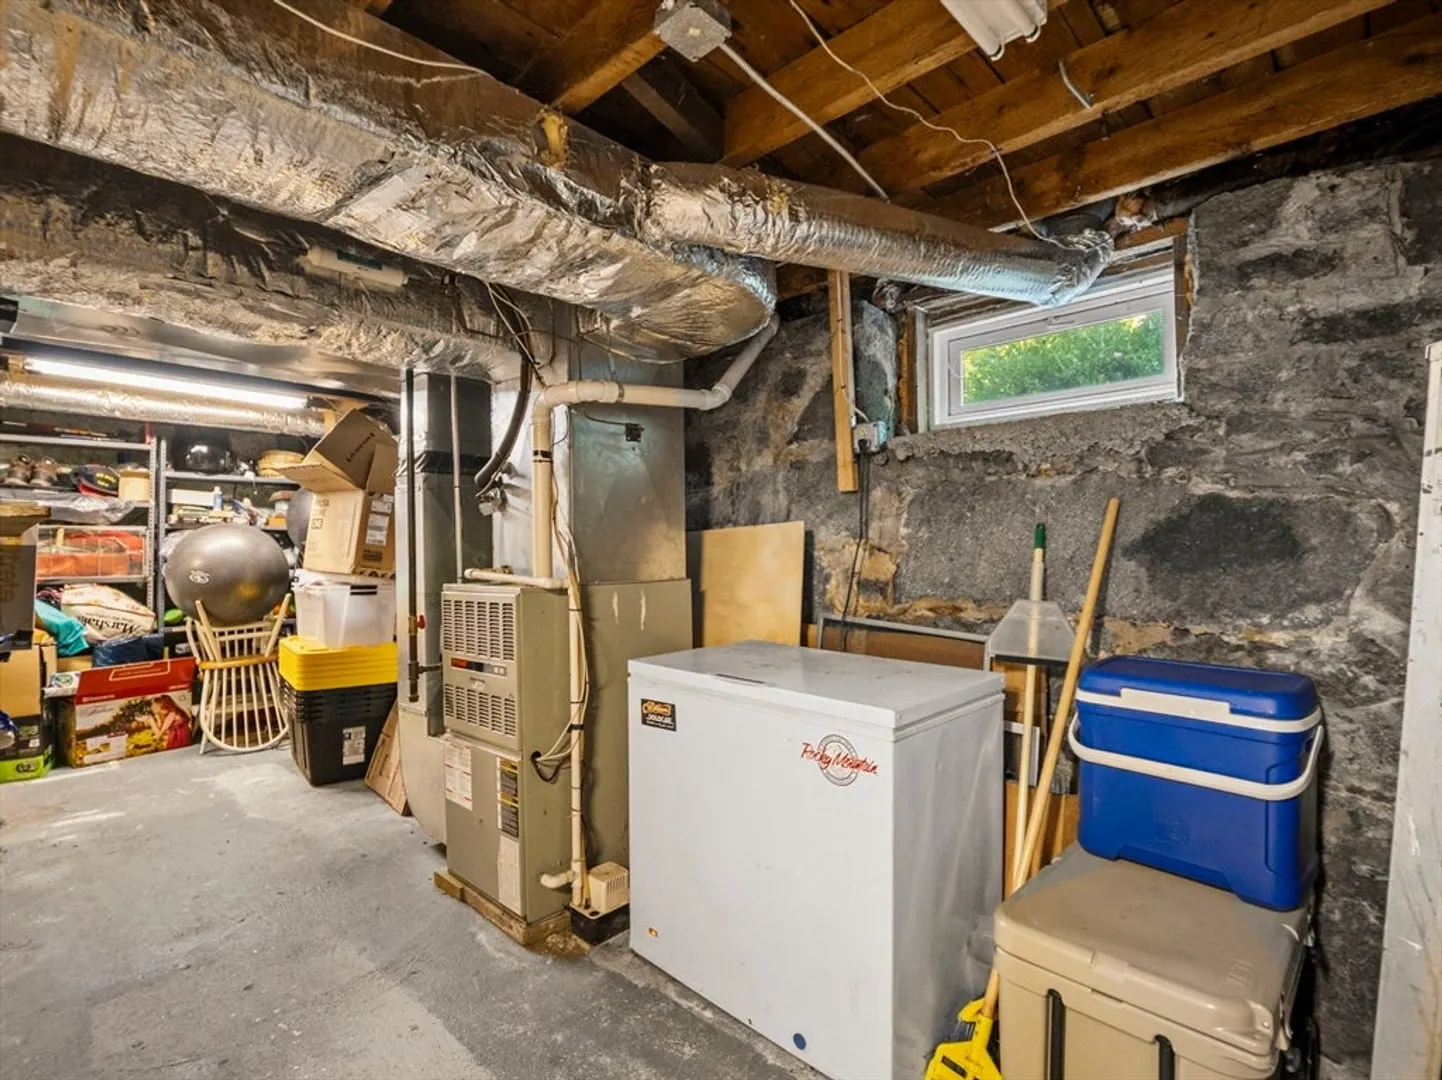
- Heating: Forced Air, Natural Gas
- Property Class: Residential
- Style: Colonial
- Year Built: 1901
-
Additional Details
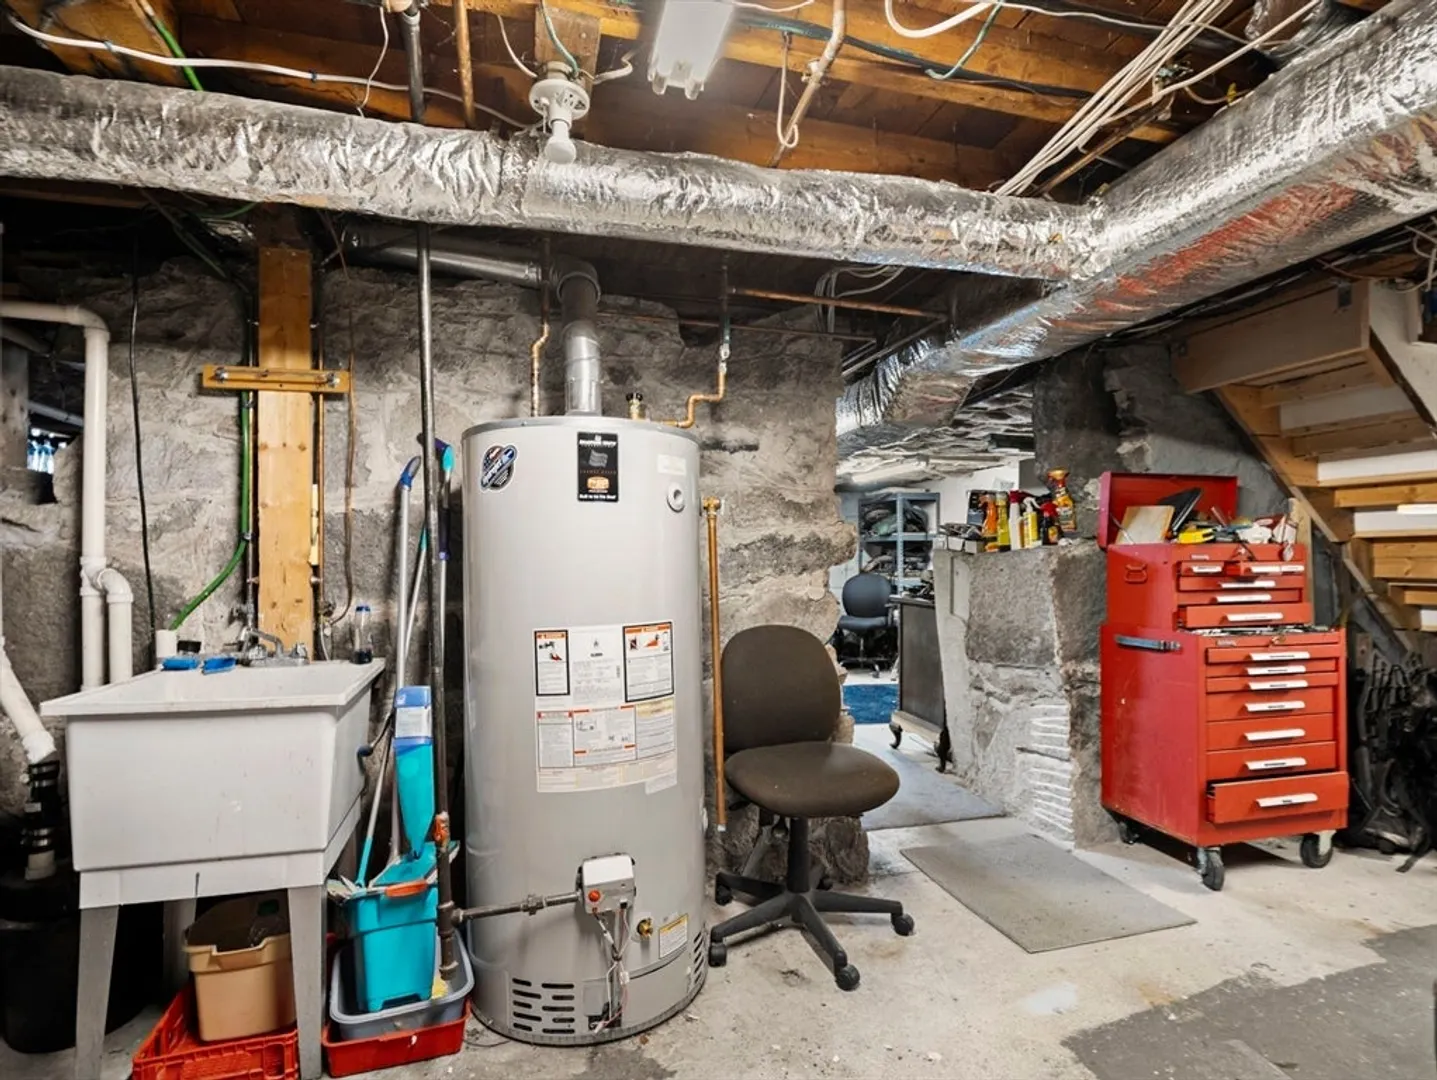
- Appliances: Gas Water Heater, Water Heater, Range, Dishwasher, Microwave, Refrigerator, Washer, Dryer
- Construction: Frame
- Flooring: Tile, Carpet, Hardwood, Flooring - Wood
- Interior Features: Sun Room
- Roof: Shingle
- Year Built Details: Approximate
- Zoning: R1
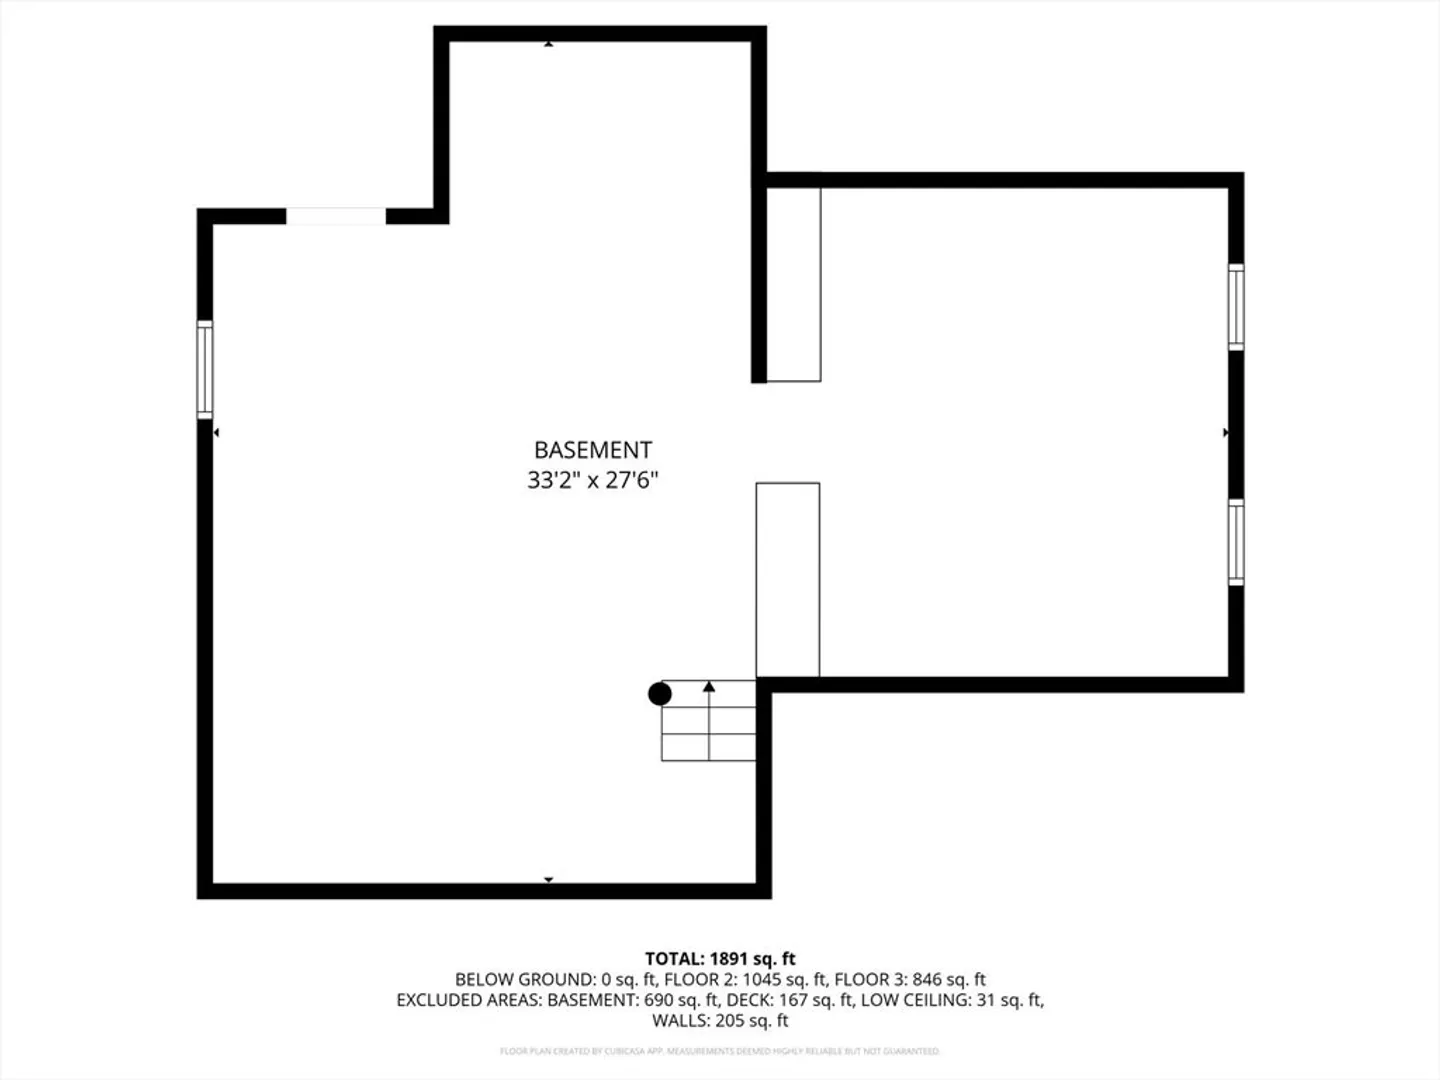
- Basement: Full
- Exterior Features: Porch, Storage
- Foundation: Other
- Road Frontage Type: Public
- SqFt Source: Public Record
- Year Built Source: Public Records
-
Amenities
- Parking Features: Paved Drive, Off Street
-
Utilities
- Electric: 200+ Amp Service
- Water Source: Public
- Sewer: Public Sewer
-
Fees / Taxes
- Assessed Value: $453,100
- Taxes: $5,591
- Tax Year: 2025
Similar Listings
Sold
32 Photos
Sold
21 Photos
Sold
42 Photos
Sold
30 Photos
Content © 2026 MLS Property Information Network, Inc. The information in this listing was gathered from third party resources including the seller and public records.
Listing information provided courtesy of StartPoint Realty.
MLS Property Information Network, Inc. and its subscribers disclaim any and all representations or warranties as to the accuracy of this information.
