
Sold!
$325,000
3
Beds
1
Bath
1,292
Living Area
-
Property Description
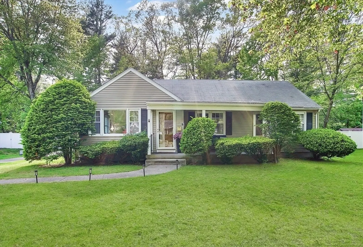
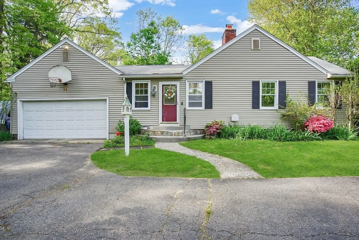
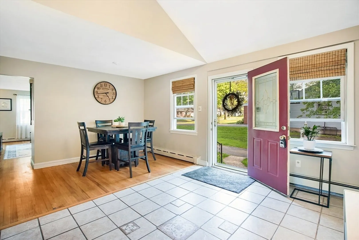
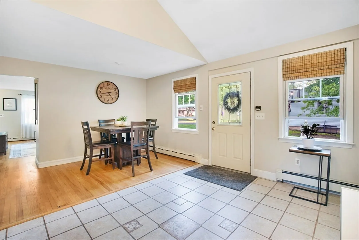
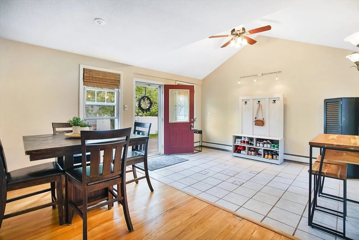
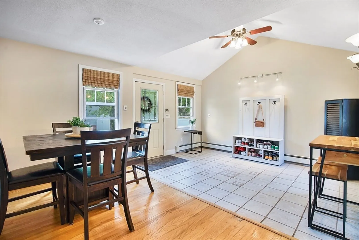
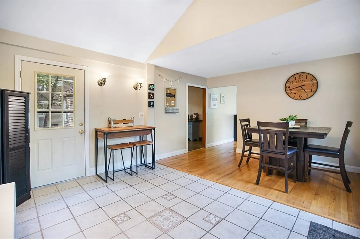
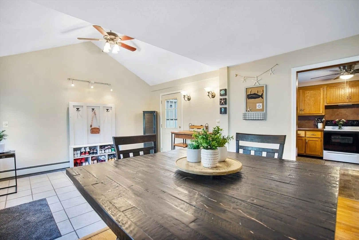
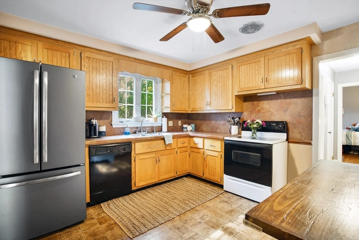
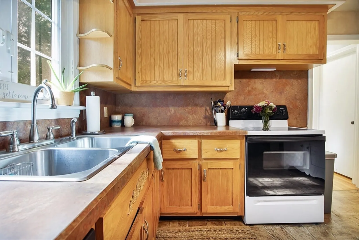
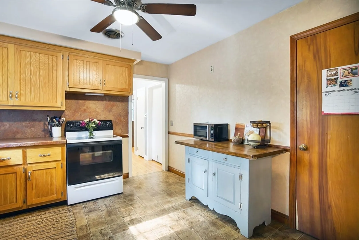
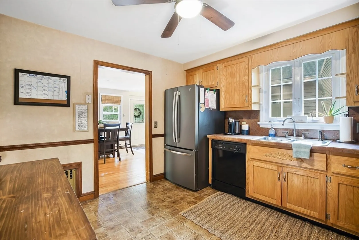
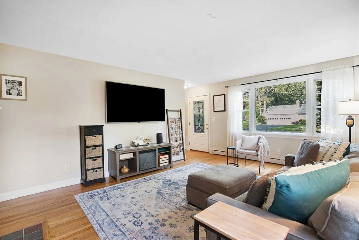
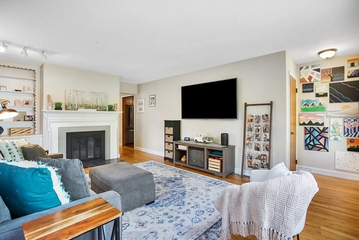
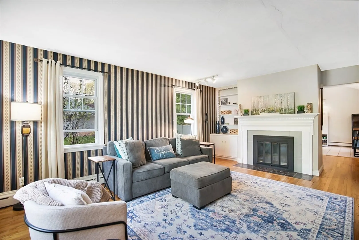
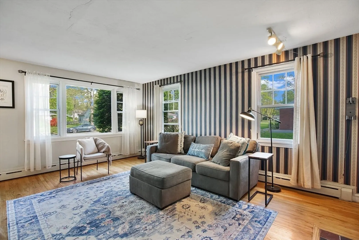
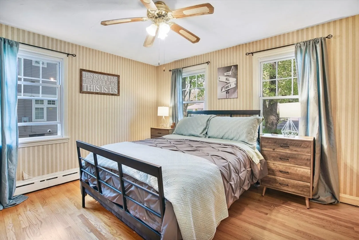
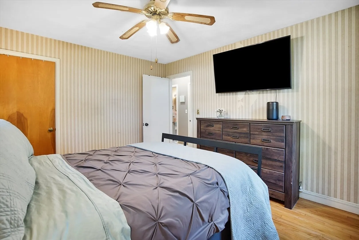
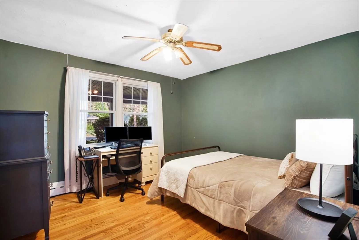
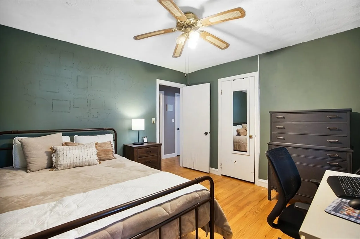
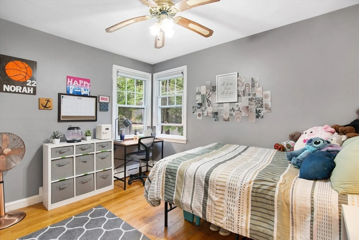
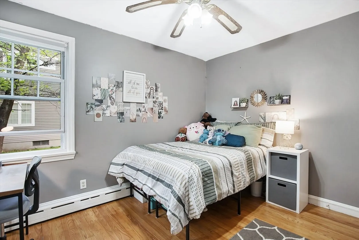
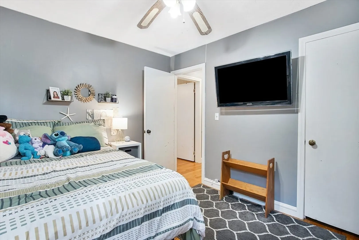
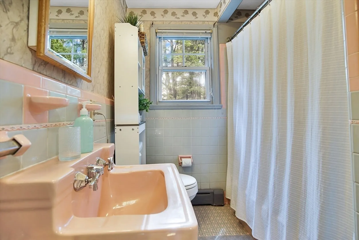
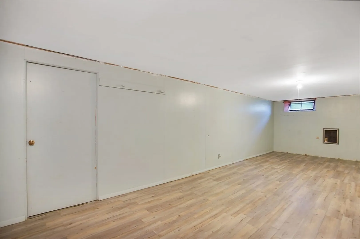
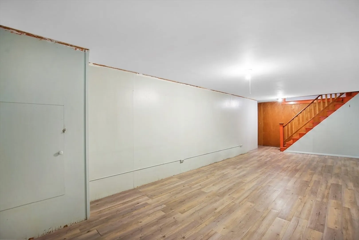
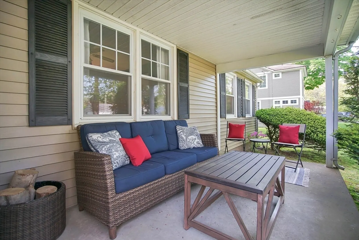
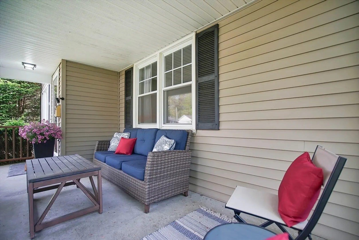
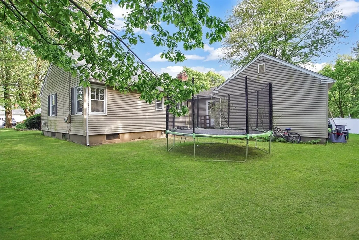
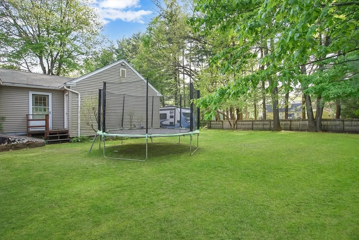
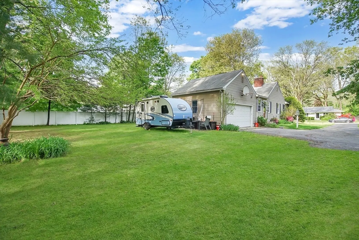
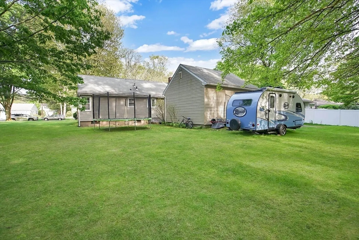
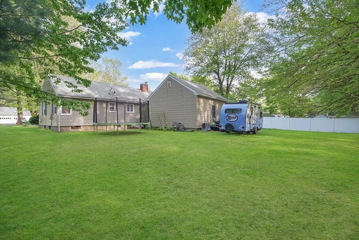
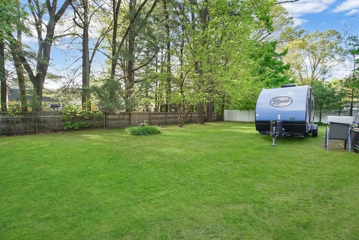
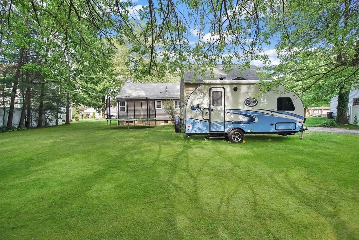
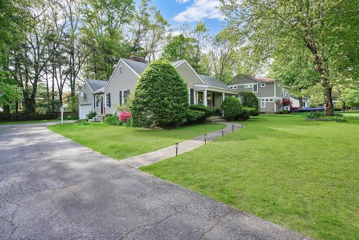
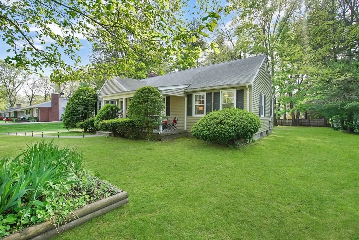
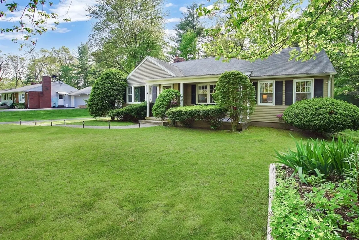
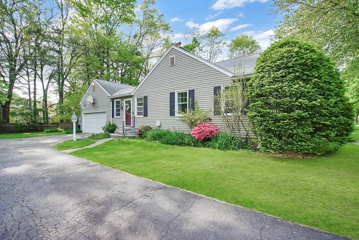
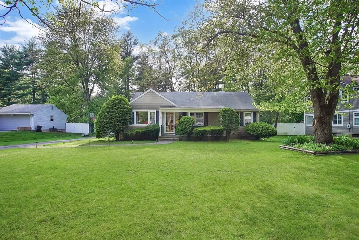
Fantastic opportunity to build sweat equity in this already adorable, classic 50's Ranch. Greeted by a covered front porch, the main entry leads into the living room w/ hardwood floors, fireplace, picture window & custom built-ins. The original dining room has been expanded with tile flooring & a vaulted ceiling & could also make a great mudroom, office or play space. The eat-in kitchen has solid wood cabinets & comes fully applianced. Hardwood floors continue through the main hallway w/ multiple storage spaces & 3 bedrooms w/ hardwood floors, ample closets & ceiling fans. A well-preserved retro styled bath finishes off the main living level. Expand into the lower- level w/ a partially finished room & additional space for future finishing, including a 2nd fireplace. Enjoy a large level yard, new electric panel box, refinished wood floors, new washer, dryer & garage door opener. Perfectly located near elementary & middle schools, country clubs, parks, shopping, dining & major roadways.
-
Highlights
- Heating: Baseboard, Natural Gas
- Property Class: Residential
- Style: Ranch
- Year Built: 1950
- Parking Spots: 4
- Property Type: Single Family Residence
- Total Rooms: 6
- Status: Closed
-
Additional Details
- Appliances: Gas Water Heater, Water Heater, Range, Dishwasher, Disposal, Refrigerator, Washer, Dryer
- Construction: Frame
- Fireplaces: 1
- Foundation: Concrete Perimeter
- Lot Features: Level
- Roof: Shingle
- Year Built Source: Public Records
- Basement: Full, Partially Finished
- Exterior Features: Porch
- Flooring: Tile, Vinyl, Hardwood, Laminate
- Interior Features: Play Room
- Road Frontage Type: Public
- Year Built Details: Actual
- Zoning: Ra1
-
Amenities
- Community Features: Shopping, Tennis Court(s), Golf, Highway Access, Public School, University
- Parking Features: Attached, Garage Door Opener, Paved Drive, Off Street, Paved
- Covered Parking Spaces: 2
-
Utilities
- Electric: Circuit Breakers
- Water Source: Public
- Sewer: Public Sewer
-
Fees / Taxes
- Assessed Value: $310,400
- Compensation Based On: Net Sale Price
- Tax Year: 2024
- Buyer Agent Compensation: 2%
- Facilitator Compensation: 1%
- Taxes: $6,419
Similar Listings
Sold
35 Photos
Sold
42 Photos
Sold
26 Photos
Sold
37 Photos
Content © 2026 MLS Property Information Network, Inc. The information in this listing was gathered from third party resources including the seller and public records.
Listing information provided courtesy of Coldwell Banker Realty - Western MA.
MLS Property Information Network, Inc. and its subscribers disclaim any and all representations or warranties as to the accuracy of this information.
