
Sold!
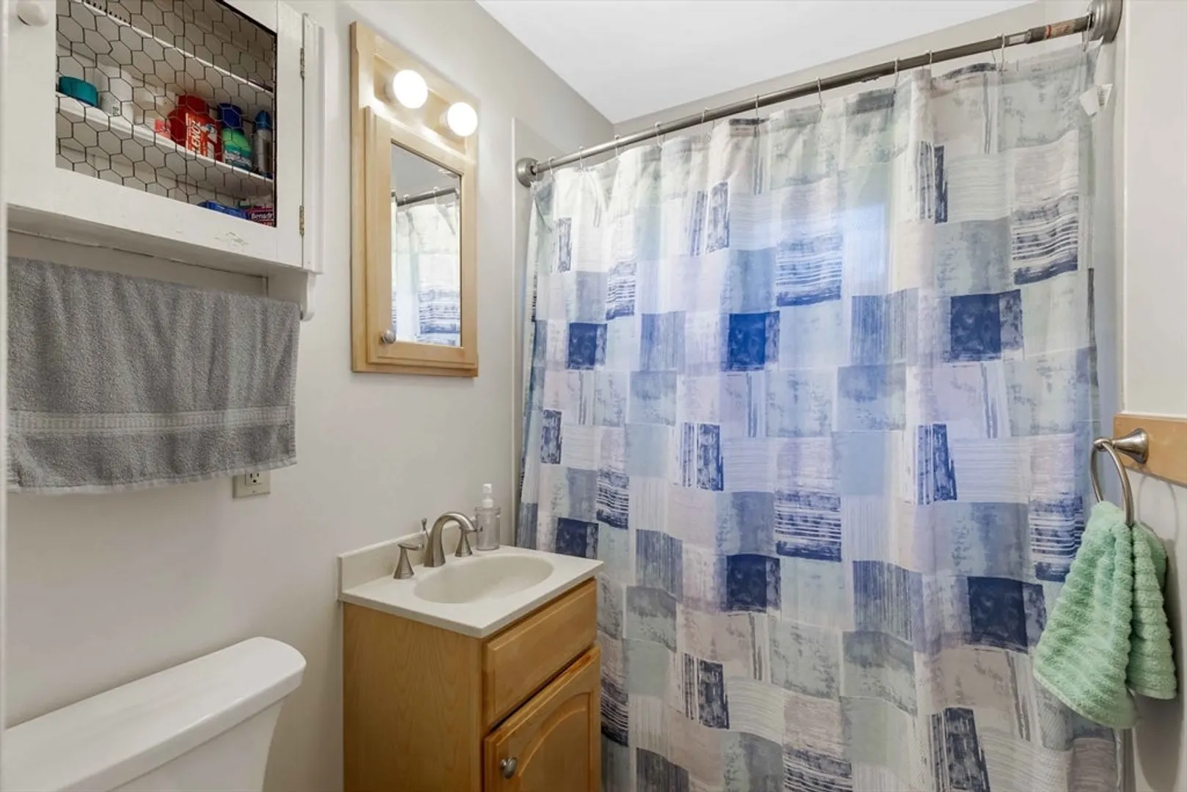
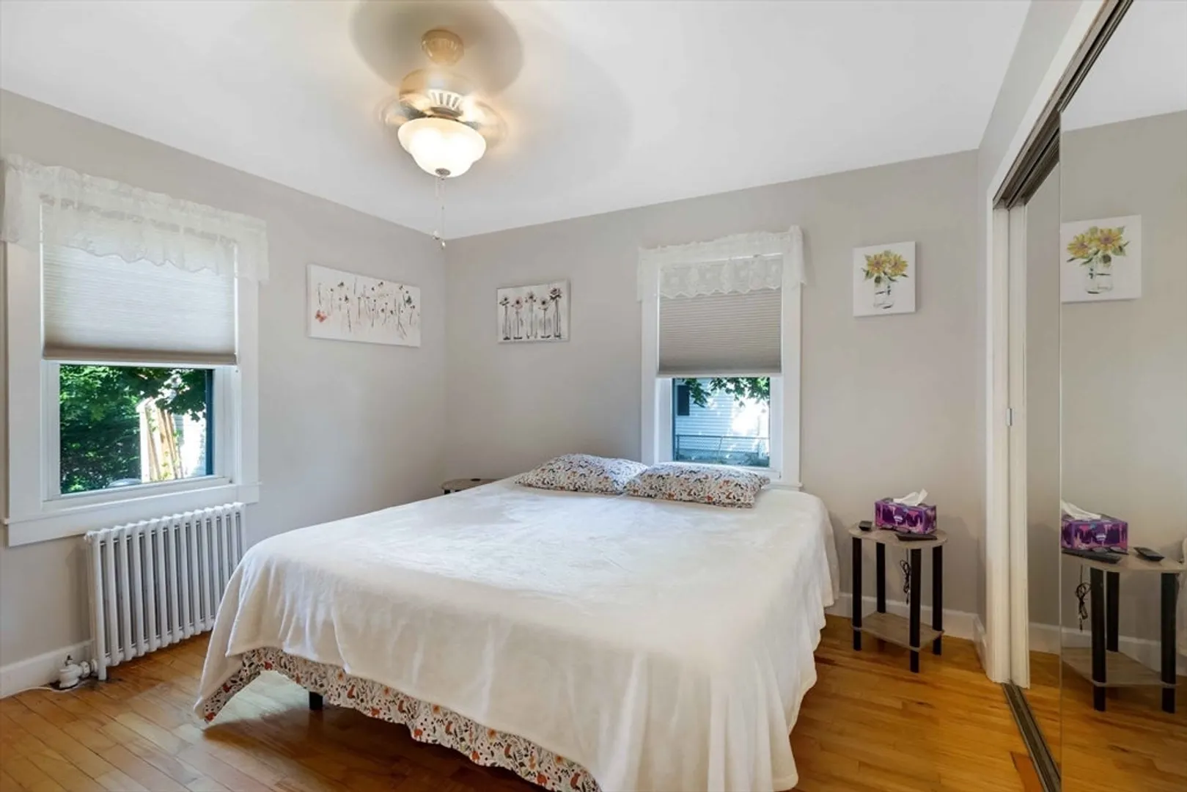
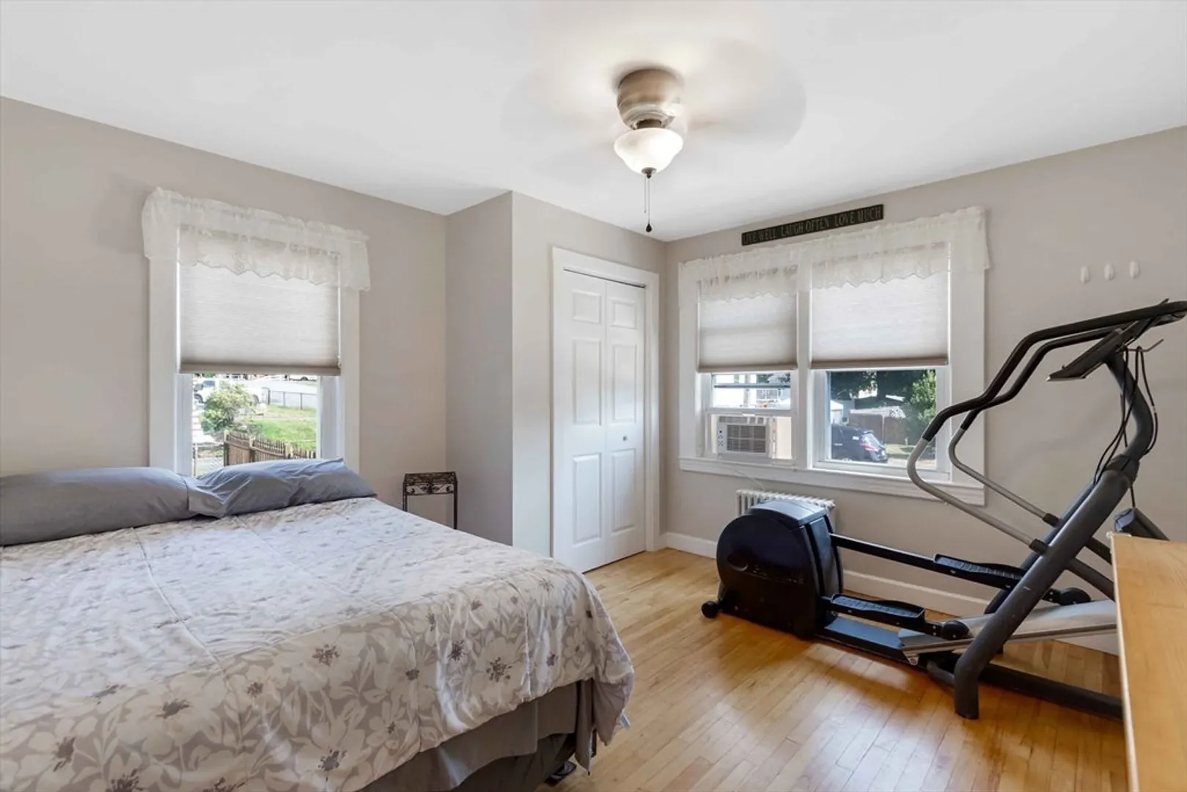
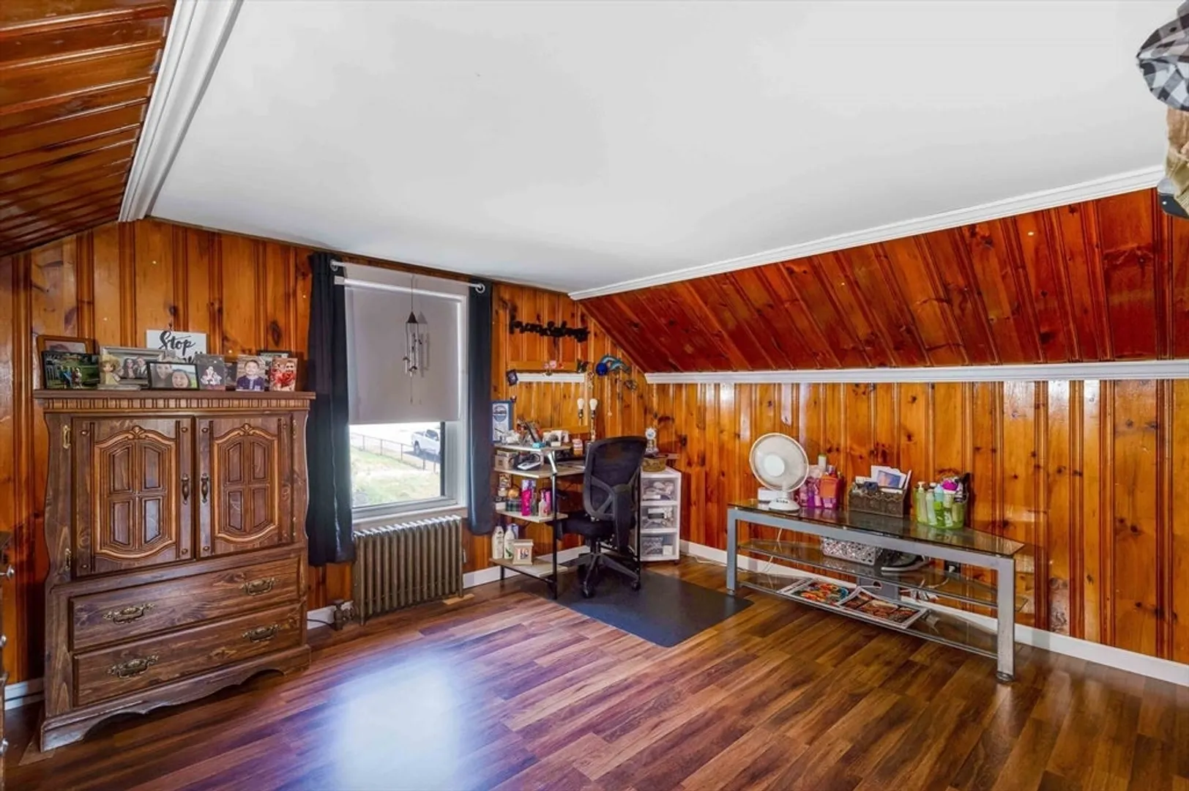
$550,000
4
Beds
1
Bath
1,614
Living Area
-
Property Description
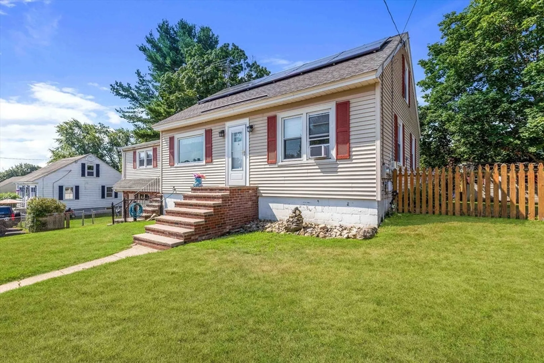
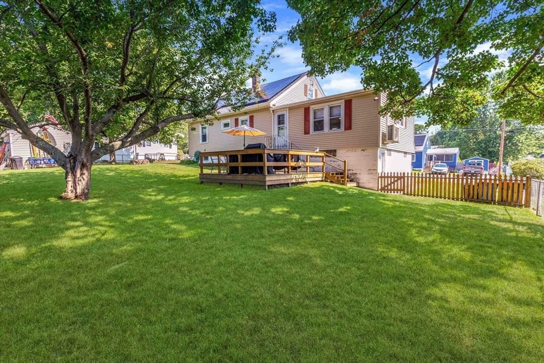
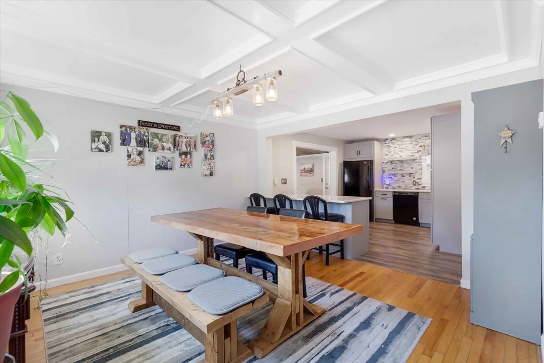
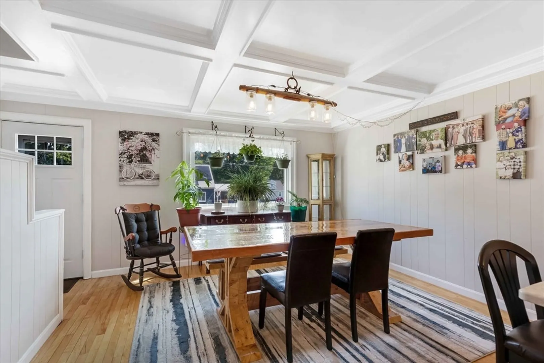
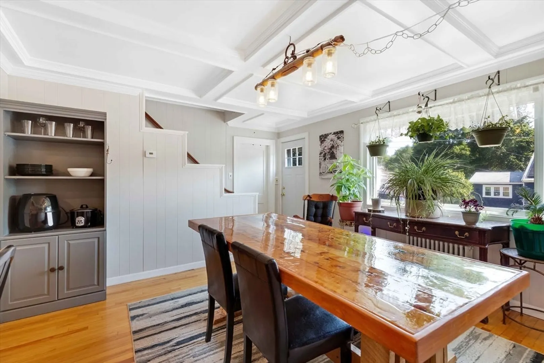
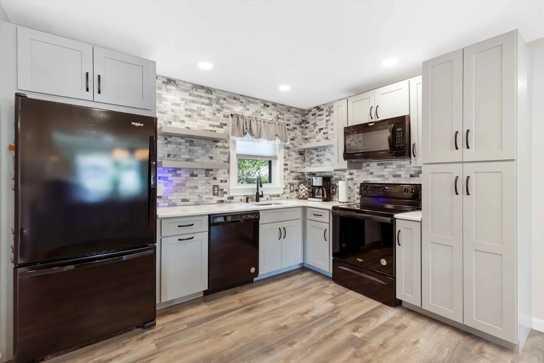
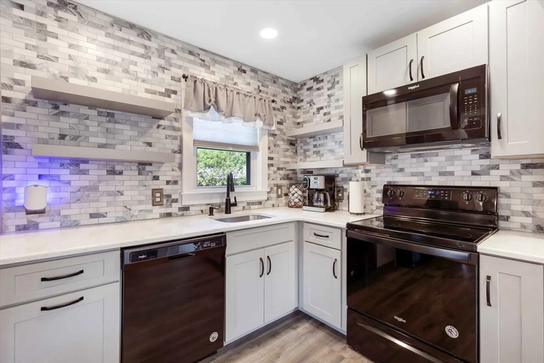
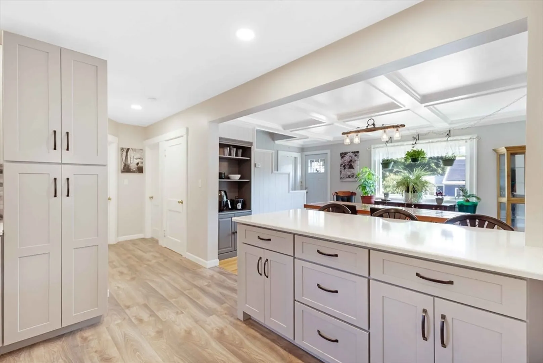
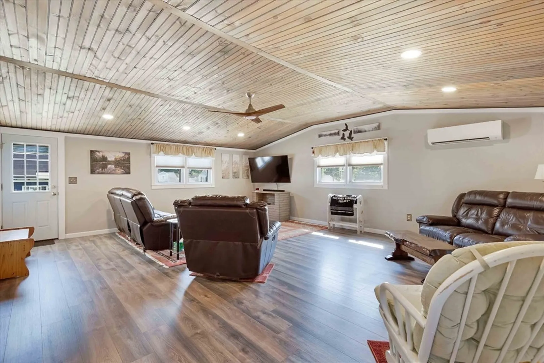
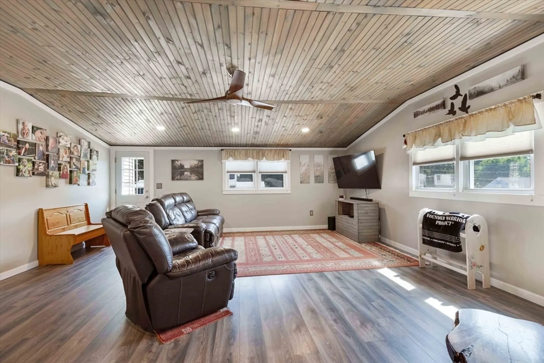
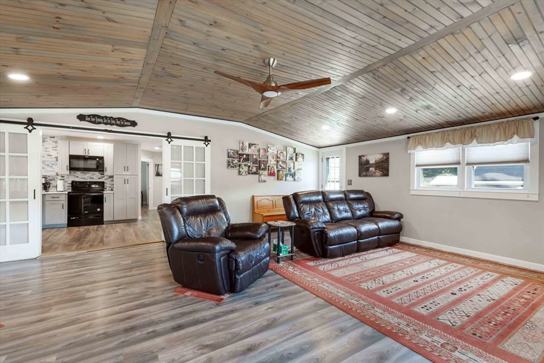
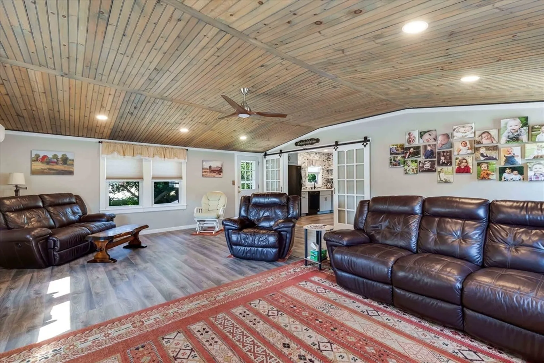
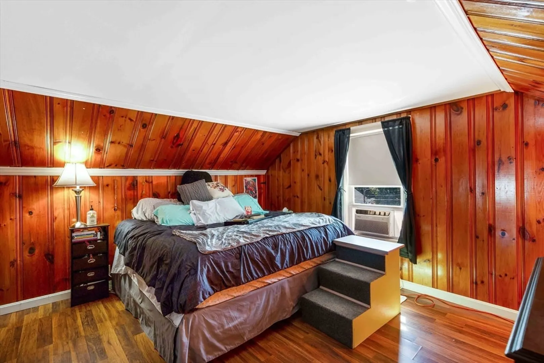
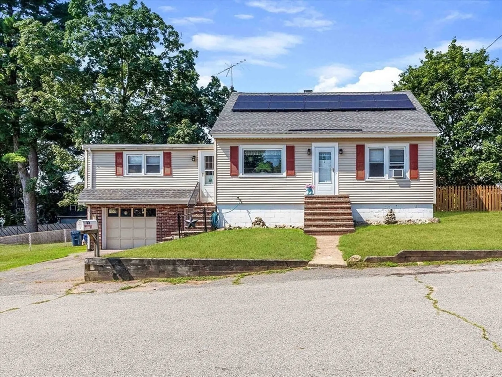
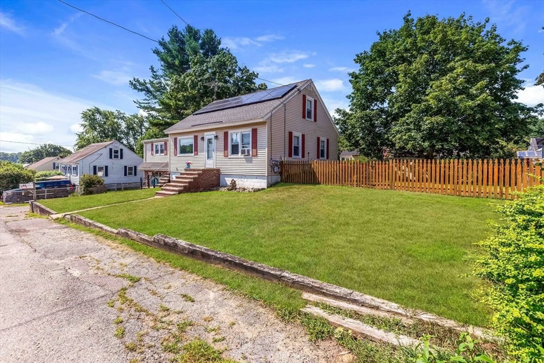
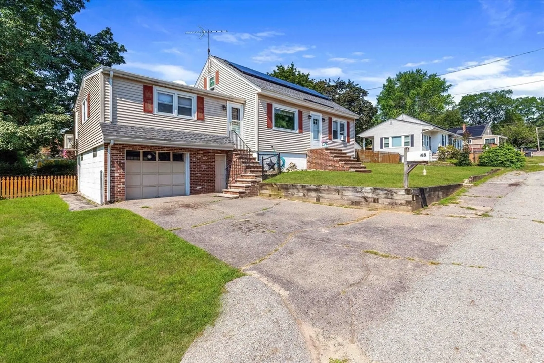
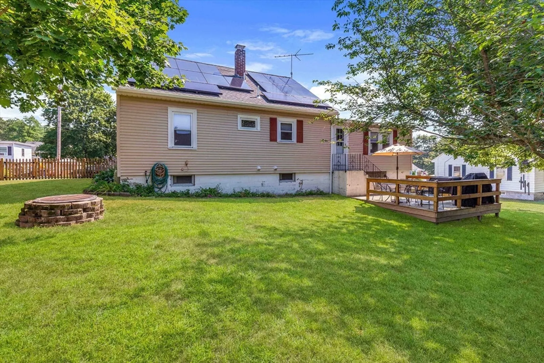
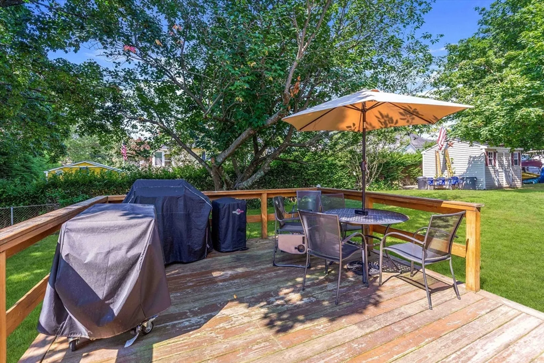
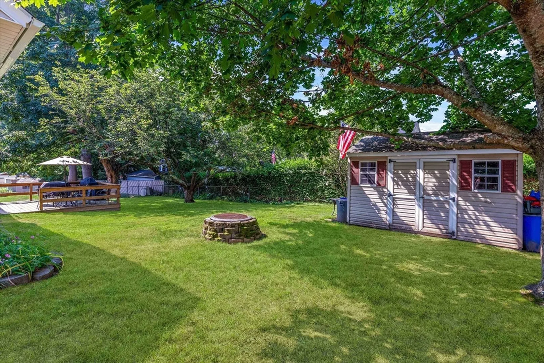
Don’t let appearances fool you. This Cape Cod-style home in Dracut is far more spacious than it looks! With 7 rooms and 3-4 bedrooms, this charming home offers a thoughtful layout that blends comfort, style, and functionality. The heart of the home is the recently renovated kitchen/great room. The kitchen features quartz countertops, upgraded cabinetry, floating shelves, a sleek tile backsplash, and modern black appliances. Just off the kitchen, the oversized Great Room offers the ideal space for relaxing or entertaining. Step outside to enjoy the generous backyard. Perfect for gardening, play, or simply unwinding. A shady deck invites summer BBQs and casual gatherings. Conveniently located near schools, parks, recreation areas, and some of Dracut’s favorite local eateries, this home offers the best of neighborhood living with room to grow.
-
Highlights
- Cooling: Window Unit(s), Ductless
- Parking Spots: 5
- Property Type: Single Family Residence
- Total Rooms: 7
- Status: Closed
- Heating: Steam, Oil
- Property Class: Residential
- Style: Cape
- Year Built: 1950
-
Additional Details
- Appliances: Range, Dishwasher, Refrigerator
- Construction: Frame
- Fireplaces: 1
- Foundation: Concrete Perimeter
- Lot Features: Gentle Sloping
- Roof: Shingle
- Year Built Details: Approximate
- Zoning: R1
- Basement: Full
- Exterior Features: Deck, Rain Gutters, Storage, Fenced Yard
- Flooring: Tile, Hardwood, Vinyl / VCT, Flooring - Wall to Wall Carpet
- Interior Features: Closet, Bonus Room, Internet Available - Broadband
- Road Frontage Type: Public
- SqFt Source: Public Record
- Year Built Source: Public Records
-
Amenities
- Community Features: Shopping, Park, House of Worship
- Parking Features: Under, Paved Drive, Off Street
- Covered Parking Spaces: 1
-
Utilities
- Sewer: Public Sewer
- Water Source: Public
-
Fees / Taxes
- Assessed Value: $448,800
- Taxes: $4,542
- Tax Year: 2025
Similar Listings

Sold
41 Photos
Sold
34 Photos
Sold
21 Photos
Sold
41 Photos
Content © 2026 MLS Property Information Network, Inc. The information in this listing was gathered from third party resources including the seller and public records.
Listing information provided courtesy of Team Zingales Realty, LLC.
MLS Property Information Network, Inc. and its subscribers disclaim any and all representations or warranties as to the accuracy of this information.
