
Sold!
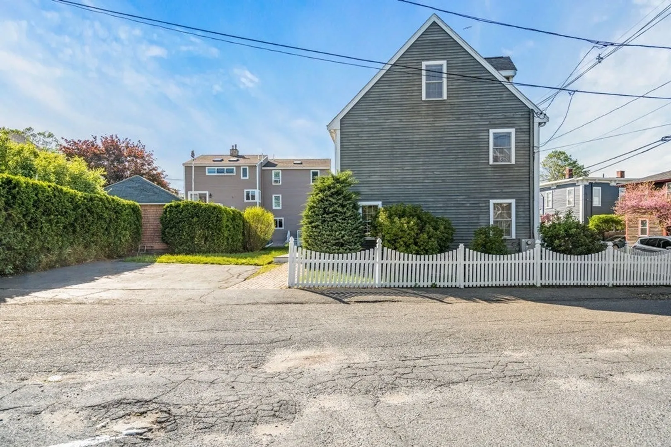
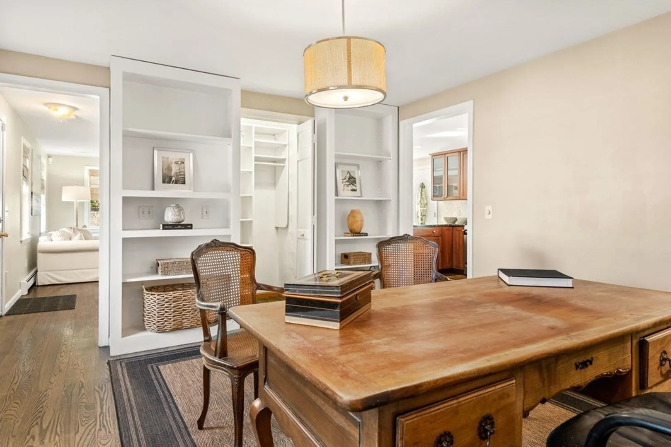
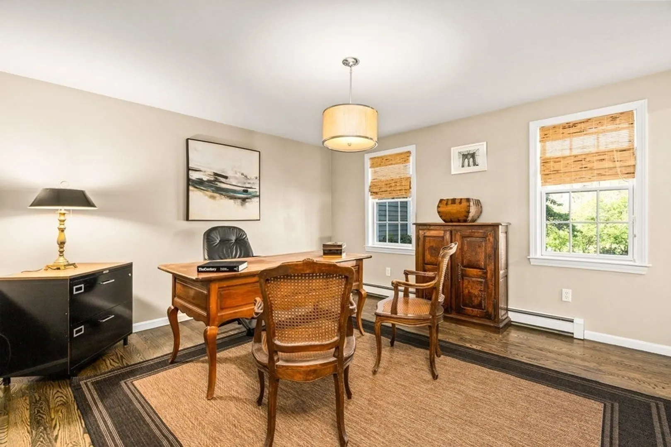
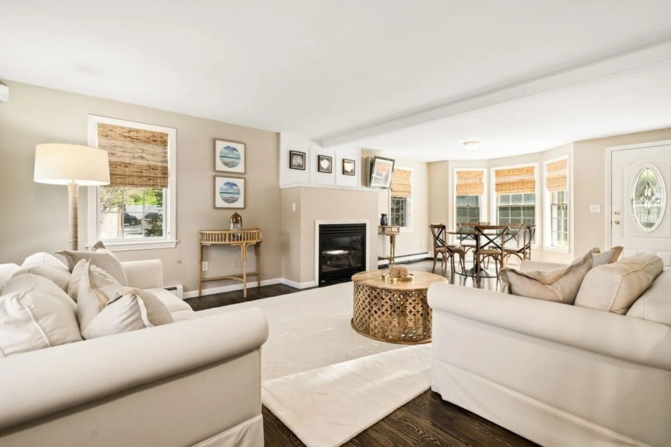
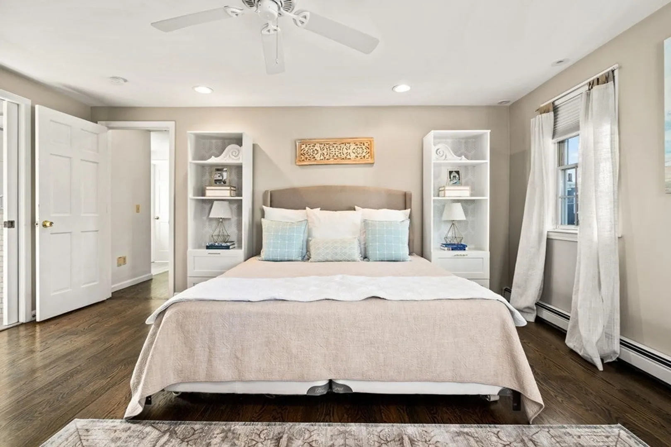
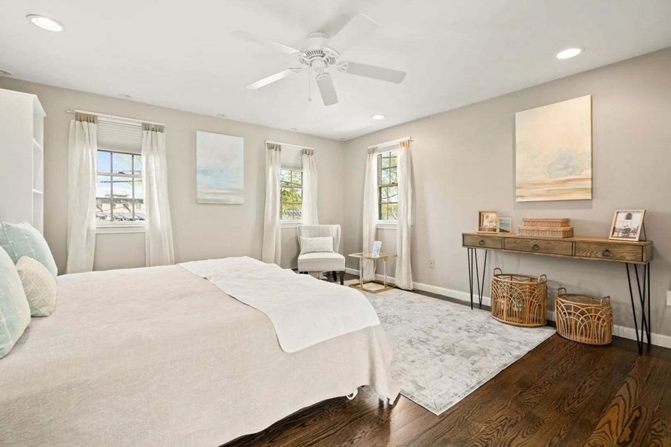
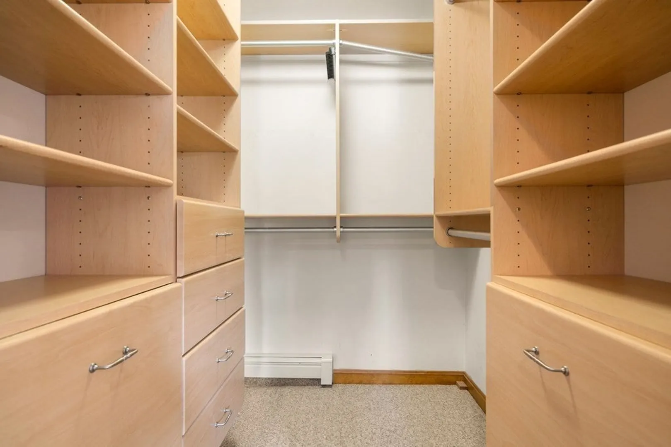
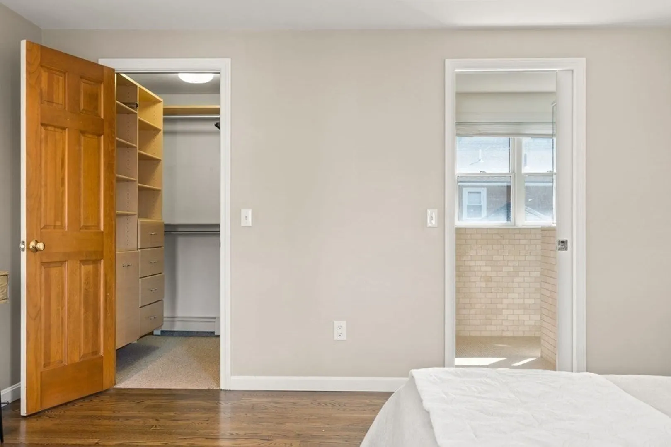
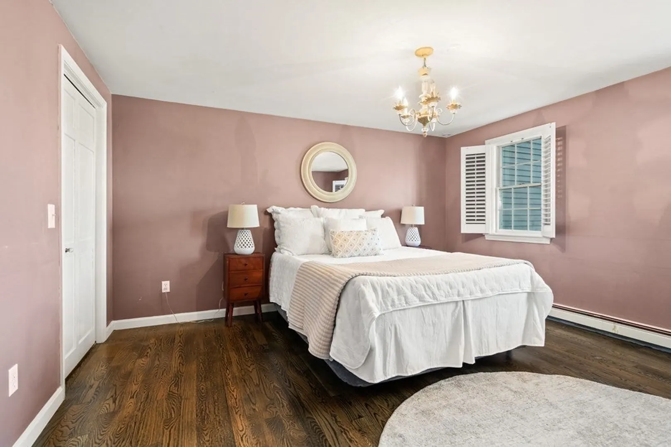
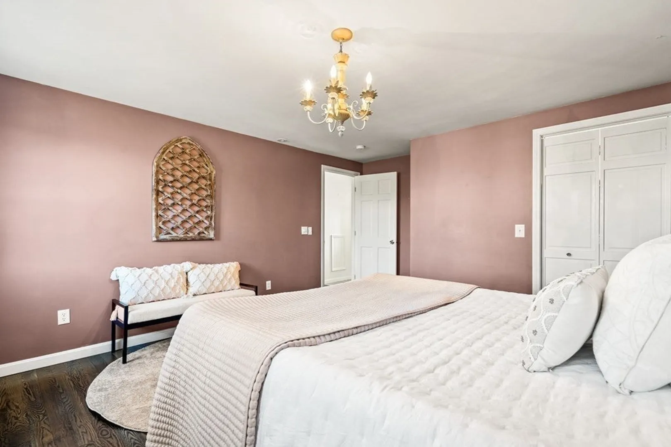
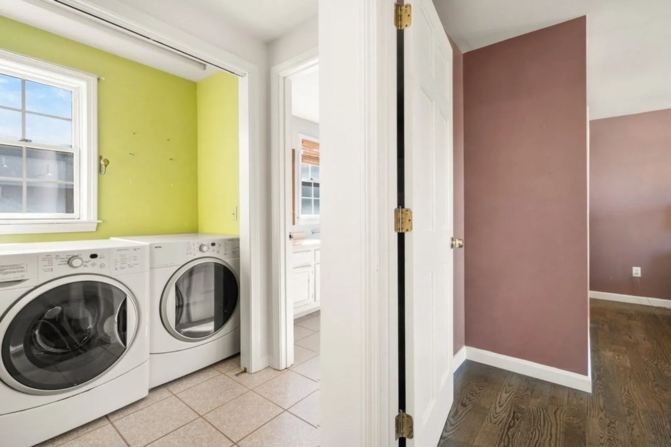
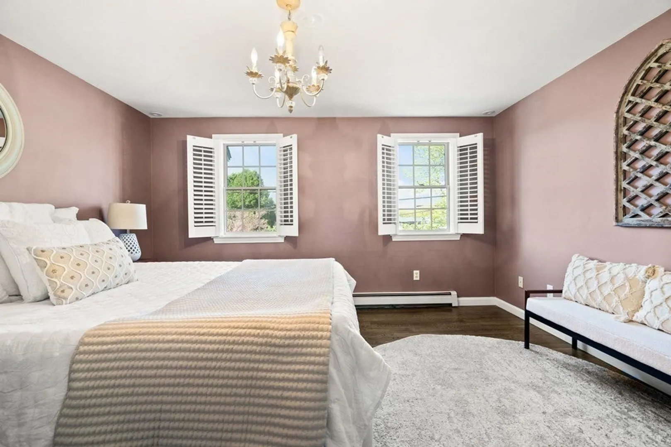
$949,900
4
Beds
3
Baths
2,783
Living Area
-
Property Description
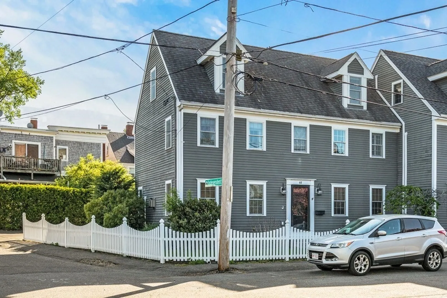
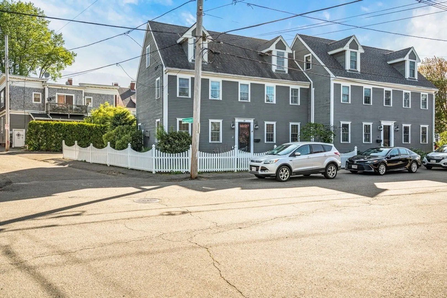
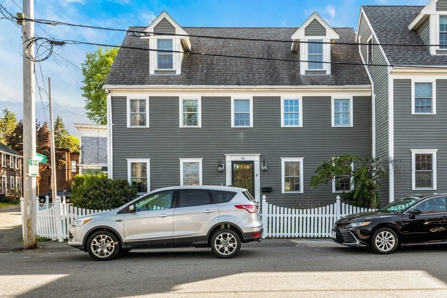
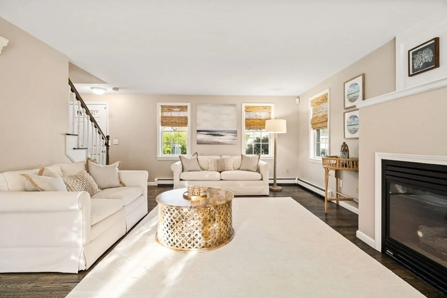
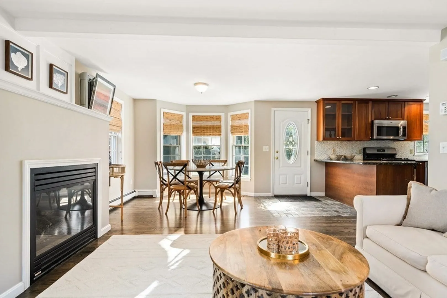
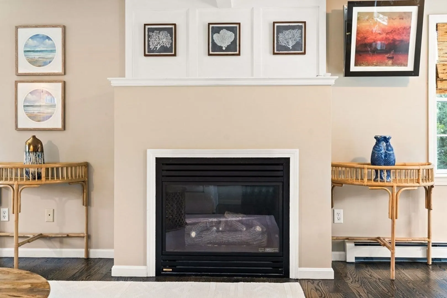
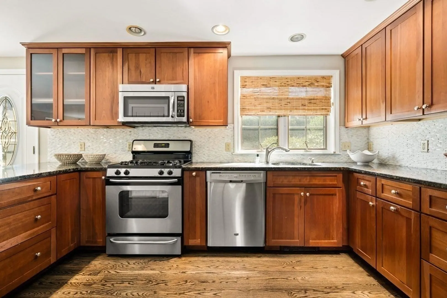
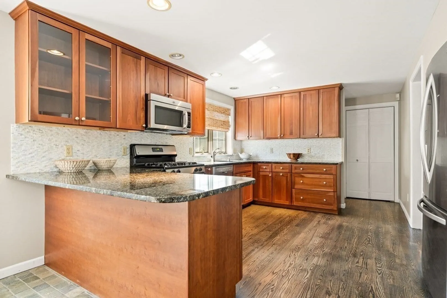
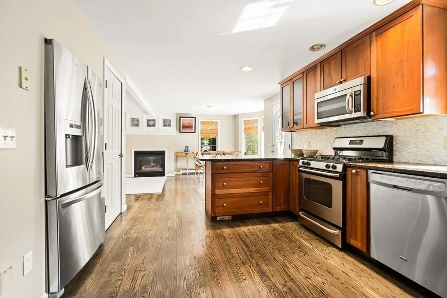
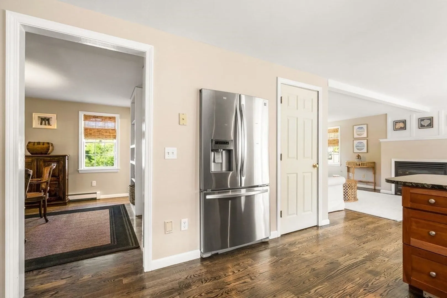
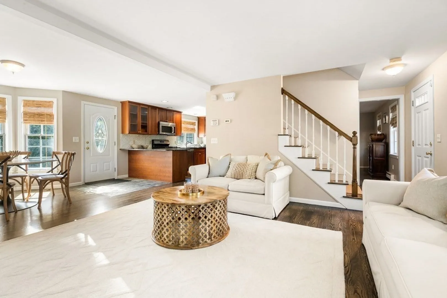
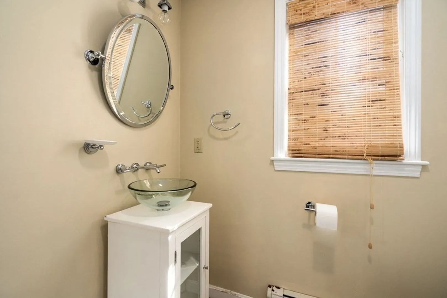
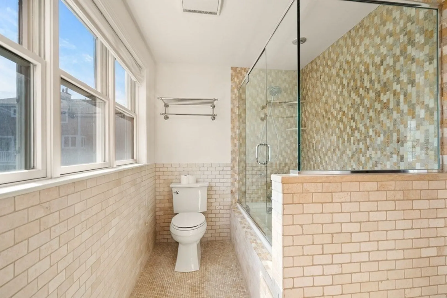
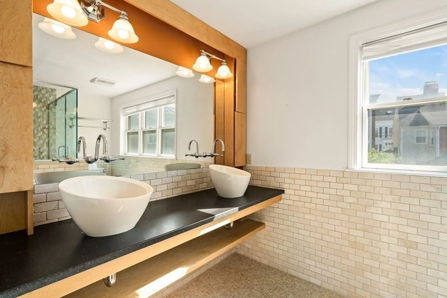
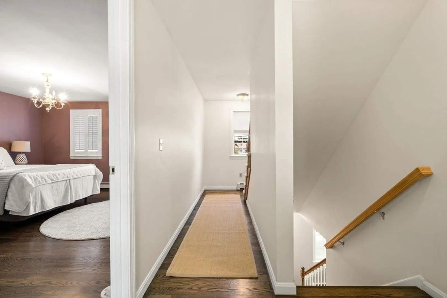
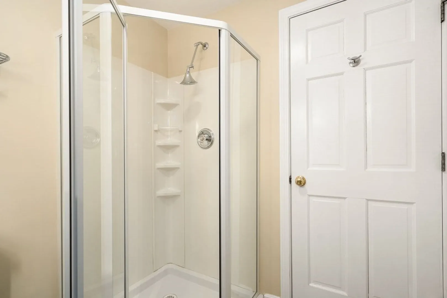
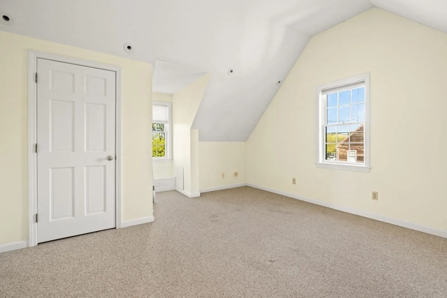
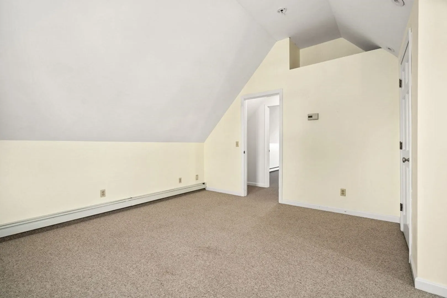
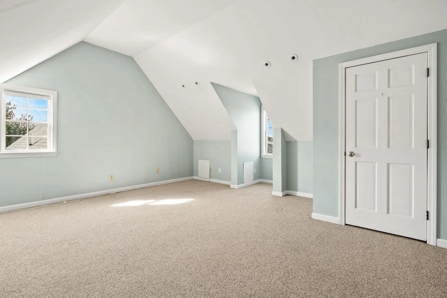
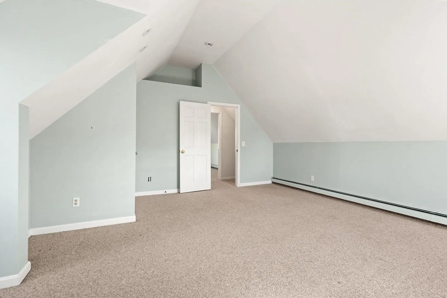
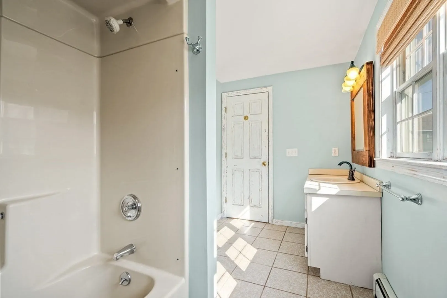
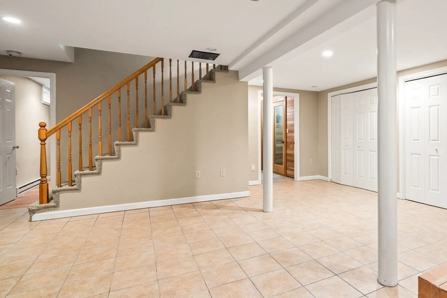
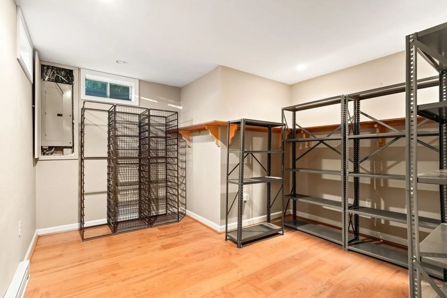
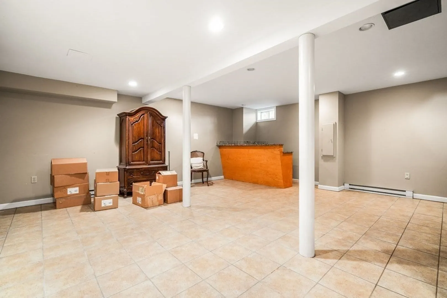
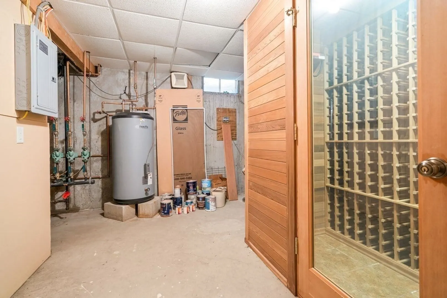
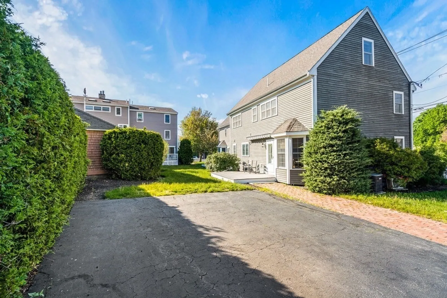
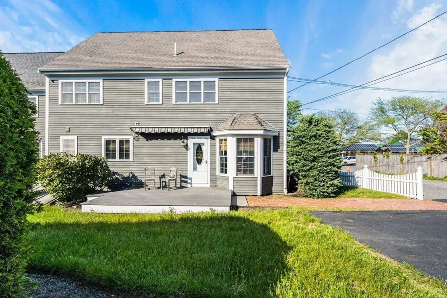
The Newburyport lifestyle at its finest! This beautifully updated and meticulously well-maintained townhouse is just steps to everything Newburyport has to offer. It features 4 sun-filled bedrooms, and 3 baths, plus a finished basement with a family room and more! Open kitchen with custom cherry cabinetry, stainless appliances, and granite counters. All this PLUS climate-controlled wine vault, central air, central vac, security, gas fireplace, yard with deck, and shed for storage. Property to Convey AS IS Please note Exterior Maintenance is the owner's responsibility.SELLERS HAVE ACCEPTED AN OFFER WITH A HOME SALE CONTINGENCY AND A KICK OUT CLAUSE.
-
Highlights
- Building Name: Two And Four Condominiums
- Heating: Baseboard, Natural Gas
- Parking Spots: 2
- Property Type: Condominium
- Total Rooms: 6
- Year Built: 1998
- Cooling: Central Air
- HOA Fee: $416
- Property Class: Residential
- Stories: 3
- Unit Number: F
- Status: Closed
-
Additional Details
- Appliances: Range, Dishwasher, Microwave, Refrigerator, Washer, Dryer
- Construction: Frame
- Fireplaces: 1
- Interior Features: Home Office, Wine Cellar
- SqFt Source: Field Card
- Year Built Details: Actual
- Year Converted: 1998
- Basement: Y
- Exterior Features: Deck
- Flooring: Wood, Carpet
- Roof: Shingle
- Total Number of Units: 6
- Year Built Source: Public Records
- Zoning: Res Condo
-
Amenities
- Community Features: Public Transportation, Shopping, Park, Walk/Jog Trails, Medical Facility, Public School
- Waterfront Features: Ocean, River, 1 to 2 Mile To Beach, Beach Ownership(Public)
- Parking Features: Off Street, Deeded
-
Utilities
- Electric: 200+ Amp Service
- Water Source: Public
- Sewer: Public Sewer
-
Fees / Taxes
- Assessed Value: $925,000
- HOA Fee Includes: Insurance, Snow Removal
- Taxes: $9,934
- HOA Fee Frequency: Monthly
- Tax Year: 2023
Similar Listings

Sold
15 Photos
Sold
40 Photos
Sold
38 Photos
Sold

40 Photos
Content © 2026 MLS Property Information Network, Inc. The information in this listing was gathered from third party resources including the seller and public records.
Listing information provided courtesy of eXp Realty.
MLS Property Information Network, Inc. and its subscribers disclaim any and all representations or warranties as to the accuracy of this information.
