
Sold!
$380,000
3
Beds
2
Baths
1,900
Living Area
-
Property Description
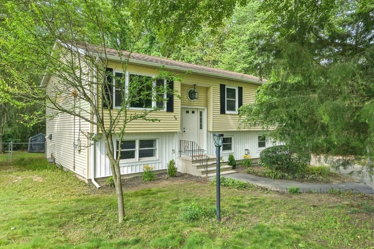
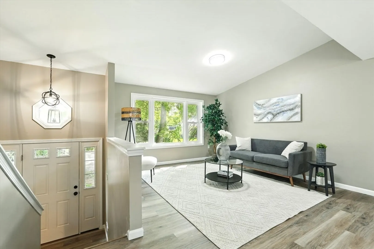
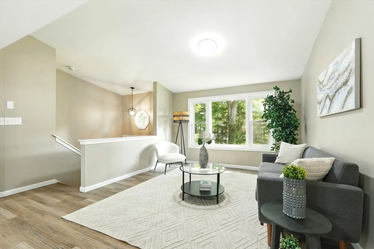
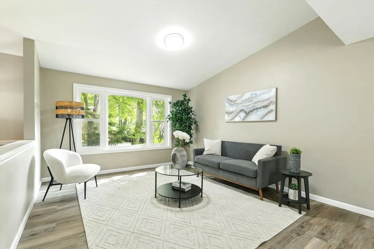
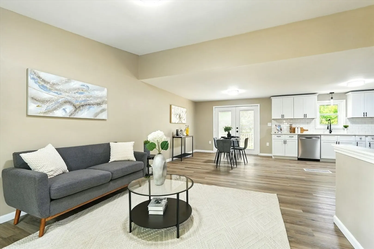
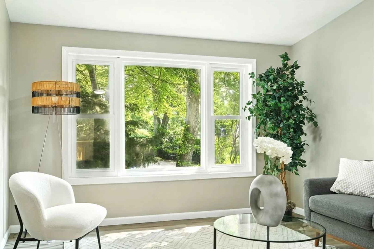
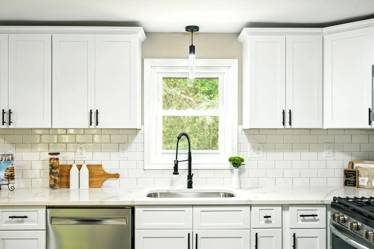
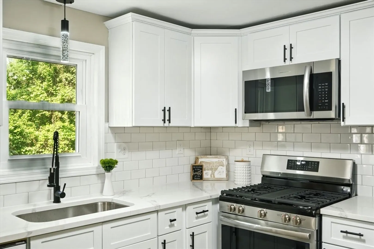
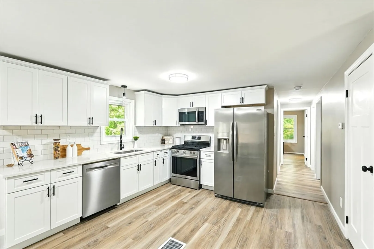
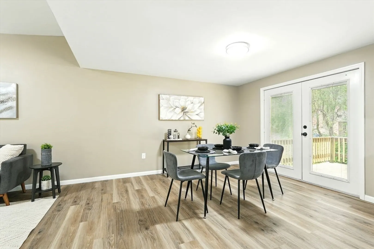
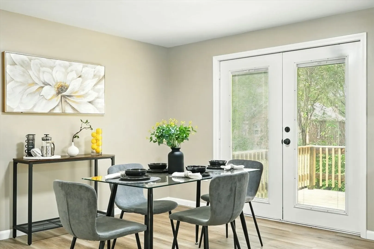
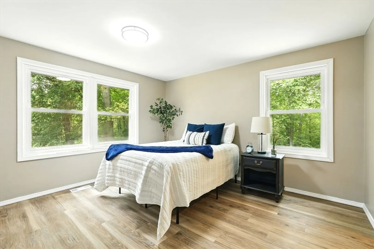
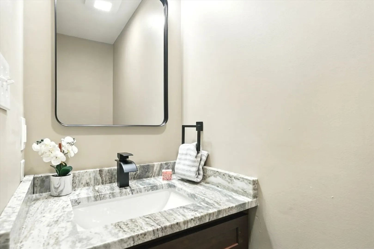
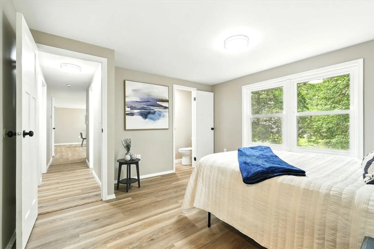
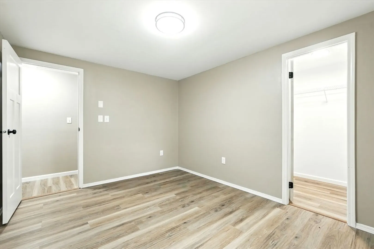
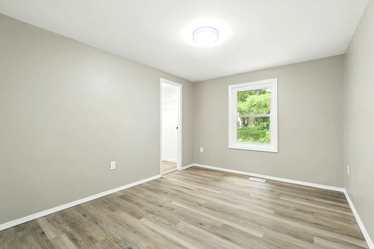
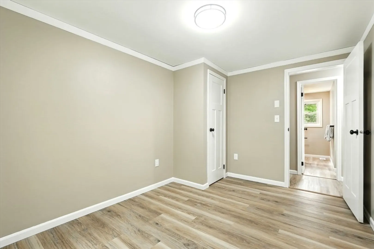
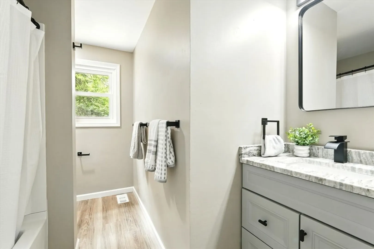
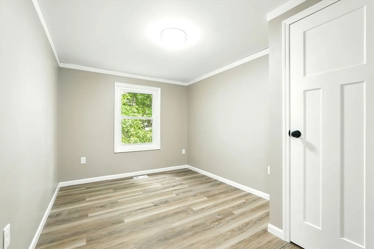
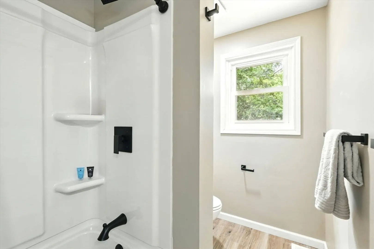
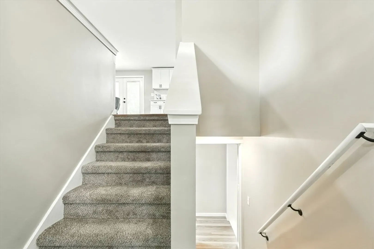
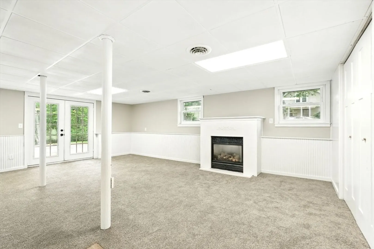
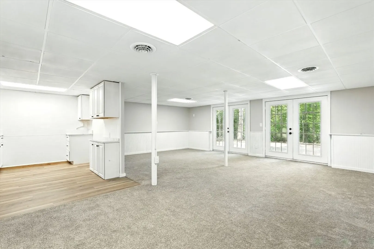
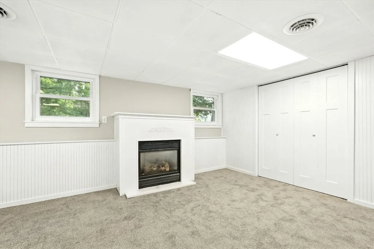
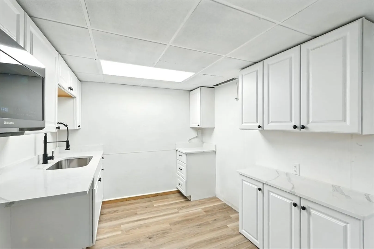
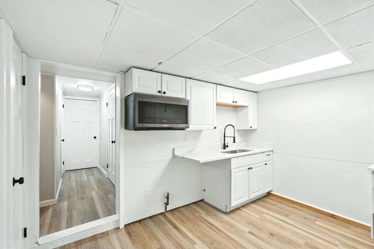
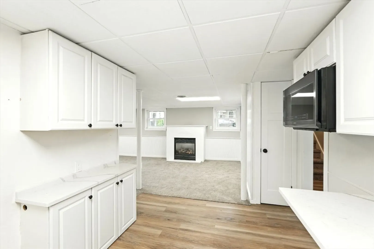
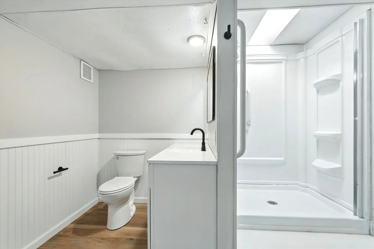
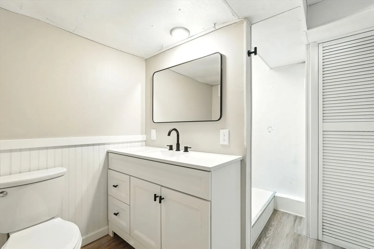
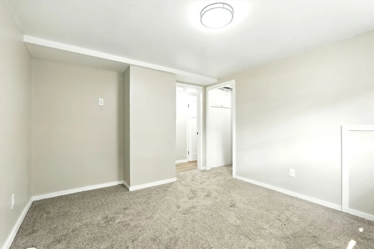
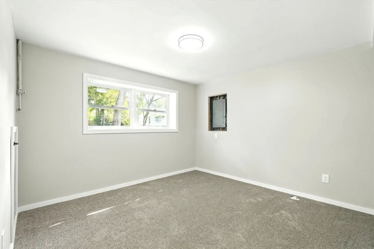
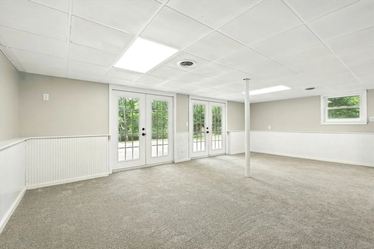
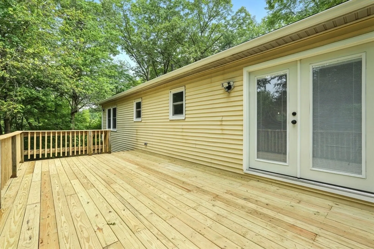
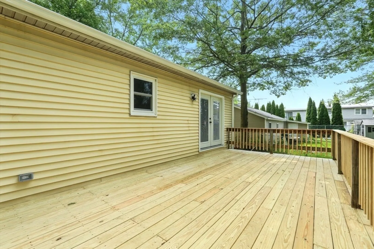
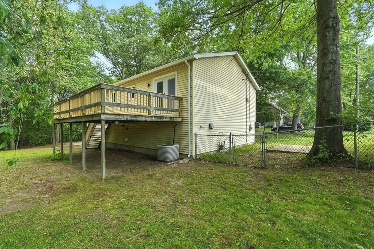
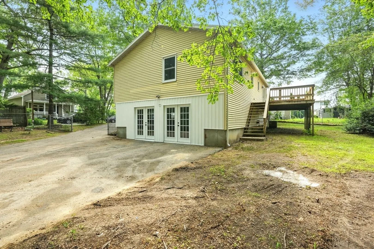
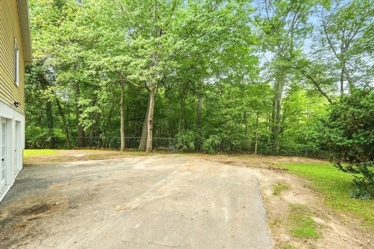
Just like NEW! This fully updated raised ranch features an open floor plan designed for summer entertaining. The brand-new kitchen showcases granite countertops, tile backsplash, stainless steel appliances, and ample cabinetry. A spacious living room with a picture window adds a touch of grand, contemporary style. The primary bedroom offers a walk-in closet and half bath, two additional bedrooms, a walk-in closet and a full bath completes the main level. Need more space? The finished walk-out lower level includes a generous living area with fireplace, full bath, kitchenette, and a private room ideal for guests, an office, or teen suite. Step outside to a brand new deck and private yard perfect for outdoor living. New updates throughout and conveniently located near shops, restaurants, and local amenities. Open House on Sunday, June 8th from 12:30-2:00PM.
-
Highlights
- Cooling: Central Air
- Parking Spots: 3
- Property Type: Single Family Residence
- Total Rooms: 5
- Status: Closed
- Heating: Forced Air, Electric
- Property Class: Residential
- Style: Raised Ranch
- Year Built: 1987
-
Additional Details
- Appliances: Range, Dishwasher, Microwave, Refrigerator
- Construction: Frame
- Fireplaces: 1
- Foundation: Concrete Perimeter
- Road Frontage Type: Public
- SqFt Source: Public Record
- Year Built Source: Public Records
- Basement: Full, Finished, Walk-Out Access
- Exterior Features: Deck - Wood
- Flooring: Carpet, Engineered Hardwood, Flooring - Wall to Wall Carpet
- Interior Features: Bonus Room
- Roof: Shingle
- Year Built Details: Actual
- Zoning: R1
-
Amenities
- Community Features: Public Transportation, Shopping, Park, Laundromat
- Parking Features: Attached, Paved Drive, Off Street, Paved
-
Utilities
- Electric: Circuit Breakers
- Water Source: Public
- Sewer: Public Sewer
-
Fees / Taxes
- Assessed Value: $255,500
- Taxes: $4,006
- Tax Year: 2025
Similar Listings
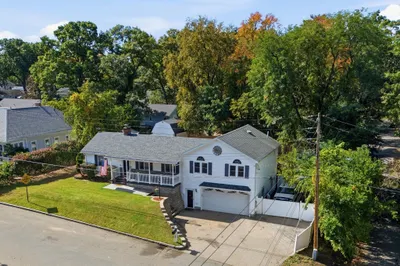
Sold
42 Photos
Sold
42 Photos
Sold
38 Photos
Sold
32 Photos
Content © 2026 MLS Property Information Network, Inc. The information in this listing was gathered from third party resources including the seller and public records.
Listing information provided courtesy of IVerty Realty, LLC.
MLS Property Information Network, Inc. and its subscribers disclaim any and all representations or warranties as to the accuracy of this information.
