
Sold!
$727,000
4
Beds
3/1
Baths
3,611
Living Area
-
Property Description
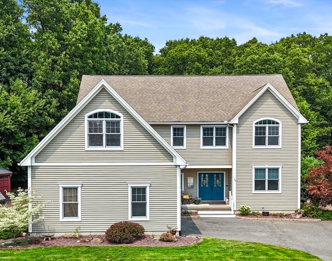
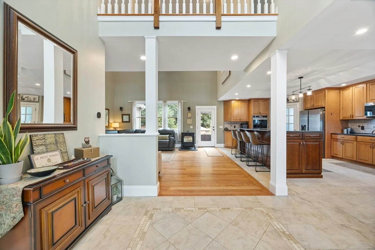
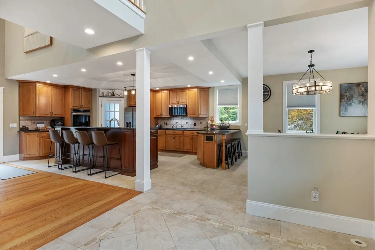
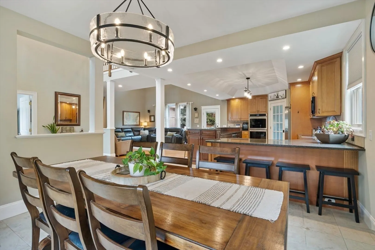
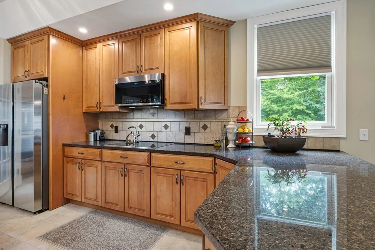
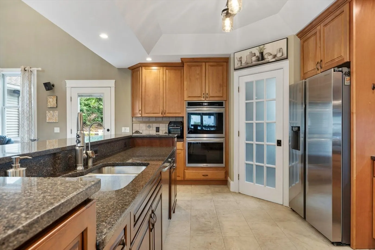
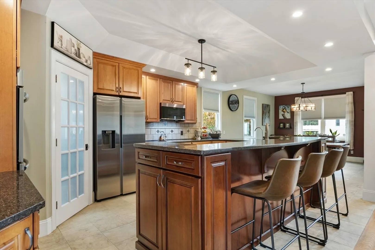
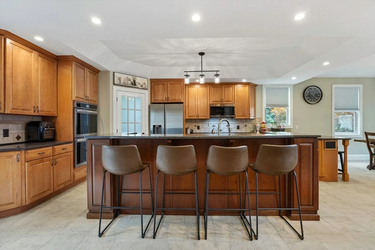
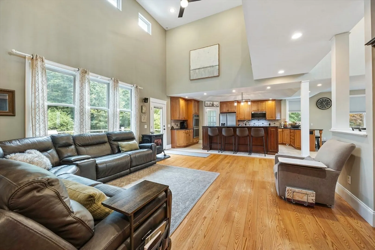
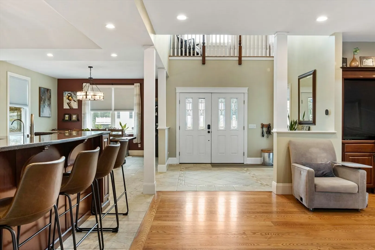
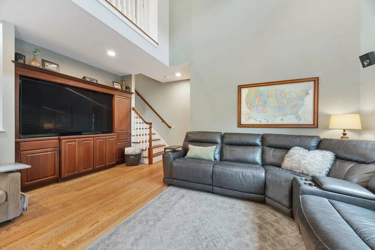
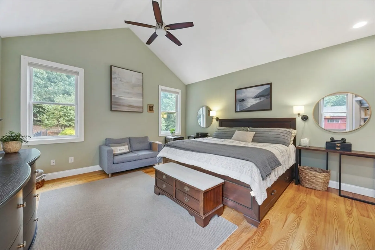
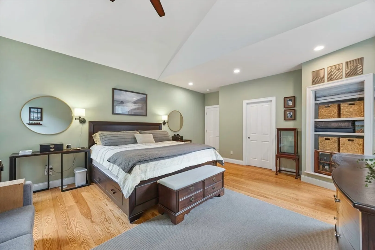
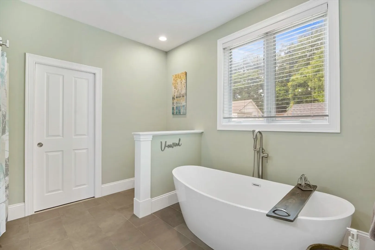
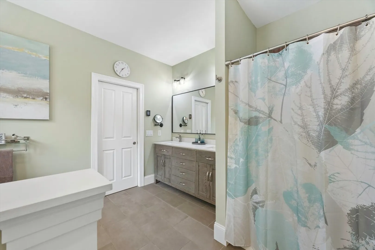
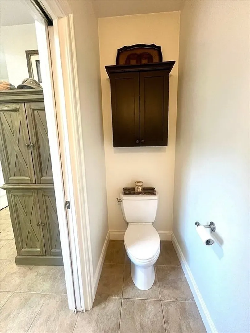
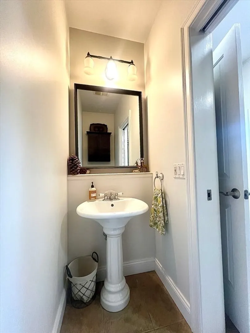
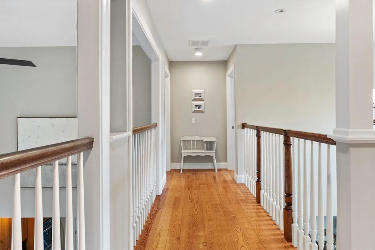
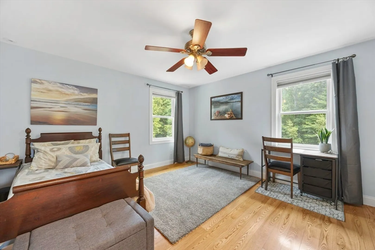
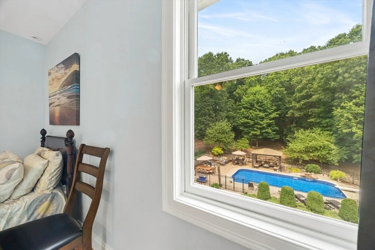
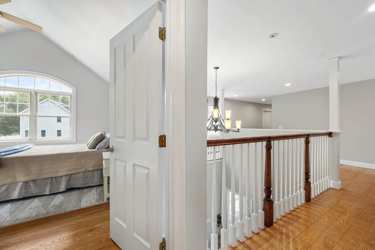
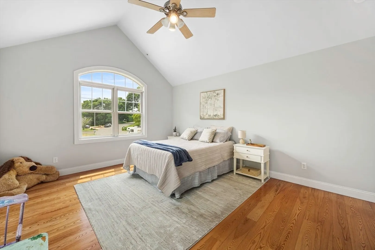
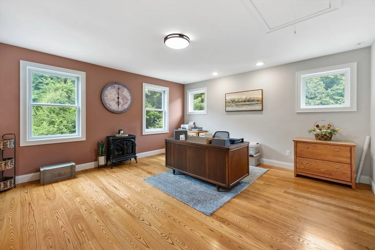
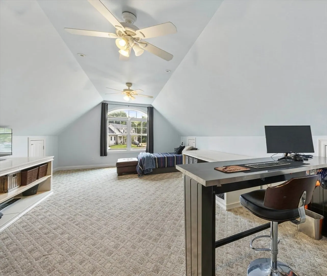
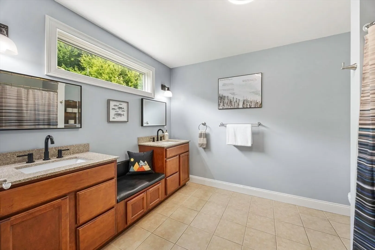
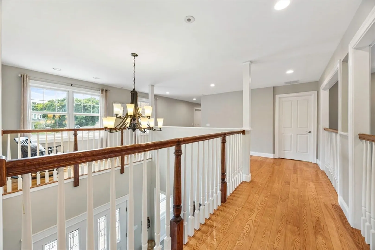
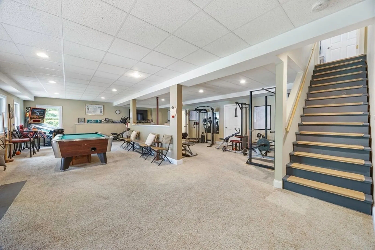
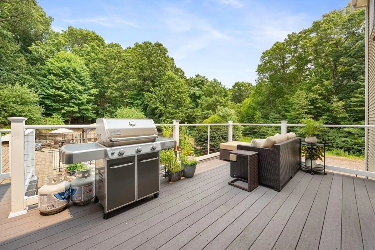
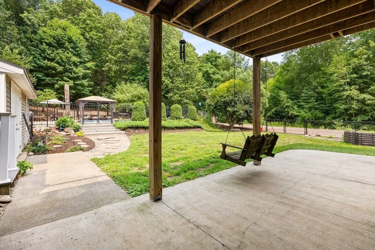
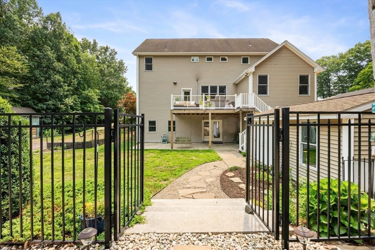
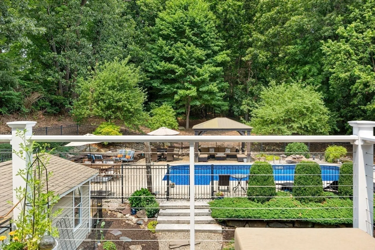
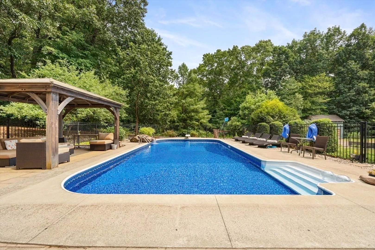
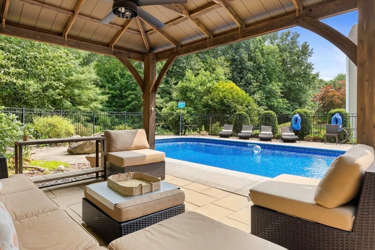
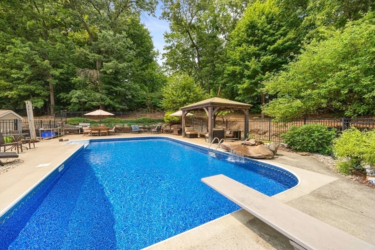
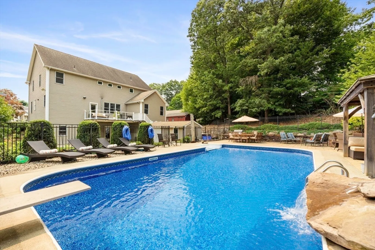
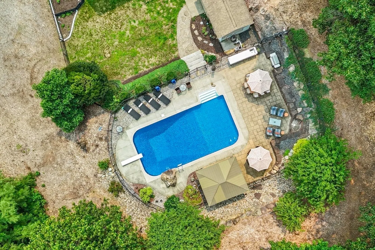
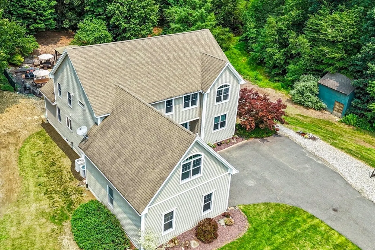
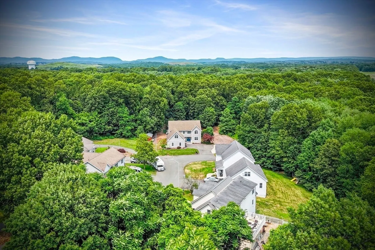
This large, open & light filled home with a beautiful back yard retreat is ideal for entertaining friends and family. Open floor plan. Expansive kitchen w/walk in pantry, large center island & lots of cabinet storage; it’s a gathering space & a dream to cook in thanks to double ovens, induction cooktop, stainless steel appliances & lots of counter space. Vaulted ceilings in many rooms. First floor primary en-suite has double vanity, soaker tub, radiant floor heating, bidet & his/hers walk in closet. The second floor offers two traditional bedrooms—one with a vaulted ceiling & two other large rooms for use as an office, playroom, or additional bedrooms (one w/no closet). The basement is a large & finished walk out and could easily be turned into ADU/multigen living space. The backyard is truly a retreat with too many features to list here. Please see attached Feature Sheet for additional details. Come sit on the back deck and imagine how wonderful it would be to wake up here every day!
-
Highlights
- Cooling: Central Air, Dual
- Heating: Central, Forced Air, Radiant, Oil, Pellet Stove
- Property Class: Residential
- Style: Colonial
- Year Built: 2004
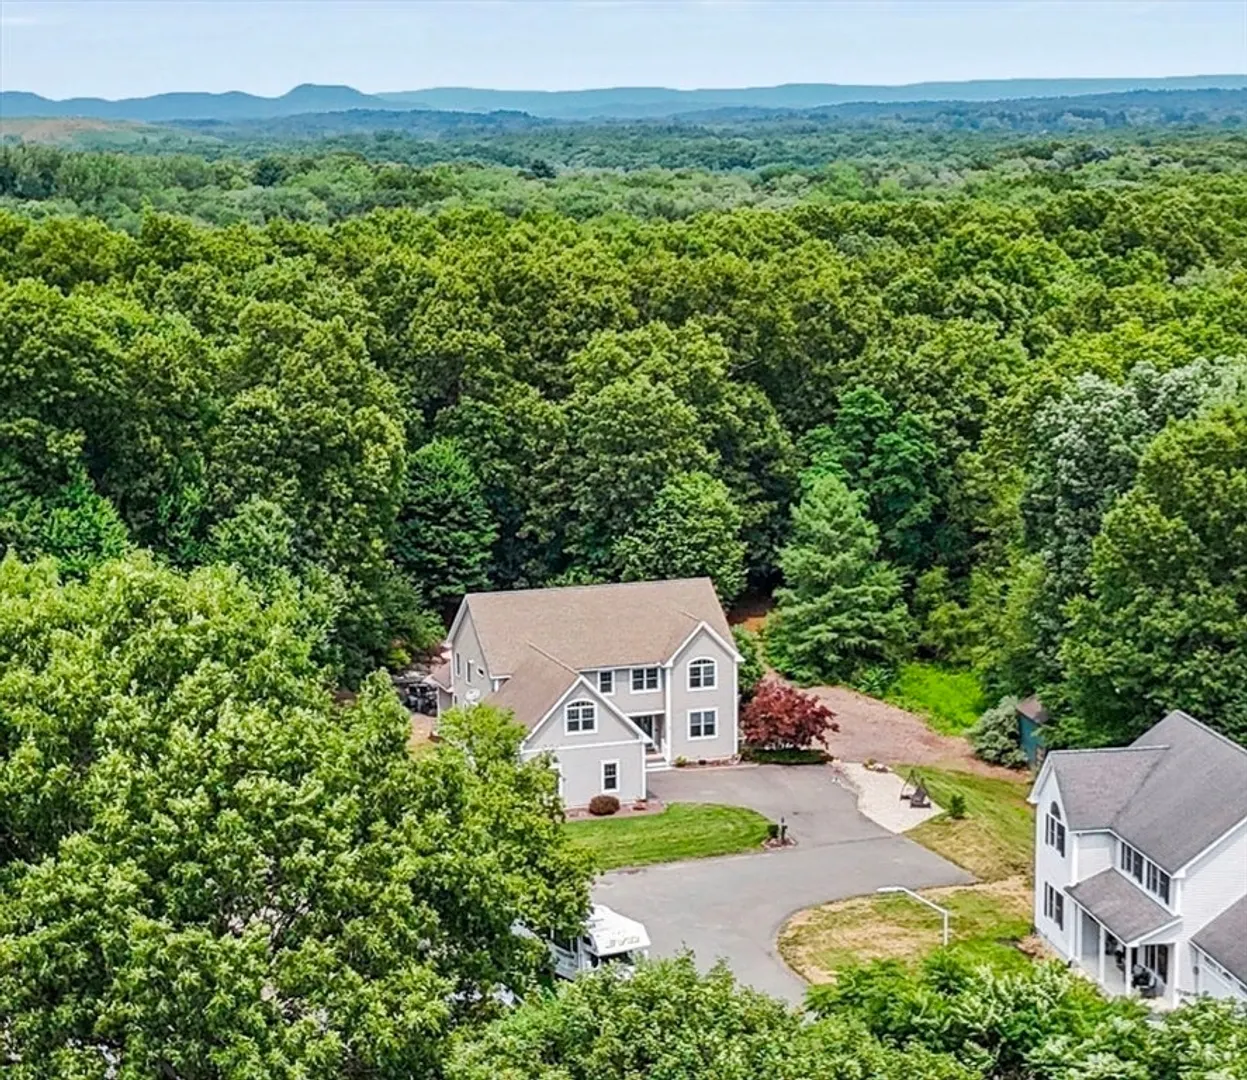
- Has View: Yes
- Parking Spots: 6
- Property Type: Single Family Residence
- Total Rooms: 8
- Status: Closed
-
Additional Details
- Appliances: Oven, Dishwasher, Disposal, Microwave, Range, Refrigerator, Range Hood, Plumbed For Ice Maker
- Construction: Frame
- Exterior Features: Porch, Deck, Deck - Composite, Pool - Inground, Rain Gutters, Storage, Professional Landscaping, Sprinkler System, Screens, Fenced Yard, Gazebo, Fruit Trees, Garden, Stone Wall
- Foundation: Concrete Perimeter
- Lot Features: Wooded, Easements, Additional Land Avail., Cleared, Gentle Sloping, Level
- Roof: Shingle
- View: City View(s)
- Year Built Source: Owner
- Basement: Full, Finished, Walk-Out Access, Interior Entry, Concrete
- Exclusions: See Separate Exclusions Document Attached To Listing For Items That Will Be Removed Prior To Closing
- Flooring: Wood, Tile, Carpet, Flooring - Stone/Ceramic Tile, Flooring - Hardwood
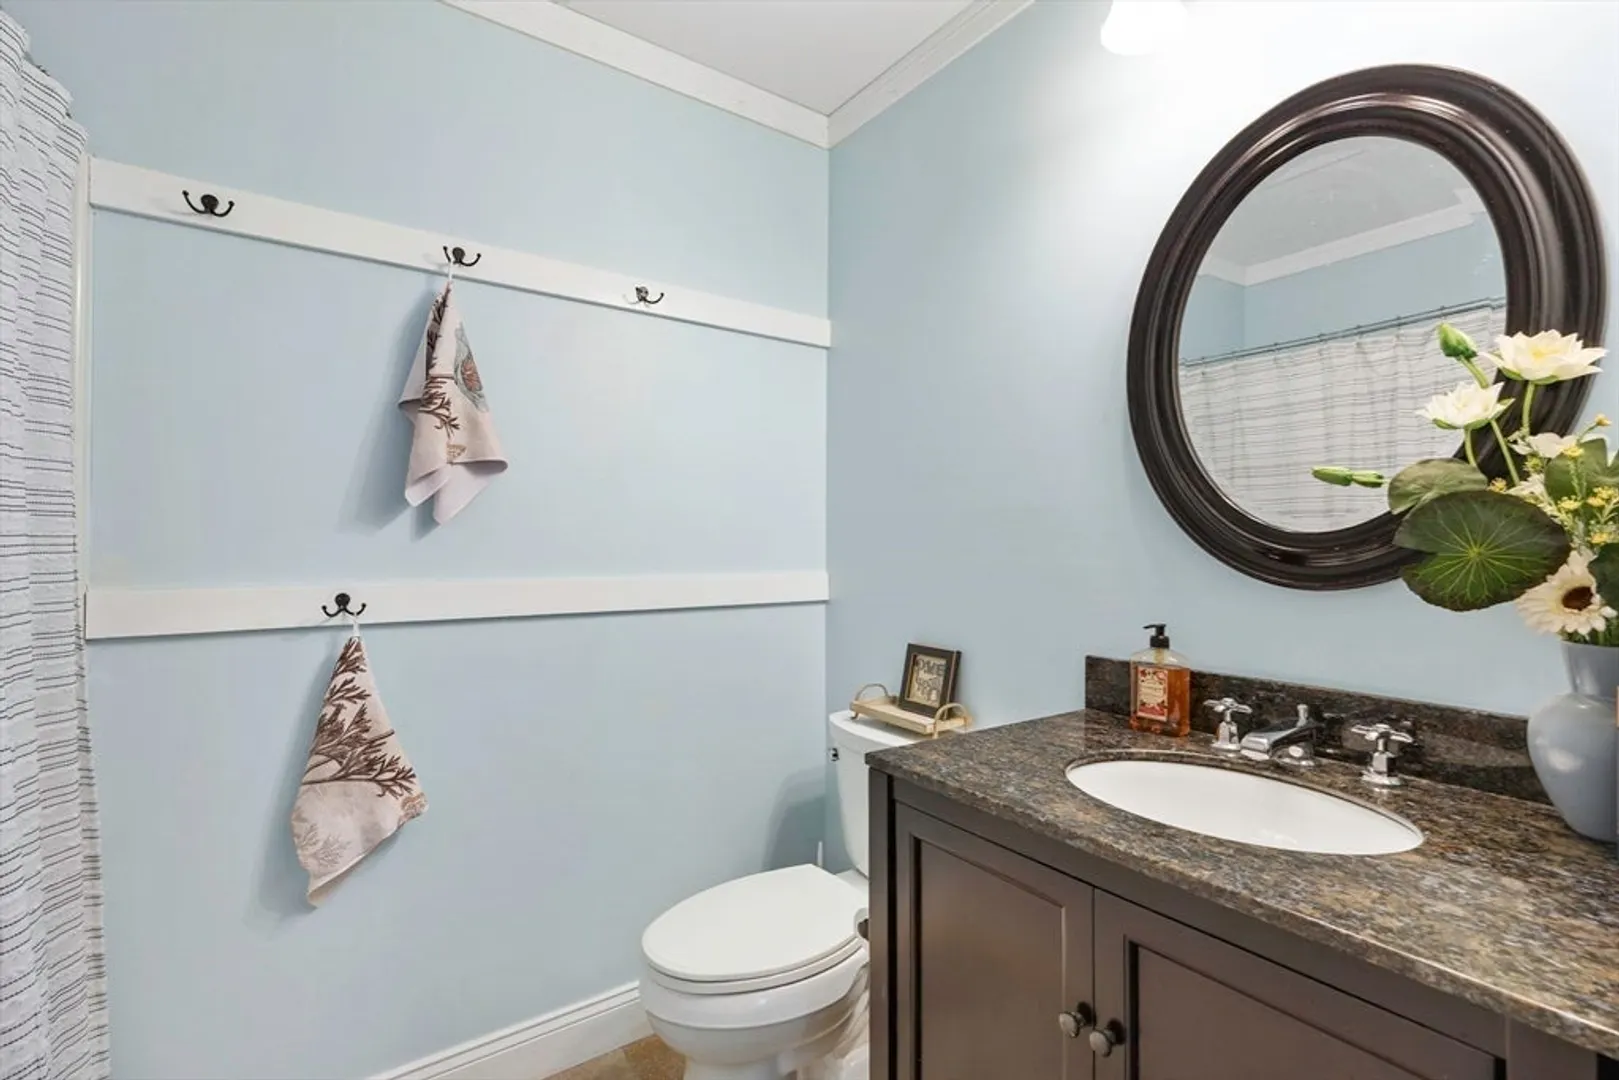
- Interior Features: Bathroom - Full, Bathroom - With Tub & Shower, Countertops - Stone/Granite/Solid, Lighting - Overhead, Bathroom, Foyer, Home Office, High Speed Internet
- Road Frontage Type: Public
- SqFt Source: Public Record
- Year Built Details: Actual
- Zoning: Res
-
Amenities
- Community Features: Public Transportation, Shopping, Park, Medical Facility, Highway Access, House of Worship, Private School, Public School, University
- Parking Features: Attached, Garage Door Opener, Storage, Garage Faces Side, Paved Drive, Off Street, Paved
- Covered Parking Spaces: 2
- Pool Features: In Ground
-
Utilities
- Electric: Circuit Breakers, 200+ Amp Service, Other (See Remarks)
- Water Source: Public
- Sewer: Public Sewer
-
Fees / Taxes
- Assessed Value: $618,400
- Taxes: $9,424
- Tax Year: 2026
Similar Listings
Sold
42 Photos
Sold
42 Photos
Sold
42 Photos
Sold
41 Photos
Content © 2026 MLS Property Information Network, Inc. The information in this listing was gathered from third party resources including the seller and public records.
Listing information provided courtesy of ERA M Connie Laplante Real Estate.
MLS Property Information Network, Inc. and its subscribers disclaim any and all representations or warranties as to the accuracy of this information.
