
48 Homsy Lane
$8,500/mo
4
Beds
3/1
Baths
3,504
Sqft
- Request Info
- Call
- Save
-
More
- Mortgage Calculator

Property Tools
$8,500/mo
4
Beds
3/1
Baths
3,504
Living Area
-
Property Description
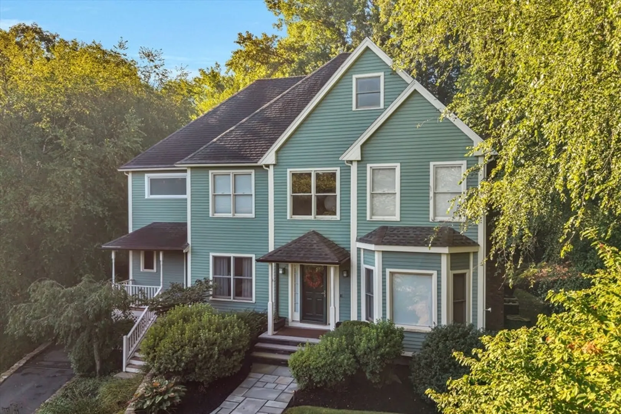
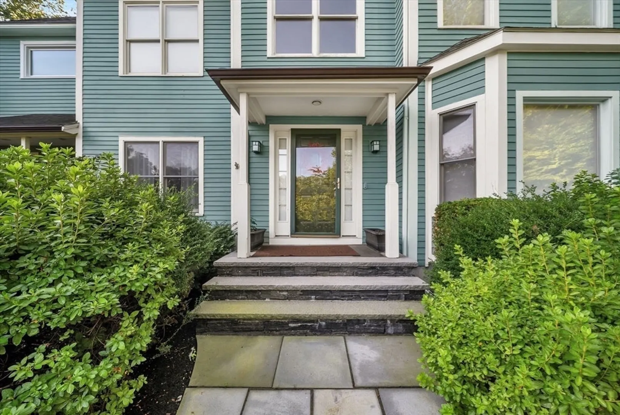
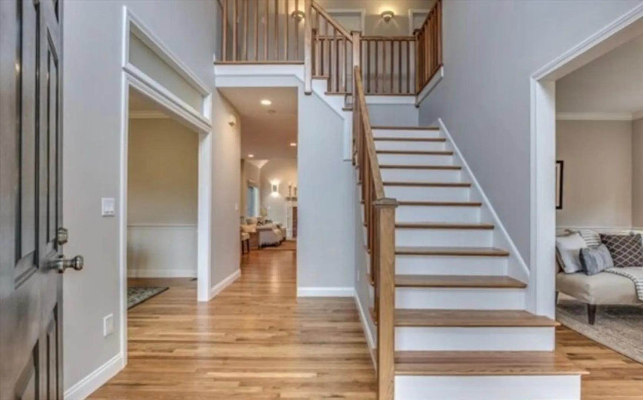
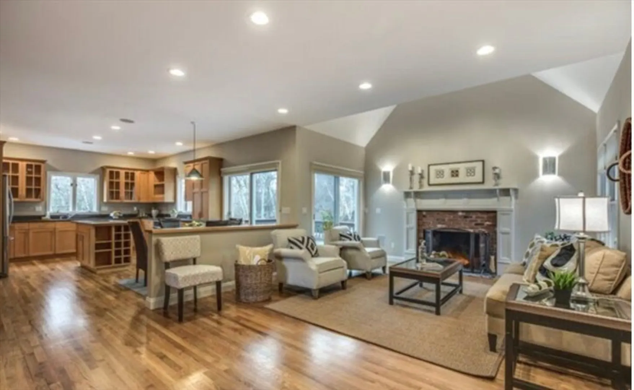
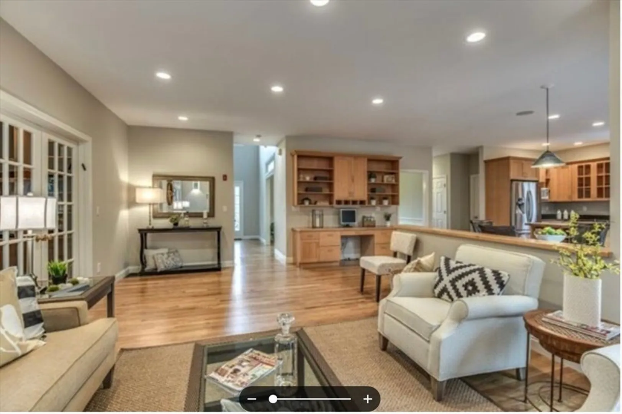
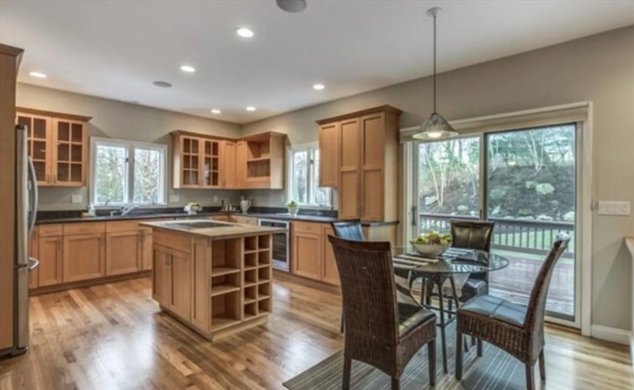
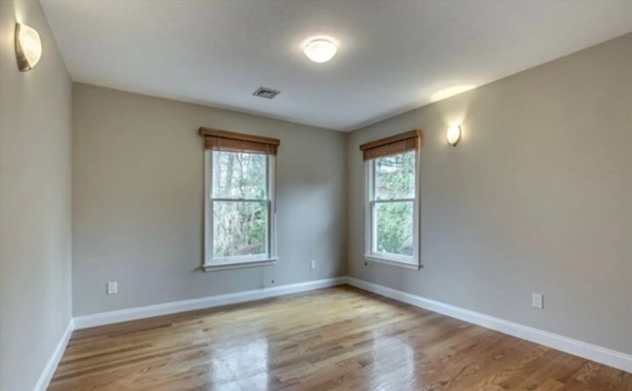
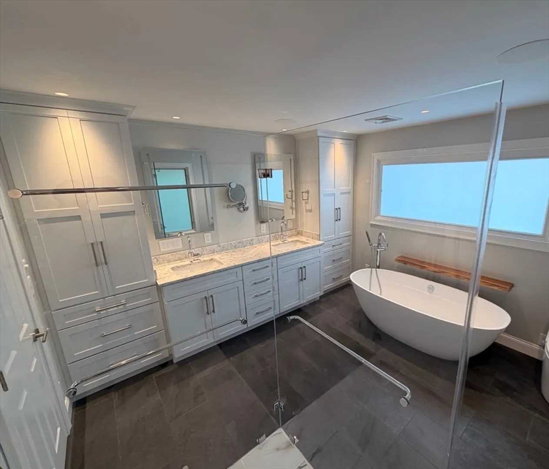
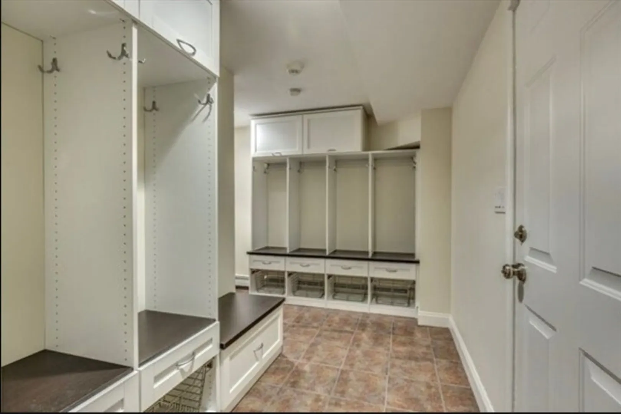
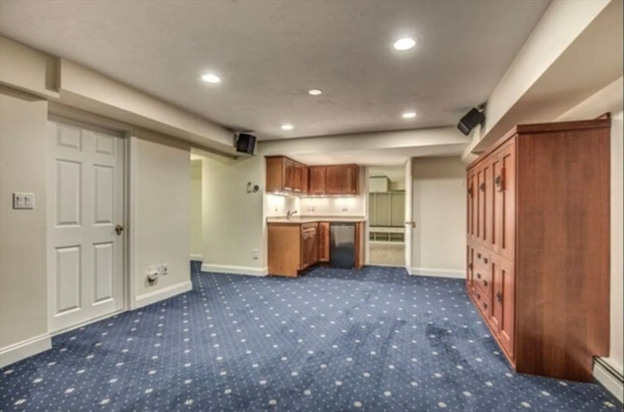
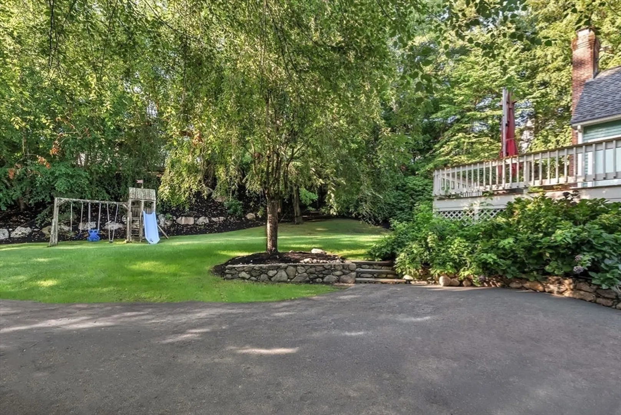
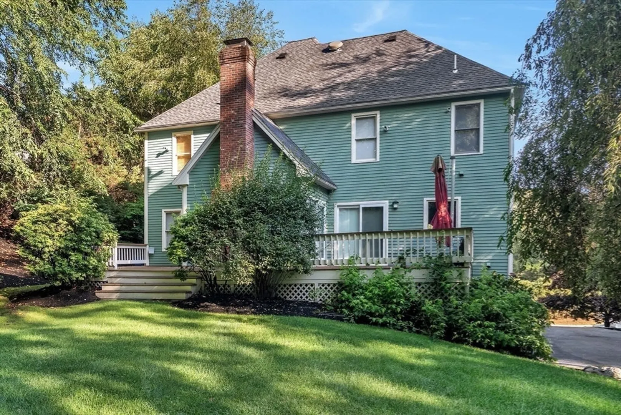
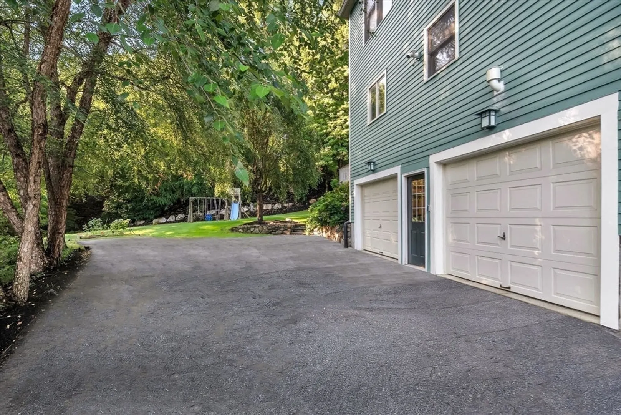
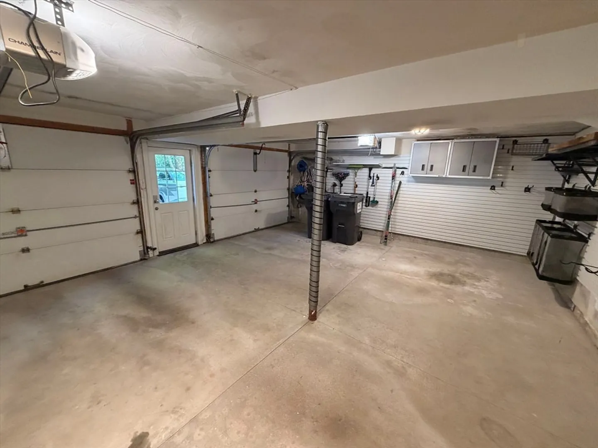
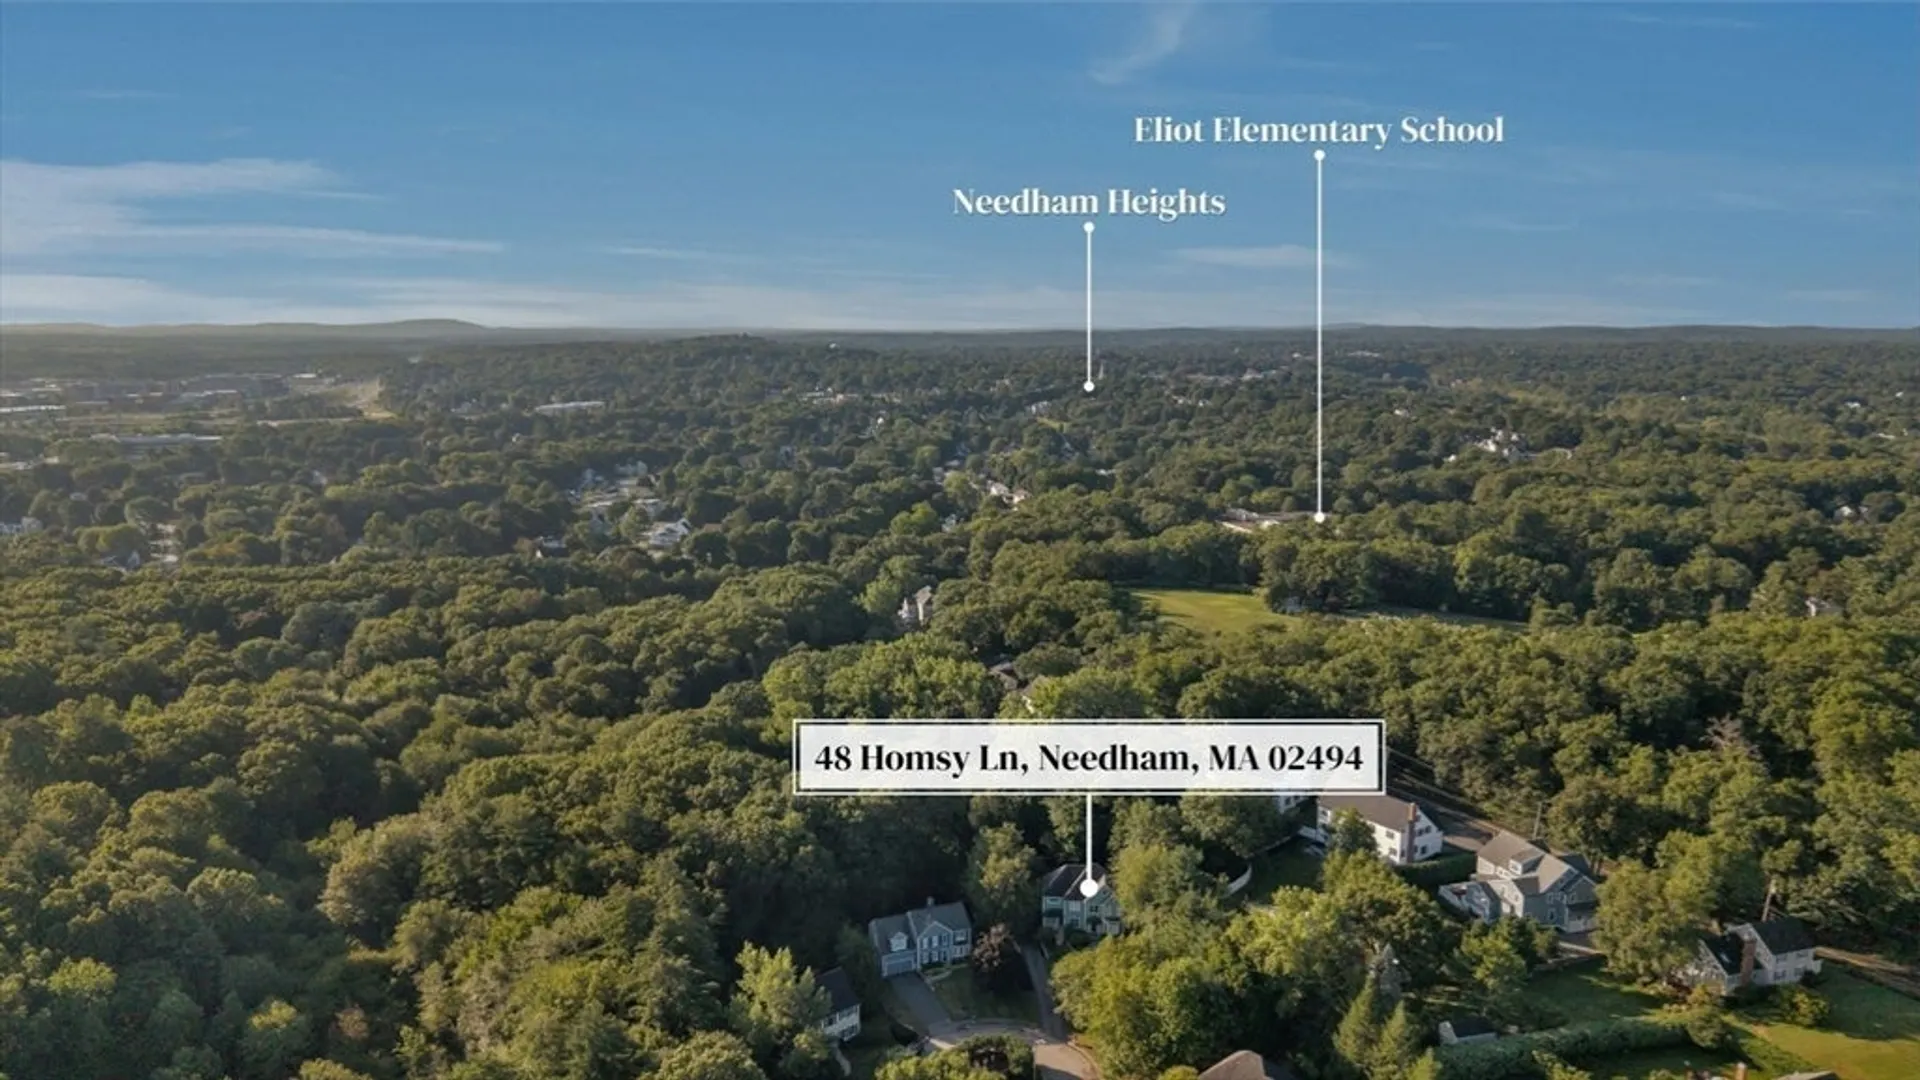
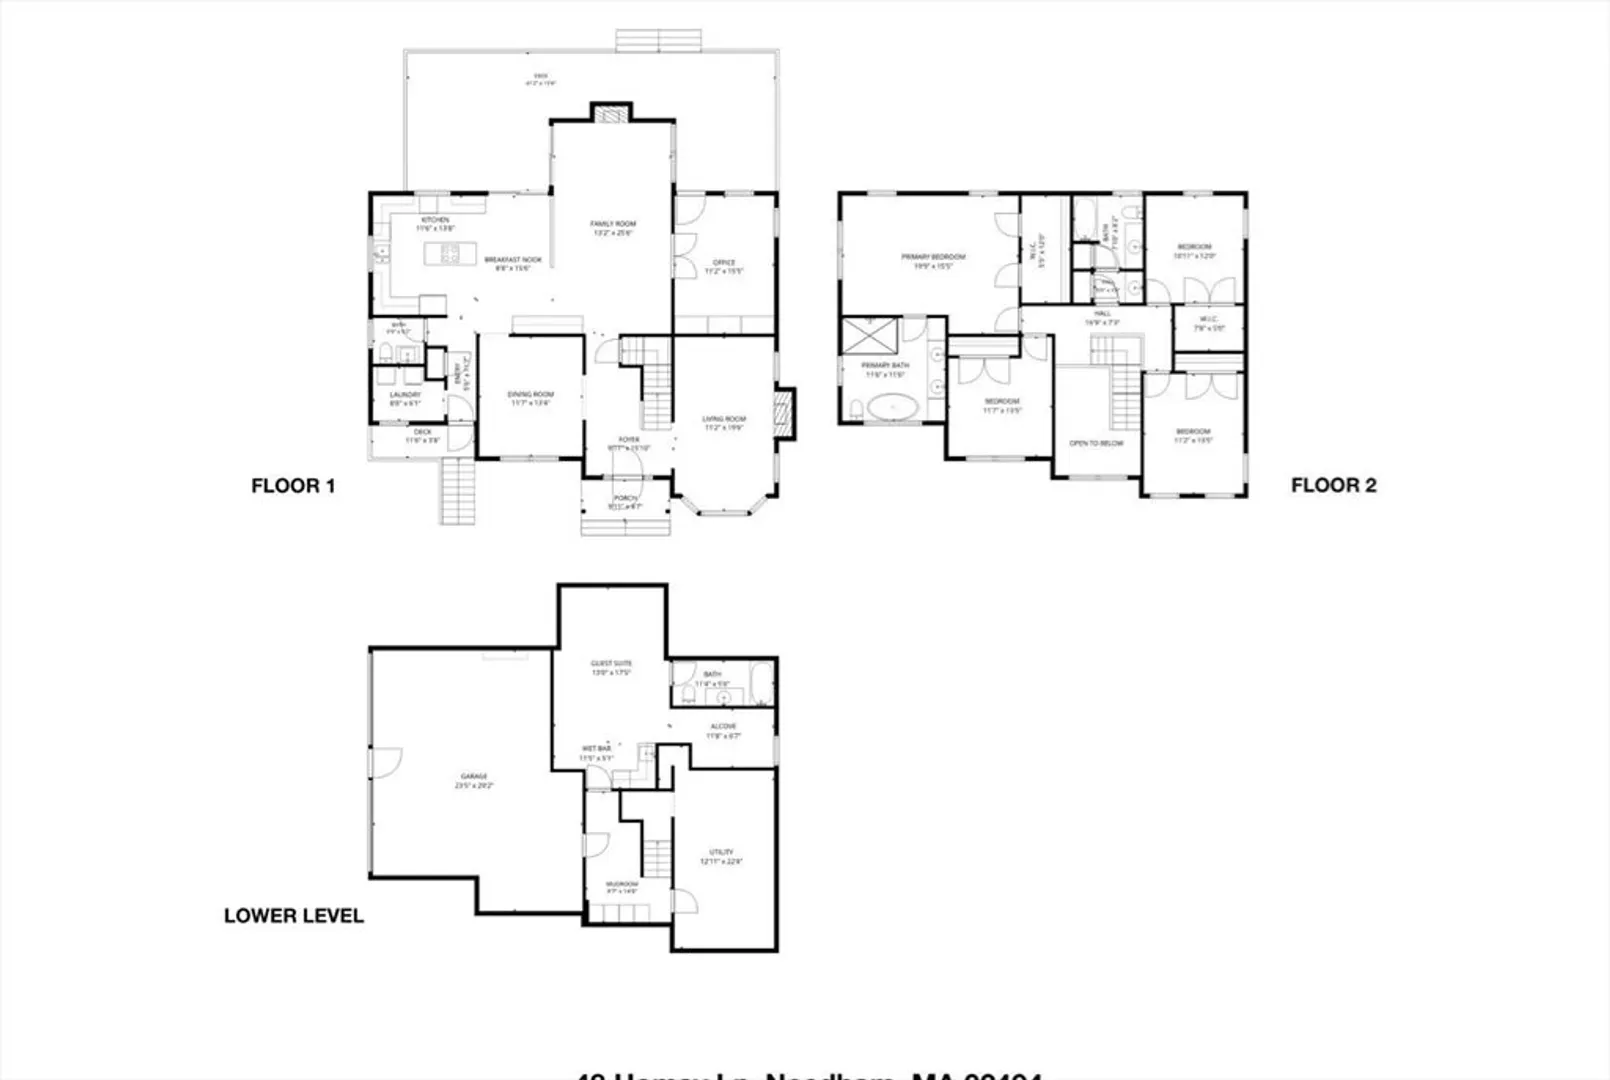
Welcome to this immaculate 4-bedroom, 3.5-bath home, situated at the end of a peaceful Needham cul-de-sac. Filled with natural light, this beautifully maintained home offers an open, spacious floor plan with vaulted ceilings & a dramatic 2-story foyer. The modern chef’s kitchen features granite countertops & generous workspace, opening to inviting living areas with 2 fireplaces and custom built-ins. Upstairs, the spacious primary suite features a luxurious bath, and 3 additional bedrooms. The finished lower level offers additional living space and is ideal for an au pair or guests, with a full bath plus additional flexibility for a home office, recreation room or gym. A convenient mudroom off the 2-car attached garage provides a practical everyday entry. Set on more than an acre surrounded by mature trees & beautiful landscaping, the property offers a wonderfully private backyard and oversized deck ideal for outdoor living & entertaining. Ideally located close to Eliot School & Needham Heights, with convenient access to Route 9, I-95/128 & the Mass Pike. A rare opportunity to lease a spacious, beautifully cared-for home in a private yet convenient Needham location.
-
Highlights
- Heating: Propane
- Property Class: Residential Lease
- Total Rooms: 10
- Status: Active
- Parking Spots: 8
- Property Type: Single Family Residence
- Year Built: 1996
-
Additional Details
- Appliances: Range, Oven, Dishwasher, Disposal, Microwave, Refrigerator, Washer, Dryer
- Fireplaces: 2
- Pets Allowed: Yes w/ Restrictions
- Year Built Source: Public Records
- Exterior Features: Deck
- Interior Features: Bathroom, Home Office, Mud Room, Bonus Room
- SqFt Source: Measured
-
Amenities
- Community Features: Public Transportation, Shopping, Pool, Tennis Court(s), Walk/Jog Trails, Golf, Medical Facility, Bike Path, Conservation Area, Highway Access, House of Worship, Private School, Public School
- Security Features: Security System
- Covered Parking Spaces: 2
-
Fees / Taxes
- Rental Fee Includes: Heat, Snow Removal, Gardener
Similar Listings
Content © 2026 MLS Property Information Network, Inc. The information in this listing was gathered from third party resources including the seller and public records.
Listing information provided courtesy of Compass.
MLS Property Information Network, Inc. and its subscribers disclaim any and all representations or warranties as to the accuracy of this information.