
Rented!
$3,000/mo
2
Beds
2
Baths
1,736
Living Area
-
Property Description
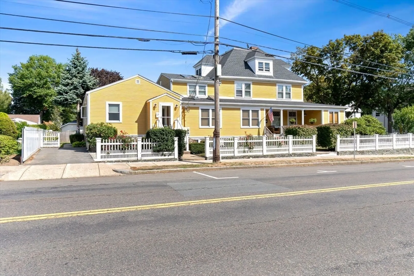
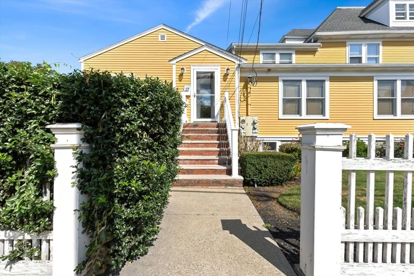
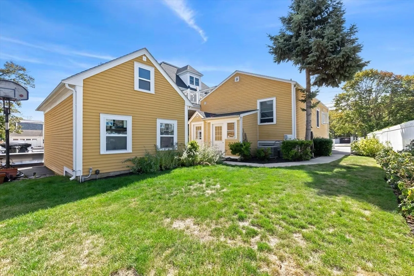
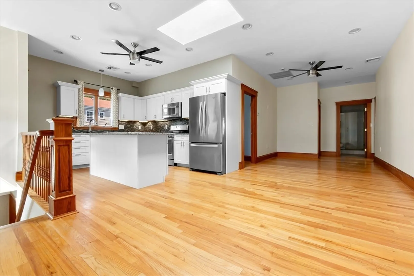
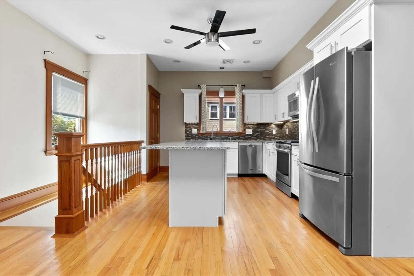
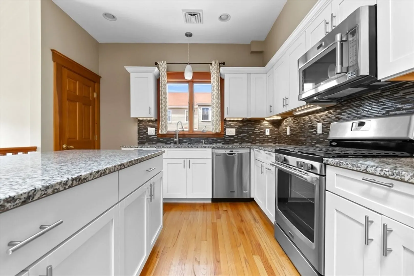
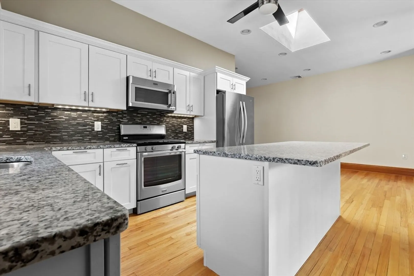
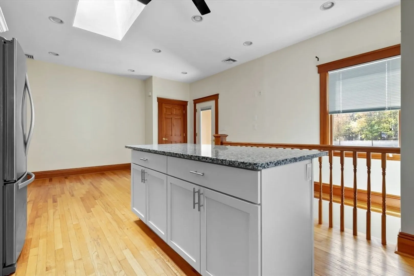
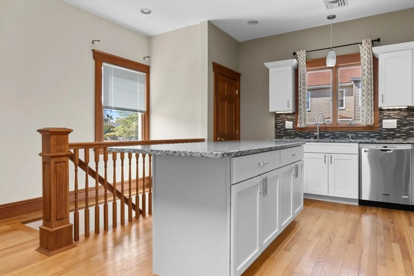
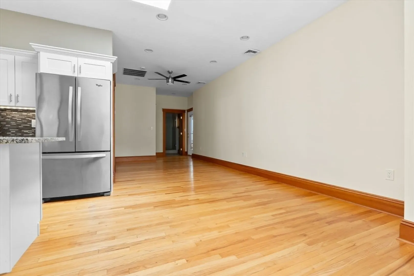
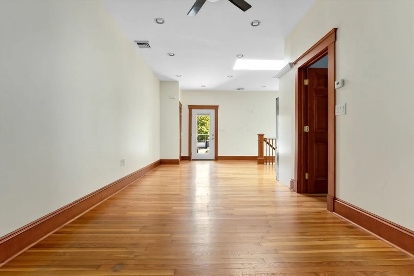
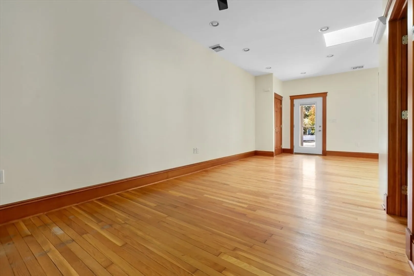
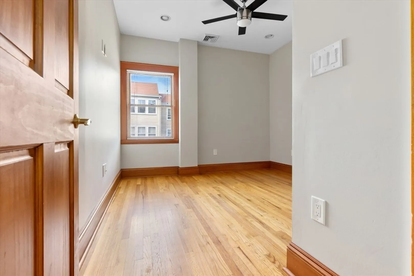
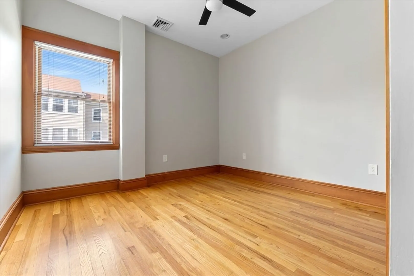
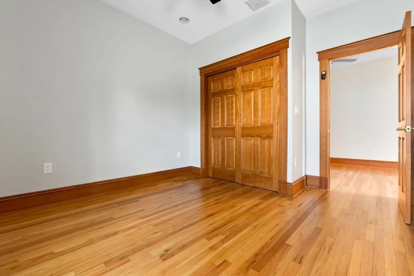
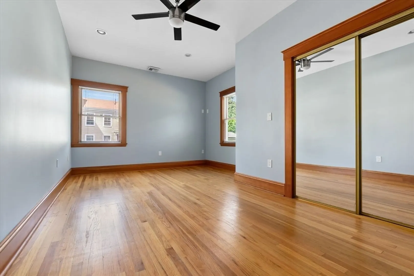
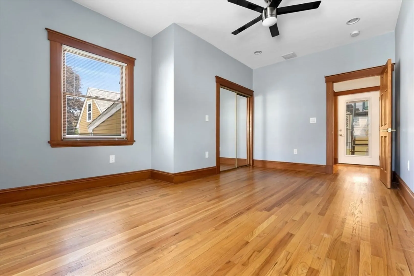
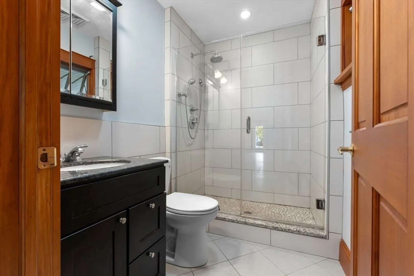
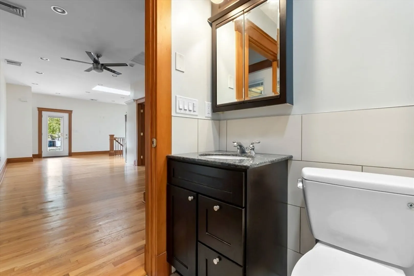
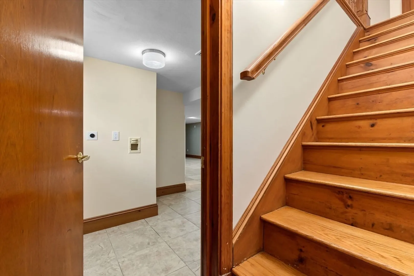
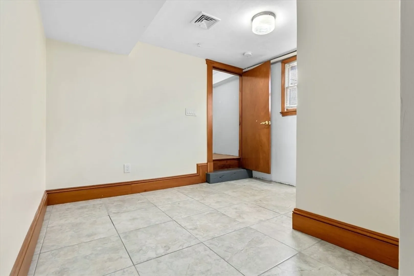
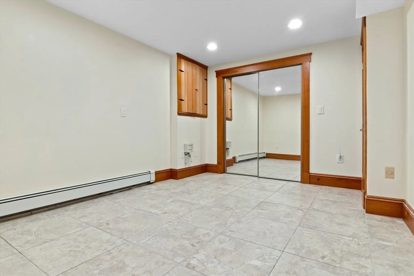
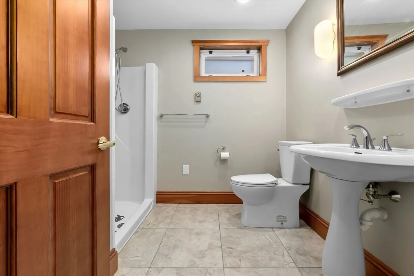
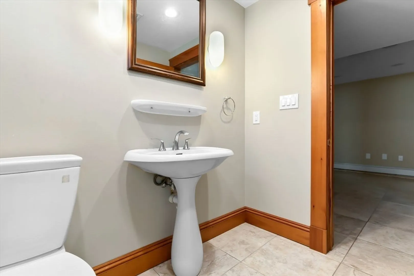
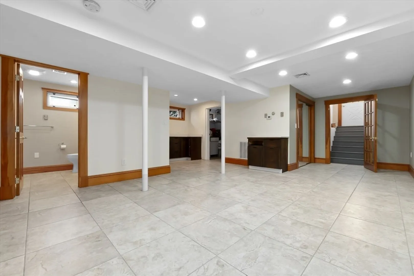
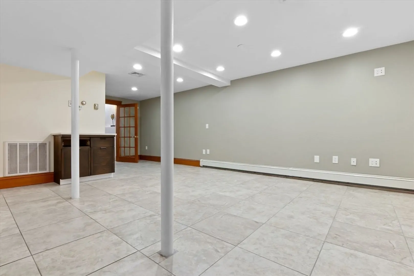
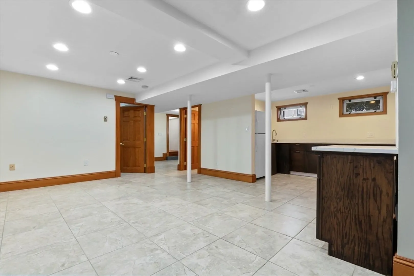
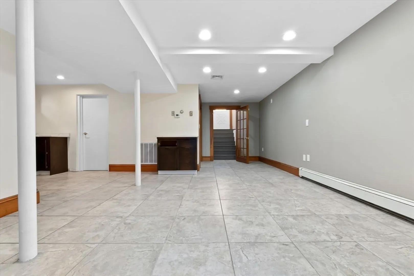
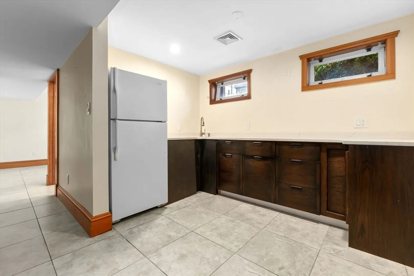
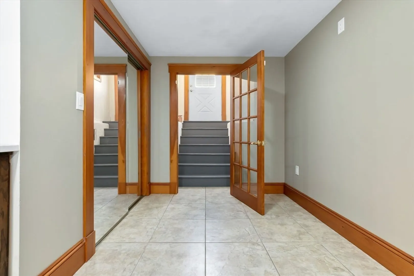
Step into this quality townhouse that perfectly blends modern comfort with everyday convenience. Featuring bright, airy living spaces, hardwood floors, and a thoughtfully designed layout, this home offers an inviting atmosphere from the moment you enter. The kitchen is well-appointed for cooking and entertaining, while spacious bedrooms provide a peaceful retreat at the end of the day.The finished lower level expands your living space with a bonus room with closet, a generous second living room, kitchenette, and full bathroom — perfect for guests, a home office, or multi-generational living. Enjoy the convenience of in-unit laundry (hookups available, bring your own machines), ample storage, and parking right at your door. Located just minutes from shops, restaurants, the rail trail, and major highways, you’ll love the balance of style and accessibility this rental offers. Schedule your showing today!
-
Highlights
- Heating: Electric, Natural Gas, Forced Air
- Property Class: Residential Lease
- Total Rooms: 6
- Status: Closed
- Parking Spots: 2
- Property Type: Attached (Townhouse/Rowhouse/Duplex)
- Unit Number: A
-
Additional Details
- Appliances: Range, Dishwasher, Disposal, Microwave, Refrigerator
- Interior Features: Closet, Dining Area, Countertops - Stone/Granite/Solid, Countertops - Upgraded, Wet Bar, Recessed Lighting, Bonus Room
- Year Built Details: Approximate
- Flooring: Flooring - Stone/Ceramic Tile
- SqFt Source: Unit Floor Plan
-
Amenities
- Community Features: Shopping, Tennis Court(s), Park, Walk/Jog Trails, Stable(s), Golf, Medical Facility, Laundromat, Bike Path, Highway Access, House of Worship, Marina, Private School, Public School
-
Fees / Taxes
- Rental Fee Includes: Trash Collection, Snow Removal, Gardener, Parking
Similar Listings
Sold
22 Photos
Sold

40 Photos
Sold
18 Photos
Sold
22 Photos
Content © 2026 MLS Property Information Network, Inc. The information in this listing was gathered from third party resources including the seller and public records.
Listing information provided courtesy of LAER Realty Partners.
MLS Property Information Network, Inc. and its subscribers disclaim any and all representations or warranties as to the accuracy of this information.
