
Sold!
$529,900
3
Beds
1
Bath
1,449
Living Area
-
Property Description
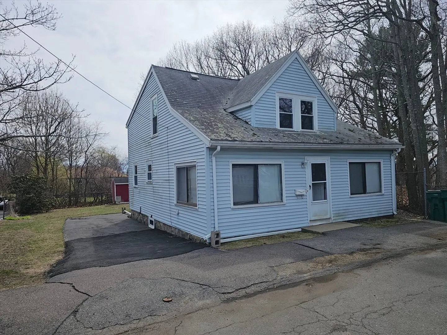
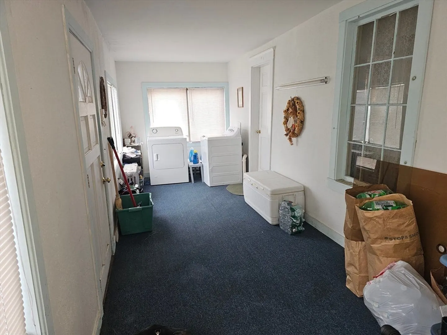
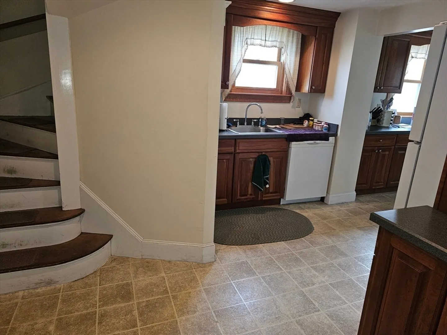
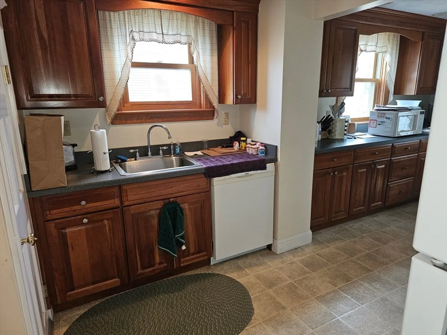
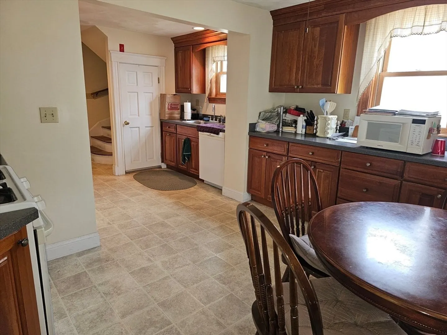
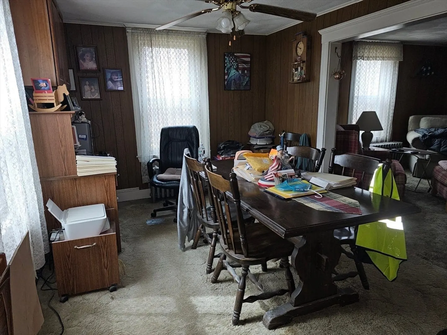
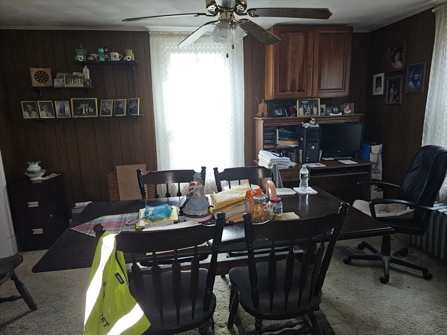
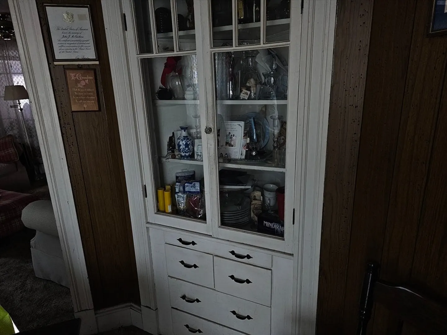
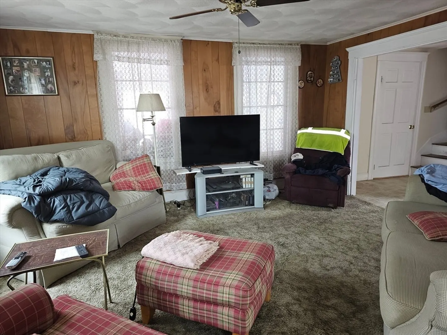
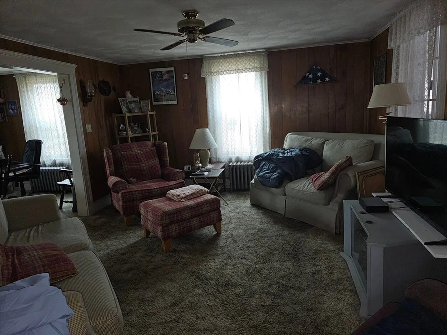
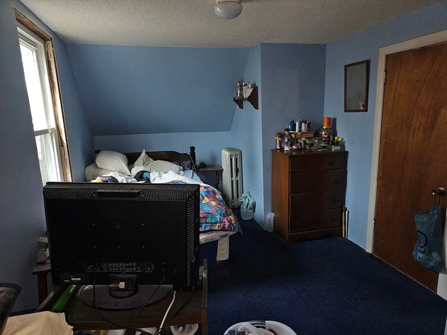
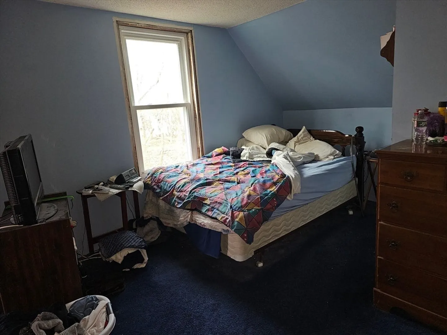
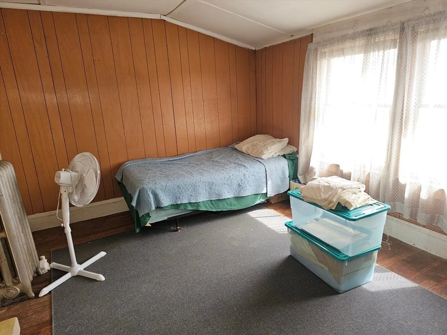
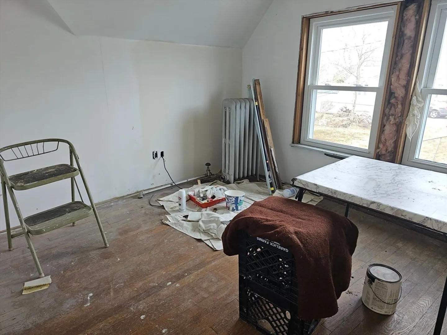
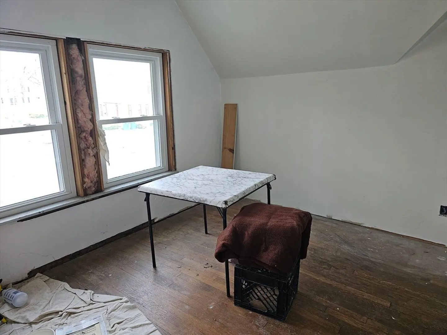
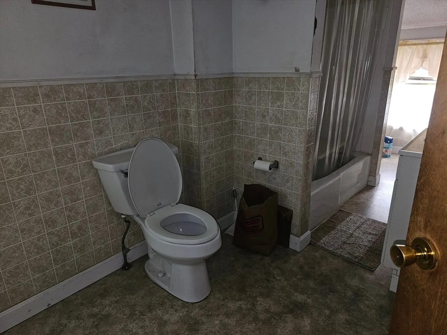
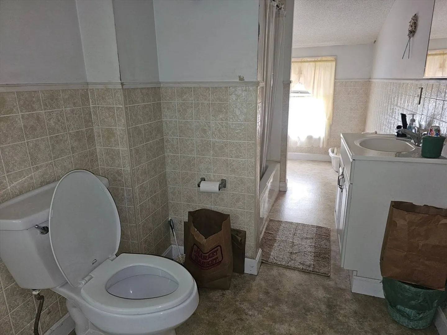
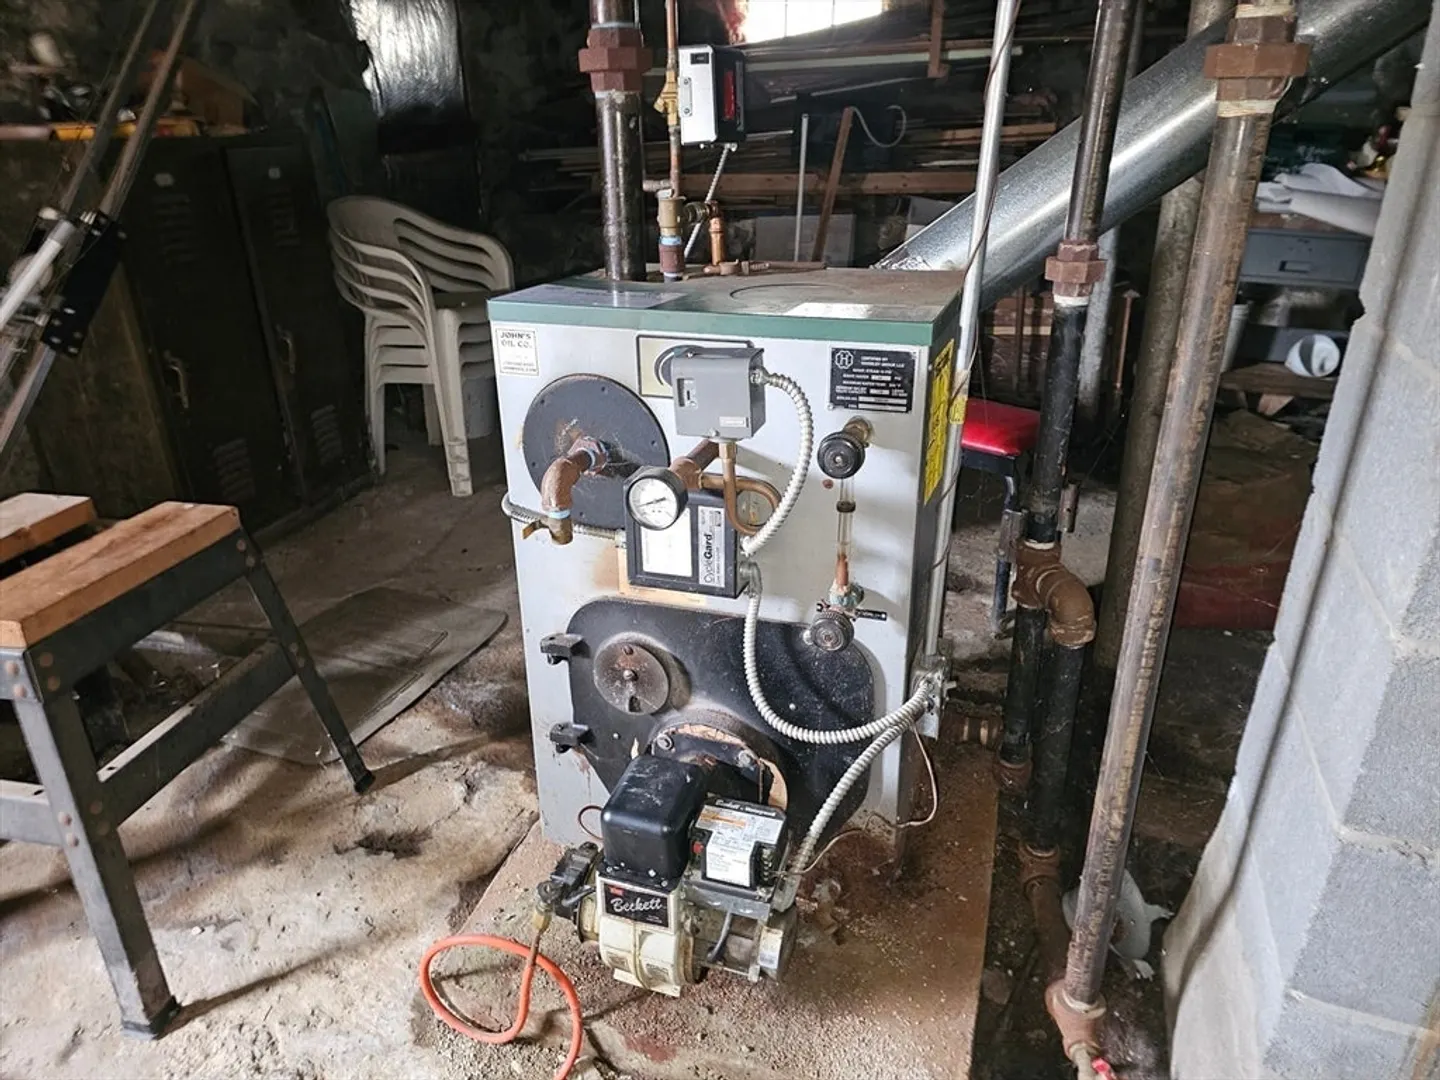
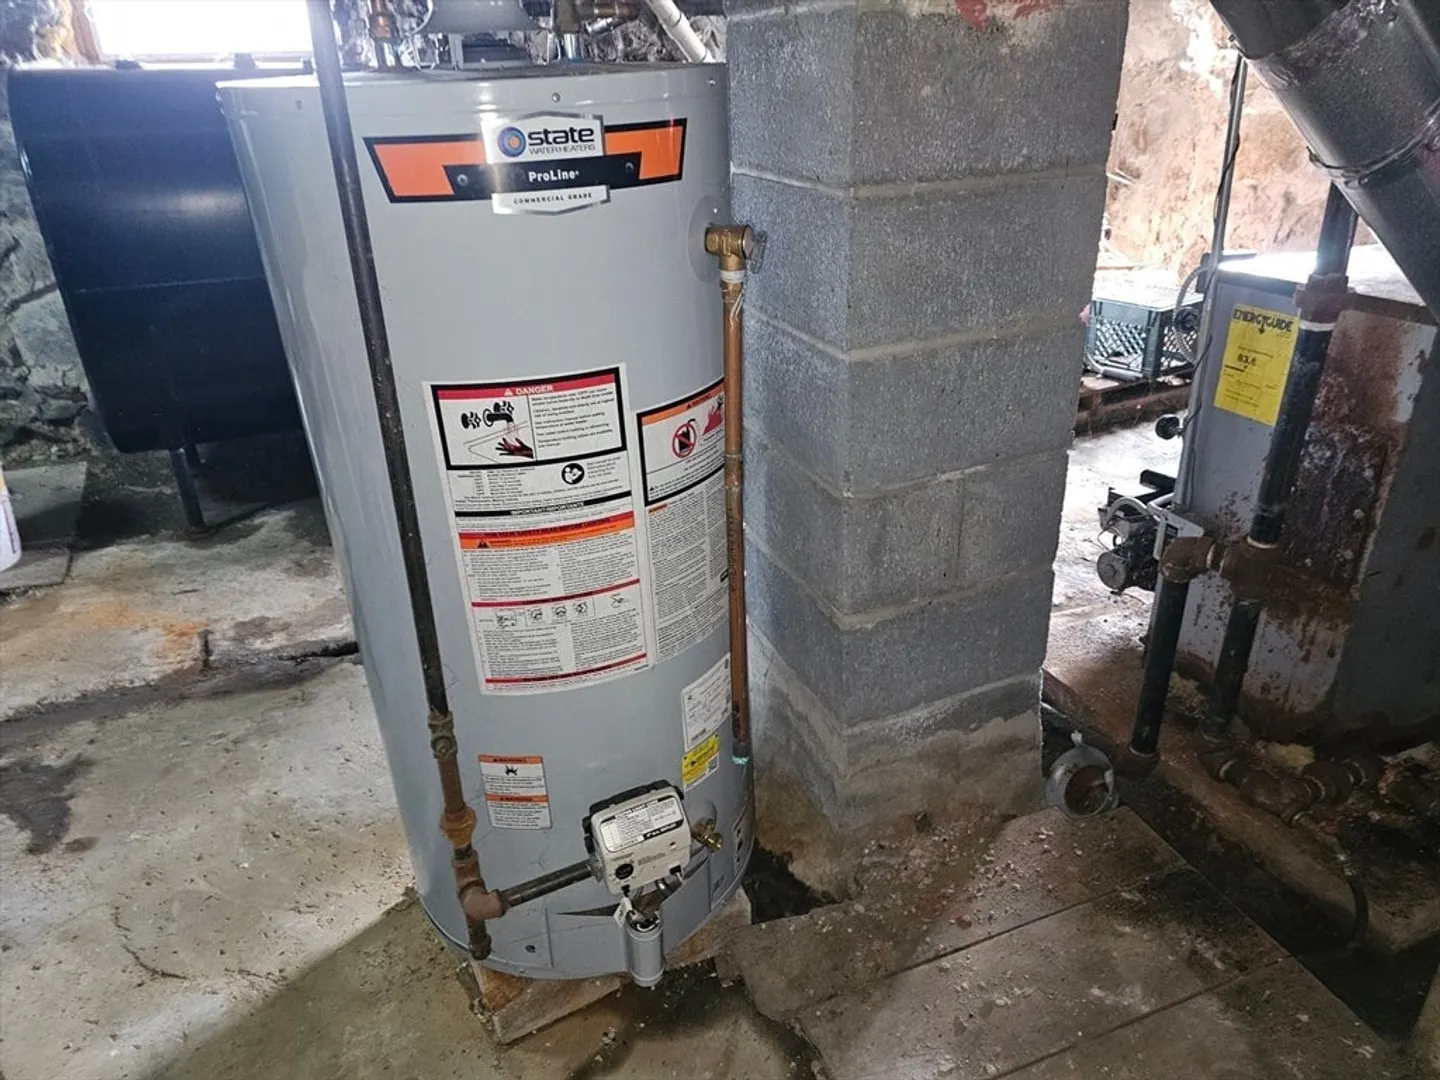
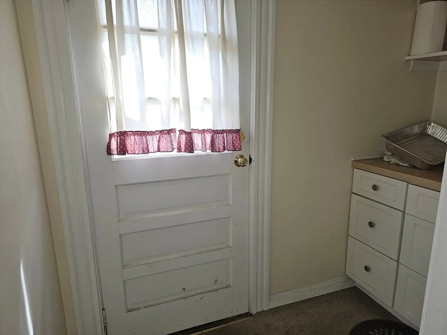
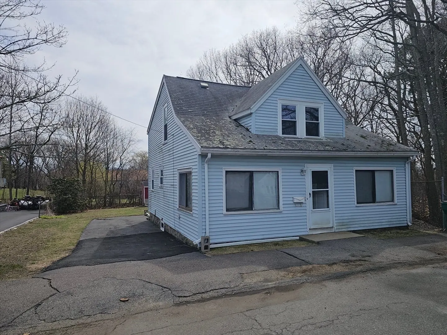
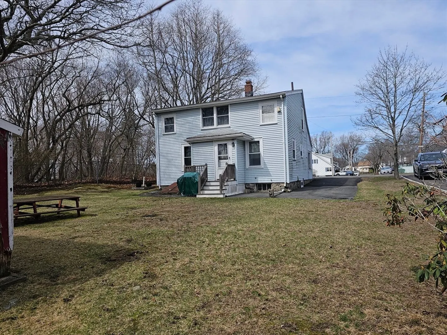
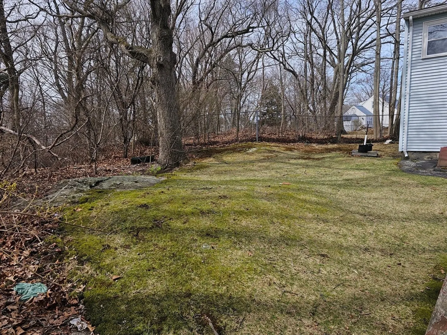
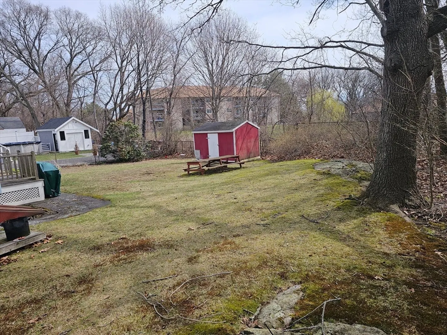
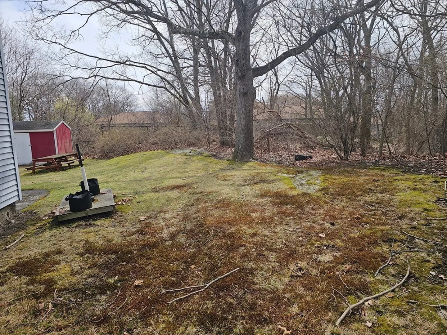
West Lynn on the Saugus line. This Solid 7 room 3 bedroom Colonial has excellent value. Large lower level starts with heated entry way with Laundry hook ups. Spacious Living room and dining room with built China cabinet, Remodeled Eat-in kitchen with plenty of cabinet and counter space. Second level has three good size bedrooms and large full bath. This home features Hardwood floors, vinyl siding, and replacement windows. Heating system 8 yrs old, HW 5 yrs old . All offered on an 8000 plus square foot loot that abuts the Saugus line. Easy access to major highways, and Boston. Close to schools, shopping , Lynn Woods, parks and restaurants. Prime location to make this your dream home !!!!!!!
-
Highlights
- Heating: Steam, Oil
- Property Class: Residential
- Style: Colonial
- Year Built: 1906
- Parking Spots: 3
- Property Type: Single Family Residence
- Total Rooms: 7
- Status: Closed
-
Additional Details
- Appliances: Gas Water Heater, Water Heater, Range, Refrigerator
- Construction: Frame
- Flooring: Wood, Carpet, Laminate, Hardwood
- Lot Features: Level
- Roof: Shingle
- Year Built Details: Actual
- Zoning: R2
- Basement: Full, Interior Entry, Bulkhead, Sump Pump, Concrete
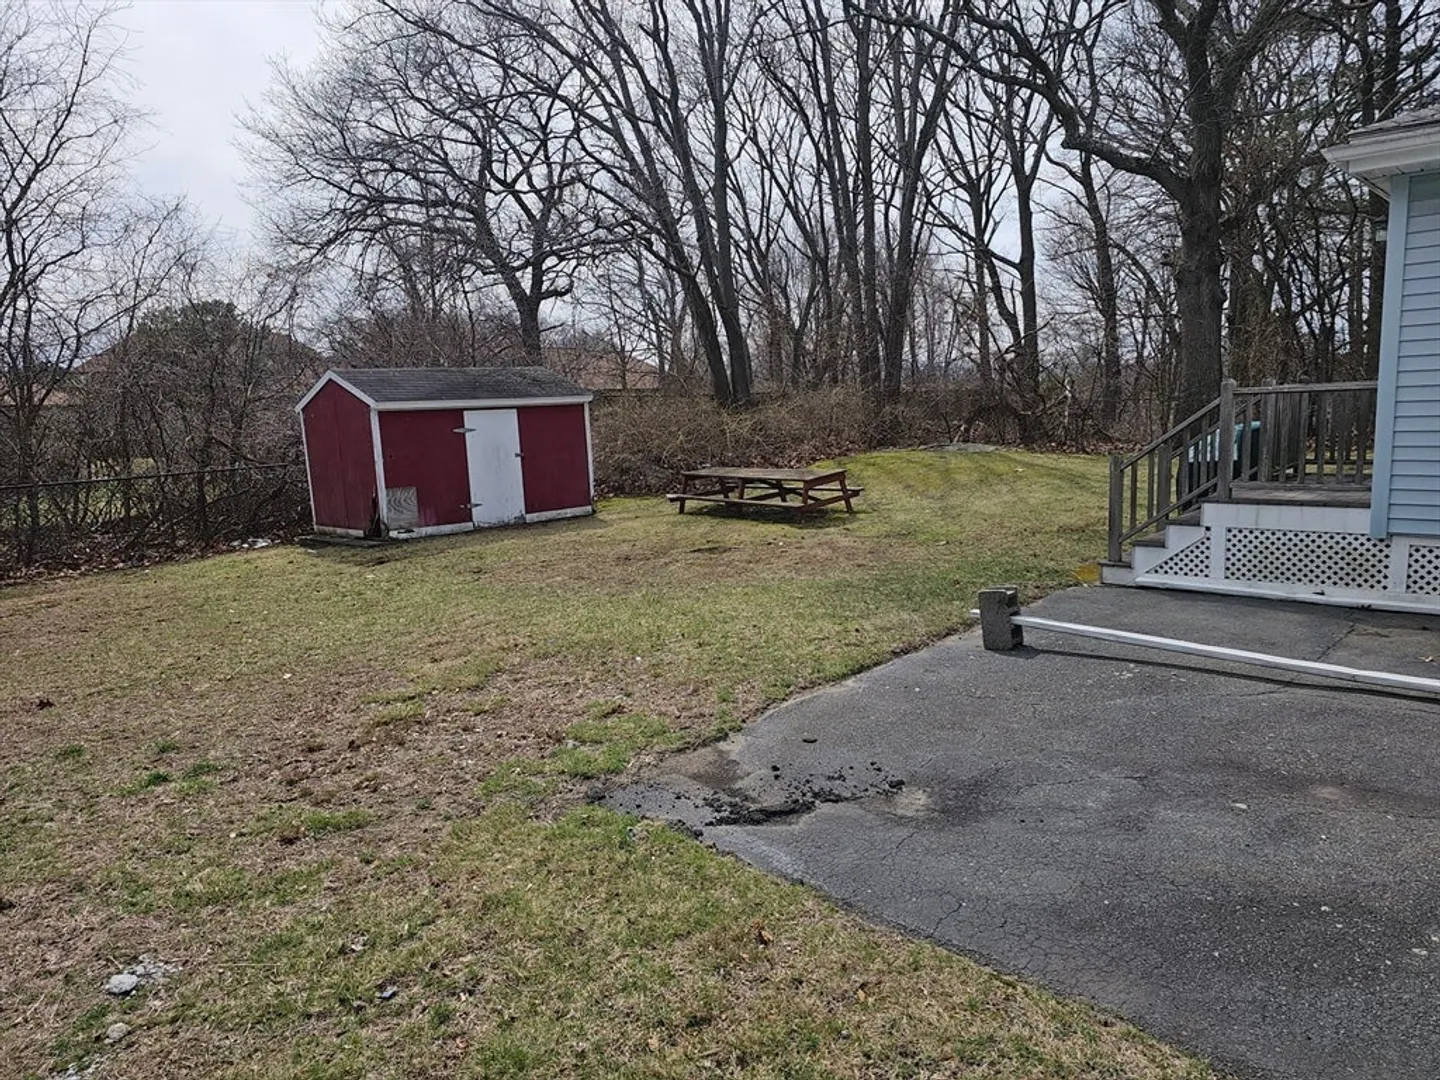
- Exterior Features: Porch, Rain Gutters, Storage, Screens, Fenced Yard
- Foundation: Stone, Brick/Mortar
- Road Frontage Type: Public
- SqFt Source: Public Record
- Year Built Source: Public Records
-
Amenities
- Community Features: Public Transportation, Shopping, Park, Walk/Jog Trails, Highway Access, House of Worship, Public School
- Waterfront Features: Ocean, 1 to 2 Mile To Beach, Beach Ownership(Public)
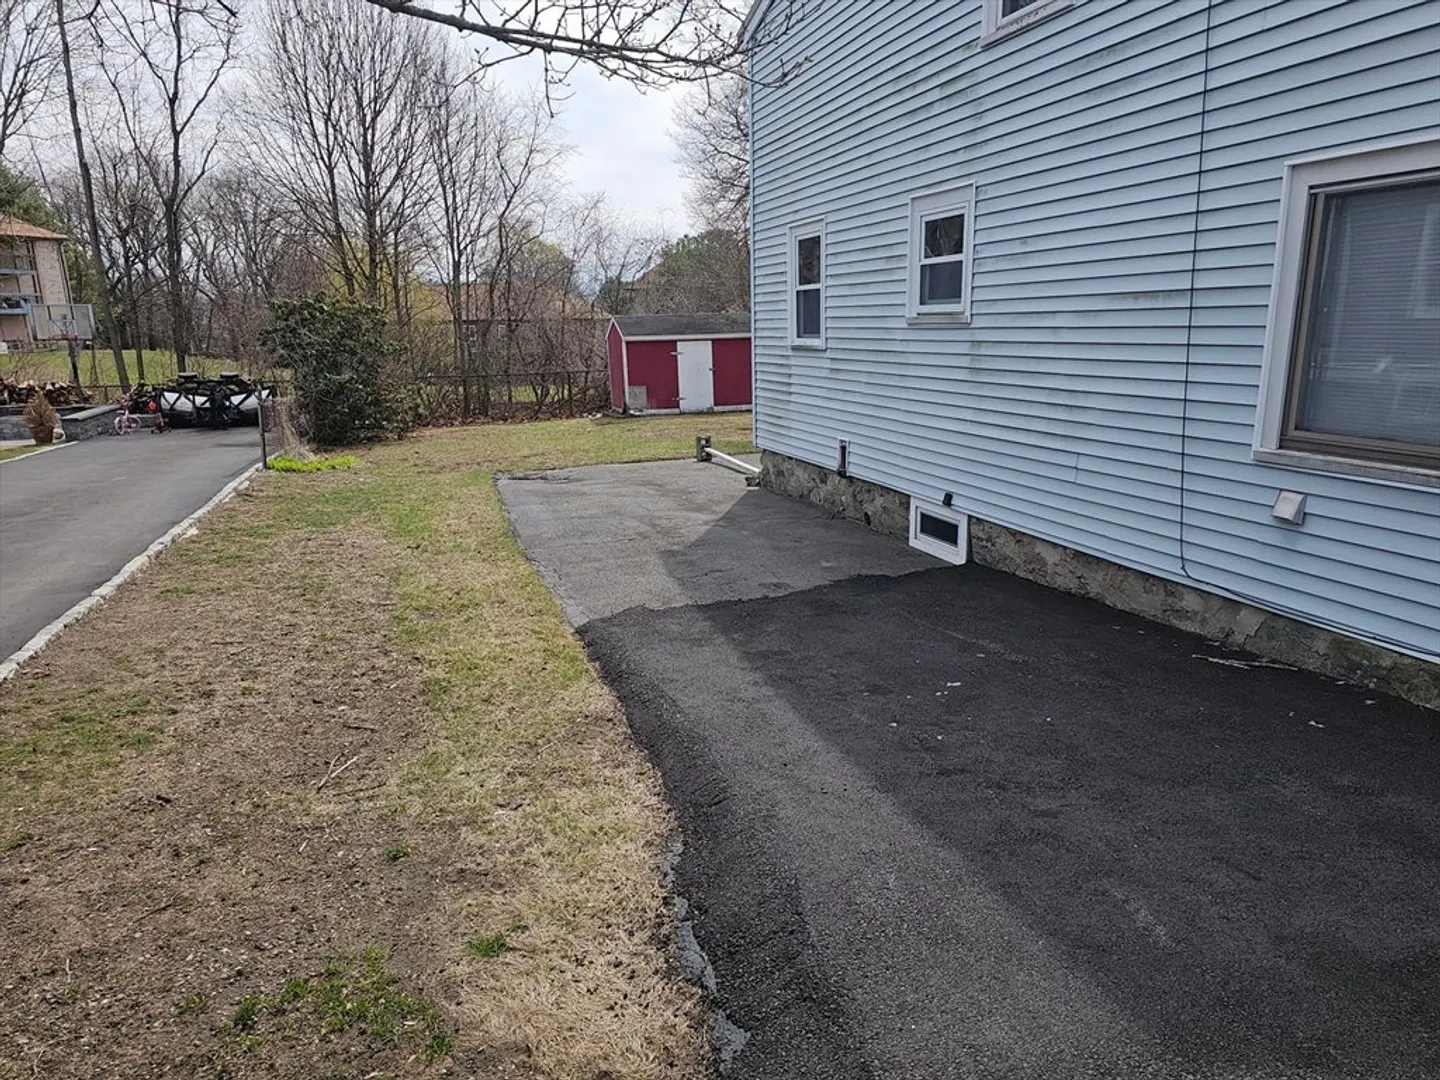
- Parking Features: Paved Drive, Off Street, Driveway, Paved
-
Utilities
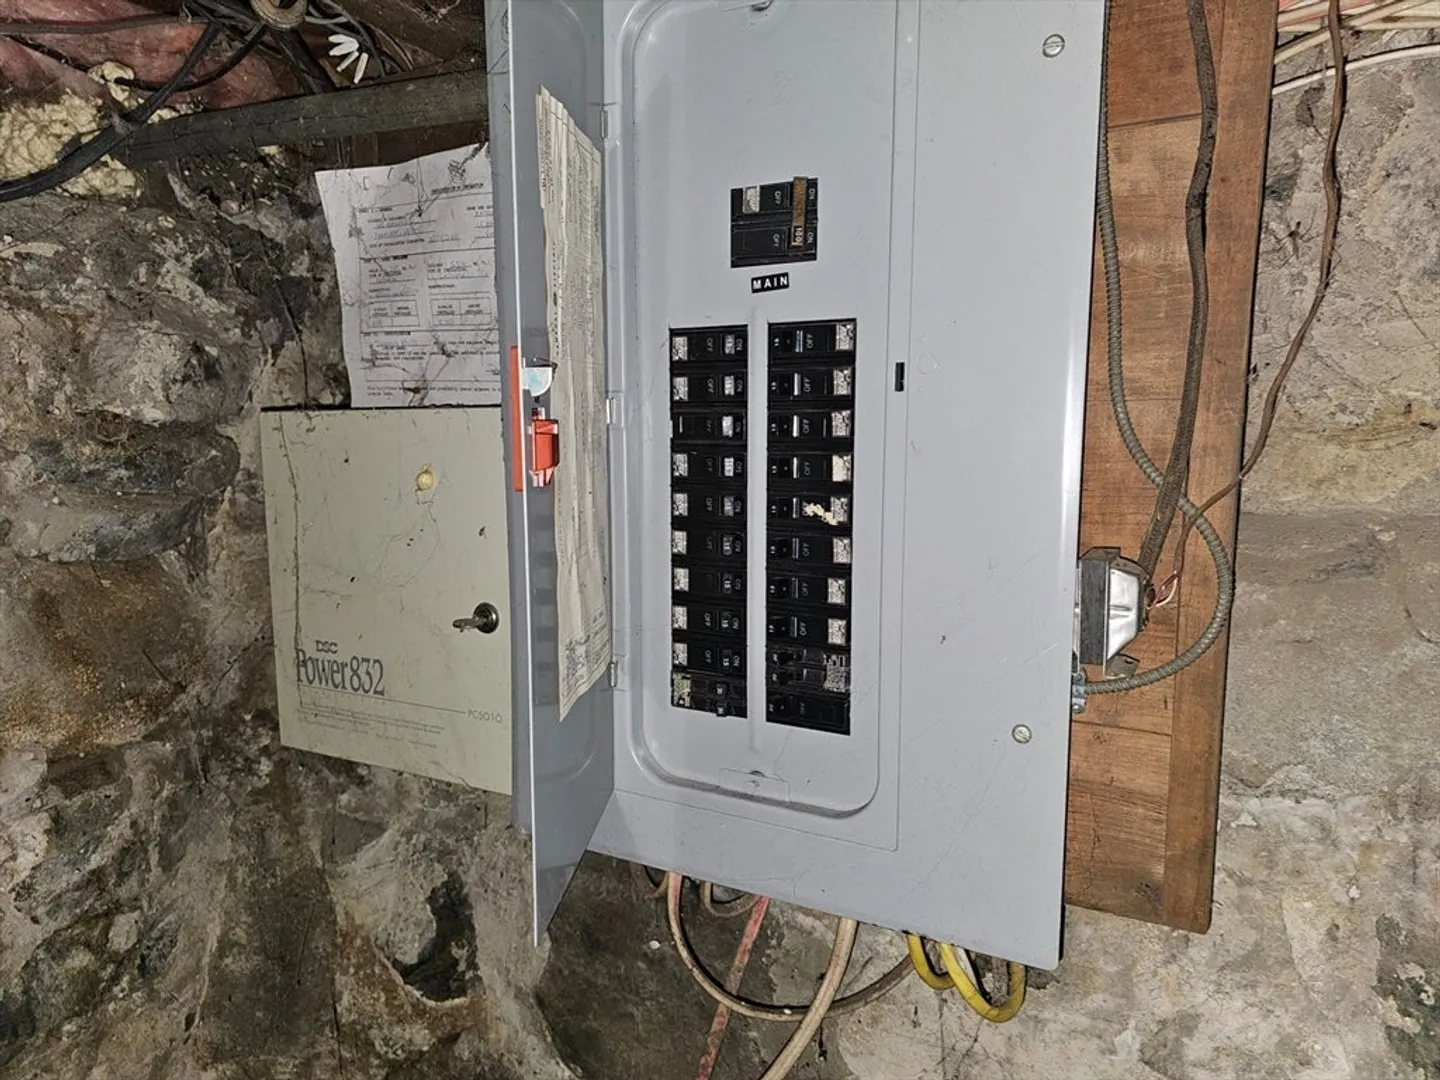
- Electric: 220 Volts, Circuit Breakers
- Water Source: Public
- Sewer: Public Sewer
-
Fees / Taxes
- Assessed Value: $511,700
- Taxes: $5,302
- Tax Year: 2025
Similar Listings
Sold
35 Photos
Sold
22 Photos
Sold
39 Photos
Sold
29 Photos
Content © 2026 MLS Property Information Network, Inc. The information in this listing was gathered from third party resources including the seller and public records.
Listing information provided courtesy of Toner Real Estate, LLC.
MLS Property Information Network, Inc. and its subscribers disclaim any and all representations or warranties as to the accuracy of this information.
