
Sold!
$1,340,000
4
Beds
1/2
Bath
1,832
Living Area
-
Property Description
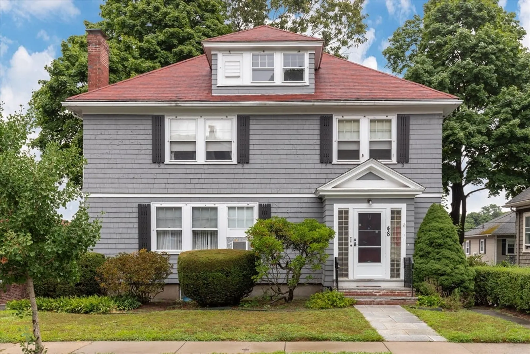
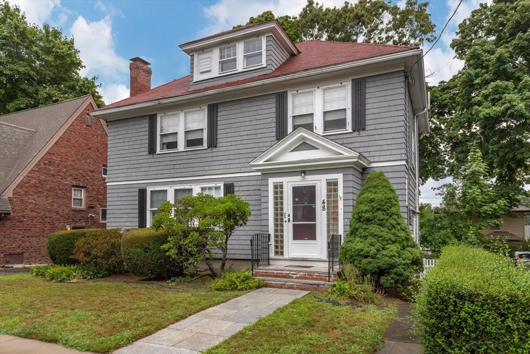
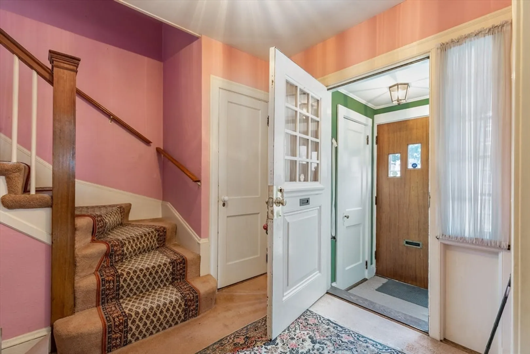
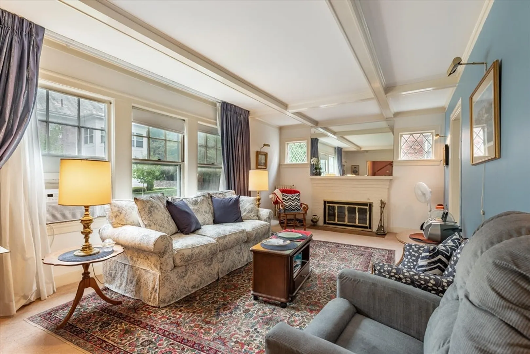
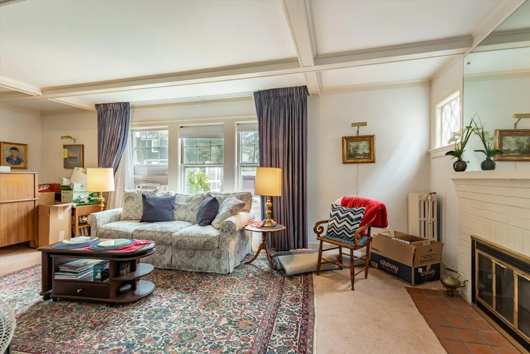
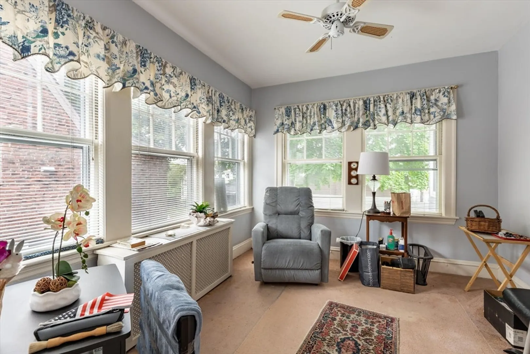
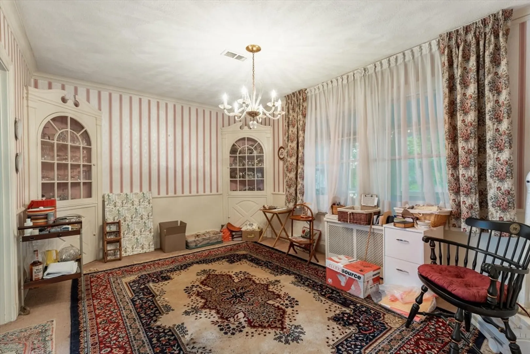
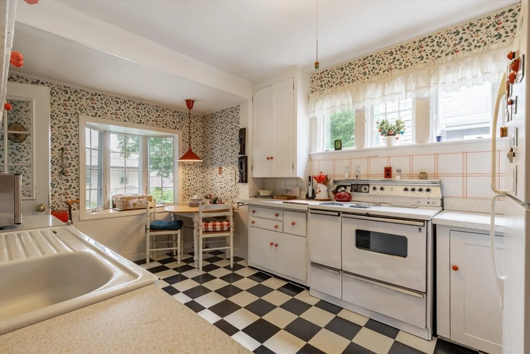
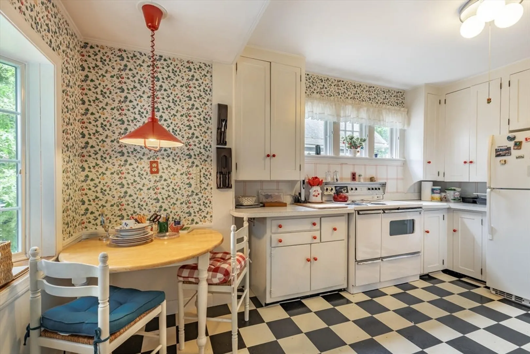
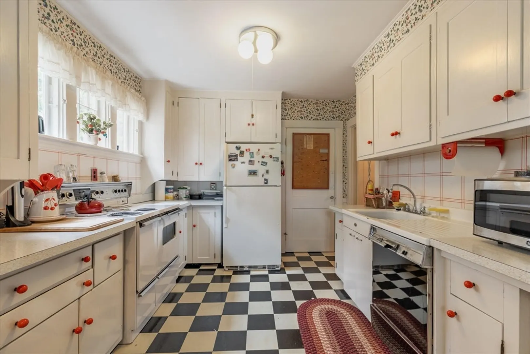
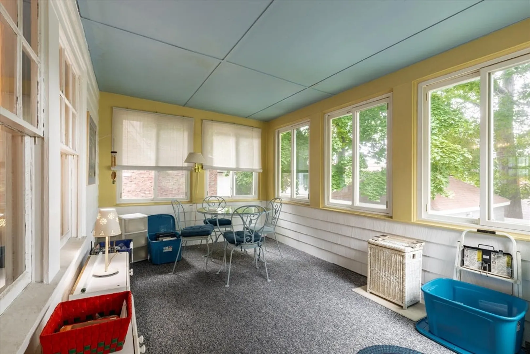
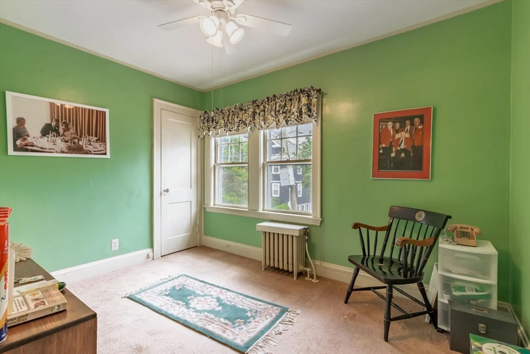
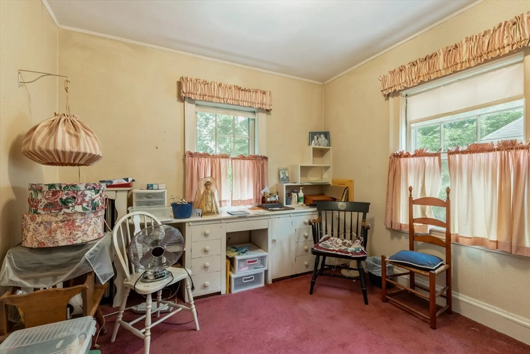
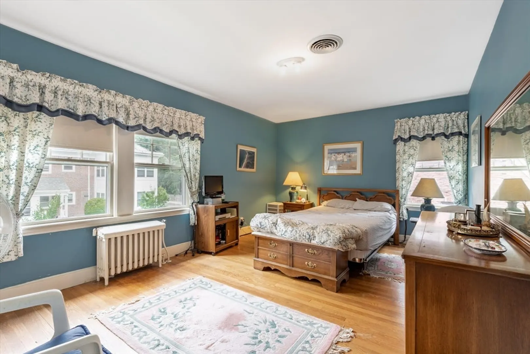
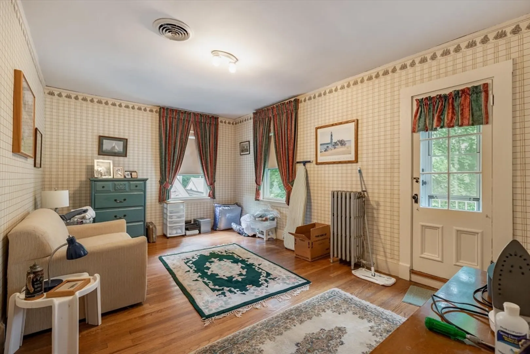
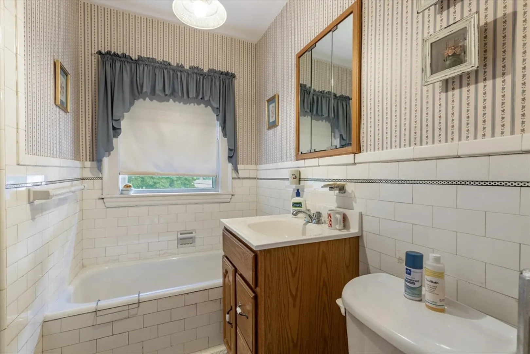
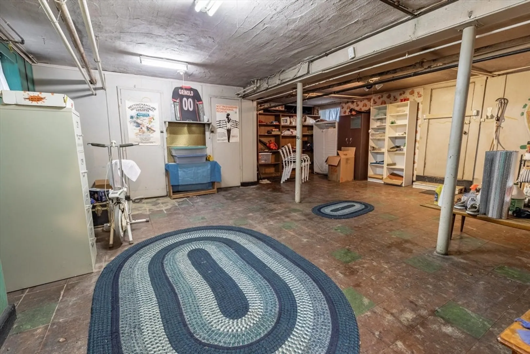
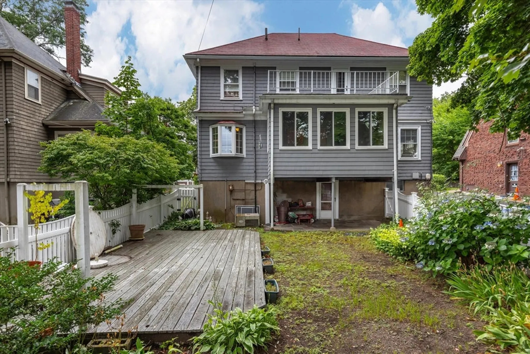
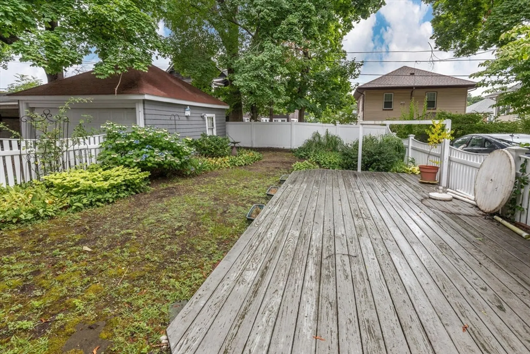
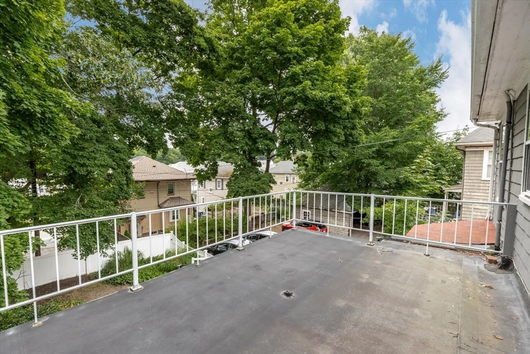
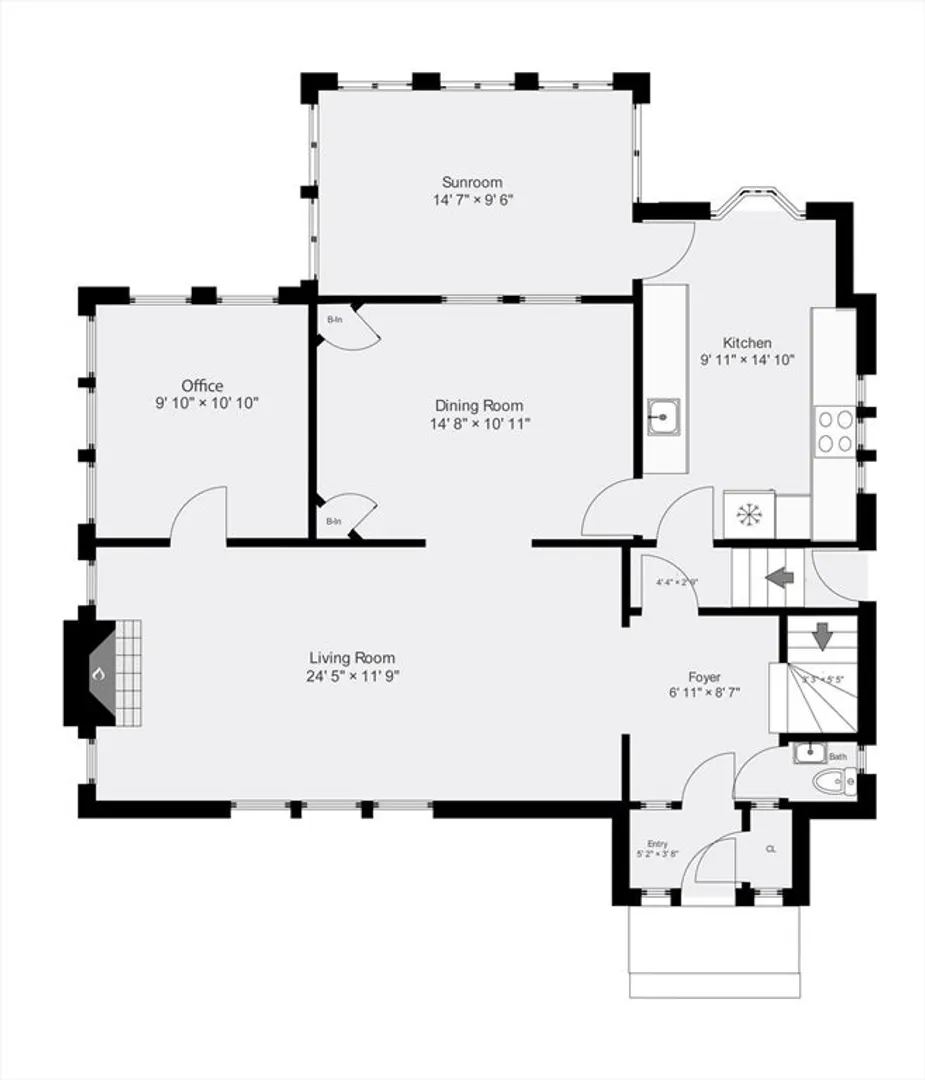
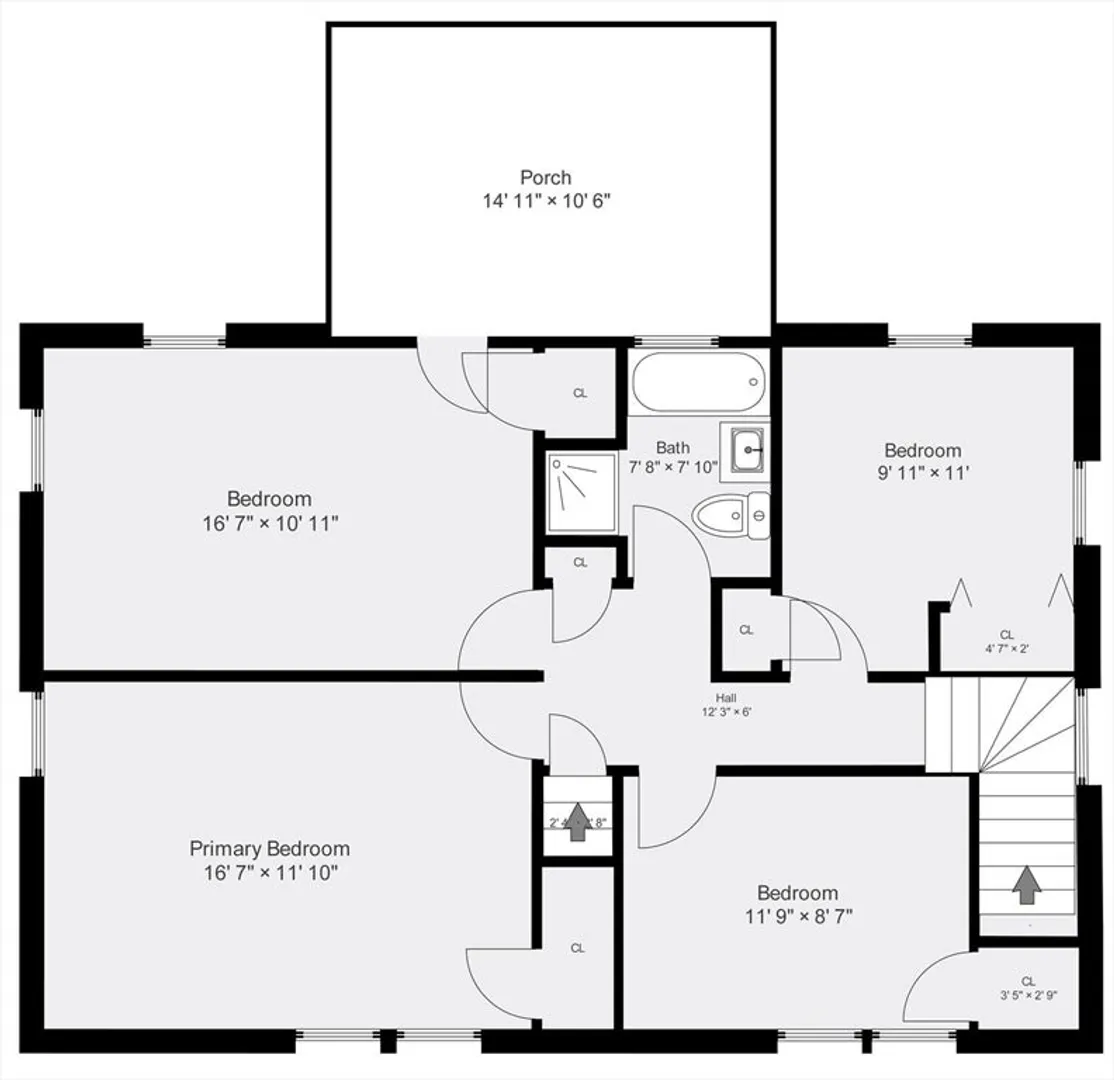
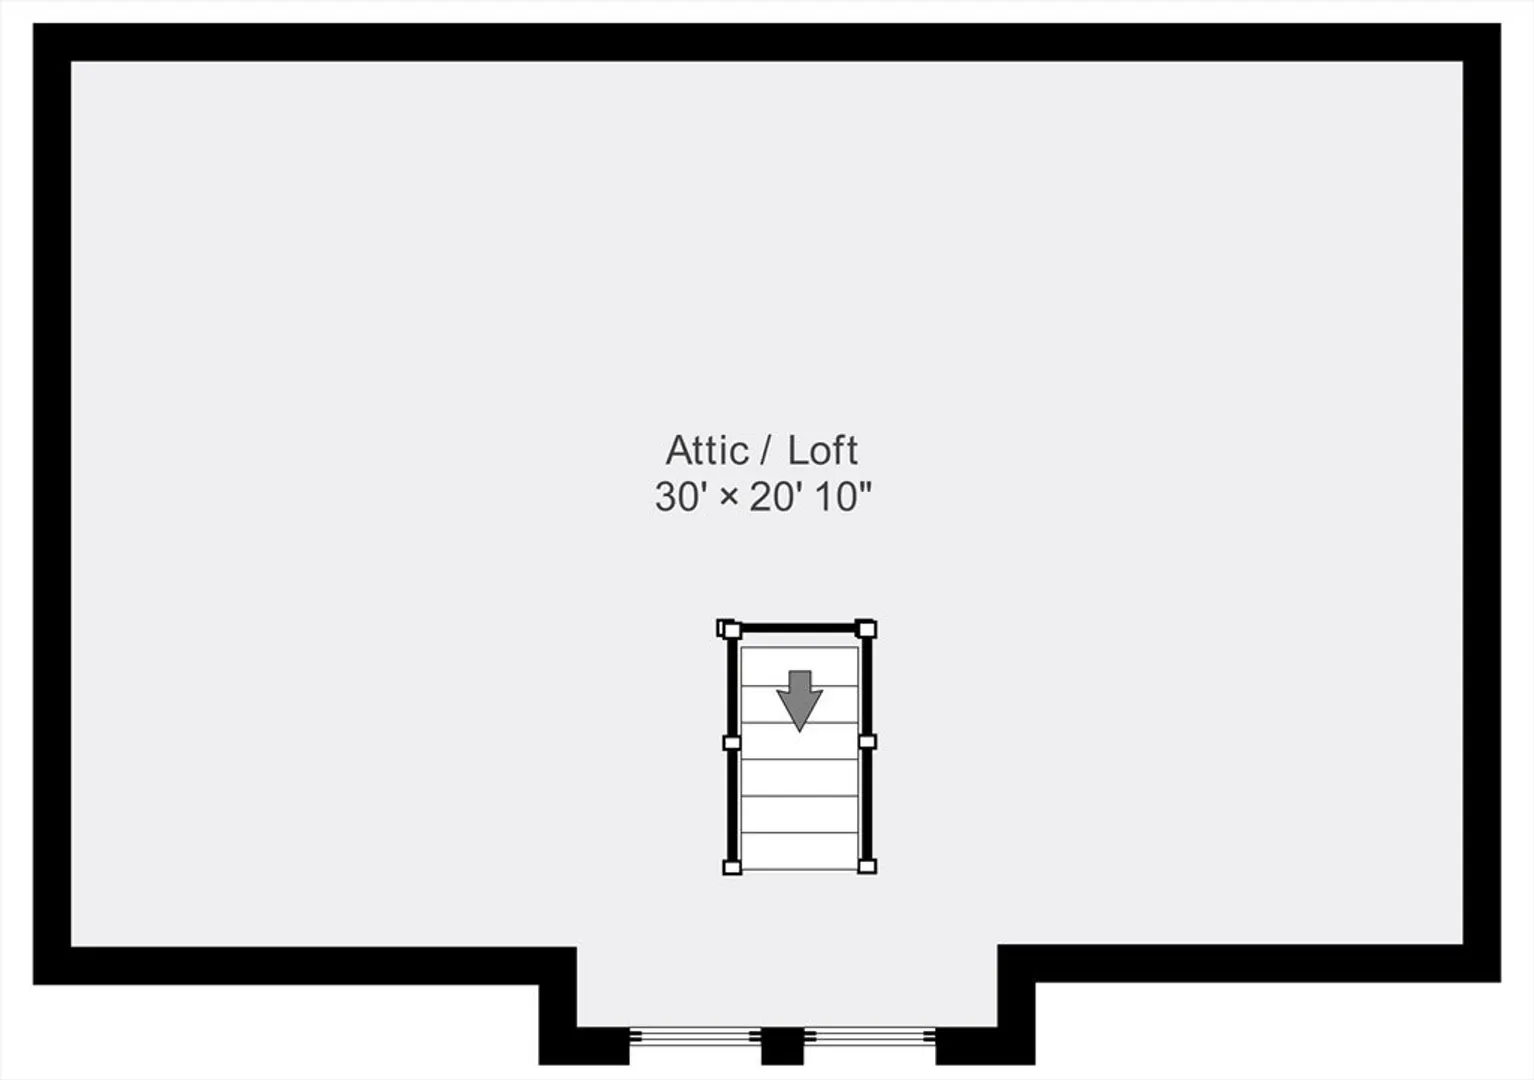
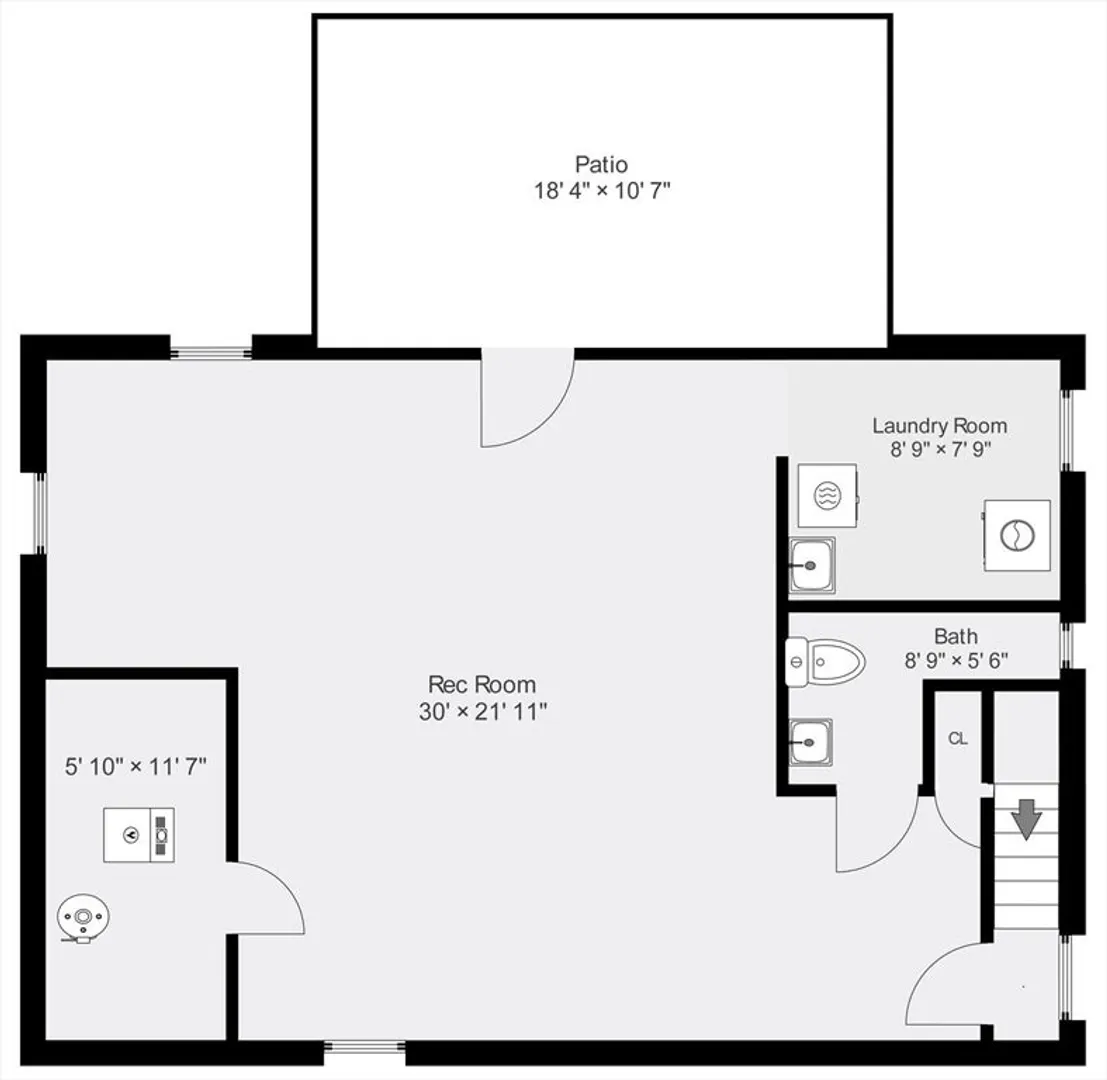
Presenting a rare opportunity to purchase a wonderfully cared for single family home in Brighton just steps to Commonwealth Ave. This 10 room colonial awaits your finishing touch to bring back its full potential. The first floor features include a portico with a welcoming foyer, large living room with a fire place, dining room, office, eat-in kitchen and a sunroom that overlooks the fenced yard. The second floor includes 4 bedrooms, full bath and walk-up attic that has high ceilings along with a balcony overlooking the yard. Additional features include a partially finished basement and two car detached garage. The location affords easy access to public transportation, local universities such as BC and BU and area shopping and restaurants in Cleveland Circle and Brighton Center.
-
Highlights
- Area: Brighton
- Heating: Steam, Oil
- Property Class: Residential
- Style: Colonial
- Year Built: 1920
- Cooling: Window Unit(s)
- Parking Spots: 5
- Property Type: Single Family Residence
- Total Rooms: 10
- Status: Closed
-
Additional Details
- Appliances: Electric Water Heater
- Exterior Features: Porch - Enclosed, Deck - Wood, Balcony, Fenced Yard
- Flooring: Carpet, Hardwood
- Interior Features: Home Office, Sun Room, Foyer
- Roof: Shingle
- Year Built Source: Public Records
- Basement: Partially Finished, Walk-Out Access
- Fireplaces: 1
- Foundation: Concrete Perimeter
- Road Frontage Type: Public
- Year Built Details: Renovated Since
- Zoning: R1
-
Amenities
- Community Features: Public Transportation, Pool, Tennis Court(s), Park, Walk/Jog Trails, Golf, Medical Facility, Laundromat, Conservation Area, Highway Access, House of Worship, Private School, Public School, T-Station, University
- Parking Features: Detached, Shared Driveway, Off Street
- Covered Parking Spaces: 2
-
Utilities
- Sewer: Public Sewer
- Water Source: Public
-
Fees / Taxes
- Assessed Value: $953,000
- Compensation Based On: Net Sale Price
- Taxes: $10,388
- Buyer Agent Compensation: 2.5%
- Tax Year: 2024
Similar Listings
Sold
41 Photos
Sold
1 Photo
Sold
27 Photos
Sold
1 Photo
Content © 2026 MLS Property Information Network, Inc. The information in this listing was gathered from third party resources including the seller and public records.
Listing information provided courtesy of Rock Hill Residential Group.
MLS Property Information Network, Inc. and its subscribers disclaim any and all representations or warranties as to the accuracy of this information.
