
48 Gray Road
$849,900
4
Beds
2
Baths
2,554
Sqft
- Request Info
- Call
- Save
-
More
- Mortgage Calculator

Property Tools
$849,900
4
Beds
2
Baths
2,554
Living Area
-
Property Description
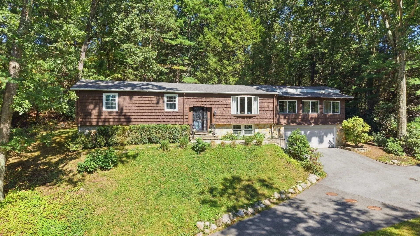
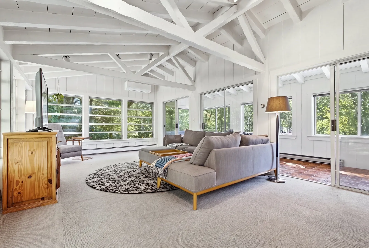
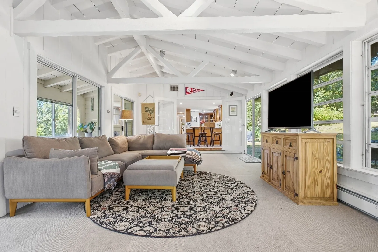
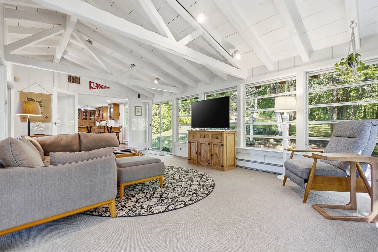
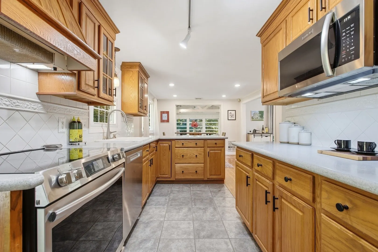
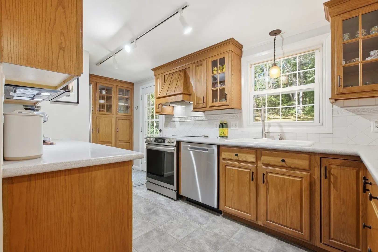
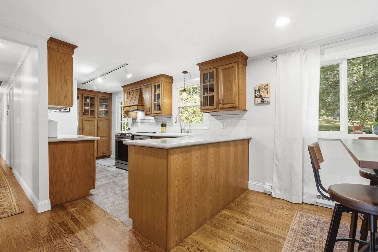
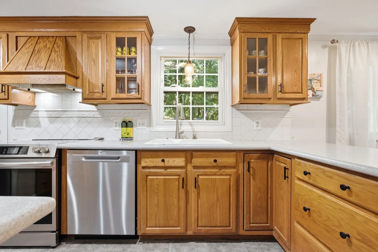
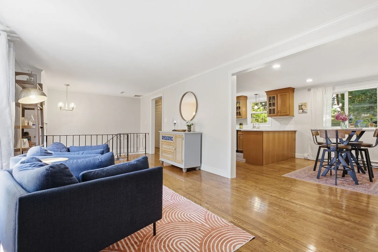
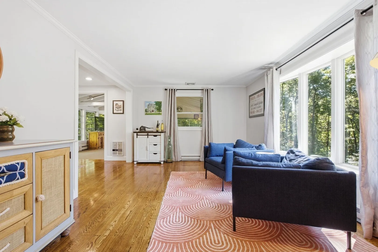
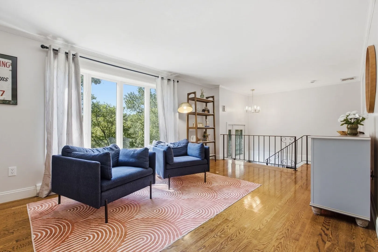
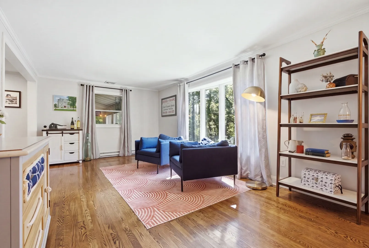
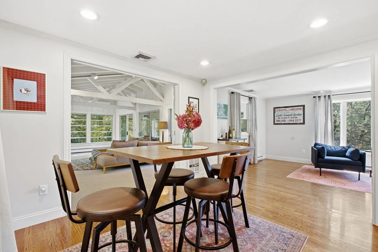
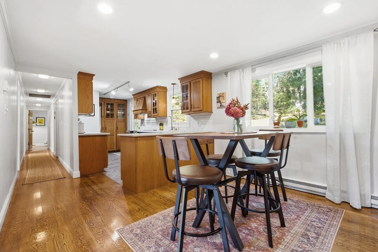
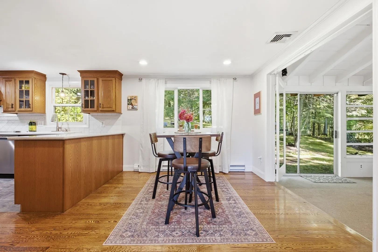
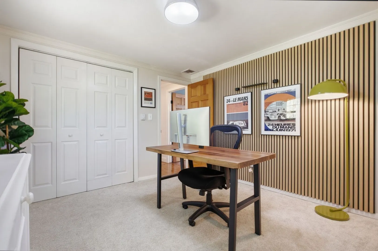
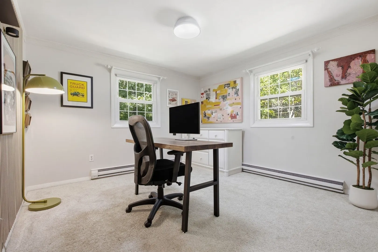
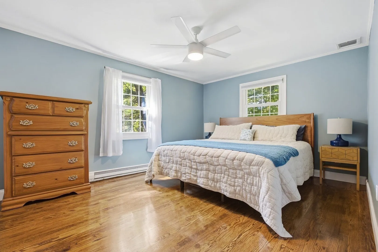
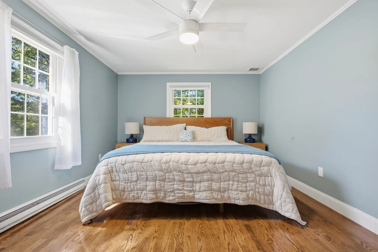
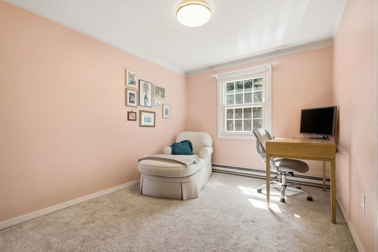
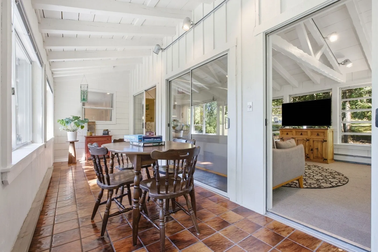
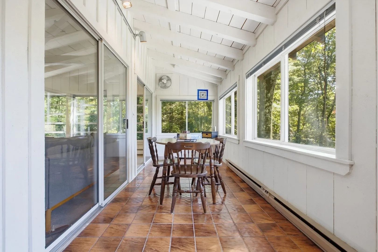
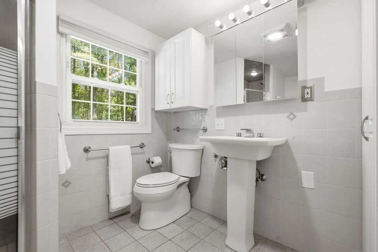
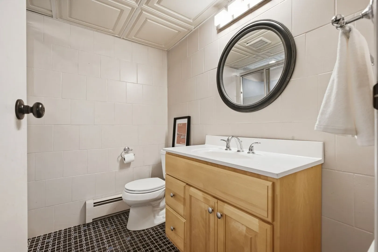
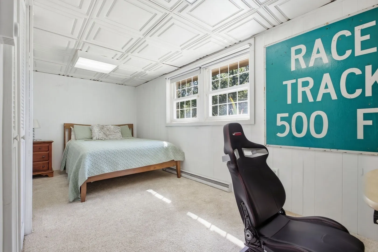
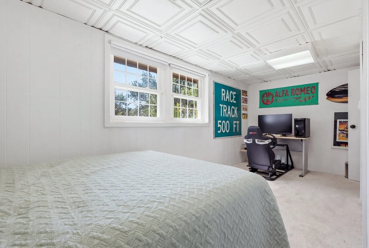
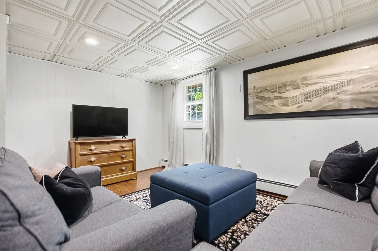
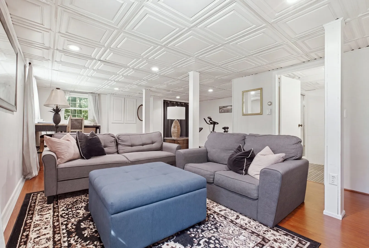
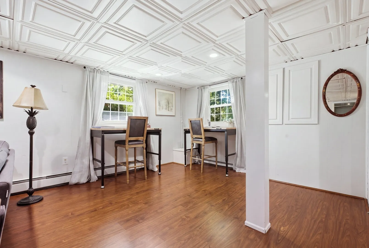
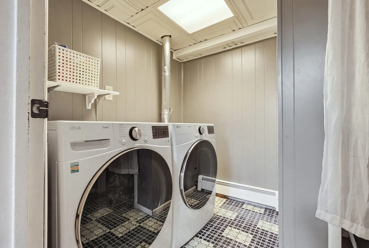
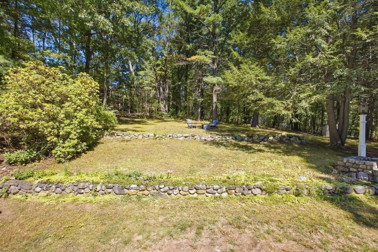
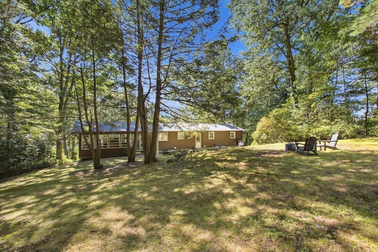
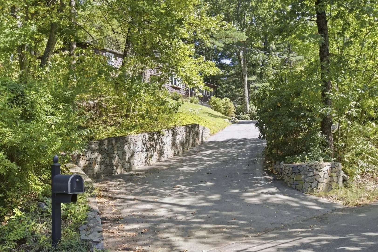
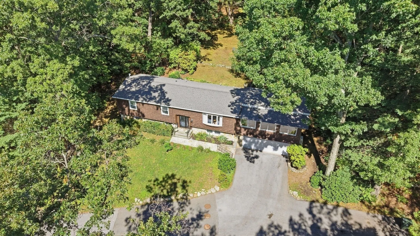
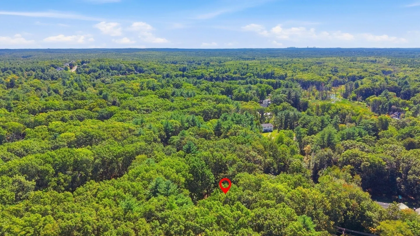
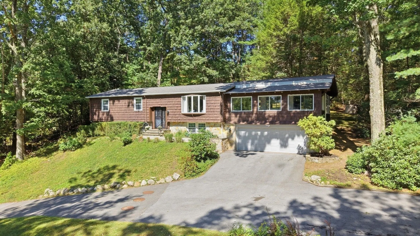
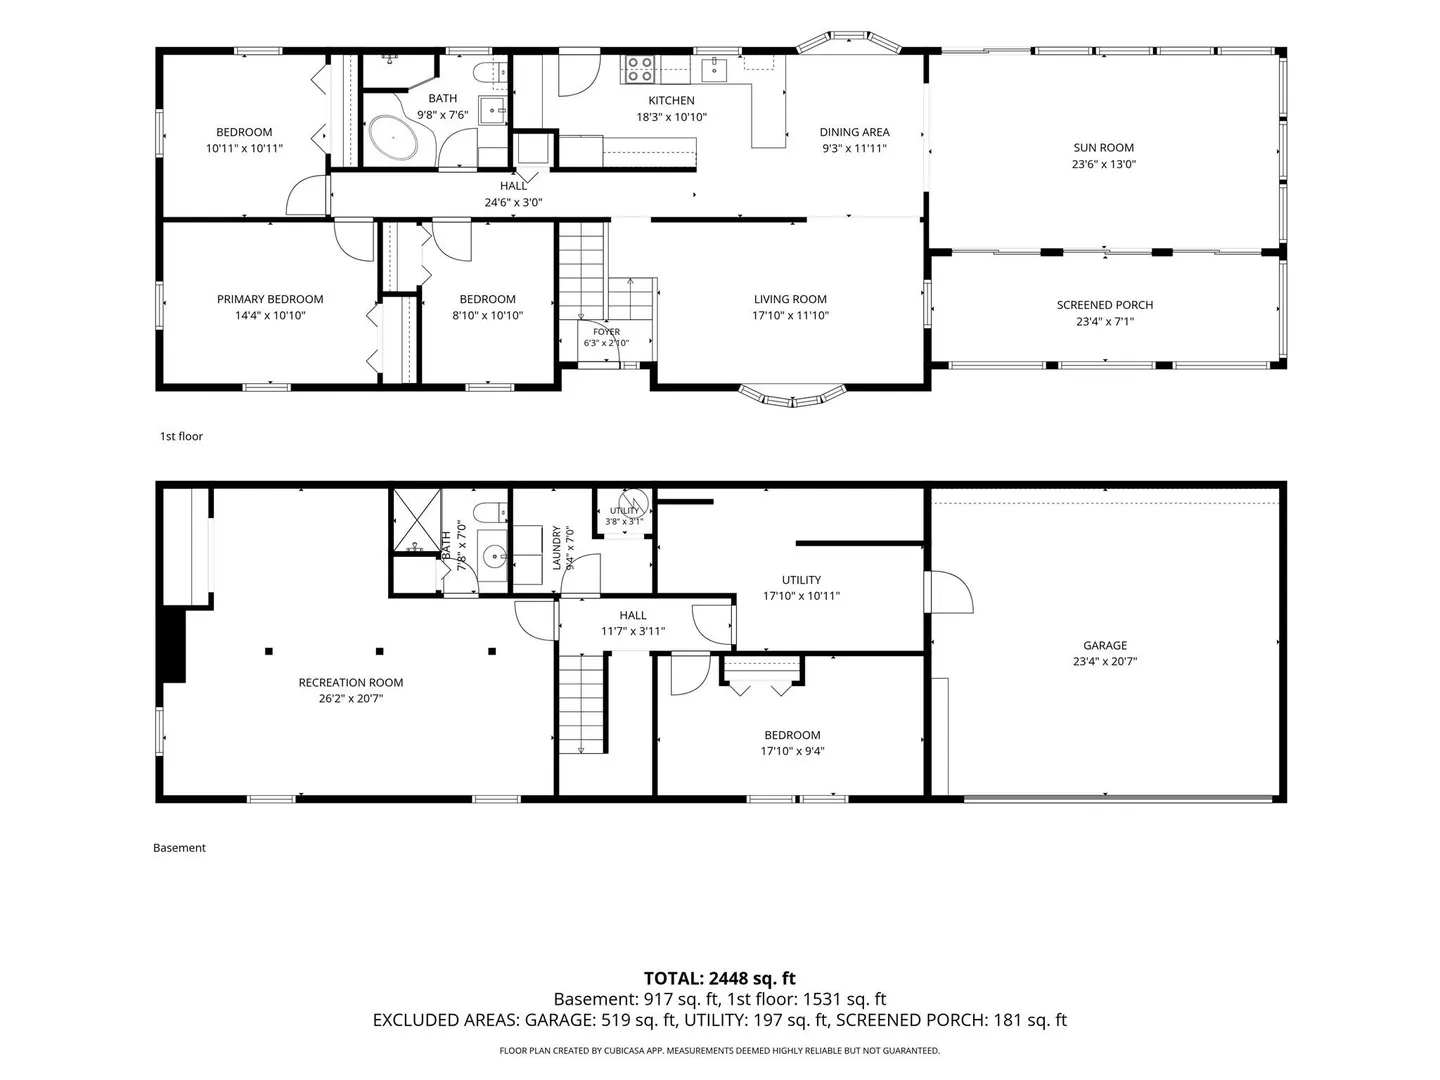
Want to live in a home that feels like a real-life treehouse? Surrounded by trees, this home offers incredible privacy while still giving you the convenience of a great location.Inside, there’s so much space to spread out, including four bedrooms, two full bathrooms, and a flexible playroom or bonus family room. The show-stopping family room features cathedral ceilings and walls of glass overlooking the private backyard—the perfect spot for holidays, game days, and gatherings with friends.A cozy sunroom, ample storage, and a newer roof and septic system complete the package. Plus, you’re close to conservation trails, commuter routes, and downtown Andover!
-
Highlights
- Acres: 1
- Heating: Forced Air, Baseboard, Oil
- Property Class: Residential
- Style: Split Entry
- Year Built: 1970
- Cooling: Central Air
- Parking Spots: 8
- Property Type: Single Family Residence
- Total Rooms: 8
- Status: Active
-
Additional Details
- Appliances: Water Heater
- Construction: Frame
- Flooring: Tile, Vinyl, Carpet, Hardwood, Flooring - Stone/Ceramic Tile, Laminate
- Interior Features: Cathedral Ceiling(s), Sun Room, Play Room, Exercise Room
- Roof: Shingle
- Year Built Details: Approximate
- Zoning: Src
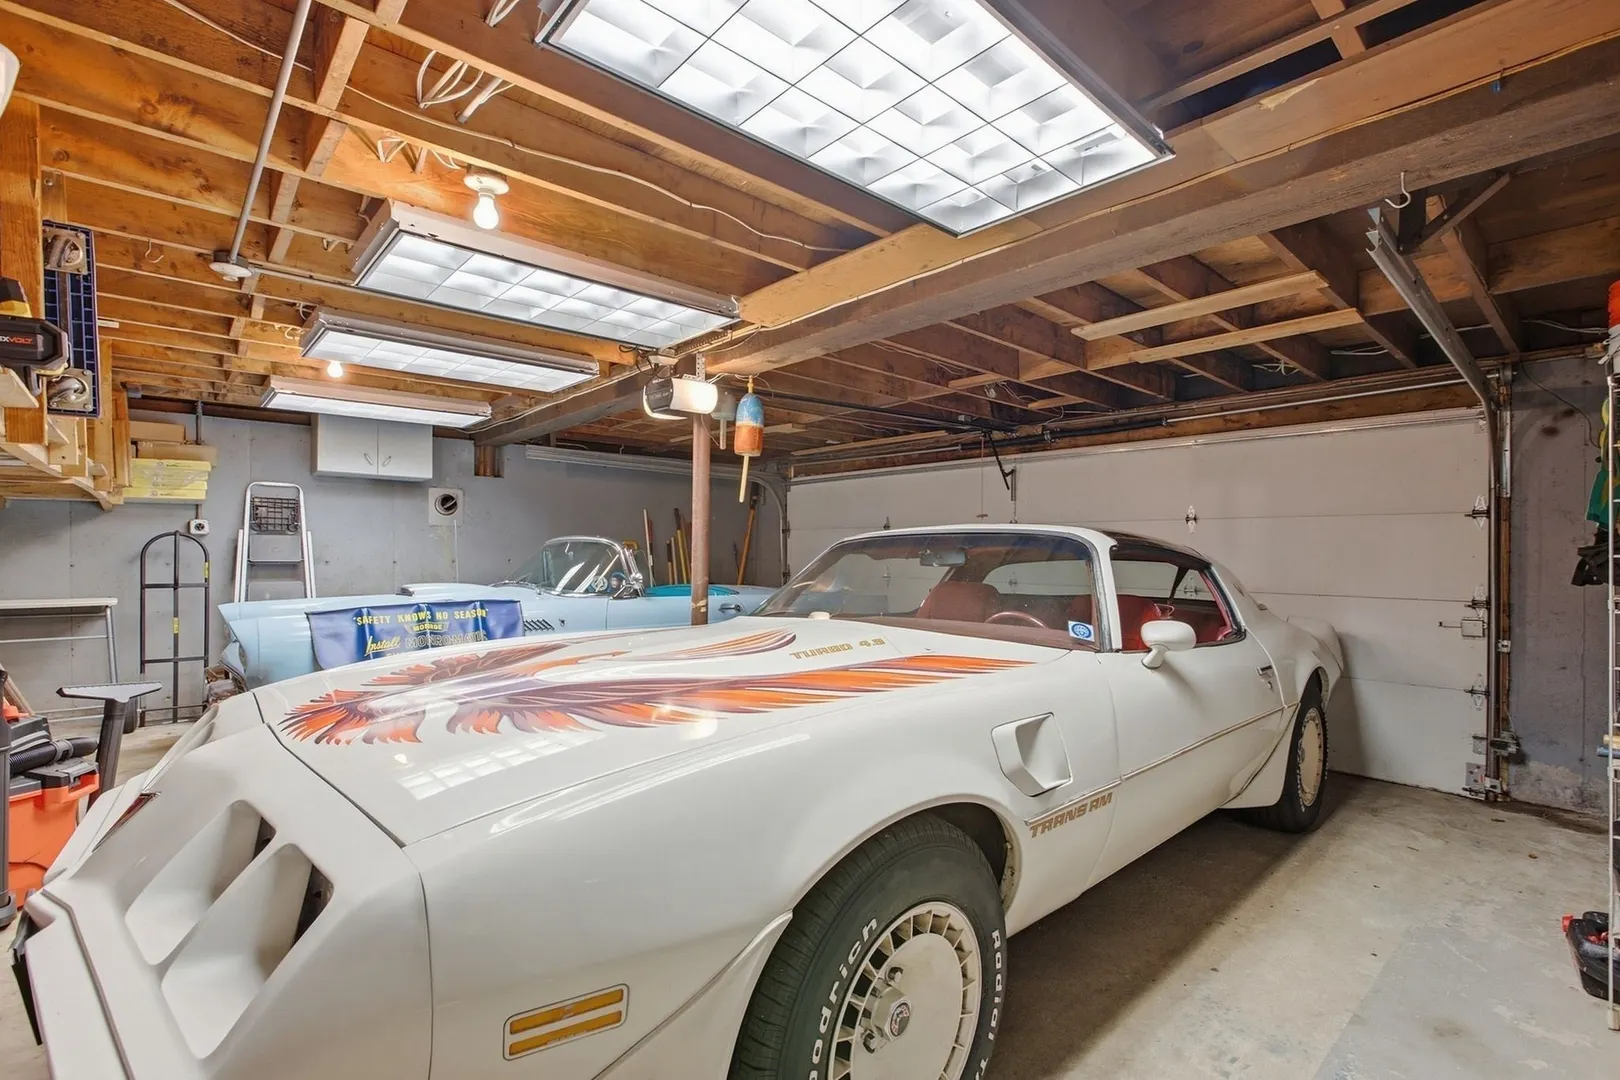
- Basement: Partial, Partially Finished, Walk-Out Access, Interior Entry, Garage Access, Radon Remediation System, Concrete
- Exterior Features: Rain Gutters
- Foundation: Concrete Perimeter
- Lot Features: Wooded
- SqFt Source: Public Record
- Year Built Source: Public Records
-
Amenities
- Covered Parking Spaces: 2
- Parking Features: Attached, Paved Drive, Off Street
-
Utilities
- Electric: 200+ Amp Service
- Water Source: Public
- Sewer: Private Sewer
-
Fees / Taxes
- Assessed Value: $791,900
- Taxes: $9,891
- Tax Year: 2025
Similar Listings
Content © 2026 MLS Property Information Network, Inc. The information in this listing was gathered from third party resources including the seller and public records.
Listing information provided courtesy of Classified Realty Group.
MLS Property Information Network, Inc. and its subscribers disclaim any and all representations or warranties as to the accuracy of this information.