
Sold!
$635,000
2
Beds
1
Bath
1,480
Living Area
-
Property Description
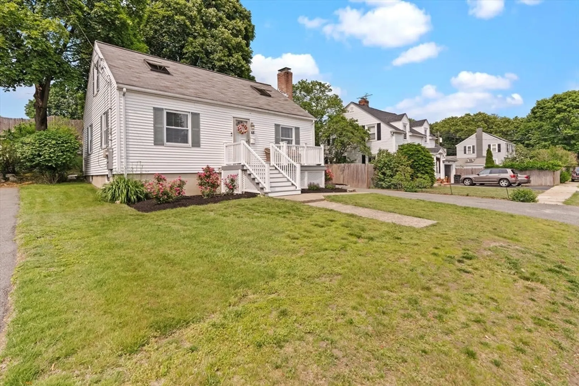
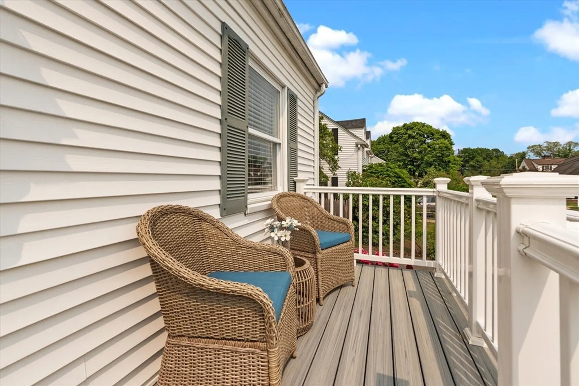
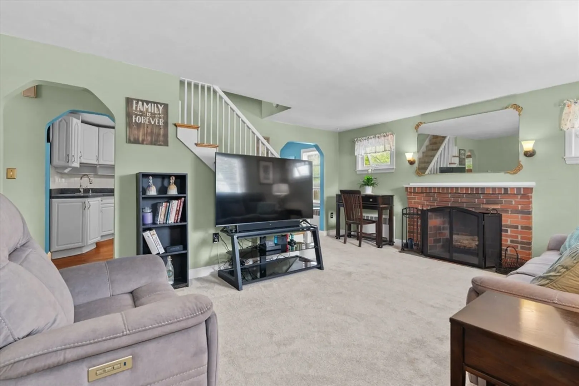
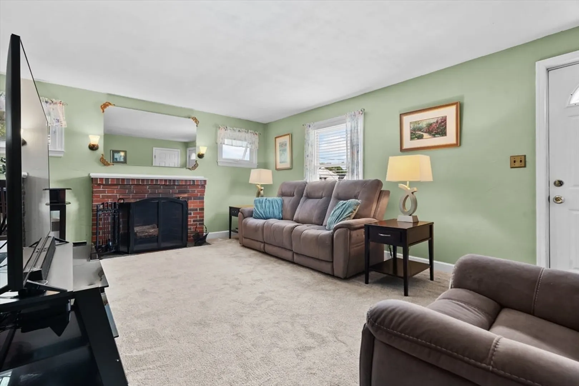
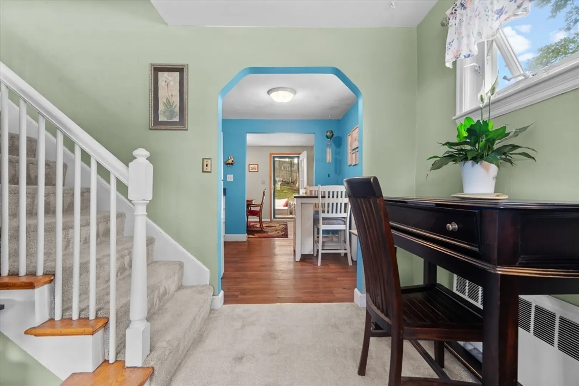
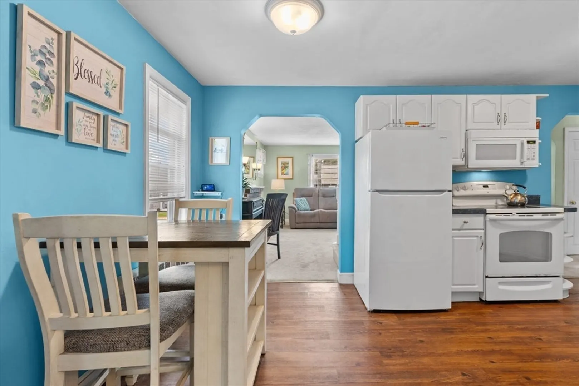
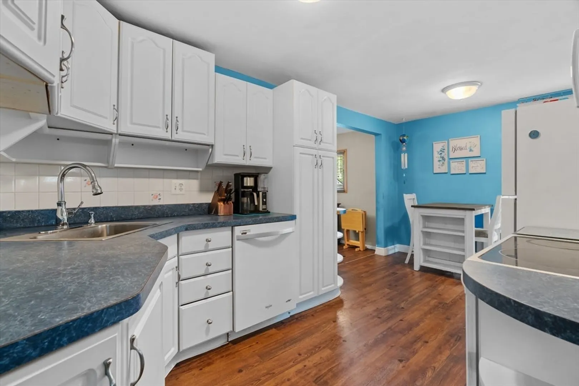
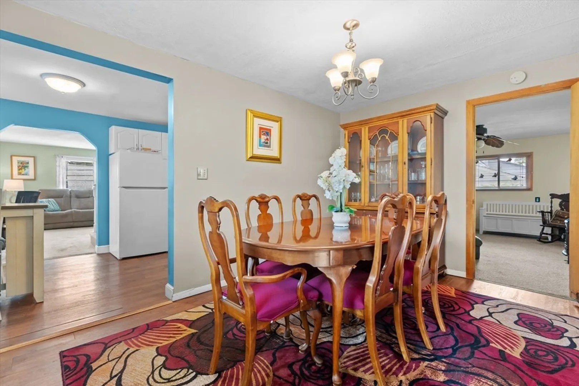
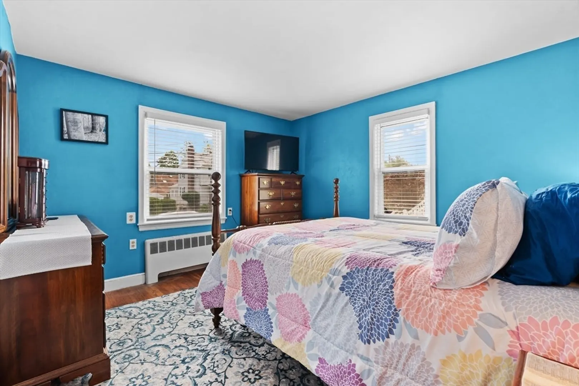
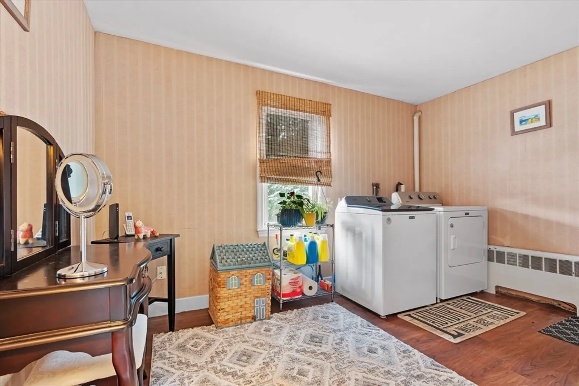
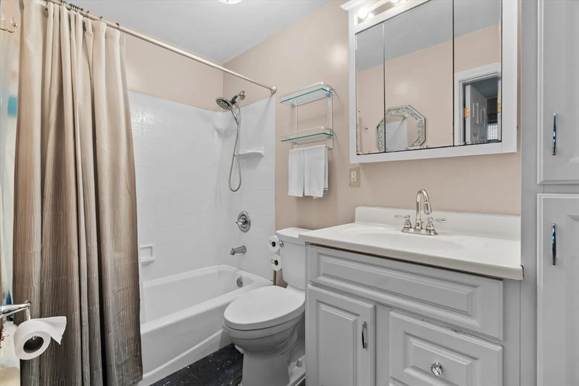
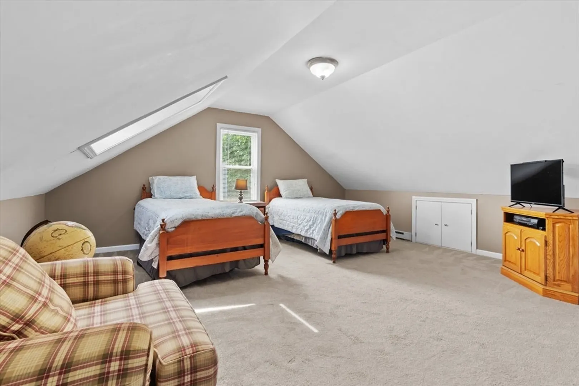
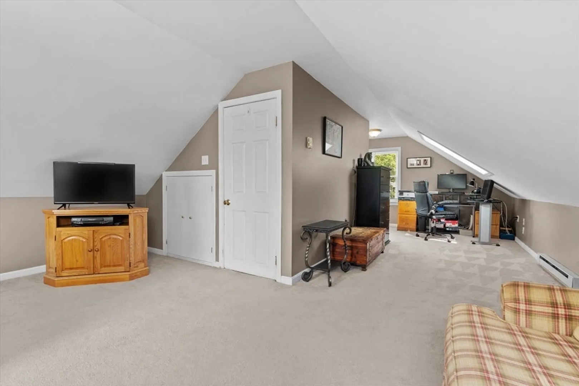
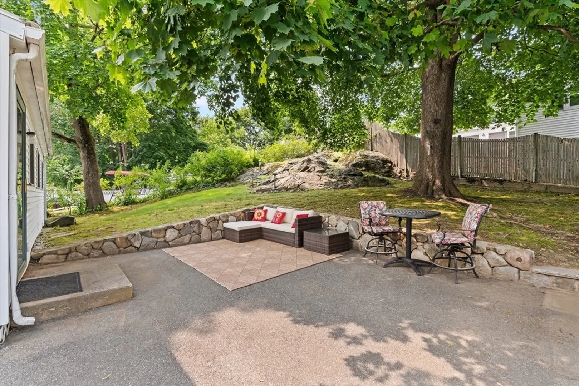
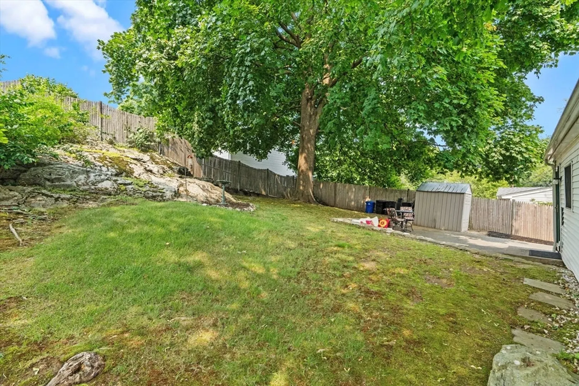
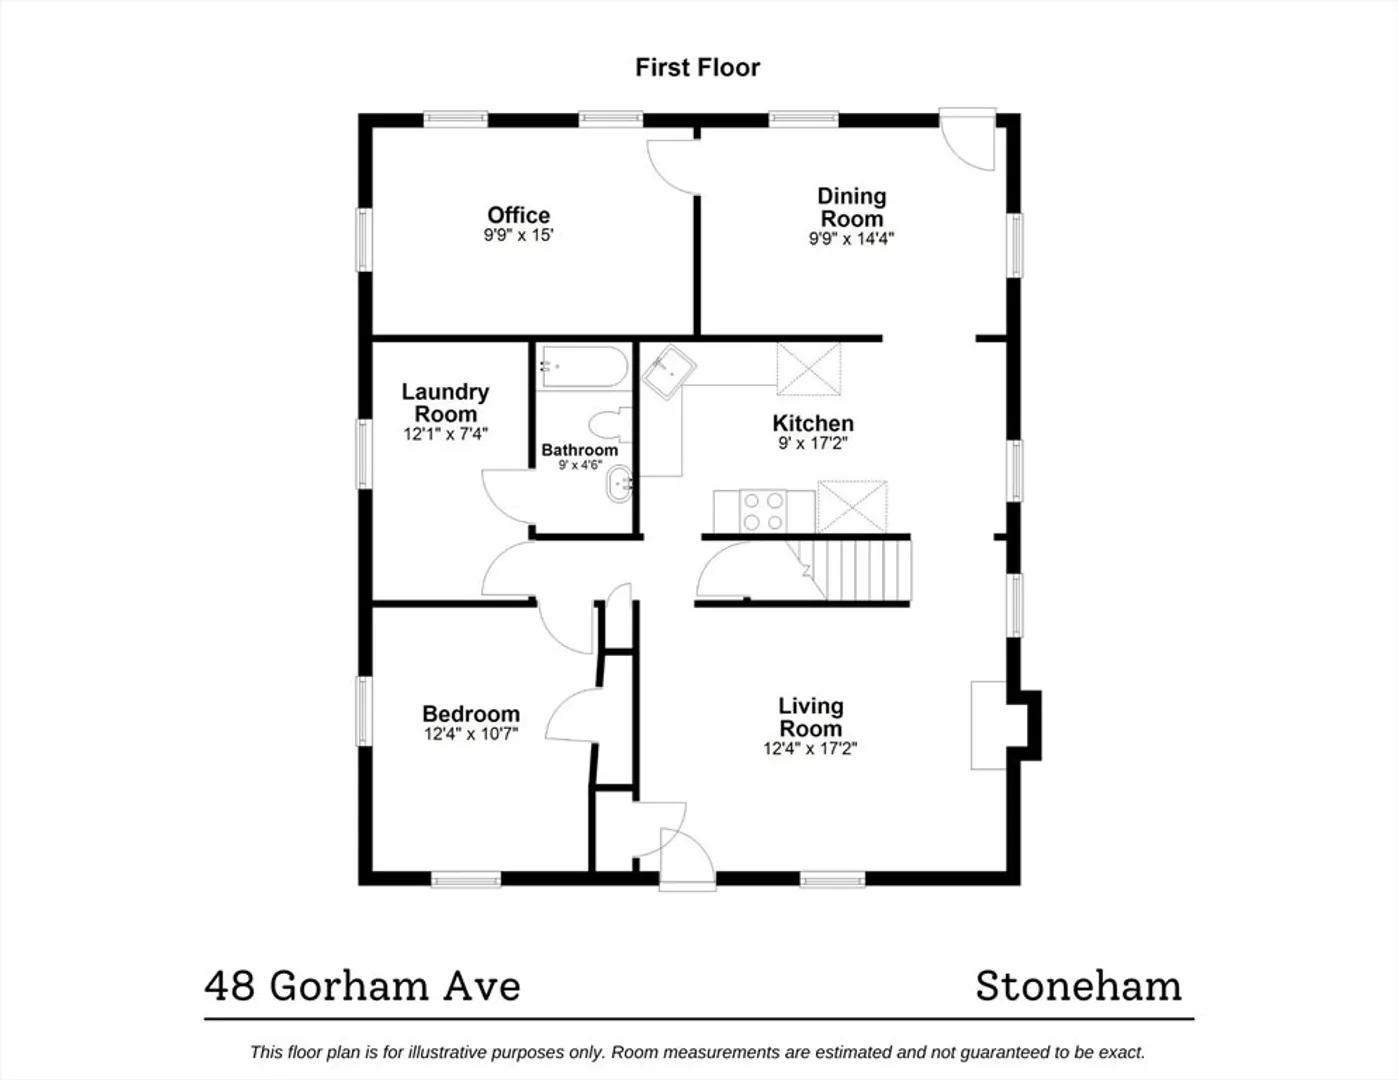
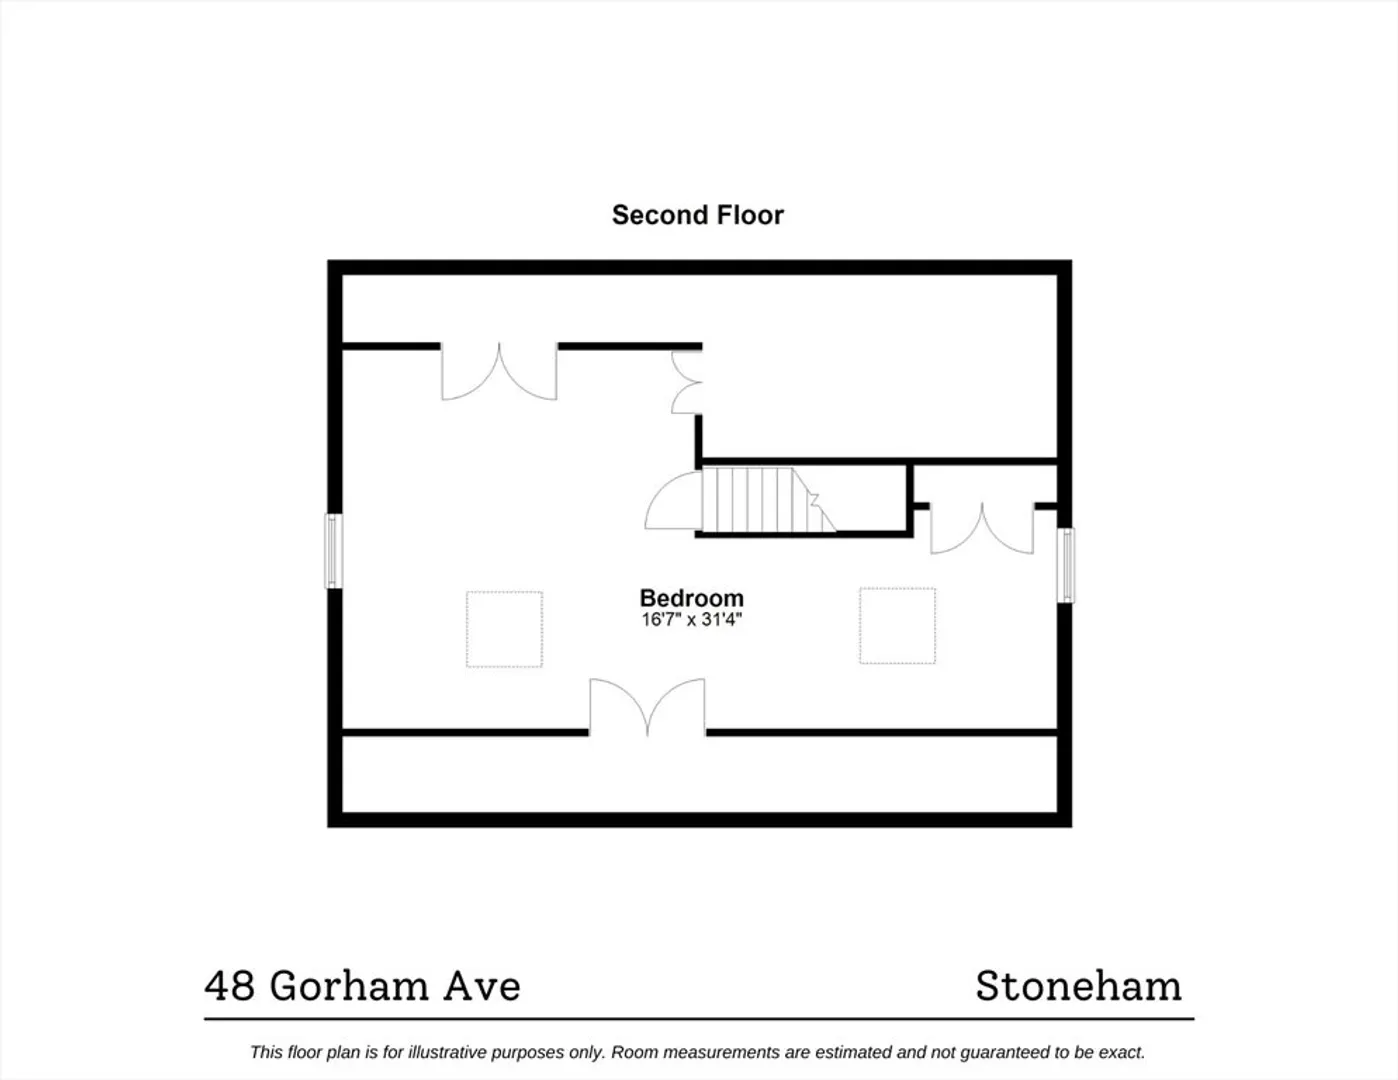
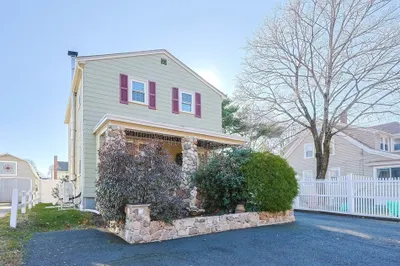
Charming cape in a great Stoneham neighborhood, close to beautiful Spot Pond, the Middlesex Fells, Stone Zoo and easy highway access. Private lot with rear patio perfect for entertaining or just relaxing, naturally shaded by a stunning mature tree. Desirable first floor bedroom, bathroom and laundry room. Welcoming living room with brick fireplace, eat-in kitchen, and additional dining and office space complete the first floor. Skylights on the spacious second floor, with extra storage and expansion possibilities. Updates include a heating system less than five years old, and a new front porch within the last year. Don't miss the opportunity to become a part of the Stoneham community, complete with a brand new high school, and all this location has to offer.
-
Highlights
- Cooling: Window Unit(s)
- Parking Spots: 4
- Property Type: Single Family Residence
- Total Rooms: 5
- Status: Closed
- Heating: Electric Baseboard, Steam, Oil
- Property Class: Residential
- Style: Cape
- Year Built: 1952
-
Additional Details
- Appliances: Water Heater, Tankless Water Heater, Range, Oven, Dishwasher, Disposal, Microwave, Refrigerator, Washer, Dryer
- Construction: Frame
- Fireplaces: 1
- Foundation: Block, Slab
- Road Frontage Type: Public
- SqFt Source: Measured
- Year Built Source: Public Records
- Basement: Partial, Interior Entry, Slab, Unfinished
- Exterior Features: Porch, Patio
- Flooring: Tile, Vinyl, Carpet, Hardwood
- Interior Features: Office
- Roof: Shingle
- Year Built Details: Approximate
- Zoning: Ra
-
Amenities
- Community Features: Public Transportation, Pool, Walk/Jog Trails, Golf, Medical Facility, Conservation Area, Highway Access, Private School, Public School
- Parking Features: Paved Drive, Off Street, Tandem
-
Utilities
- Electric: 220 Volts, Circuit Breakers
- Water Source: Public
- Sewer: Public Sewer
-
Fees / Taxes
- Assessed Value: $550,700
- Taxes: $5,634
- Tax Year: 2025
Similar Listings
Sold
23 Photos
Sold
31 Photos
Sold
25 Photos
Sold
41 Photos
Content © 2026 MLS Property Information Network, Inc. The information in this listing was gathered from third party resources including the seller and public records.
Listing information provided courtesy of Anderson Realty Partners.
MLS Property Information Network, Inc. and its subscribers disclaim any and all representations or warranties as to the accuracy of this information.
