
Sold!
$1,700,000
5
Beds
3
Baths
3,375
Living Area
-
Property Description
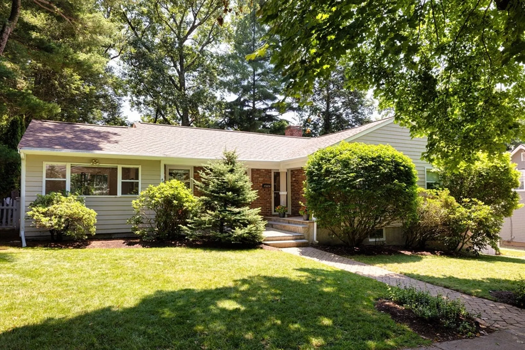
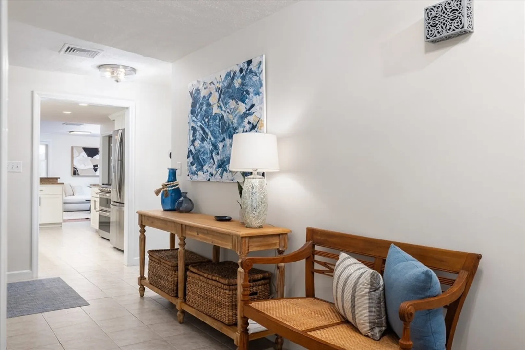
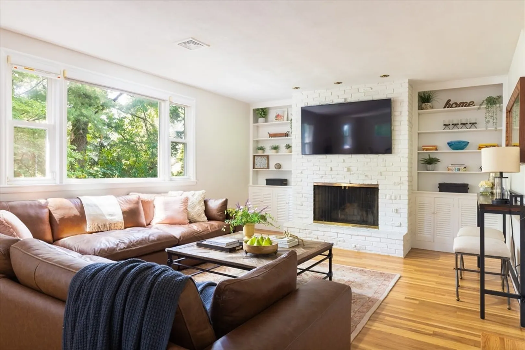
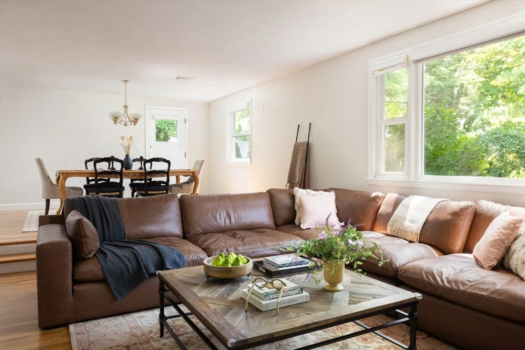
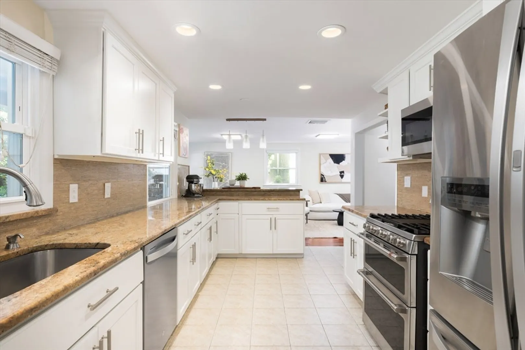
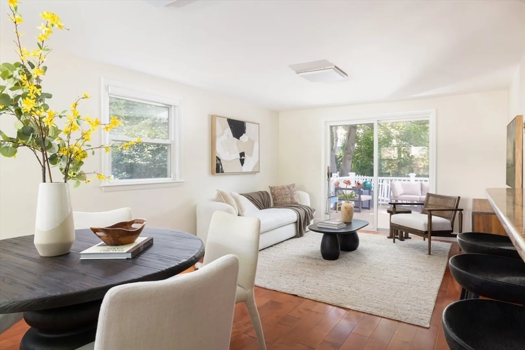
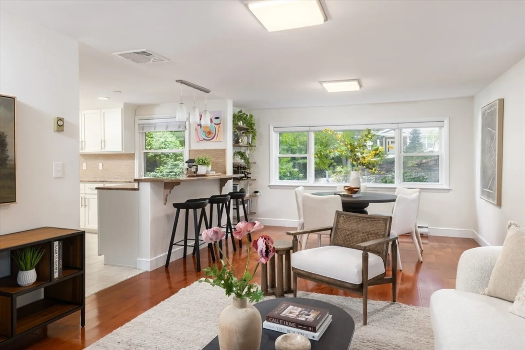
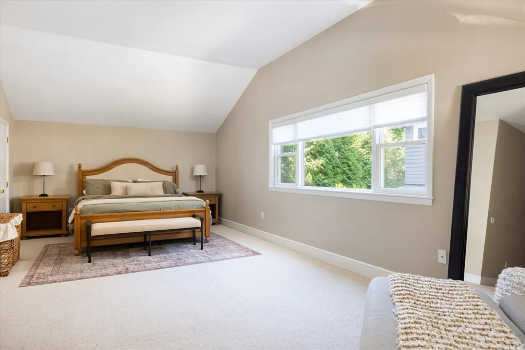
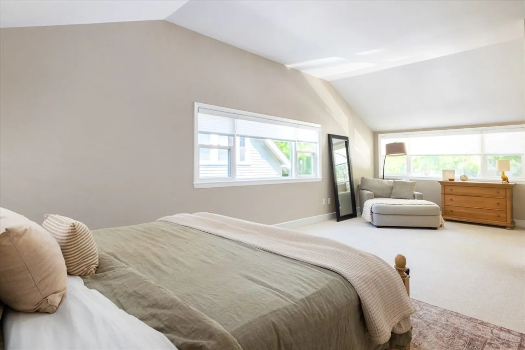
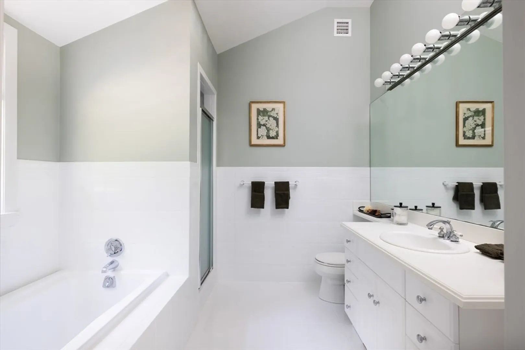
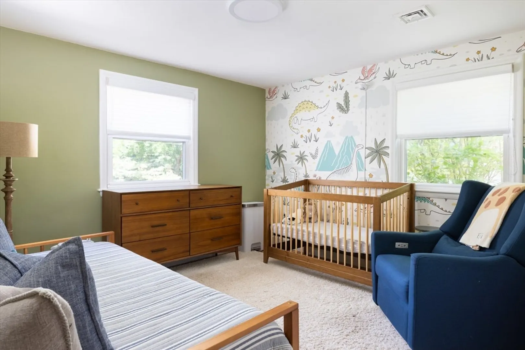
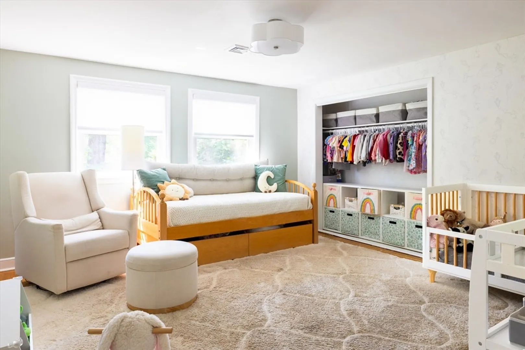
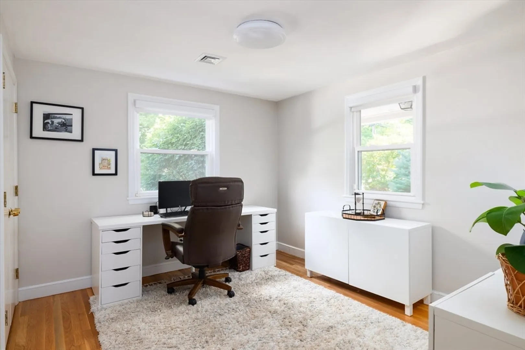
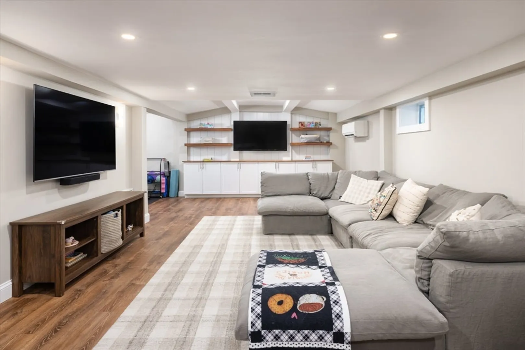
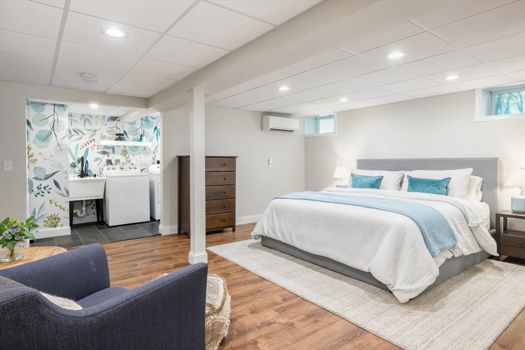
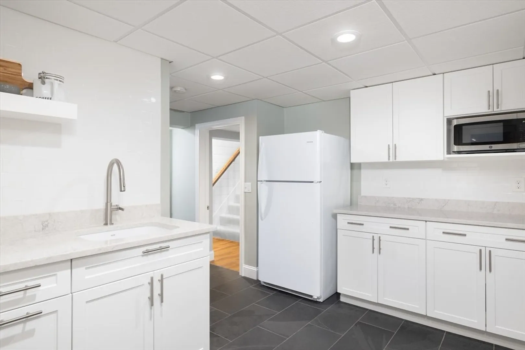
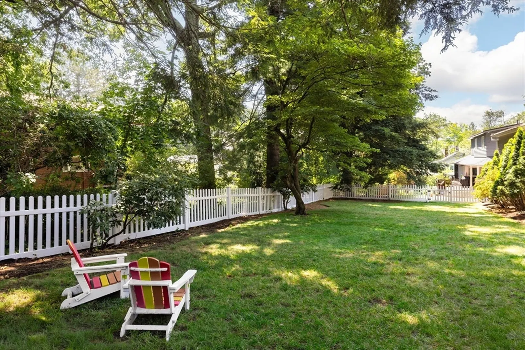
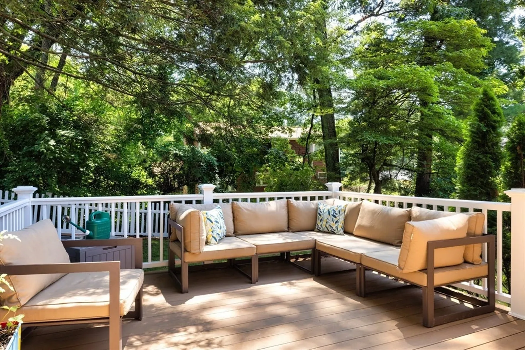
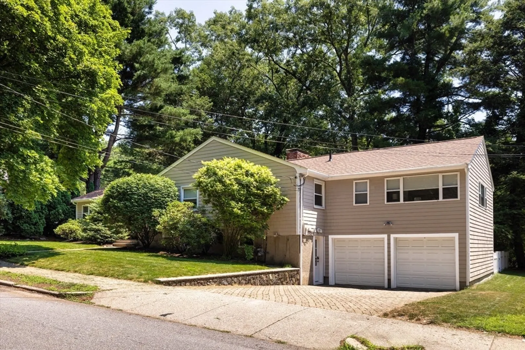
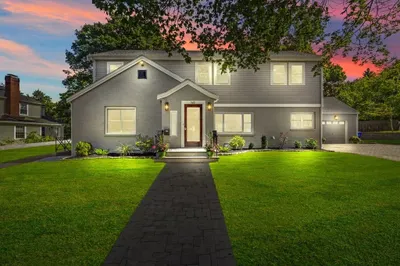
Beautifully refreshed by its current owners, this open-concept Ranch-style residence offers comfortable living in a prime Newton Highlands location. A welcoming foyer opens to a spacious living room with a fireplace and adjoining dining room, while the expansive kitchen flows seamlessly into the family room, creating an ideal layout for everyday living and entertaining. The main level features a stunning primary bedroom suite with a vaulted ceiling, two walk-in closets, and bathroom, along with three additional bedrooms and a second full bathroom. The versatile walkout lower level offers a guest or nanny suite with a renovated bathroom, kitchenette area, and mudroom. This level also includes a playroom and direct access to the oversized two-car garage. Set on a beautiful, expansive level lot, with a lovely deck, the property also features gleaming hardwood floors, a new roof, newer windows and updated HVAC. Convenient to Nahanton Park, major routes, the T, and the Countryside School.
-
Highlights
- Area: Newton Highlands
- Heating: Forced Air, Natural Gas, Electric
- Property Class: Residential
- Style: Ranch
- Year Built: 1960
- Cooling: Central Air, Ductless
- Parking Spots: 4
- Property Type: Single Family Residence
- Total Rooms: 10
- Status: Closed
-
Additional Details
- Basement: Partial, Walk-Out Access
- Fireplaces: 2
- Foundation: Concrete Perimeter
- Lot Features: Level
- SqFt Source: Measured
- Year Built Source: Public Records
- Exterior Features: Deck, Rain Gutters, Professional Landscaping
- Flooring: Carpet, Hardwood
- Interior Features: Mud Room, Kitchen, Play Room
- Roof: Shingle
- Year Built Details: Renovated Since
- Zoning: Sr3
-
Amenities
- Community Features: Public Transportation, Shopping, Park, Walk/Jog Trails, Highway Access, House of Worship, Public School, T-Station
- Parking Features: Attached
- Covered Parking Spaces: 2
-
Utilities
- Electric: 200+ Amp Service
- Water Source: Public
- Sewer: Public Sewer
-
Fees / Taxes
- Assessed Value: $1,432,600
- Taxes: $13,883
- Tax Year: 2026
Similar Listings
Sold

42 Photos
Sold

30 Photos
Sold
18 Photos
Sold
40 Photos
Content © 2026 MLS Property Information Network, Inc. The information in this listing was gathered from third party resources including the seller and public records.
Listing information provided courtesy of Hammond Residential Real Estate.
MLS Property Information Network, Inc. and its subscribers disclaim any and all representations or warranties as to the accuracy of this information.
