
Sold!
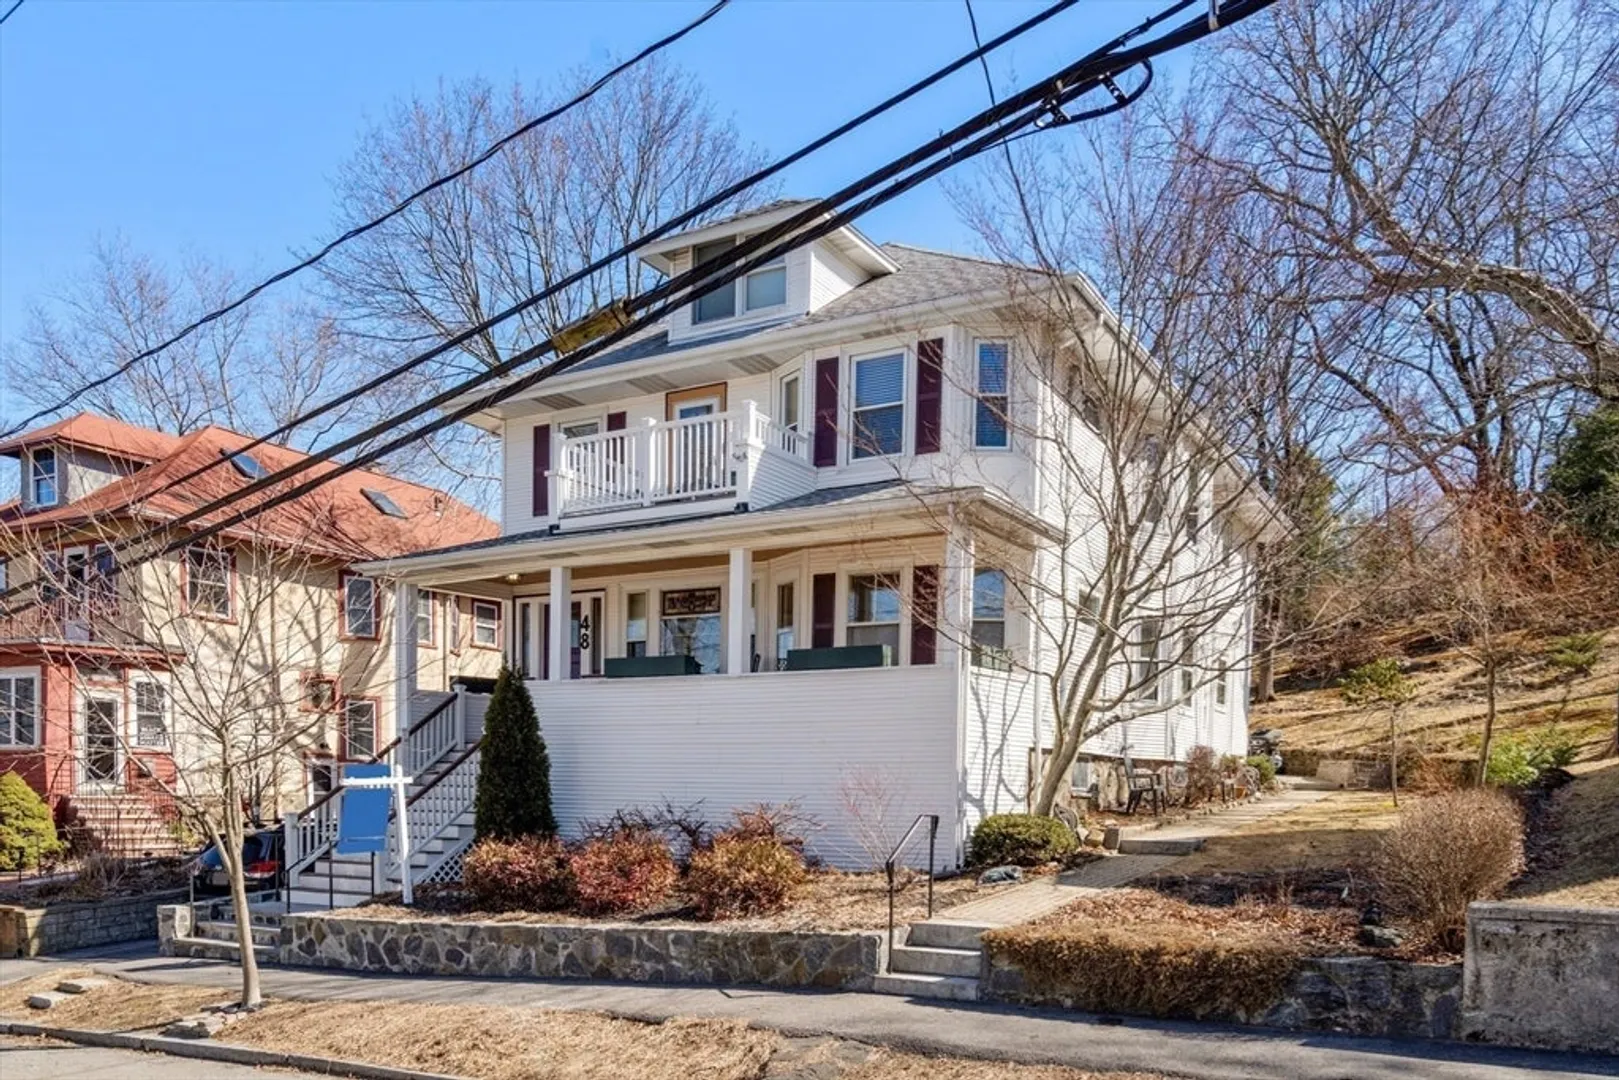
$680,000
2
Beds
1
Bath
1,356
Living Area
-
Property Description
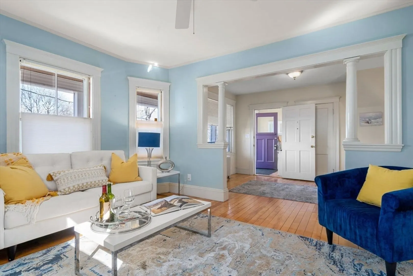
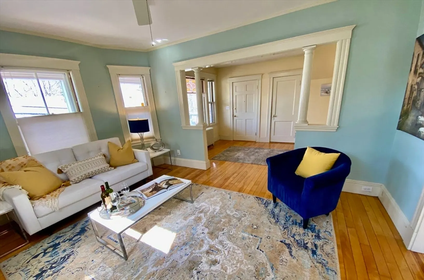
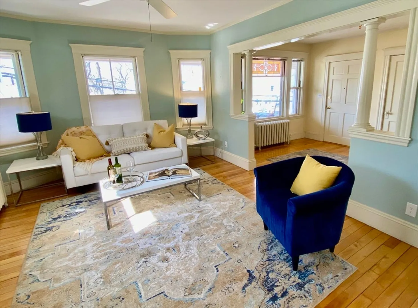
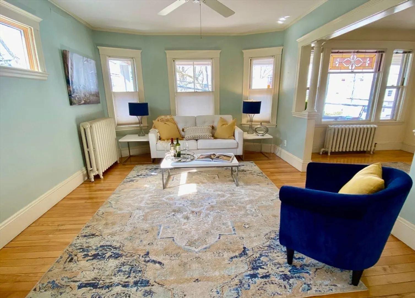
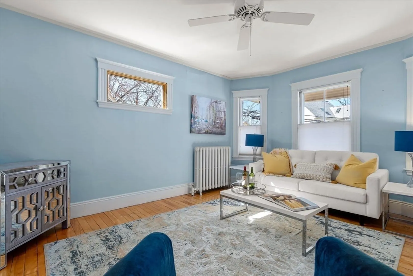
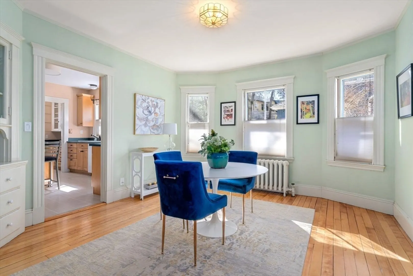
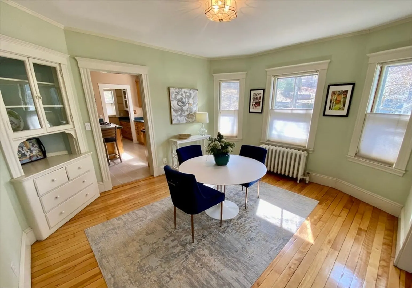
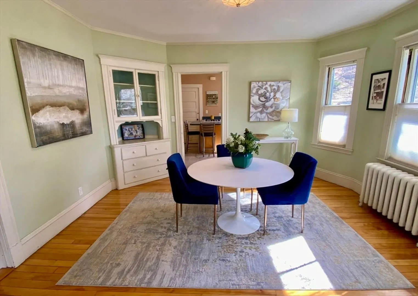
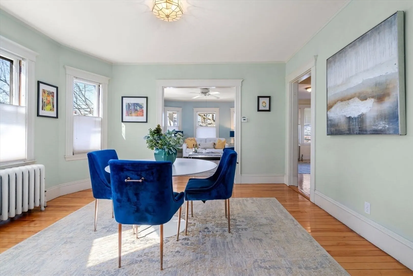
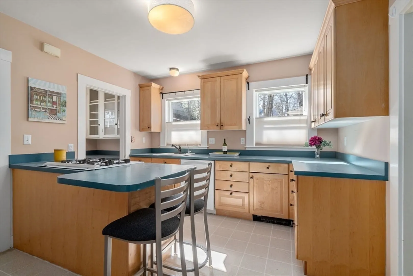
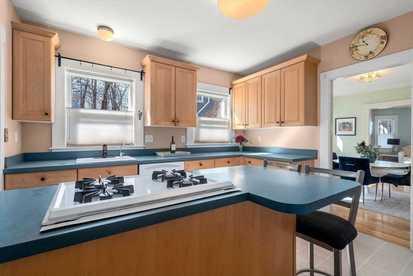
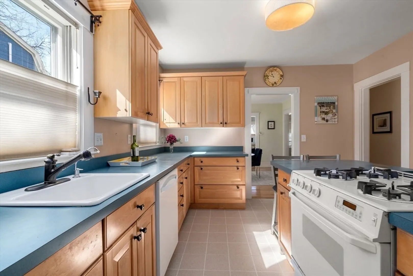
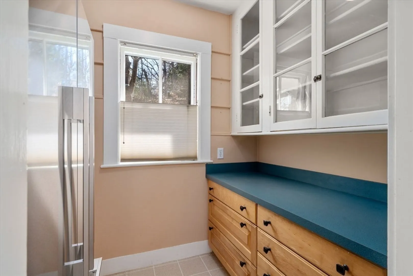
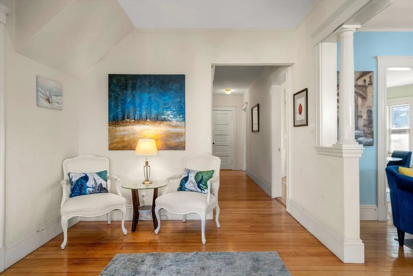
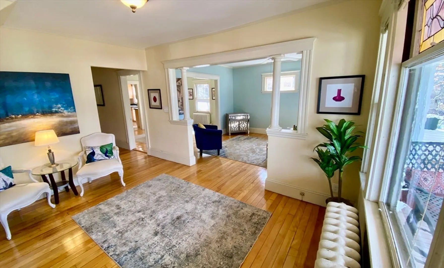
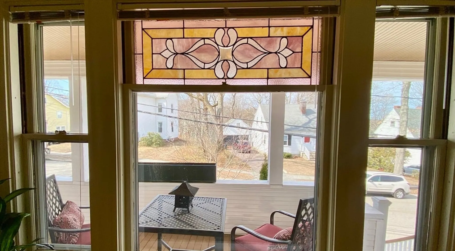
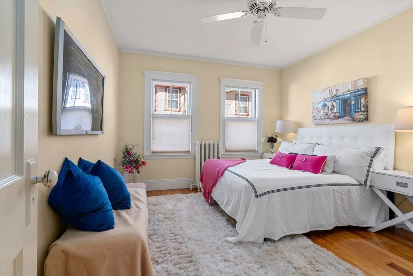
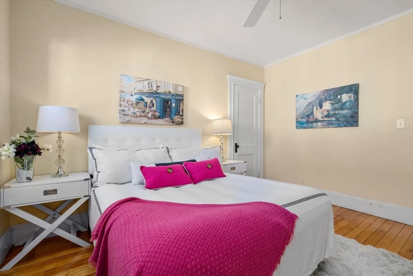
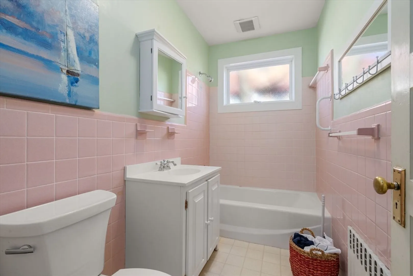
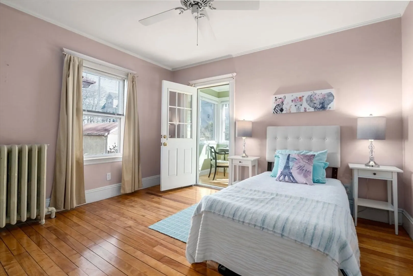
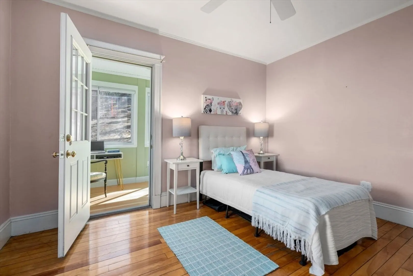
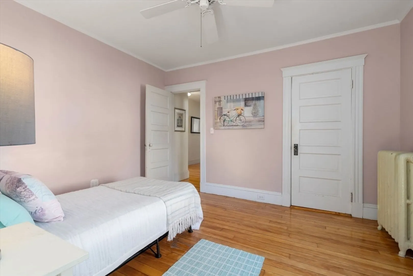
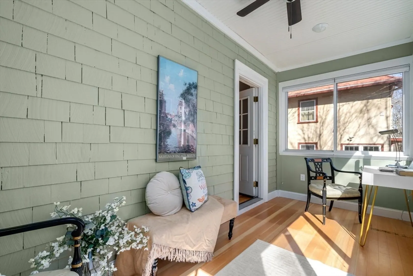
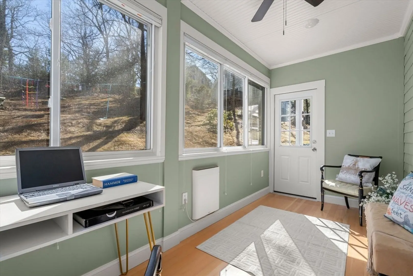
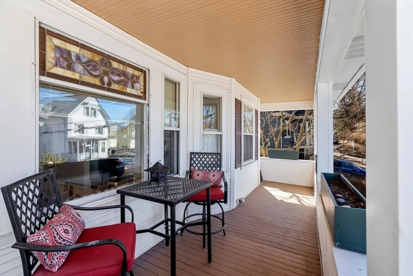
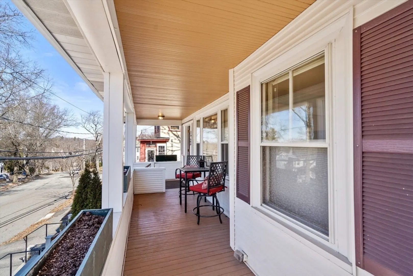
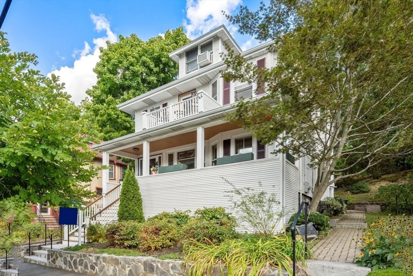
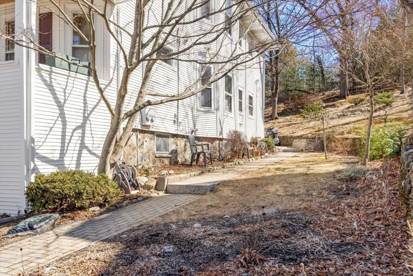
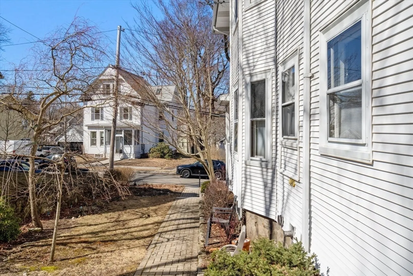
Desirable first floor condo walking distance to all Arlington Heights has to offer, trendy coffee shops & restaurants, Trader Joe's, Cookie Time Bakery, Unleashed, Urgent Care Center & Bike Path. The large elegant entry with its stained glass window leads to the living room with bay window, open to the dining room with built-in china hutch to the updated kitchen with peninsula, pantry & large storage closet. There are also 2 bedrooms, bath, & home office/sun room with windows galore overlooking the back garden. Gleaming hardwood floors and convenient ceiling fans throughout. Outside enjoy the exclusive use side garden. In between the award winning Dallin or Brackett Schools, just a 10 minute walk to the new revitalized Arlington Reservoir Recreation Center for swimming, walking or playground. Great bus service to Harvard Square or Alewife for downtown Boston/Airport & Route 2 for all major routes! Open Houses: Fri & Sat 11am-12:30pm, Sun 11:30am-1pm, March 14/15/16th.
-
Highlights
- Area: Arlington Heights
- Heating: Hot Water, Natural Gas
- Property Class: Residential
- Stories: 1
- Unit Number: 1
- Status: Closed
- Cooling: Window Unit(s)
- HOA Fee: $175
- Property Type: Condominium
- Total Rooms: 7
- Year Built: 1913
-
Additional Details
- Appliances: Range, Dishwasher, Disposal, Refrigerator, Washer, Dryer
- Exterior Features: Porch
- Interior Features: Decorative Molding, Office, Foyer
- SqFt Source: Measured
- Year Built Details: Approximate
- Year Converted: 2022
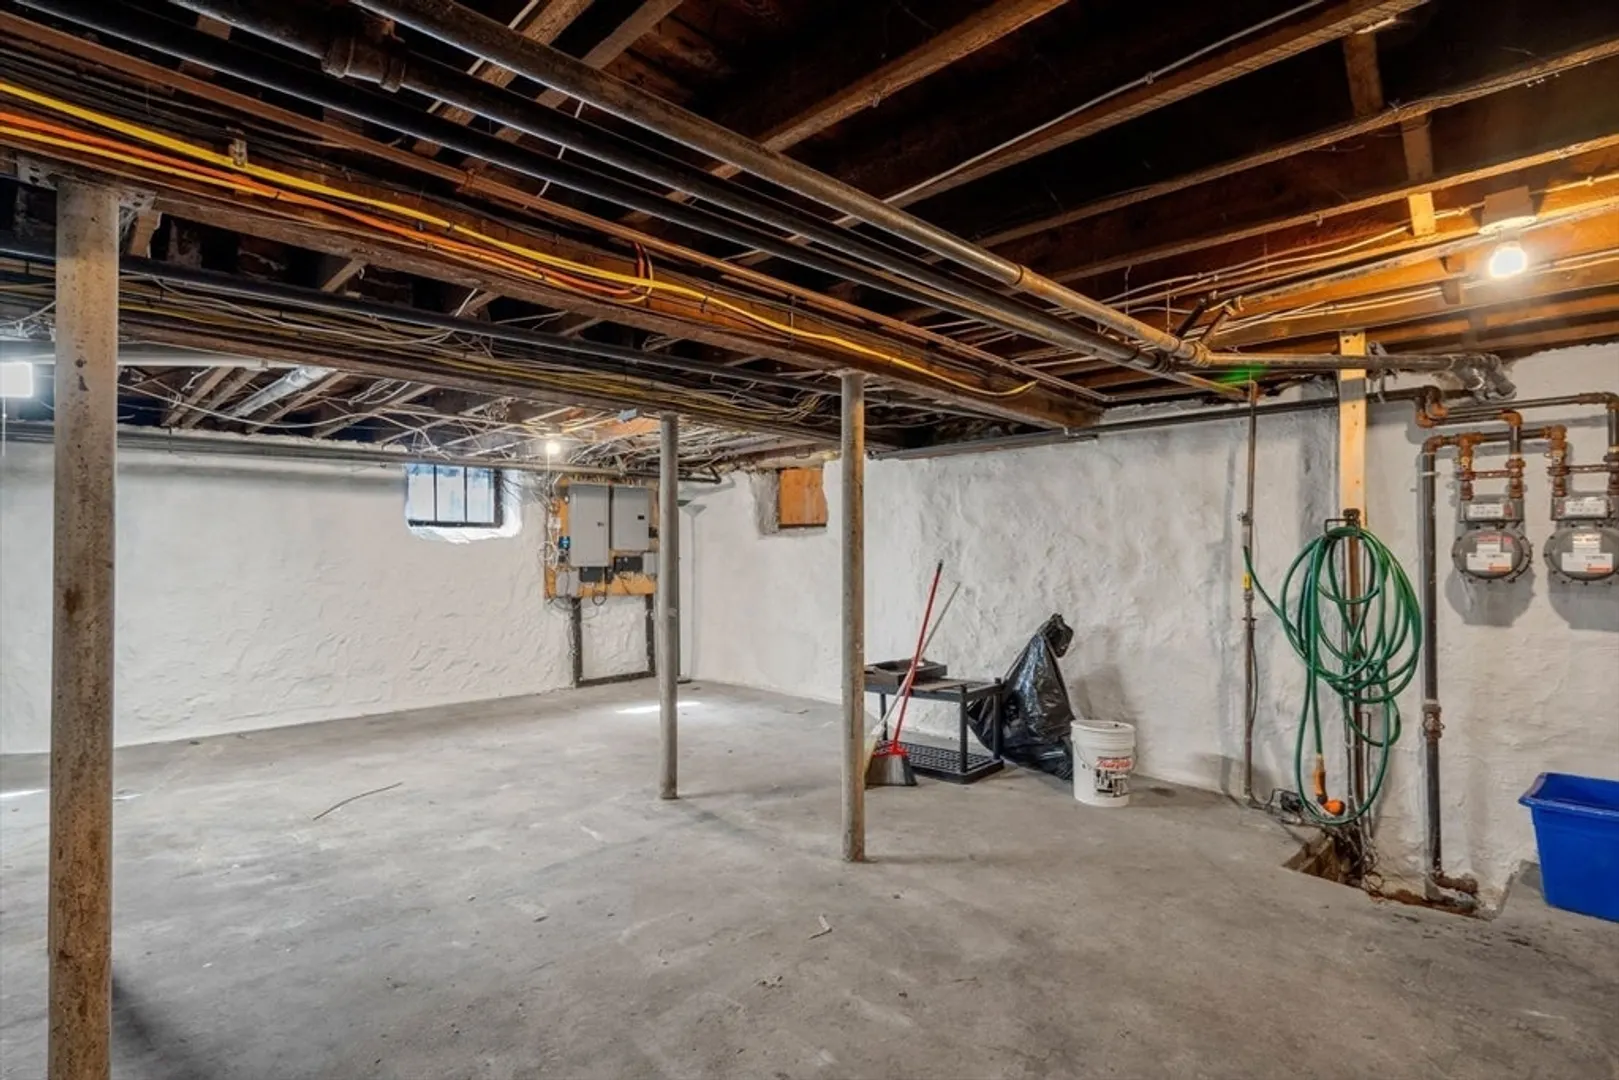
- Basement: Y
- Flooring: Wood, Tile, Laminate, Flooring - Hardwood
- Roof: Shingle
- Total Number of Units: 2
- Year Built Source: Public Records
- Zoning: R1
-
Amenities
- Community Features: Public Transportation
- Waterfront Features: Lake/Pond, 1/2 to 1 Mile To Beach, Beach Ownership(Public)
-
Utilities
- Sewer: Public Sewer
- Water Source: Public
-
Fees / Taxes
- Assessed Value: $593,500
- HOA Fee Includes: Water, Sewer, Insurance
- Taxes: $6,285
- HOA Fee Frequency: Monthly
- Tax Year: 2024
Similar Listings
Sold
42 Photos
Sold
27 Photos
Sold
24 Photos
Sold
27 Photos
Content © 2026 MLS Property Information Network, Inc. The information in this listing was gathered from third party resources including the seller and public records.
Listing information provided courtesy of William Raveis R.E. & Home Services.
MLS Property Information Network, Inc. and its subscribers disclaim any and all representations or warranties as to the accuracy of this information.
