
Sold!
$1,050,000
8
Beds
3
Baths
2,833
Living Area
-
Property Description
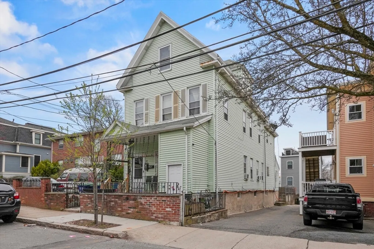
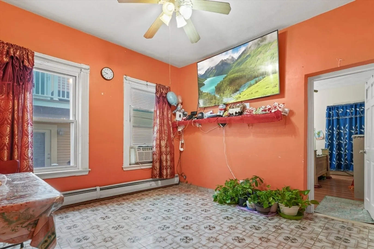
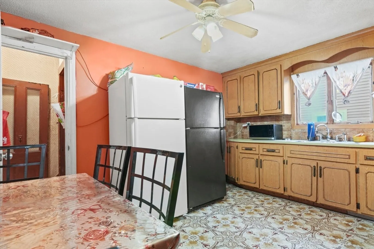
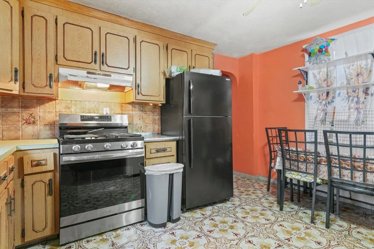
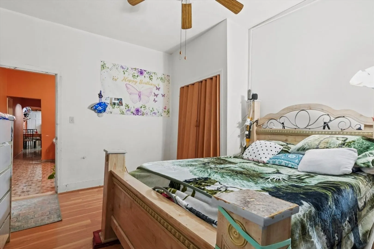
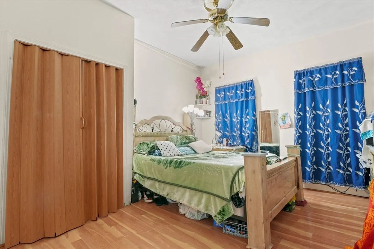
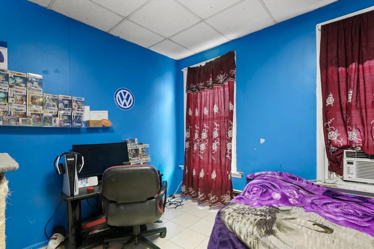
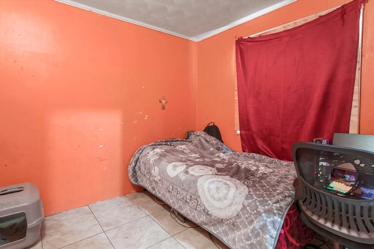
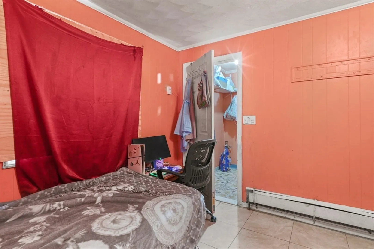
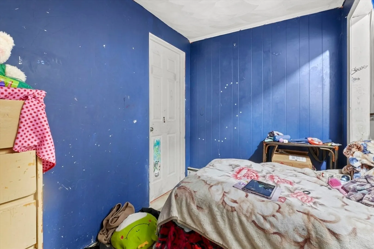
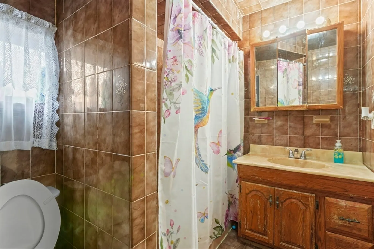
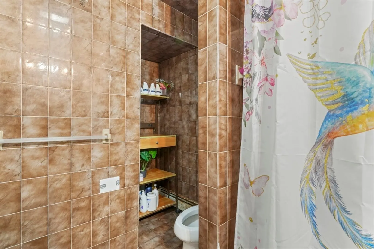
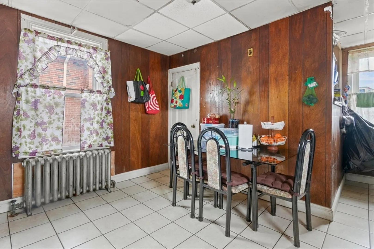
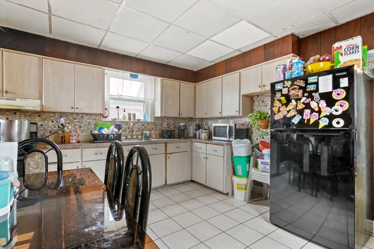
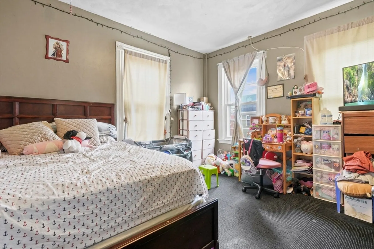
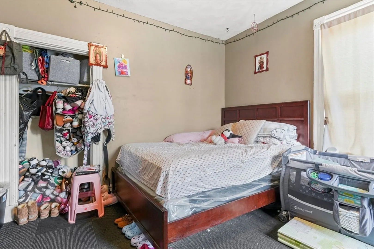
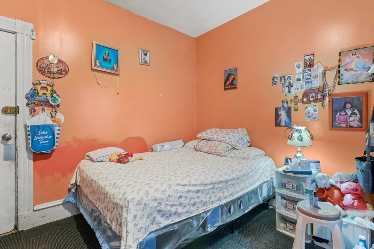
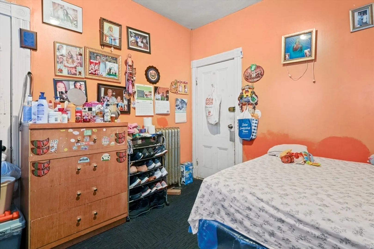
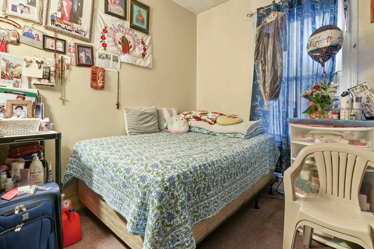
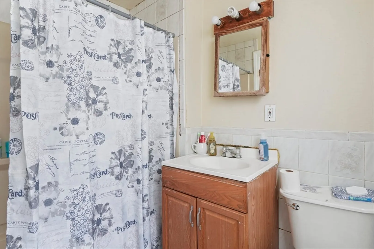
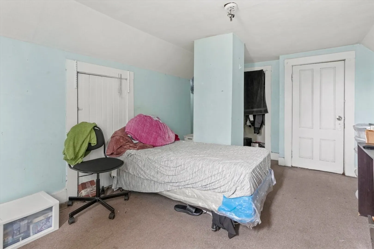
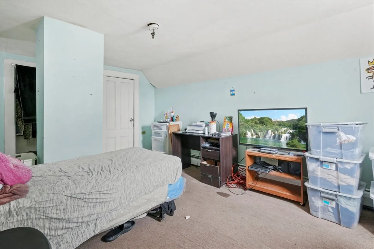
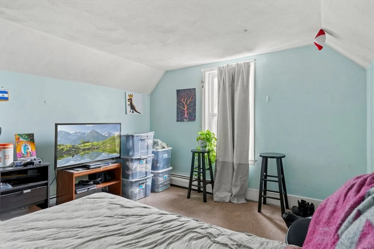
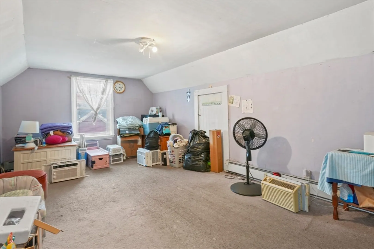
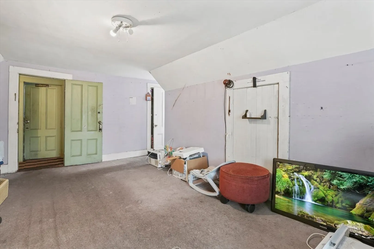
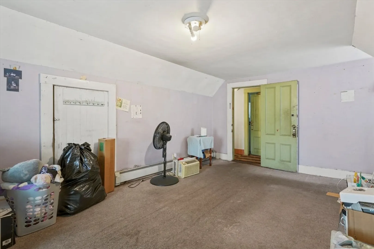
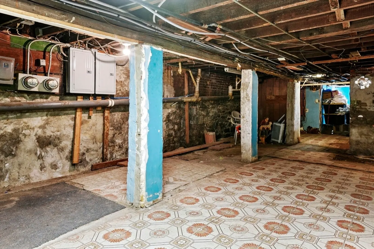
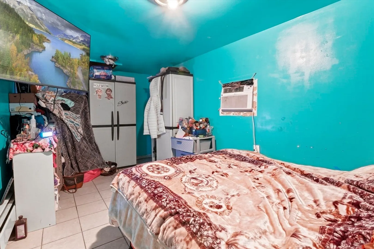
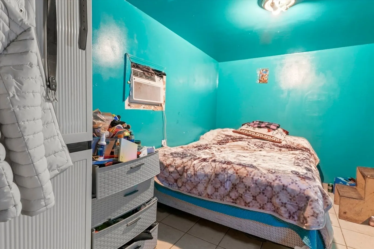
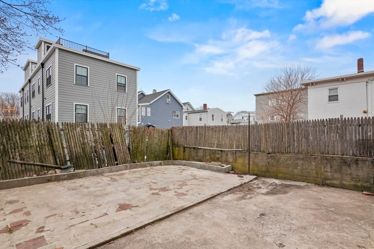
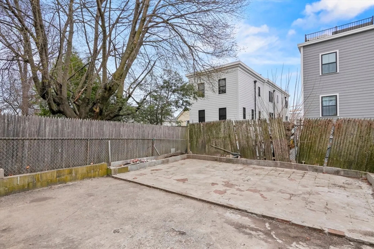
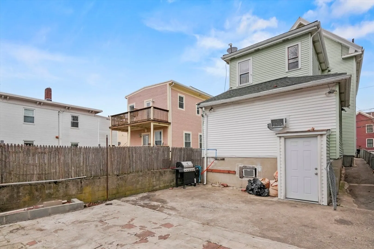
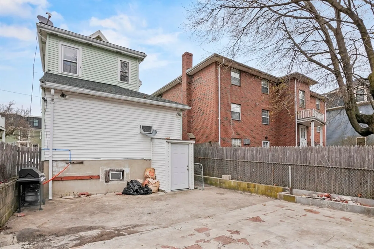
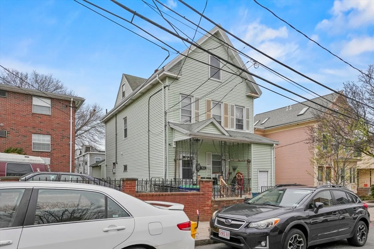
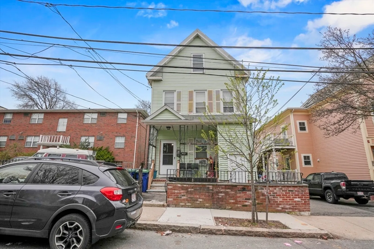
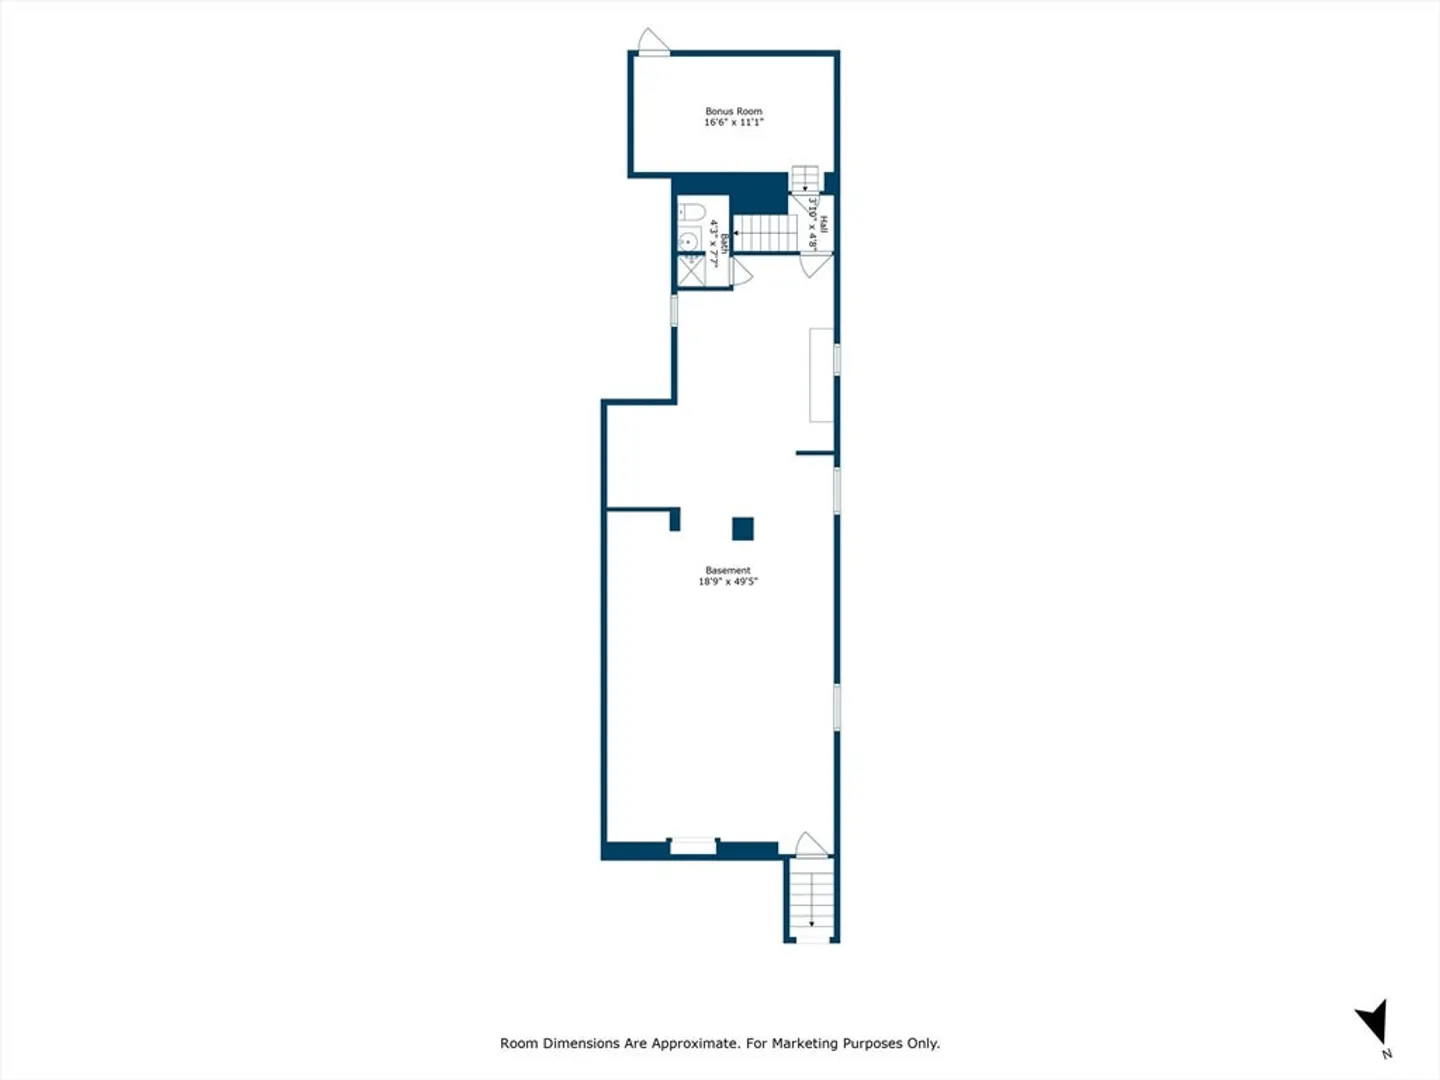
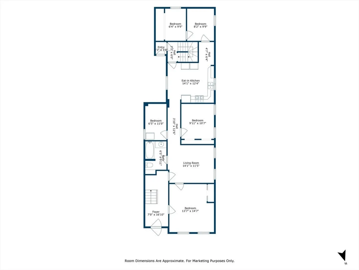
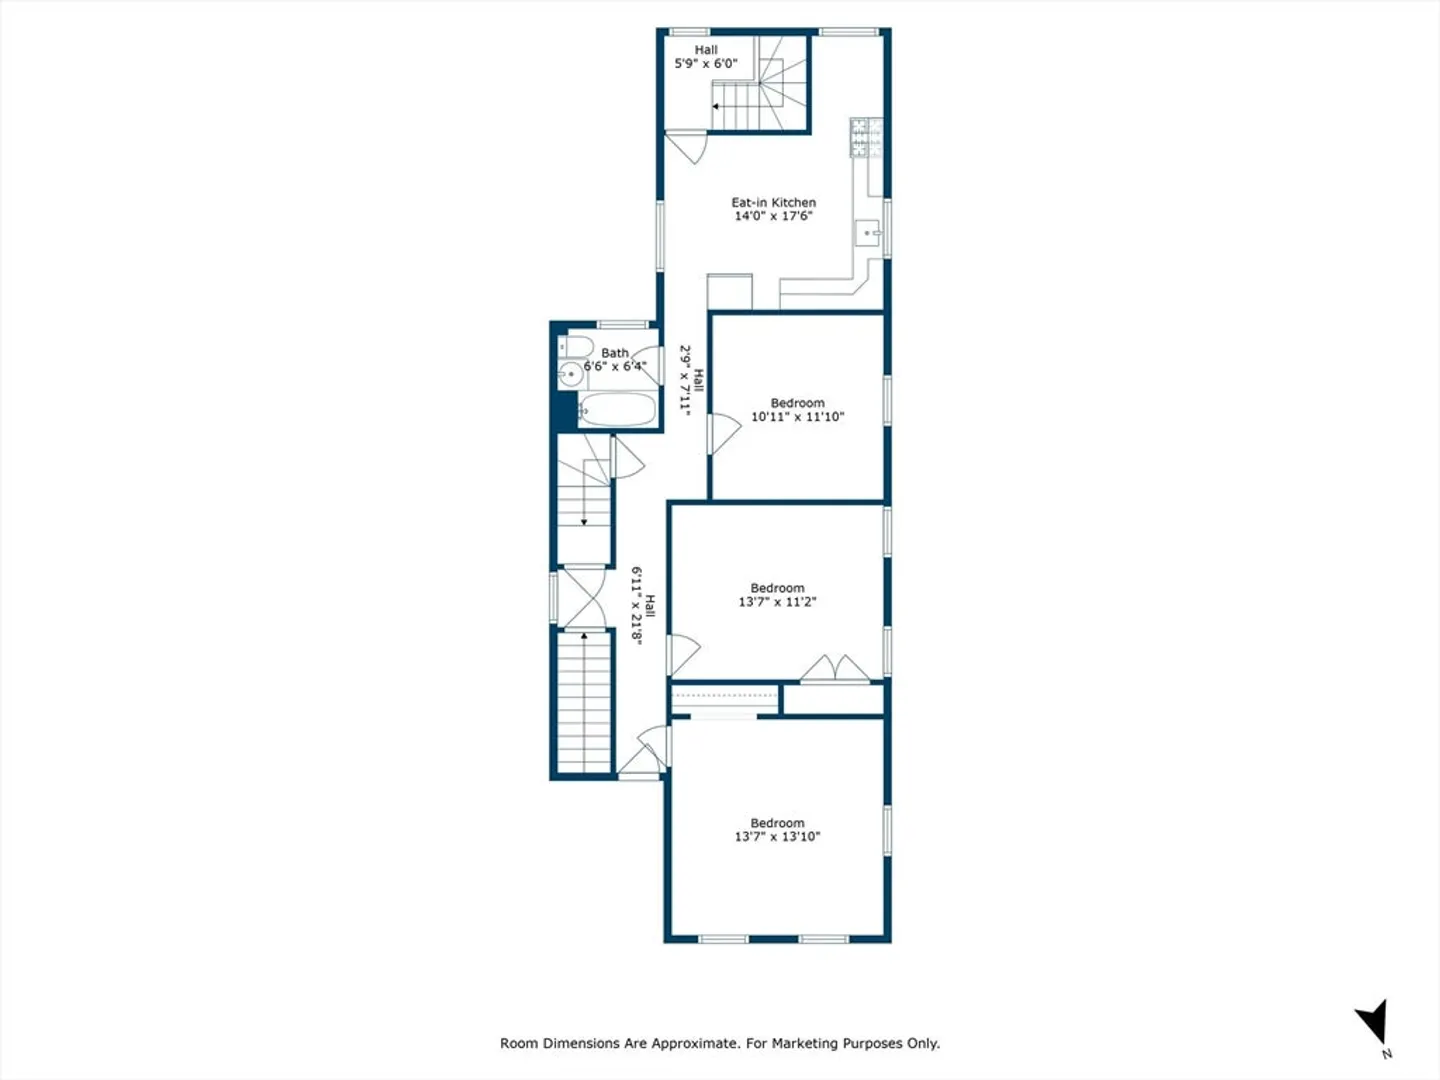
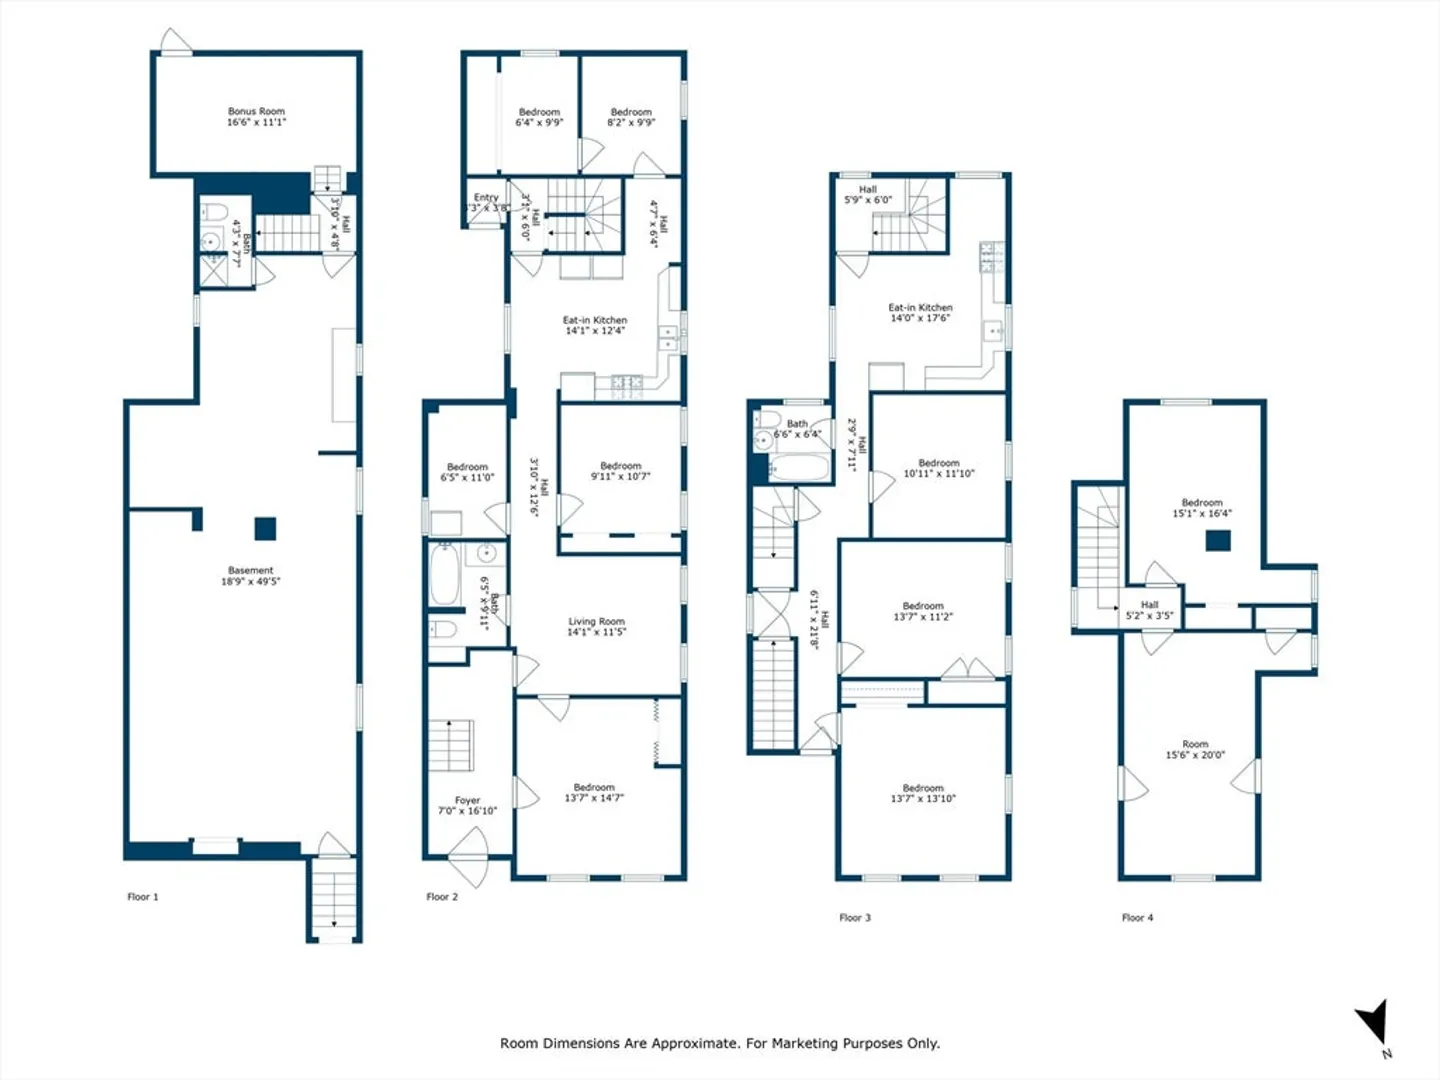
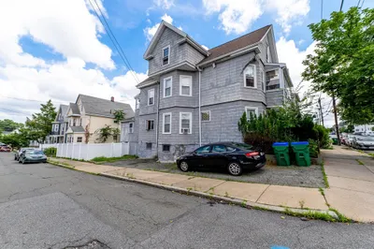
This charming multi-family home boasts 8 spacious bedrooms and 3 bathrooms, perfectly located with easy access to I-93, public transportation, and more. Unit 1 showcases beautiful laminate flooring, generous closet space, a built-in linen area in the bathroom, and direct access to the backyard from the kitchen. Unit 2 spans two levels and includes a full bathroom and a well-appointed kitchen. The partially finished basement offers an additional bonus room and bathroom for added flexibility. The backyard features a concrete patio, perfect for entertaining, plus exterior access to the basement. Don’t miss out—schedule your showing today!
-
Highlights
- Heating: Central, Natural Gas
- Property Class: Residential Income
- Stories: 4
- Year Built: 1900
- Levels: 4
- Property Type: Multi Family
- Total Rooms: 17
- Status: Closed
-
Additional Details
- Basement: Full, Partially Finished, Walk-Out Access, Interior Entry
- Flooring: Tile, Carpet
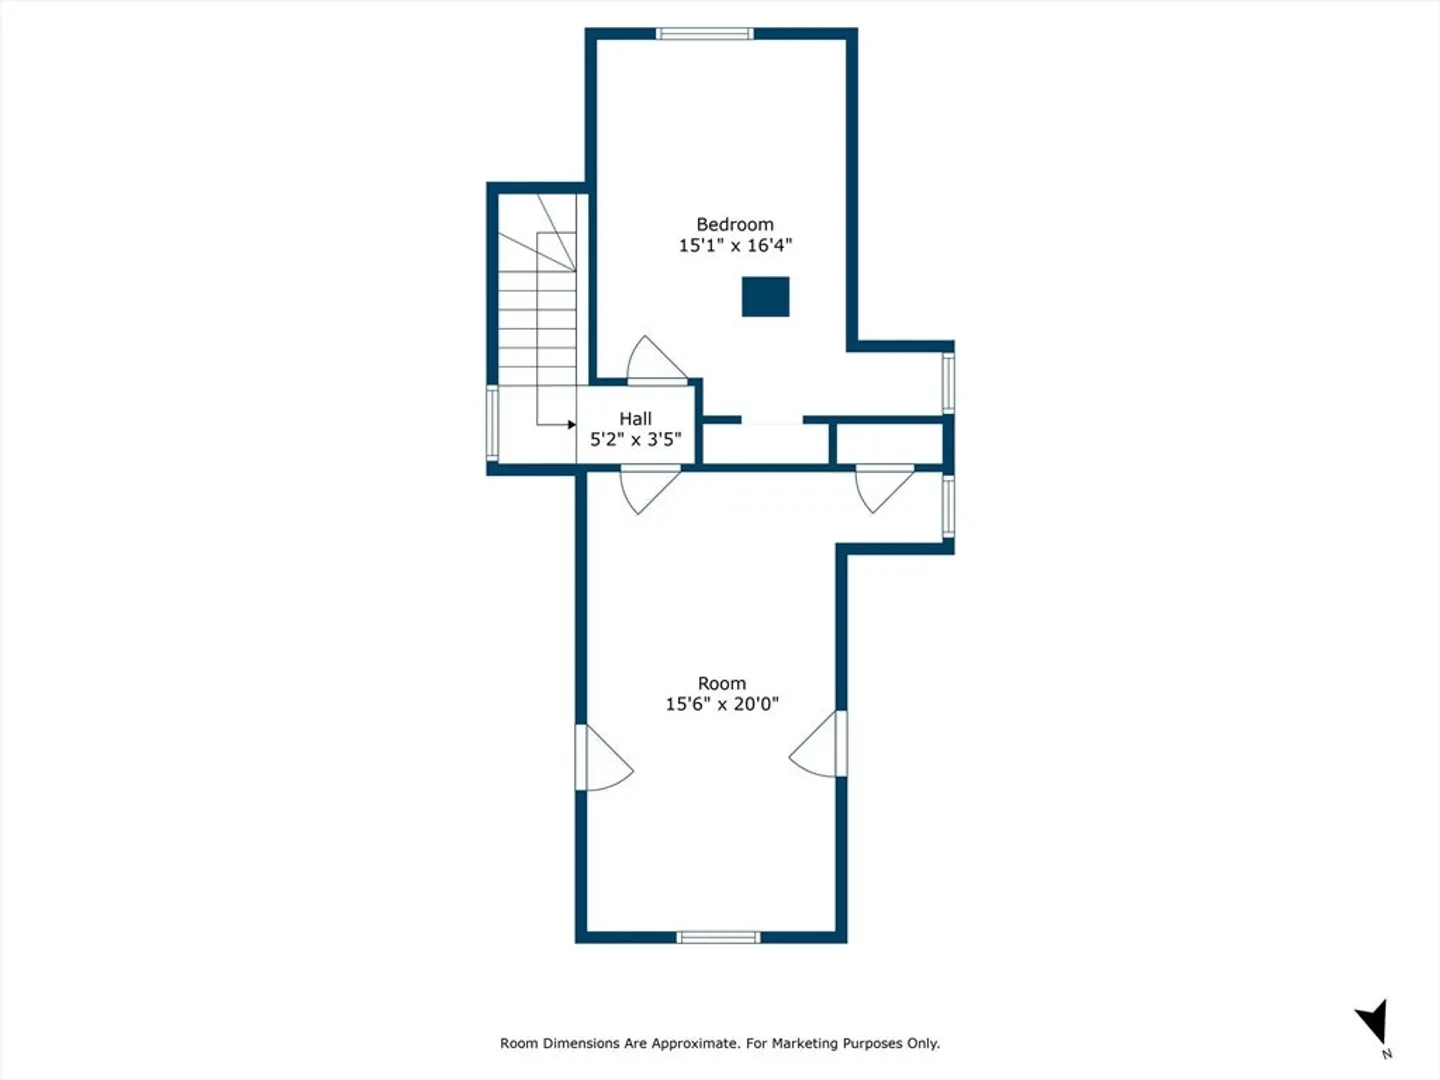
- Interior Features: Ceiling Fan(s), Bathroom with Shower Stall, Bathroom With Tub & Shower, Floored Attic, Living Room, Kitchen
- Roof: Shingle
- Total Number of Units: 2
- Year Built Source: Public Records
- Exterior Features: Rain Gutters
- Foundation: Concrete Perimeter
- Lot Features: Level
- SqFt Source: Public Record
- Year Built Details: Actual
- Zoning: Rb
-
Amenities
- Community Features: Public Transportation, Shopping, Park, Highway Access, T-Station, University
- Parking Features: On Street
-
Utilities
- Electric: Circuit Breakers, 100 Amp Service
- Water Source: Public
- Sewer: Public Sewer
-
Fees / Taxes
- Assessed Value: $984,500
- Tax Year: 2024
- Total Rent: $3,000
- Rental Fee Includes: Unit 1(Water), Unit 2(Water)
- Taxes: $10,357
Similar Listings
Sold
46 Photos
Sold
35 Photos
Sold
36 Photos
Sold
22 Photos
Content © 2026 MLS Property Information Network, Inc. The information in this listing was gathered from third party resources including the seller and public records.
Listing information provided courtesy of Lamacchia Realty, Inc..
MLS Property Information Network, Inc. and its subscribers disclaim any and all representations or warranties as to the accuracy of this information.
