
Sold!
$861,500
3
Beds
1
Bath
1,413
Living Area
-
Property Description
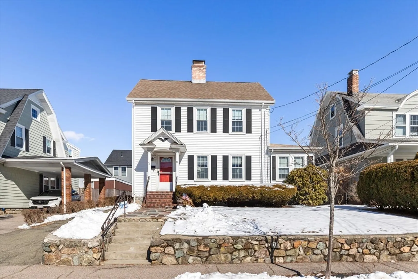
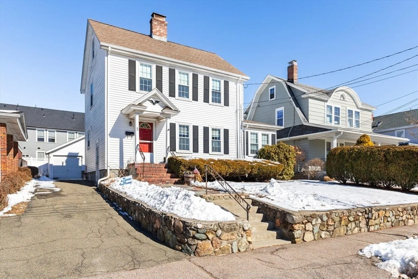
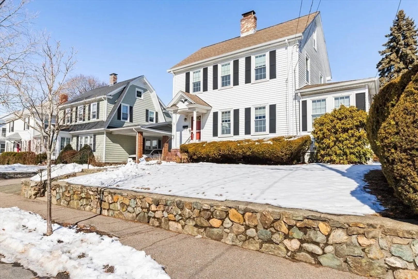
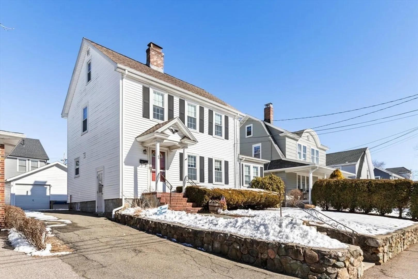
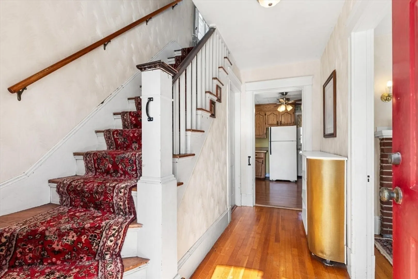
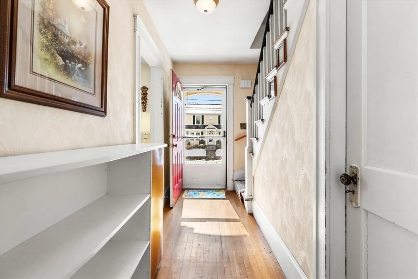
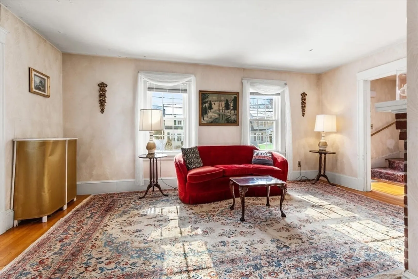
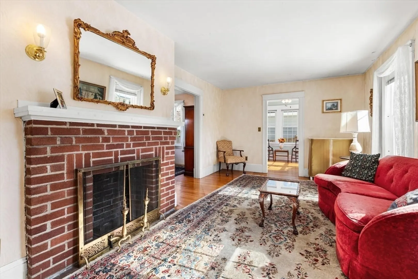
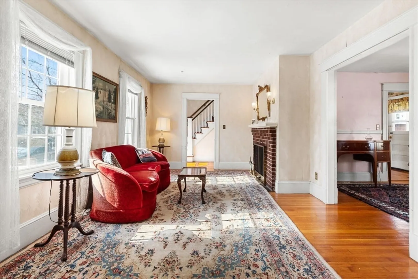
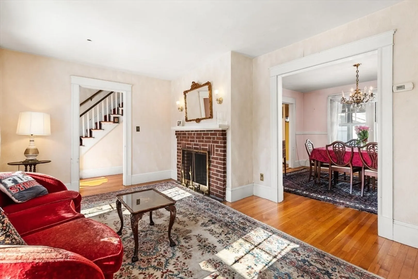
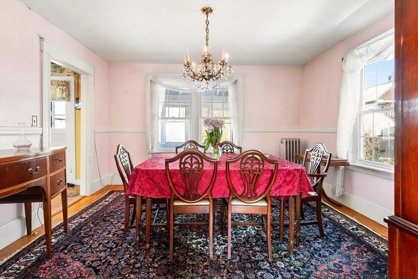
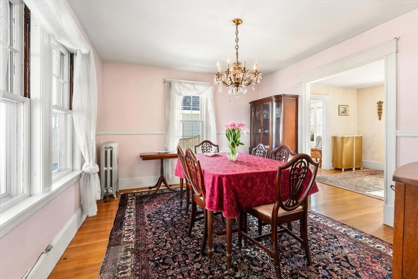
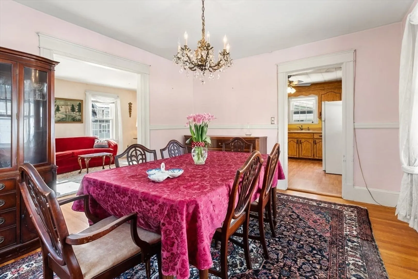
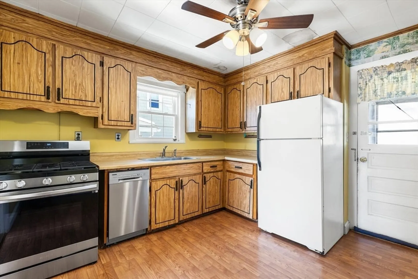
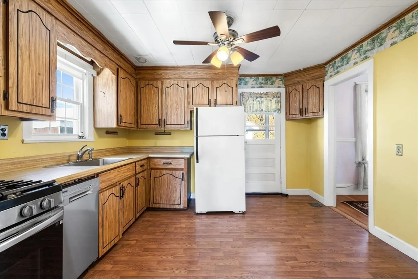
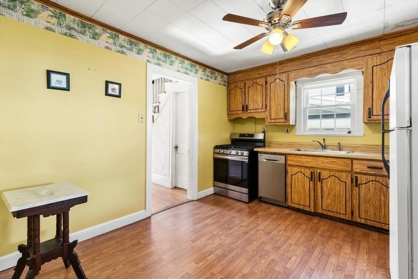
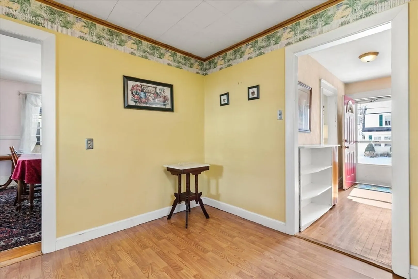
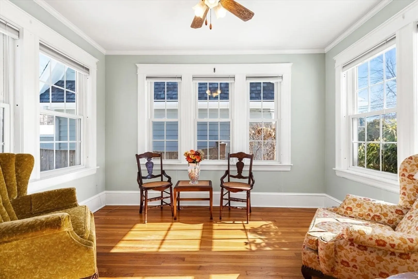
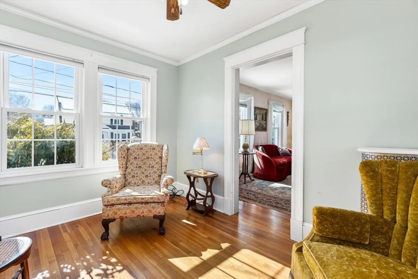
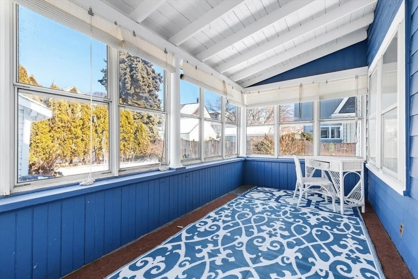
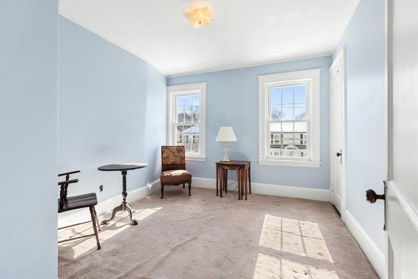
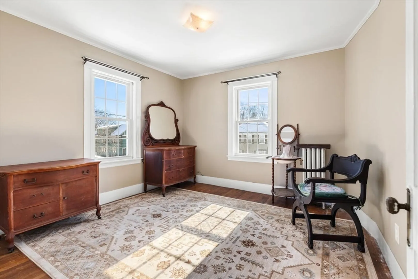
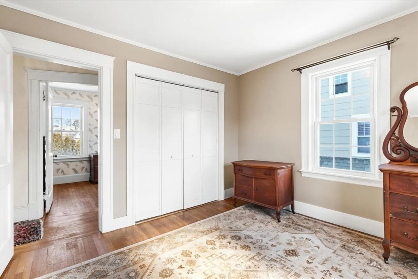
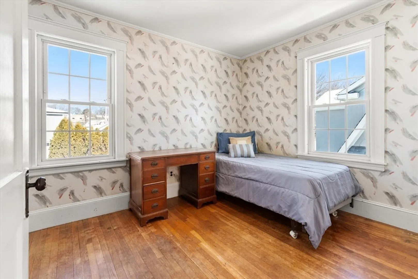
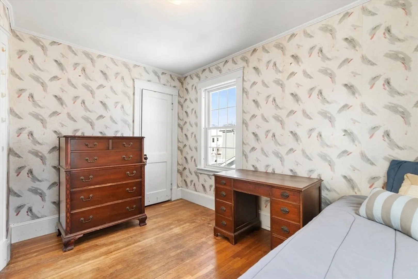
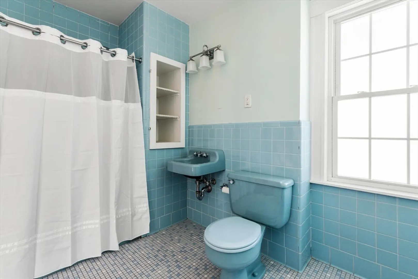
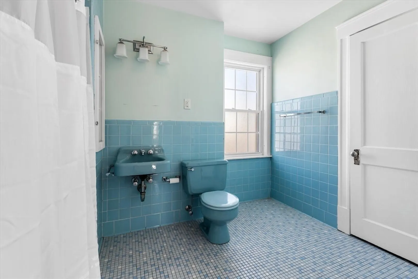
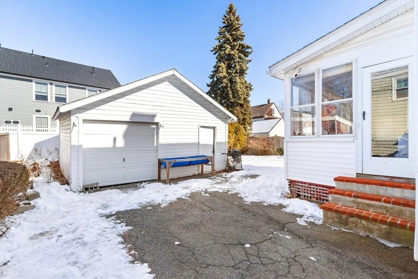
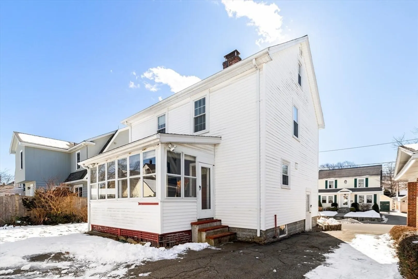
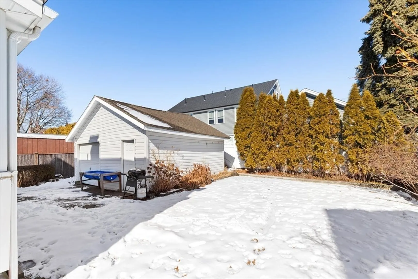
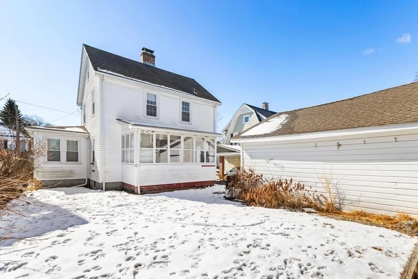
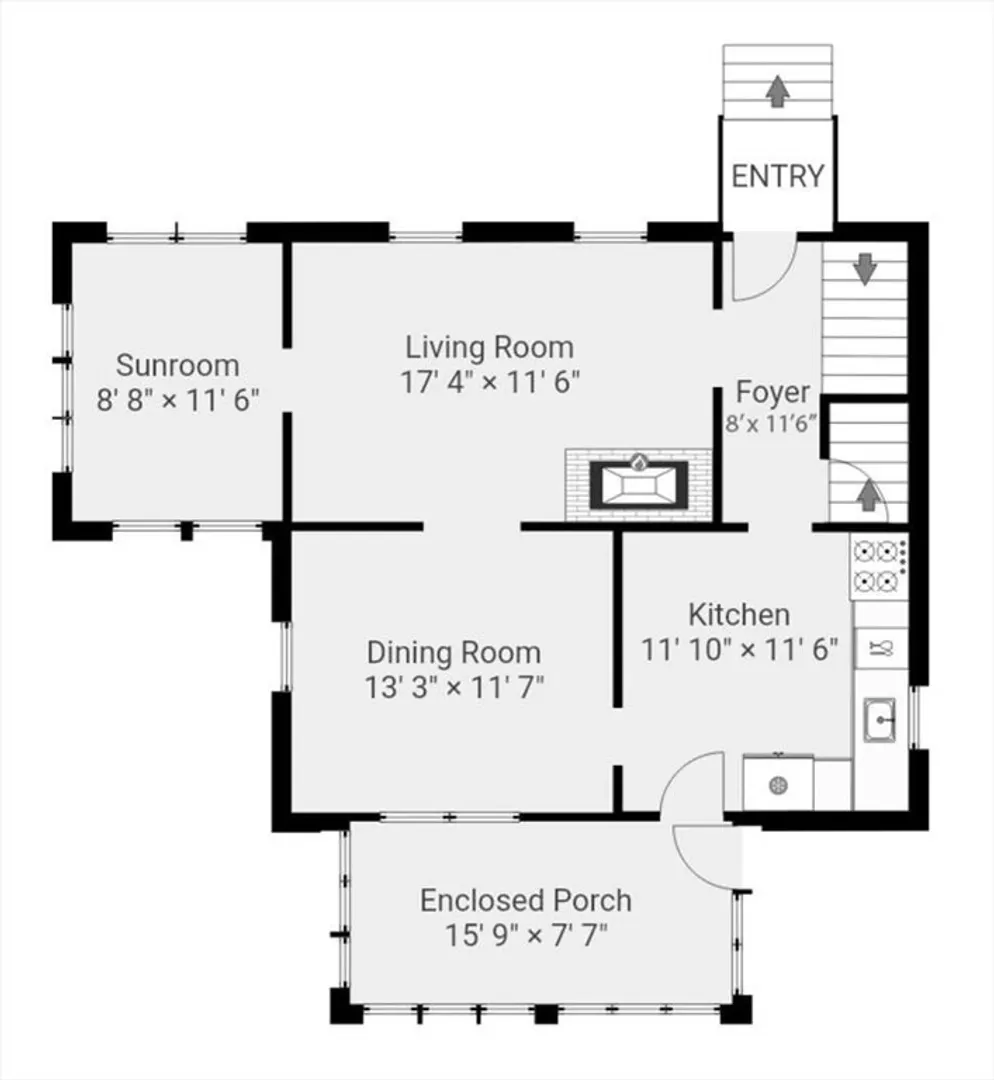
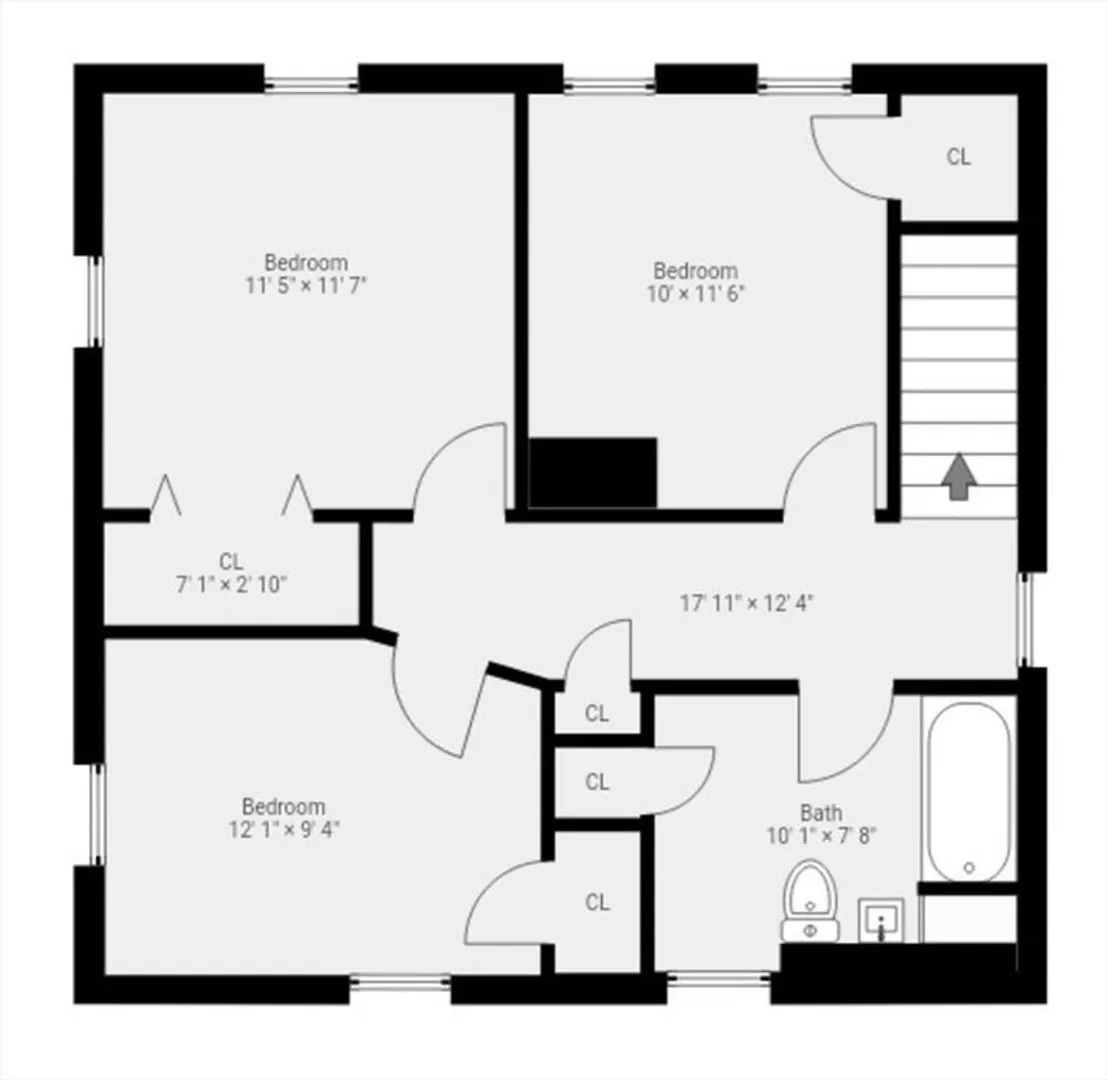
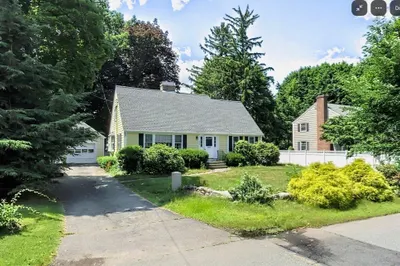
Fabulous location, on one of Watertown's most desirable streets. This home has been lovely cared for by the same family for several years. and now ready for its new owner. This traditional colonial style needs many updates but is well worth the effort. Features include a good-sized living room, formal dining room, and eat-in kitchen. A bonus first-floor den , perfect for an office. The 2nd level has a master bedroom and two additional bedrooms, A two-car detached garage, and a porch. Easy access to the popular Lowell Elementary school and Victory field. The perfect commuting location, minutes to Cambridge, Belmont, Watertown Square, and the train station! This tree-lined street has always been a favorite Halloween destination for trick-and-treaters for many years! Don't miss your opportunity to view this special home! Showings Start Now! Offers Due Tueday by 4pm Feb 25,2025
-
Highlights
- Area: Waverly
- Parking Spots: 5
- Property Type: Single Family Residence
- Total Rooms: 7
- Status: Closed
- Heating: Baseboard, Steam, Oil
- Property Class: Residential
- Style: Colonial
- Year Built: 1920
-
Additional Details
- Appliances: Water Heater, Range, Dishwasher, Refrigerator
- Construction: Frame
- Fireplaces: 1
- Foundation: Block
- Road Frontage Type: Public
- SqFt Source: Public Record
- Year Built Source: Public Records
- Basement: Full
- Exterior Features: Porch - Enclosed
- Flooring: Vinyl, Hardwood, Flooring - Hardwood
- Interior Features: Ceiling Fan(s), Sun Room
- Roof: Shingle
- Year Built Details: Approximate
- Zoning: T
-
Amenities
- Community Features: Public Transportation, Shopping, Park, House of Worship, Public School
- Parking Features: Detached, Storage, Workshop in Garage, Paved Drive, Off Street
- Covered Parking Spaces: 1
-
Utilities
- Sewer: Public Sewer
- Water Source: Public
-
Fees / Taxes
- Assessed Value: $850,100
- Taxes: $9,929
- Tax Year: 2025
Similar Listings
Sold
14 Photos
Sold
34 Photos
Sold
34 Photos
Sold
36 Photos
Content © 2026 MLS Property Information Network, Inc. The information in this listing was gathered from third party resources including the seller and public records.
Listing information provided courtesy of Compass.
MLS Property Information Network, Inc. and its subscribers disclaim any and all representations or warranties as to the accuracy of this information.
