
Sold!
$380,000
3
Beds
2
Baths
2,162
Living Area
-
Property Description
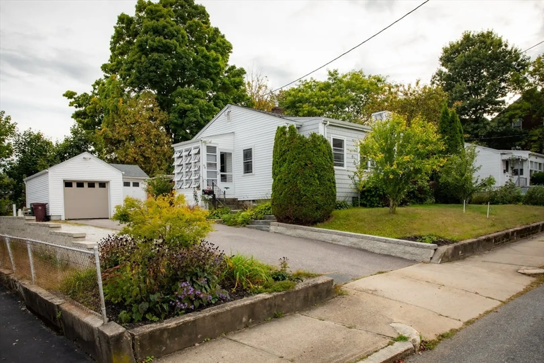
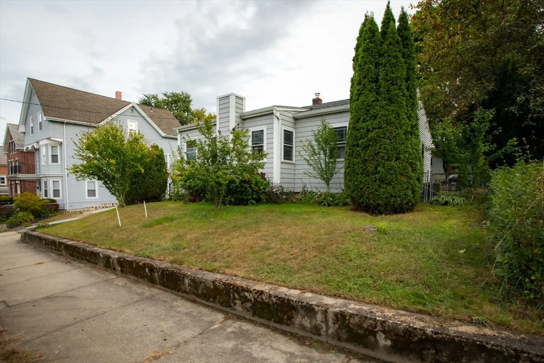
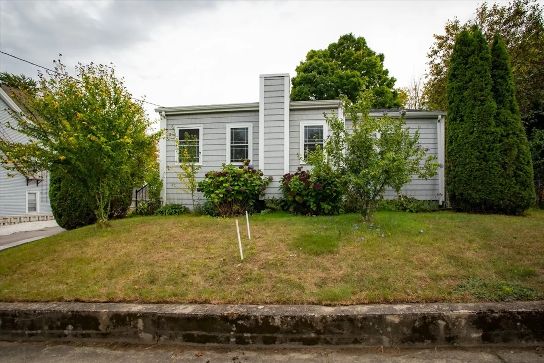
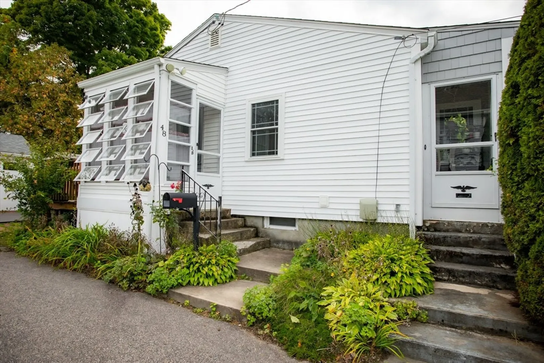
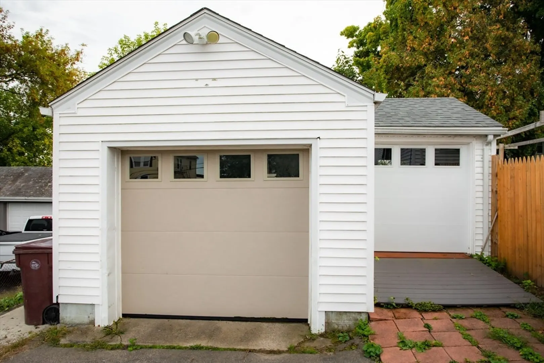
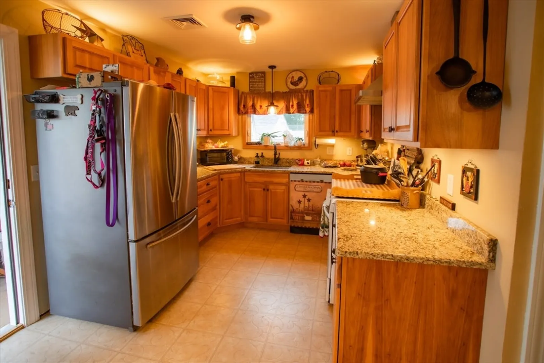
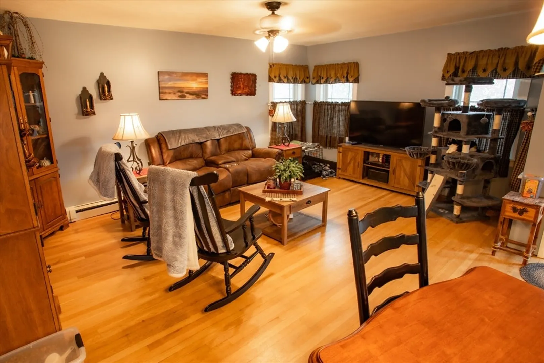
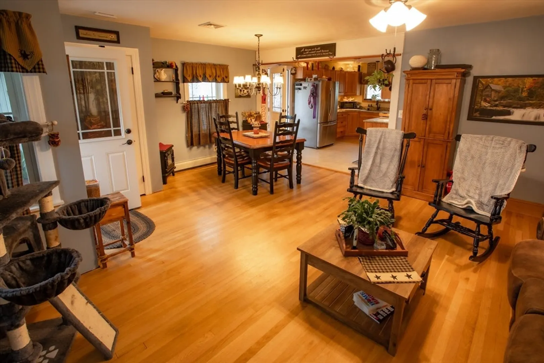
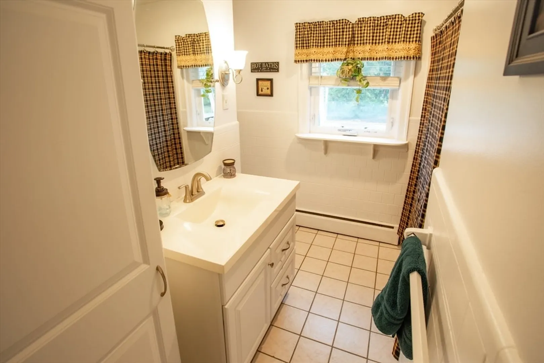
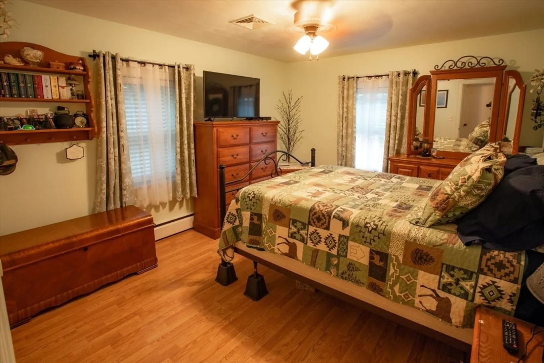
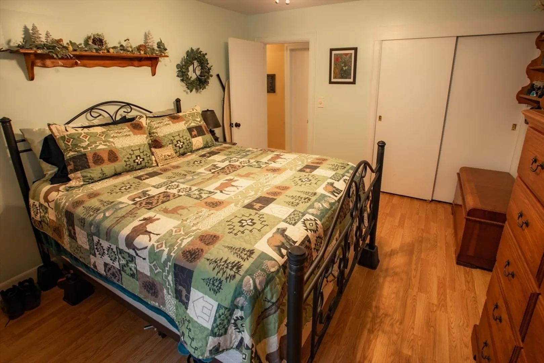
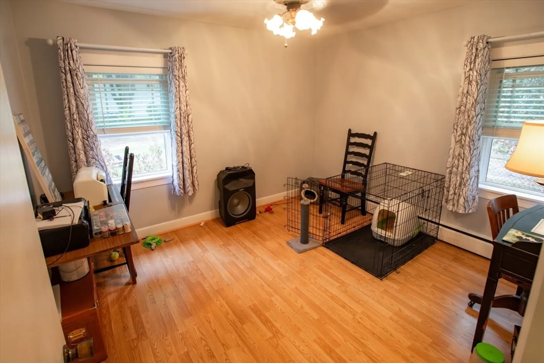
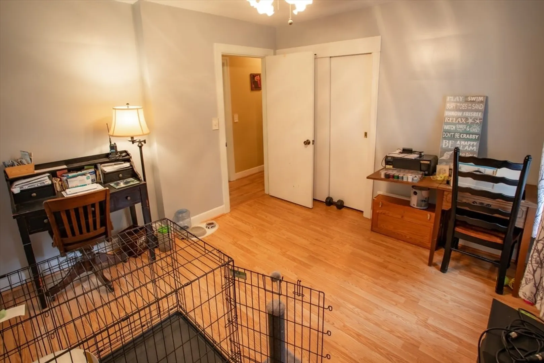
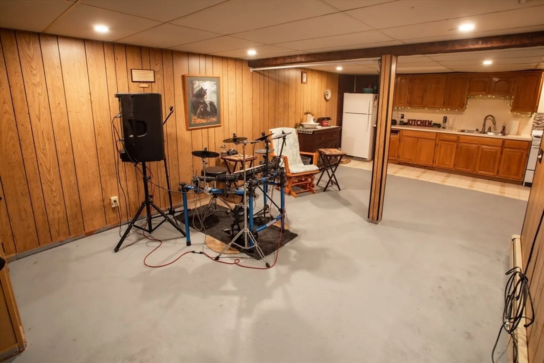
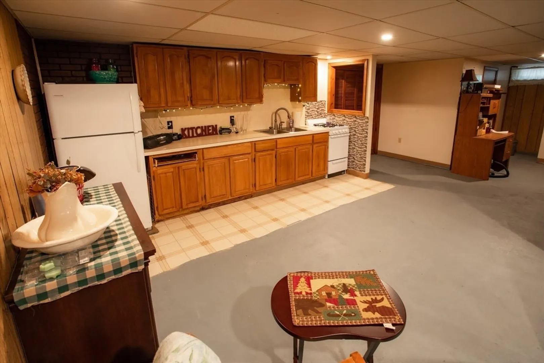
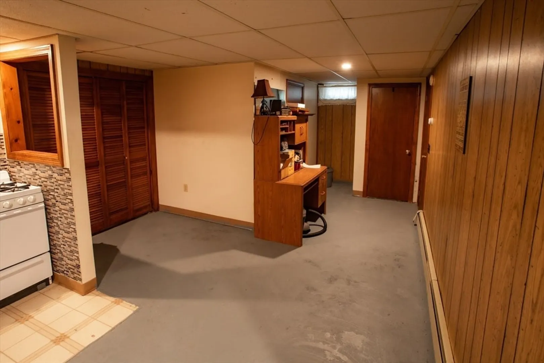
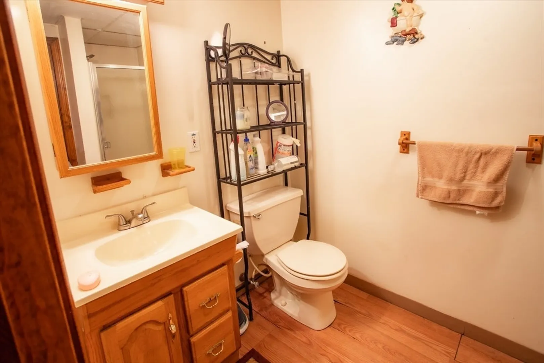
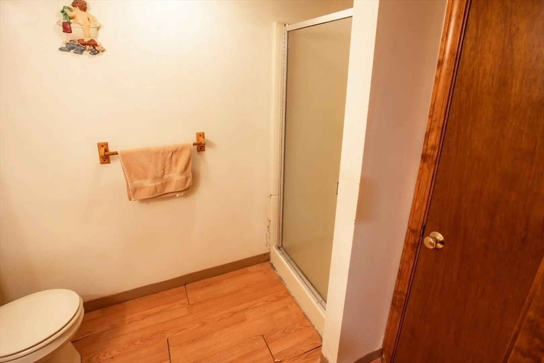
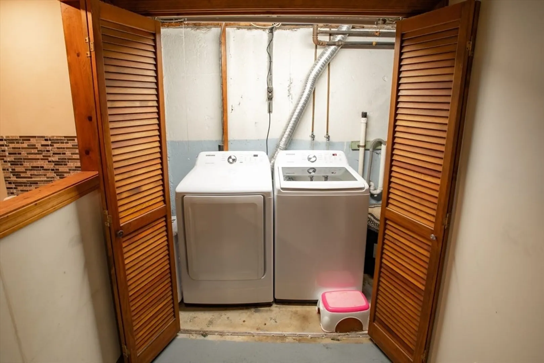
Open Concept on your list?This newly renovated living-room/dining room has oak hardwoods and flows nicely from the large fully renovated galley kitchen with wall to wall storage in the high end hickory cabinets, with matching granite countertops.2 large bedrooms and 1 bathroom on the main floor.A bonus finished lower level includes 1 bathroom and bedroom and laundry closet.All you need to do is pick your type of flooring.This area can be accessed through a private entry.Ideal for a family member.House is complete with energy efficient windows and doors and vinyl siding with a roof just about 2 years old.Coupled with generous off-street parking enough to accomodate up to 3 more vehicles in the driveway. Conveneintly located on the Blackstone, Bellingham lines. Just minutes to Franklin Forge Park or in 3 minutes you can be on Route 146 to head to Providence or Worcester.You wouldn't pay this price if you bought this in Massachusetts.
-
Highlights
- Cooling: Central Air
- Parking Spots: 3
- Property Type: Single Family Residence
- Total Rooms: 5
- Status: Closed
- Heating: Baseboard
- Property Class: Residential
- Style: Ranch
- Year Built: 1955
-
Additional Details
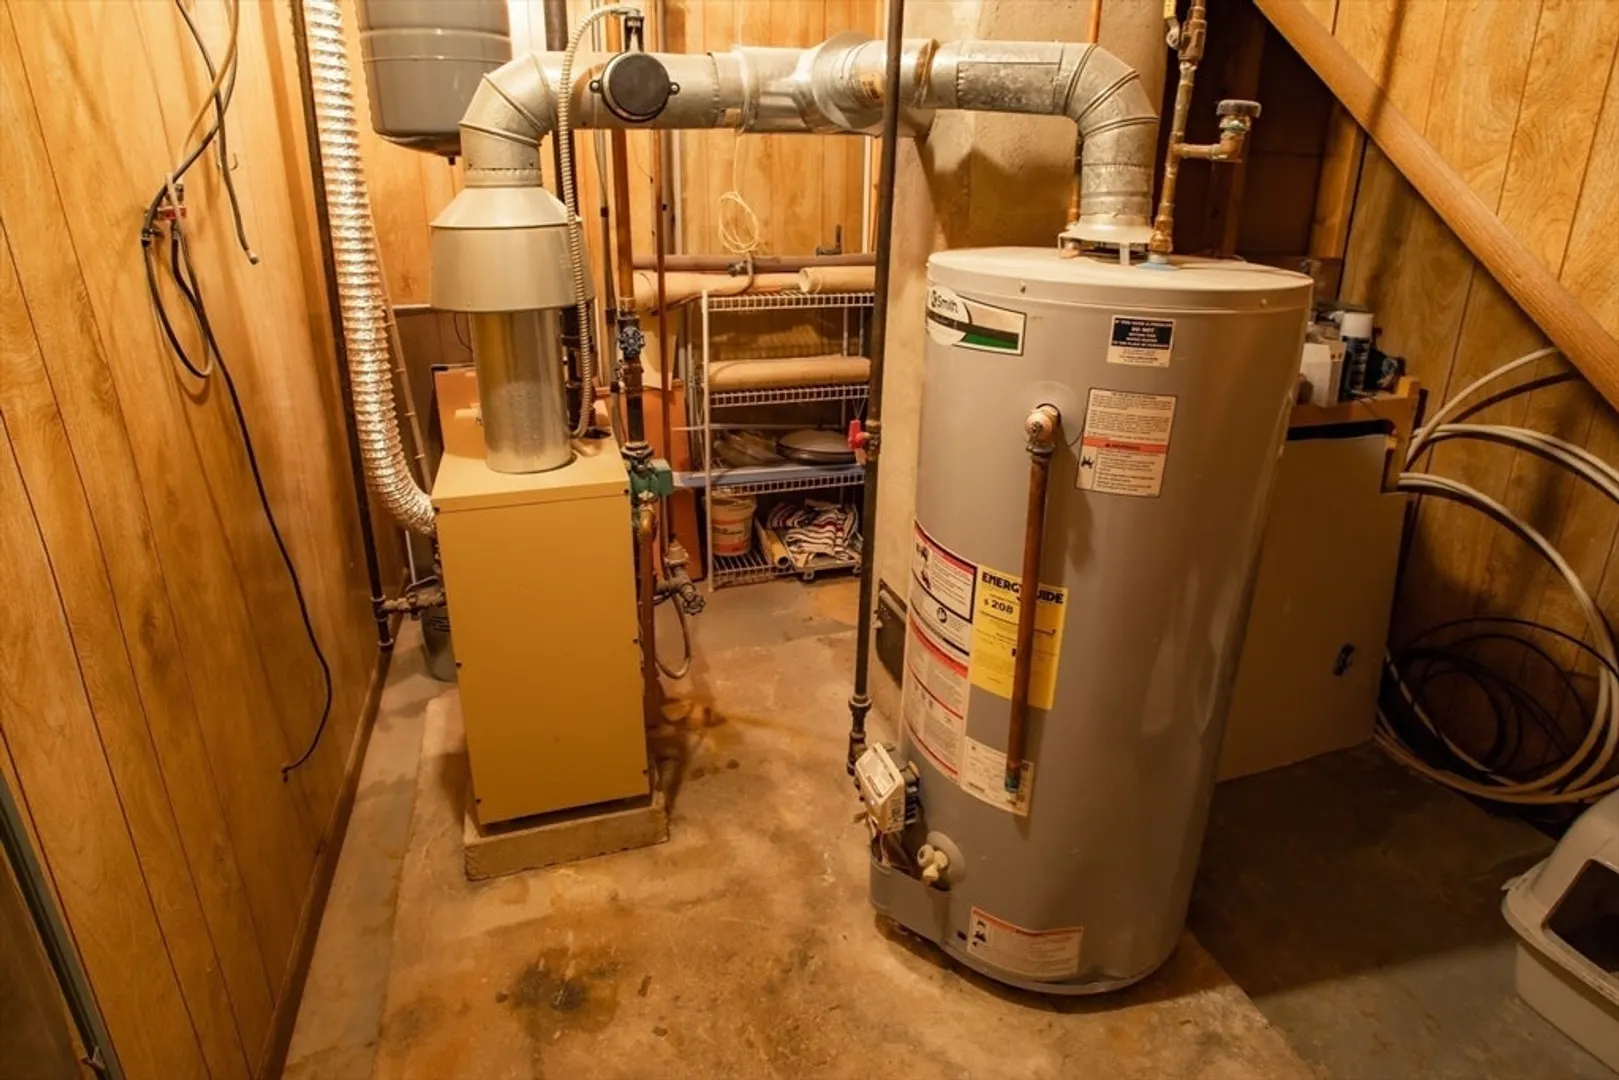
- Appliances: Gas Water Heater, Water Heater, Range, Dishwasher, Refrigerator
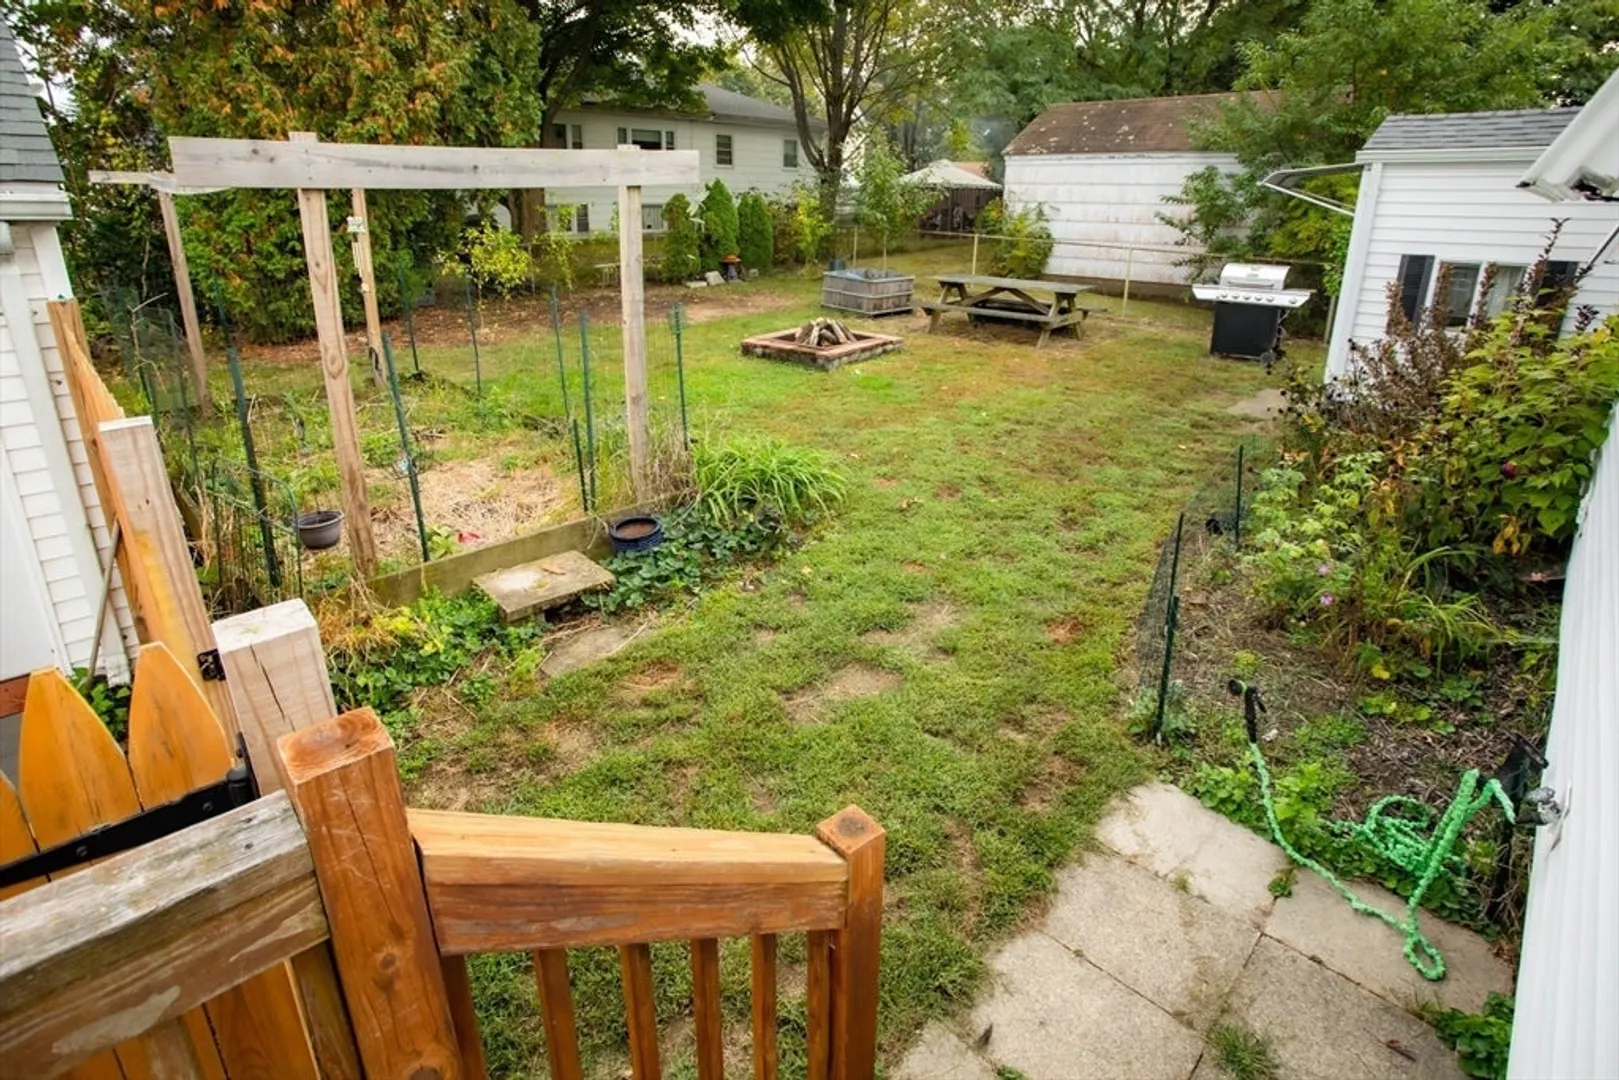
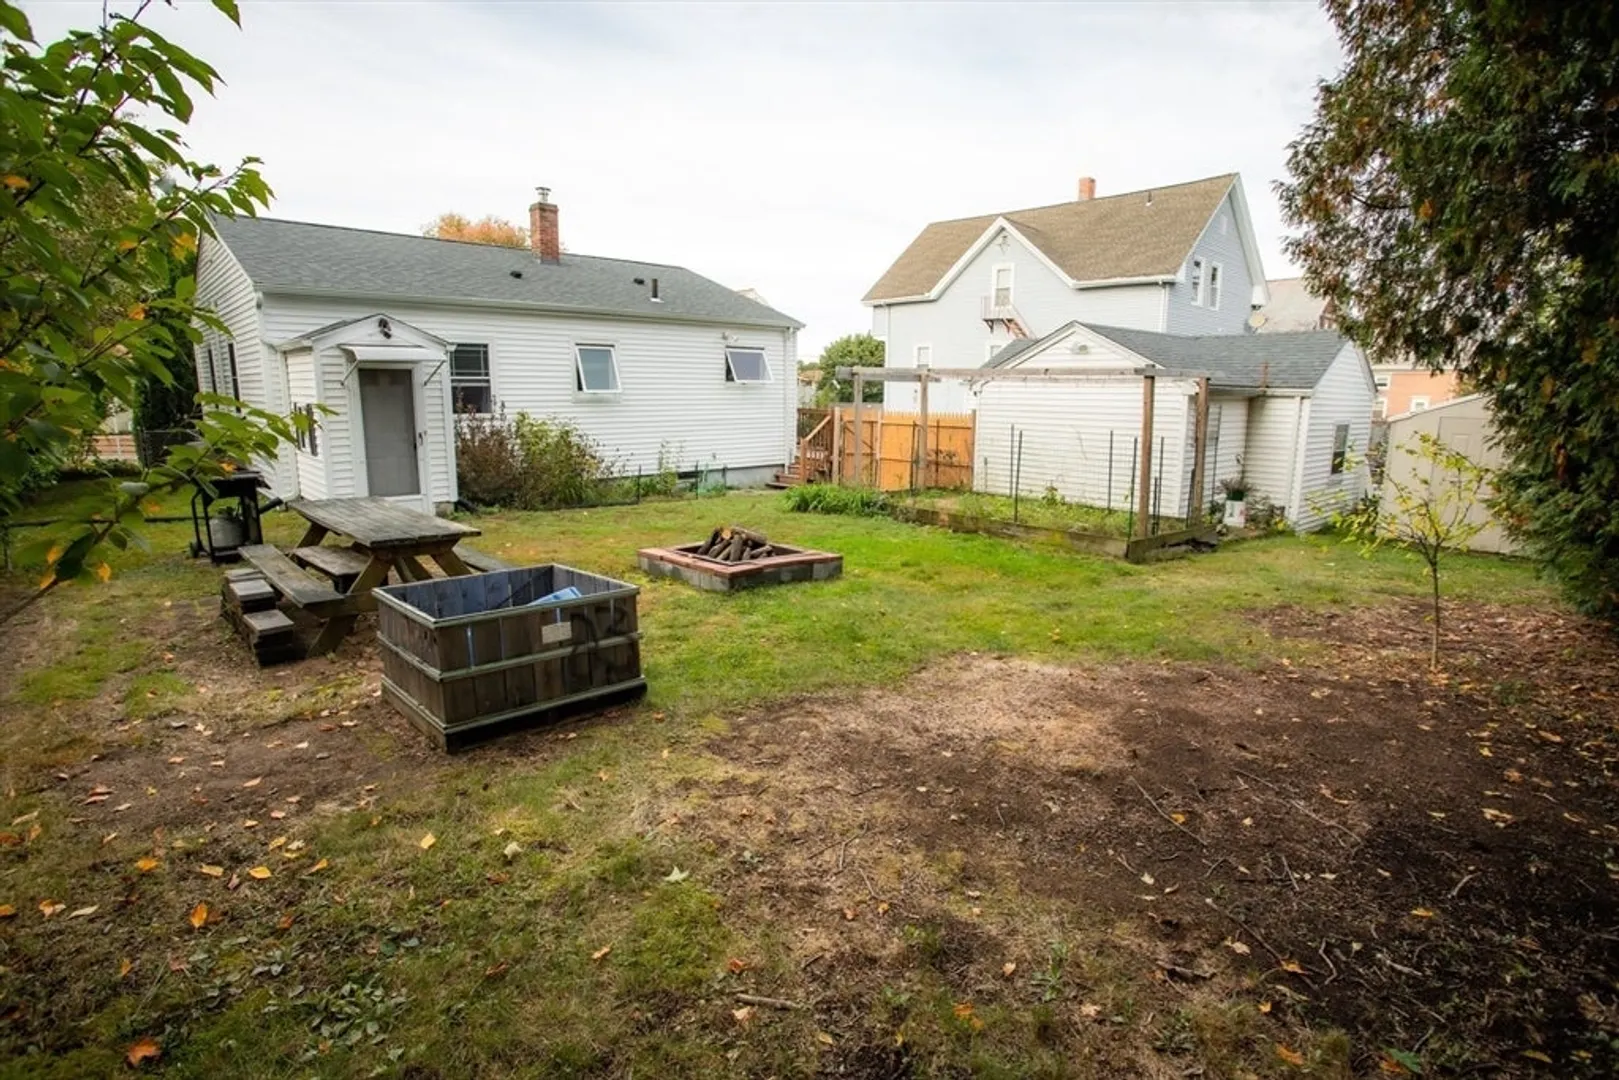
- Exterior Features: Porch - Enclosed, Rain Gutters, Fenced Yard
- Foundation: Concrete Perimeter
- Road Frontage Type: Public
- Year Built Details: Actual
- Zoning: R-#
- Construction: Frame
- Flooring: Vinyl, Laminate, Hardwood
- Foundation Area: 986
- Roof: Shingle
- Year Built Source: Public Records
-
Amenities
- Community Features: Public Transportation, Shopping, Sidewalks
- Parking Features: Detached, Paved Drive, Off Street, Paved
- Covered Parking Spaces: 2
-
Utilities
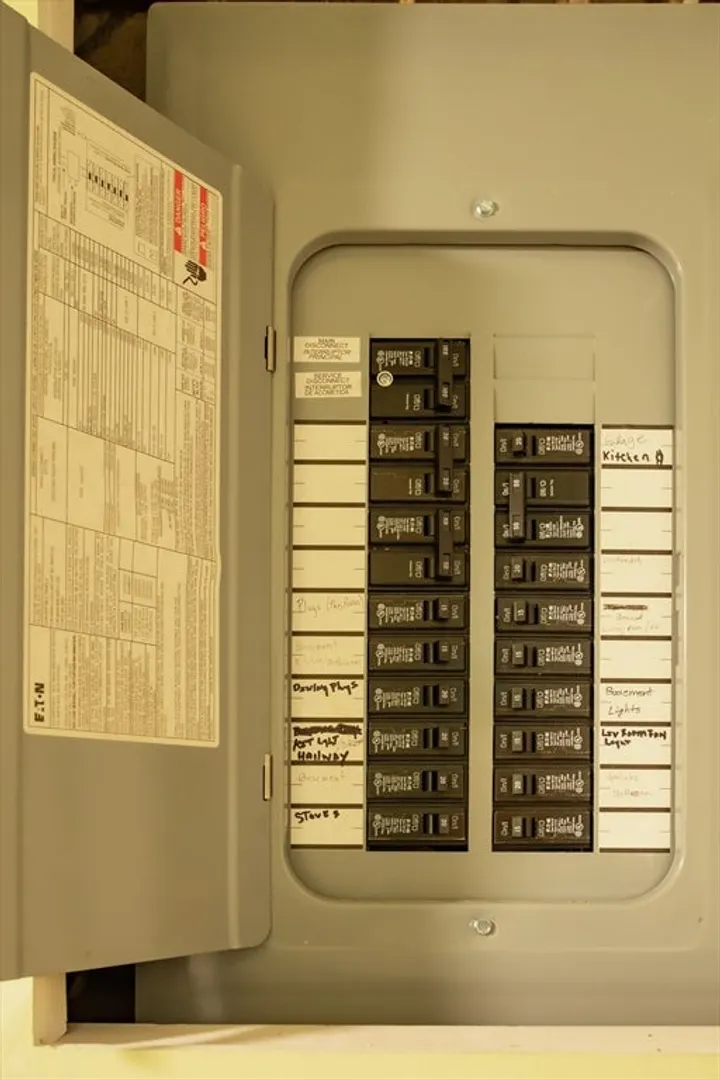
- Electric: Circuit Breakers, 100 Amp Service
- Water Source: Public
- Sewer: Public Sewer
-
Fees / Taxes
- Assessed Value: $246,000
- Taxes: $3,447
- Tax Year: 2023
Similar Listings
Sold
26 Photos
Sold
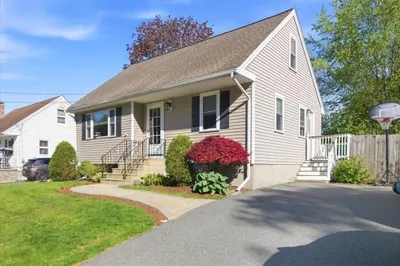
40 Photos
Sold
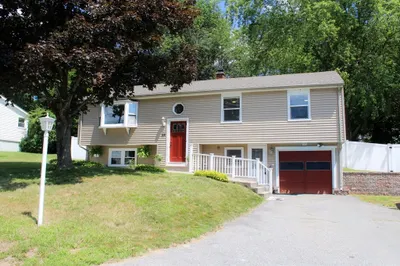
20 Photos
Sold
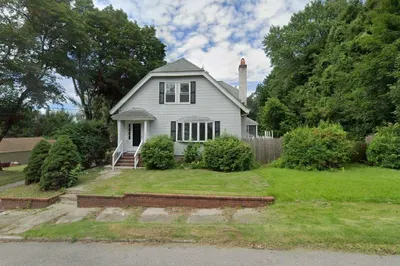
24 Photos
Content © 2026 MLS Property Information Network, Inc. The information in this listing was gathered from third party resources including the seller and public records.
Listing information provided courtesy of RISE REC.
MLS Property Information Network, Inc. and its subscribers disclaim any and all representations or warranties as to the accuracy of this information.
