
Sold!
$2,600,000
5
Beds
4
Baths
3,970
Living Area
-
Property Description
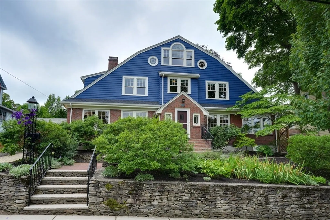
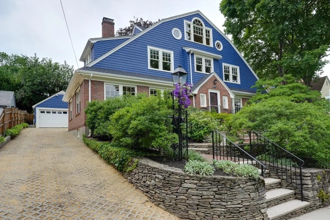
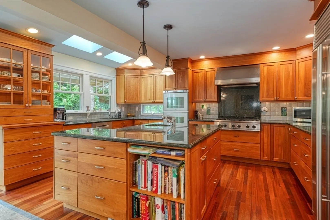
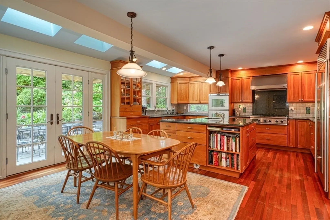
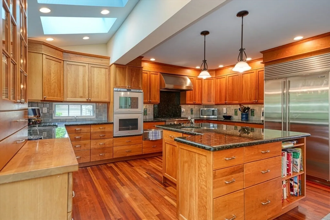
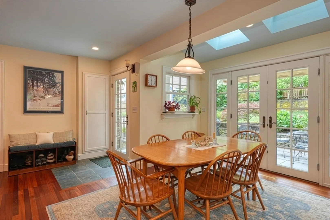
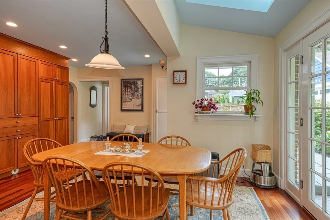
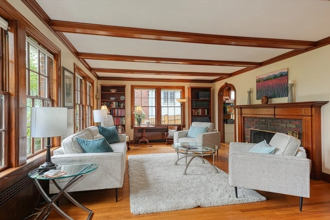
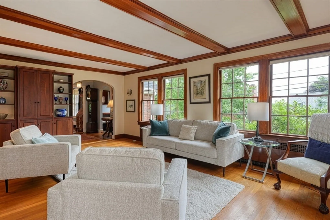
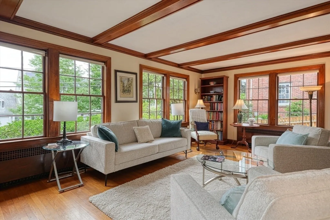
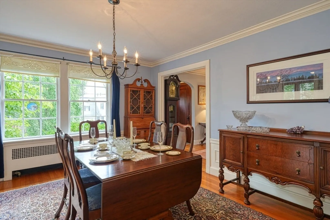
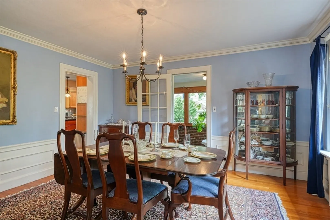
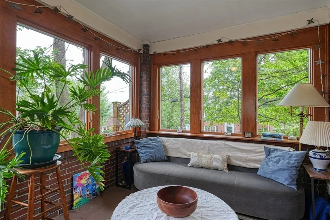
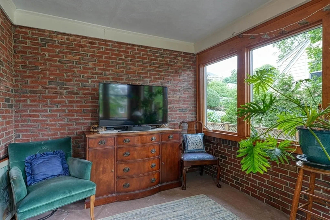
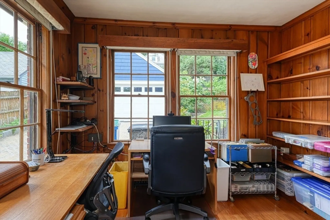
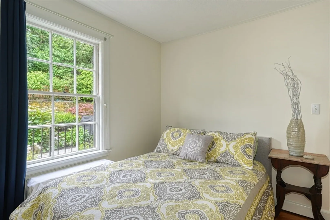
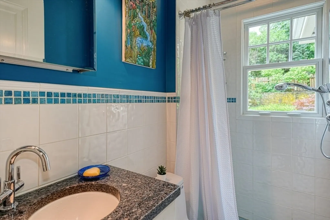
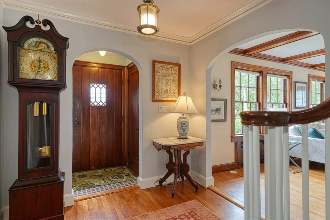
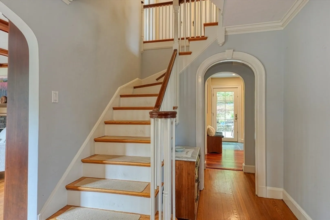
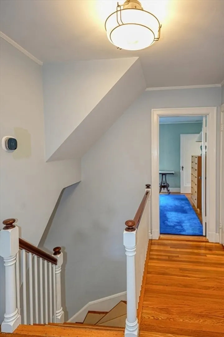
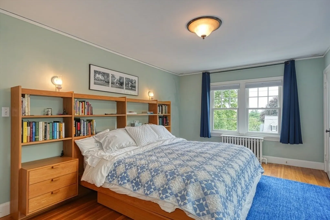
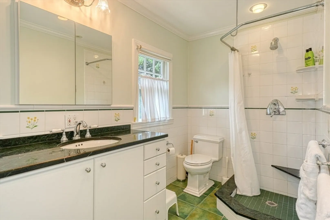
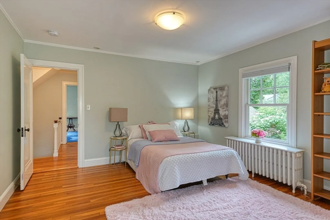
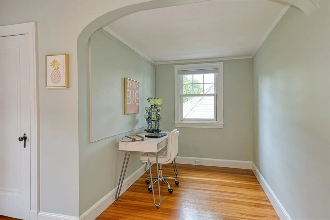
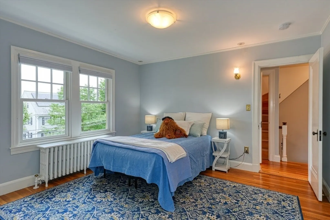
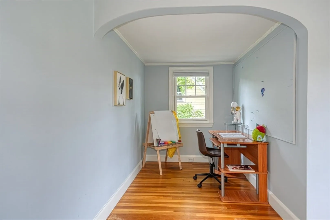
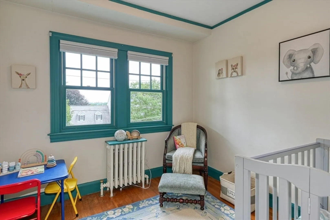
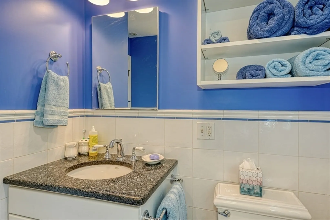
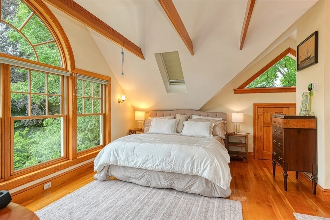
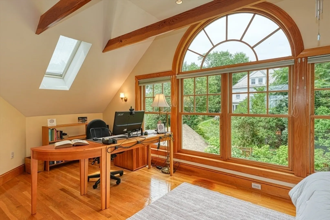
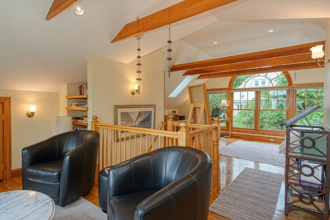
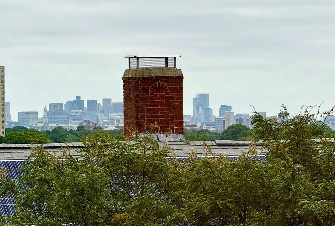
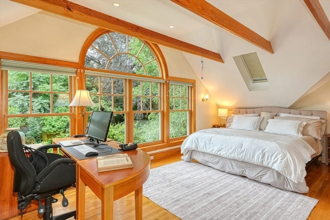
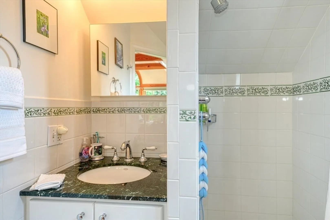
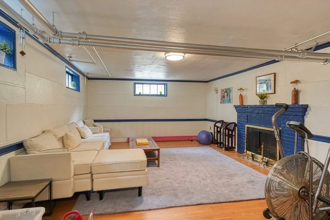
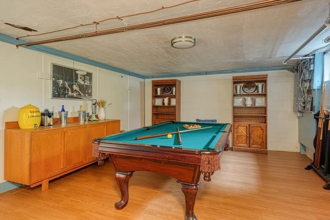
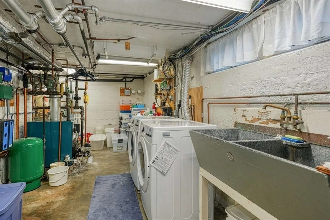
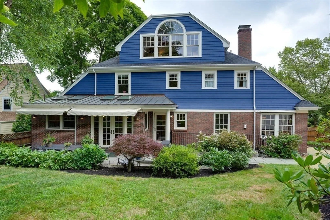
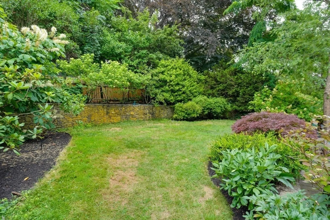
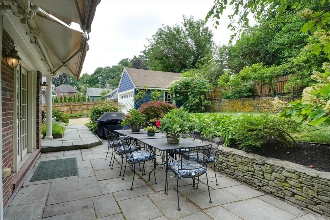
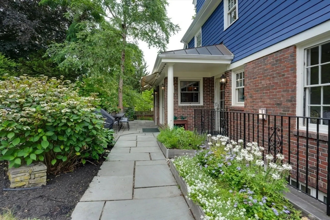
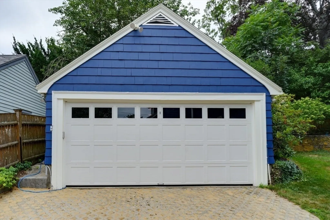
Palatial 5+ bed (2 primary suites) 4 bath, sits atop a hill with breathtaking skyline views of Boston. You're greeted at the curb by a gorgeous landscaped environmentally-friendly yard with stone retaining wall. Enter to see a grand living room with expansive fireplace, large dining room and magnificent renovated eat-in kitchen with Sub-Zero fridge, 2 sinks, 2 ovens, warming drawer and French doors opening to a stone patio. Also on this level is a bedroom with shower, an office and sunroom. Upstairs is one primary bed with ensuite and 2 closets, 2 more large bedrooms with walk- in closets, an office or nursery and a 3rd bath with tub. Our 3rd floor has the grand primary with cathedral ceiling high windows, skyline views on one side and treehouse on the other, bath with shower and walk in closet. Lower level has a family room, game room, laundry and storage rooms. Two car garage. Quiet street near reservoir, Payson Park, Grove St Park, Burbank Elementary, shopping, food & public trans.
-
Highlights
- Cooling: Central Air, Air Source Heat Pumps (ASHP)
- Heating: Forced Air, Hot Water, Radiant, Oil, Electric, Hydronic Floor Heat(Radiant), Air Source Heat Pumps (ASHP)
- Property Class: Residential
- Style: Colonial
- Year Built: 1930
- Has View: Yes
- Parking Spots: 4
- Property Type: Single Family Residence
- Total Rooms: 14
- Status: Closed
-
Additional Details
- Appliances: Water Heater, Oven, Dishwasher, Disposal, Microwave, Range, Refrigerator, Washer, Dryer, Water Treatment, Range Hood
- Construction: Frame
- Exterior Features: Permeable Paving, Patio, Covered Patio/Deck, Rain Gutters, Professional Landscaping, Decorative Lighting, City View(s), Garden, Stone Wall, ET Irrigation Controller
- Flooring: Wood, Tile, Vinyl, Concrete, Hardwood, Flooring - Vinyl, Flooring - Hardwood, Flooring - Stone/Ceramic Tile, Flooring - Wood
- Interior Features: Closet/Cabinets - Custom Built, Lighting - Overhead, Open Floorplan, Bathroom - 3/4, Bathroom - Tiled With Shower Stall, Countertops - Stone/Granite/Solid, Game Room, Home Office, Sitting Room, Sun Room, Bathroom, High Speed Internet
- Roof: Shingle, Rubber
- View: City View(s), City
- Year Built Source: Public Records
- Basement: Full, Partially Finished, Interior Entry, Concrete
- Exclusions: Personal Property But Kitchen Table/Chairs And Dining Room Table/Chairs, Secretary, Sideboards
- Fireplaces: 2
- Foundation: Concrete Perimeter
- Road Frontage Type: Public
- SqFt Source: Measured
- Year Built Details: Approximate
- Zoning: Sc
-
Amenities
- Community Features: Public Transportation, Shopping, Pool, Tennis Court(s), Park, Walk/Jog Trails, Medical Facility, Bike Path, Conservation Area, Highway Access, House of Worship, Private School, Public School, T-Station
- Parking Features: Detached, Garage Door Opener, Storage, Off Street
- Covered Parking Spaces: 2
-
Utilities
- Electric: Circuit Breakers, 200+ Amp Service
- Water Source: Public
- Sewer: Public Sewer
-
Fees / Taxes
- Assessed Value: $2,109,000
- Taxes: $24,022
- Tax Year: 2025
Similar Listings
Sold
40 Photos
Sold
1 Photo
Sold
42 Photos
Sold
31 Photos
Content © 2026 MLS Property Information Network, Inc. The information in this listing was gathered from third party resources including the seller and public records.
Listing information provided courtesy of Barrett Sotheby's International Realty.
MLS Property Information Network, Inc. and its subscribers disclaim any and all representations or warranties as to the accuracy of this information.
