
Sold!
$1,056,800
3
Beds
3
Baths
2,774
Living Area
-
Property Description
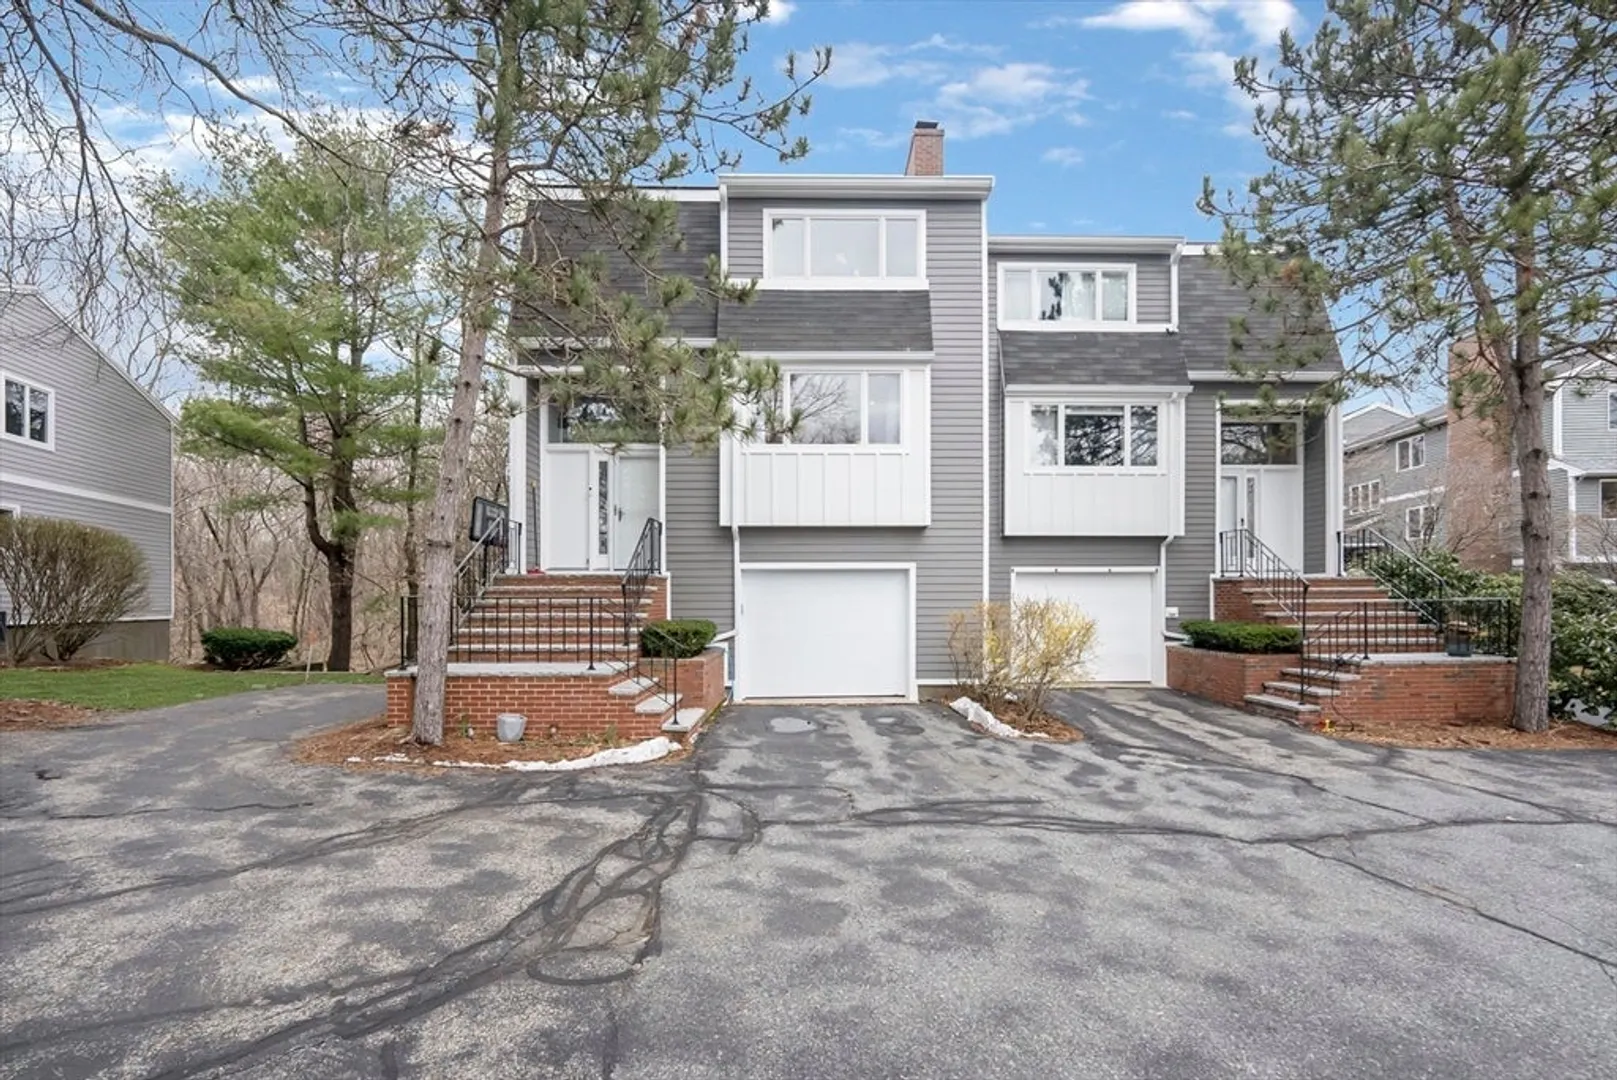
Welcome to this exquisite townhouse nestled in Pepper Hill Estates.This home boasts a complete renovation featuring an open floor plan with stunning hardwood floor. Bathed in natural light, it feel spacious and airy. Updated kitchen showcases SS appliances, a stylish backsplash and spacious drawers.Dining room seamlessly flows into the expansive living room. A bathroom with shower on the first floor adds practicality to the layout. Lower level currently is utilized as a bedroom.The second floor hosts a generously sized main bedroom with walk-in closet and a beautiful bathroom with double vanity. Additionally, there is another bedroom, office, a full bathroom and laundry.One car garage is equipped with new garage door.Recent upgrades within the past two years including kitchen, flooring, painting and all three bathrooms with high-quality materials and well maintained.Insulation has been added to the attic and walls in the bedrooms. Great location with easy access to town.
-
Highlights
- Building Name: Pepper Hill Estates
- Heating: Forced Air, Electric Baseboard, Heat Pump, Electric
- Parking Spots: 5
- Property Type: Condominium
- Total Rooms: 9
- Year Built: 1985
- Cooling: Central Air, Heat Pump, Unit Control
- HOA Fee: $852
- Property Class: Residential
- Stories: 3
- Unit Number: 48
- Status: Closed
-
Additional Details
- Appliances: Range, Dishwasher, Disposal, Refrigerator, Washer, Dryer, Range Hood
- Construction: Frame
- Exterior Features: Deck - Wood, Patio, Professional Landscaping
- Flooring: Tile, Vinyl, Carpet, Marble, Hardwood, Flooring - Wall to Wall Carpet
- Pets Allowed: Yes w/ Restrictions
- SqFt Source: Public Record
- Year Built Details: Actual
- Zoning: Rda
- Basement: Y
- Exclusions: Ev Charger In Garage Is Negotiable
- Fireplaces: 1
- Interior Features: Office
- Roof: Shingle
- Total Number of Units: 52
- Year Built Source: Public Records
-
Amenities
- Community Features: Public Transportation, Shopping, Tennis Court(s), Park, Walk/Jog Trails, Golf, Medical Facility, Bike Path, Private School, Public School
- Parking Features: Attached, Under, Deeded, Off Street
- Covered Parking Spaces: 1
-
Utilities
- Sewer: Public Sewer
- Water Source: Public
-
Fees / Taxes
- Assessed Value: $828,200
- HOA Fee Includes: Insurance, Maintenance Structure, Road Maintenance, Maintenance Grounds, Snow Removal, Trash, Reserve Funds
- Taxes: $9,384
- HOA Fee Frequency: Monthly
- Tax Year: 2024
Similar Listings

Sold
31 Photos
Sold
NEW CONSTRUCTION
23 Photos
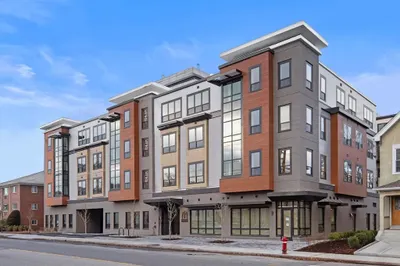
1025 Massachusetts Avenue #501
Arlington, MA 02476
$1,260,000
2
Beds
2
Baths
1,407
Sqft
View Details
Sold
35 Photos
Sold
42 Photos
Content © 2026 MLS Property Information Network, Inc. The information in this listing was gathered from third party resources including the seller and public records.
Listing information provided courtesy of FlyHomes Brokerage LLC.
MLS Property Information Network, Inc. and its subscribers disclaim any and all representations or warranties as to the accuracy of this information.
