
Sold!
$600,000
5
Beds
2
Baths
1,702
Living Area
-
Property Description
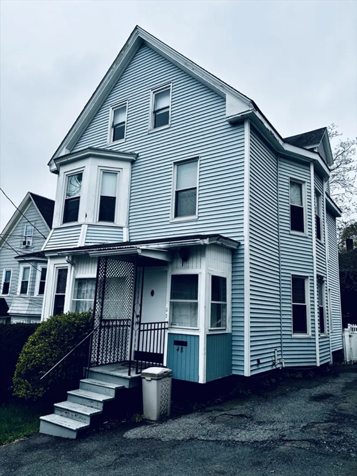
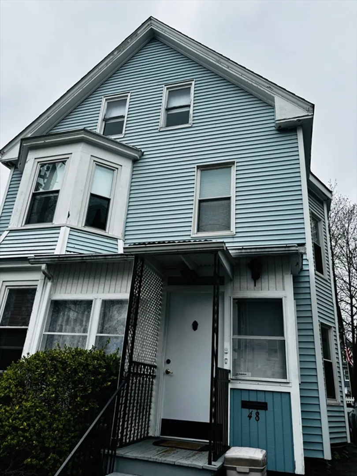
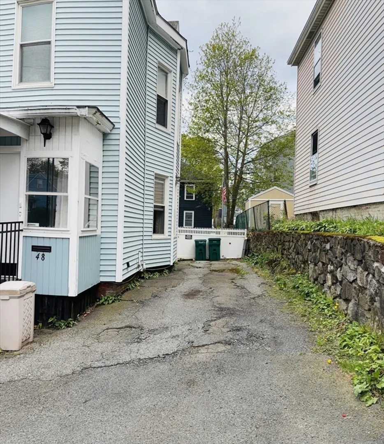
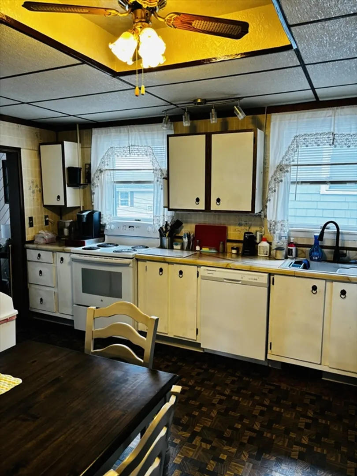
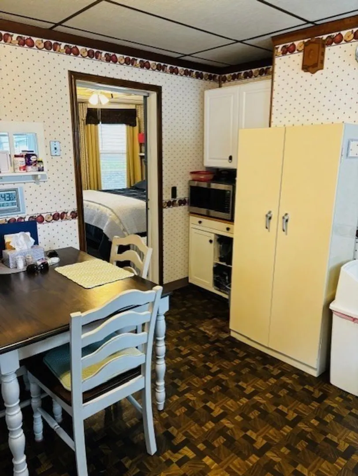
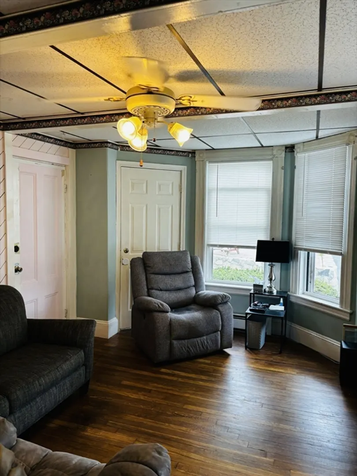
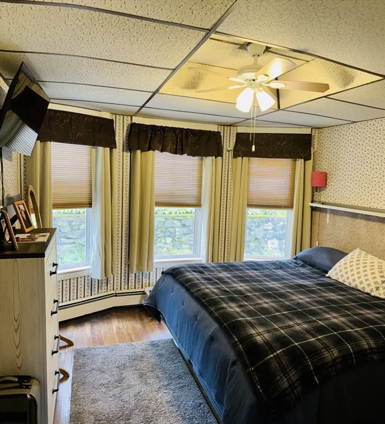
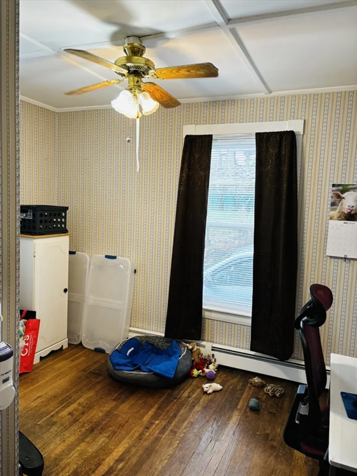
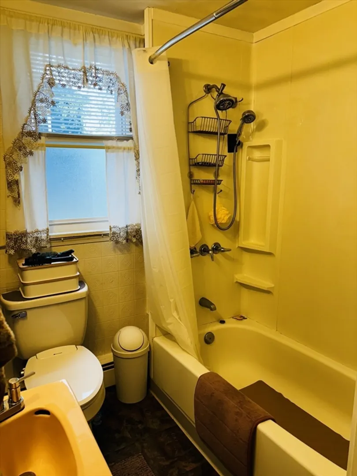
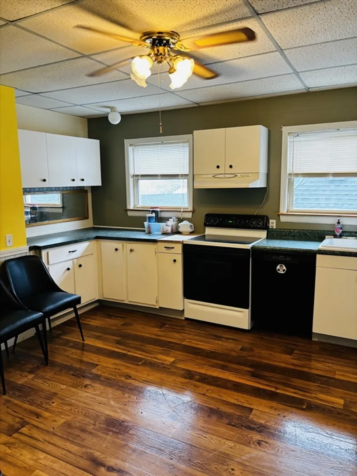
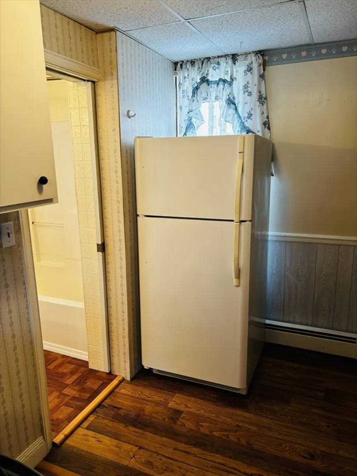
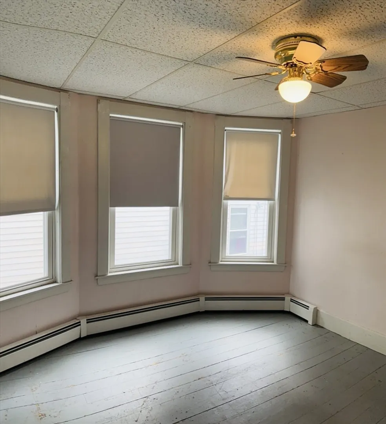
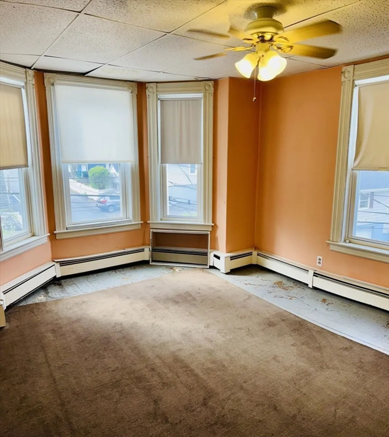
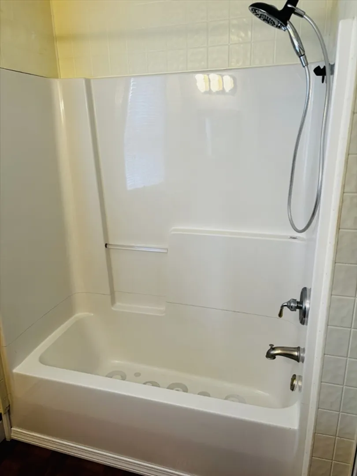
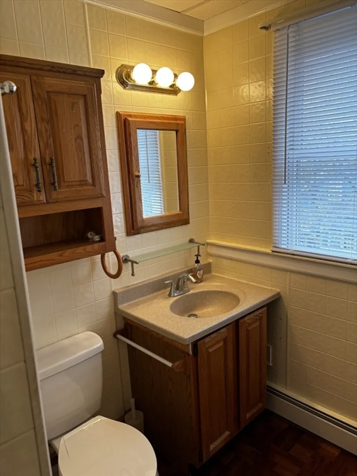
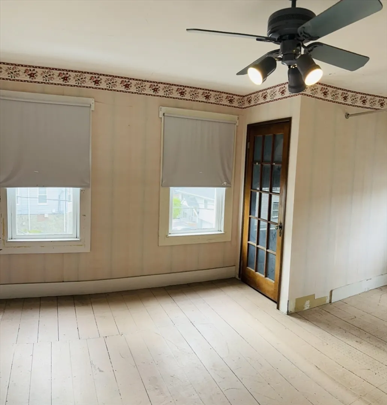
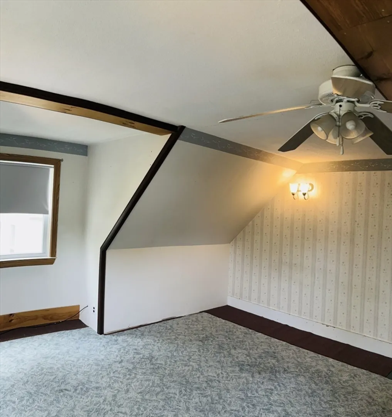
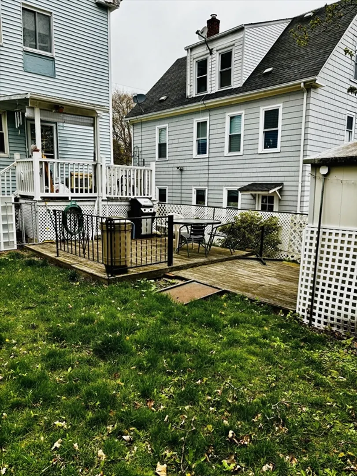
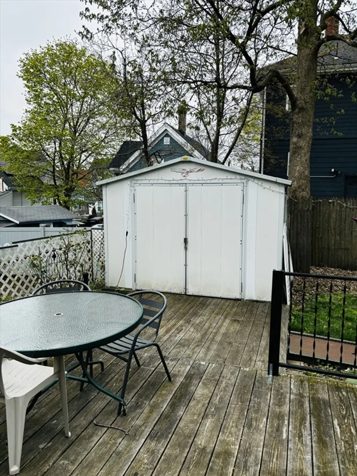
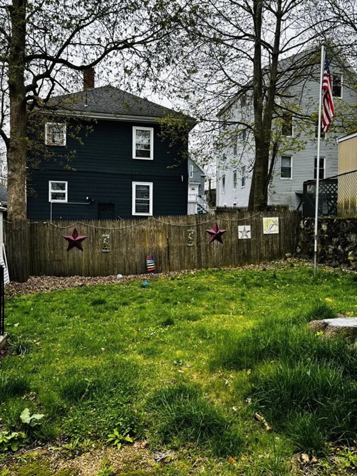
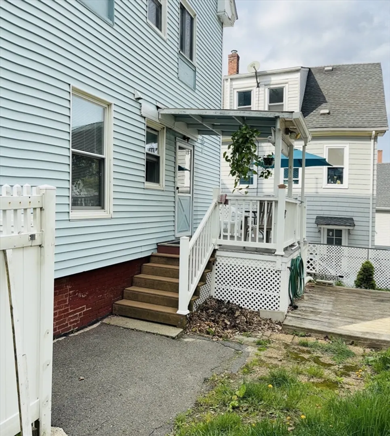
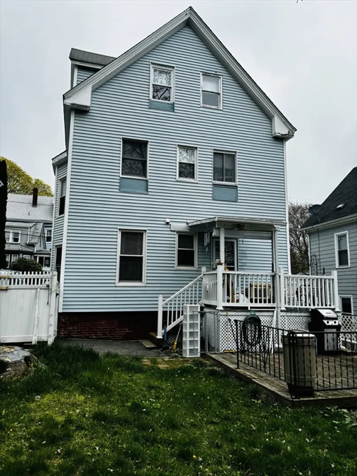
REDUCED PRICE.....FABULOUS WELL MAINTAINED 2 1/2 FAMILY.... Perfect for Owner Occupants, Multigenerational Living or Investors. Lovely Side Street in East Lynn off Chestnut Street. First Floor Owners Apartment contains 4 Generous Rooms. Fully appliance Eat in Kitchen, Living Room with Hard Wood Floors & Ceiling Fan, 2 Bedrooms with Hard Wood Floors and a modern bathroom. Upstairs Apartment is a 2 Level Townhouse Style unit which has an Eat in Kitchen with Ceiling Fan, Spacious Living Room, 3 oversize bedrooms, 1 modern bathroom, washer/dryer hookups in hall. Other features of this home include separate utilities, off street parking for 3 cars, fenced in backyard with deck and shed. Convenient Location close to schools, and shops.............PROPERTY will be VACANT at CLOSING.........................
-
Highlights
- Area: East Lynn
- Parking Spots: 3
- Property Type: 2 Family - 2 Units Up/Down
- Year Built: 1910
- Heating: Baseboard, Oil
- Property Class: Residential Income
- Total Rooms: 10
- Status: Closed
-
Additional Details
- Appliances: Range, Dishwasher, Refrigerator, Washer, Dryer
- Construction: Post & Beam
- Foundation: Stone, Brick/Mortar
- Lot Features: Sloped
- Total Number of Units: 2
- Year Built Source: Public Records
- Basement: Full, Concrete
- Flooring: Wood, Laminate, Hardwood
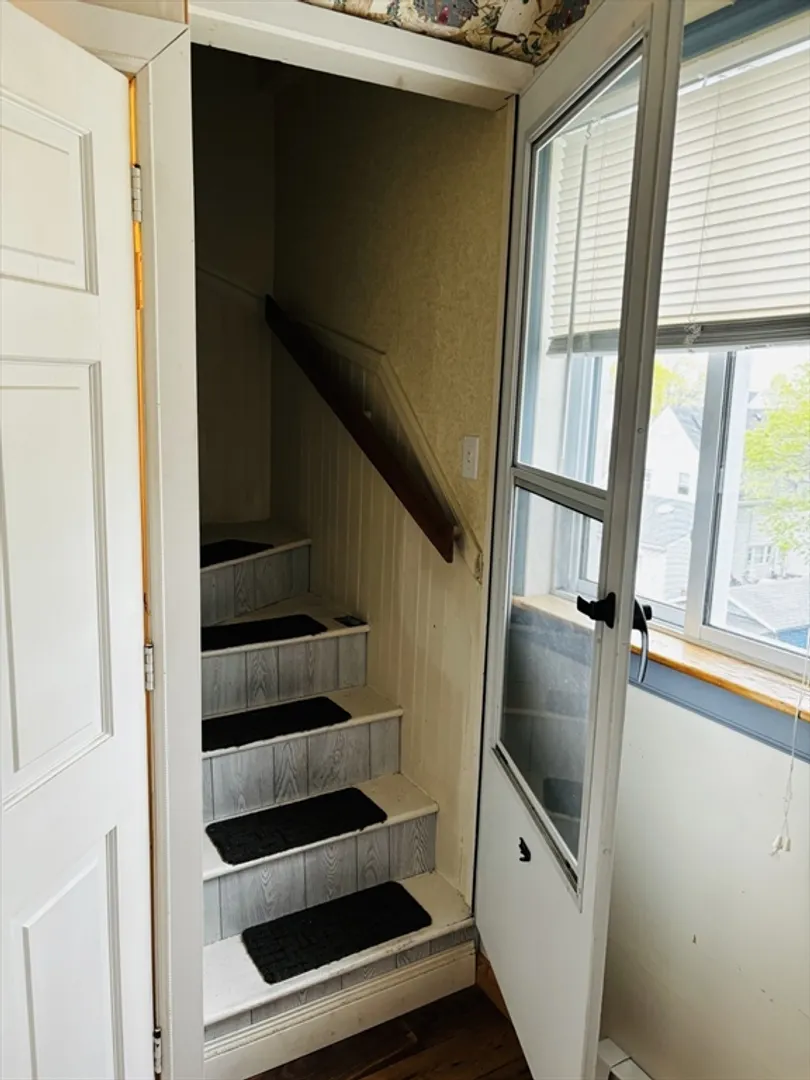
- Interior Features: Ceiling Fan(s), Walk-Up Attic, Living Room, Kitchen
- Road Frontage Type: Public
- Year Built Details: Approximate
- Zoning: R2
-
Amenities
- Parking Features: Paved Drive, Off Street
- Waterfront Features: Beach Front, Ocean, 1/2 to 1 Mile To Beach, Beach Ownership(Public)
-
Utilities
- Electric: Circuit Breakers
- Water Source: Public
- Sewer: Public Sewer
-
Fees / Taxes
- Assessed Value: $603,900
- Compensation Based On: Net Sale Price
- Rental Fee Includes: Unit 2(None)
- Taxes: $6,359
- Buyer Agent Compensation: 2%
- Facilitator Compensation: 2%
- Tax Year: 24
Similar Listings
Sold
20 Photos
Sold
22 Photos
Sold
42 Photos
Sold
30 Photos
Content © 2026 MLS Property Information Network, Inc. The information in this listing was gathered from third party resources including the seller and public records.
Listing information provided courtesy of William Raveis R.E. & Home Services.
MLS Property Information Network, Inc. and its subscribers disclaim any and all representations or warranties as to the accuracy of this information.
