
Sold!
$740,000
5
Beds
3
Baths
2,499
Living Area
-
Property Description
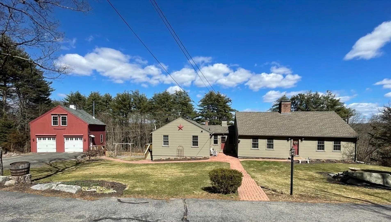
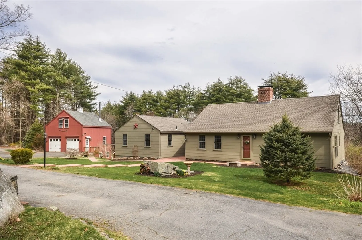
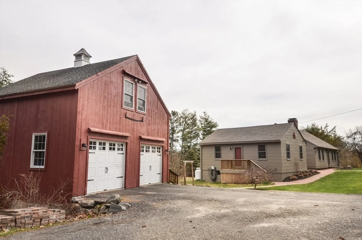
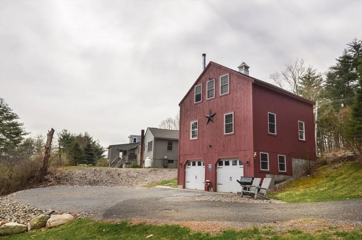
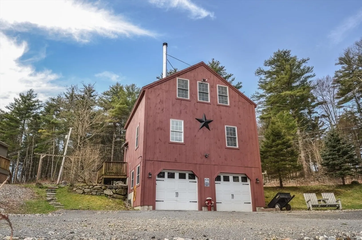
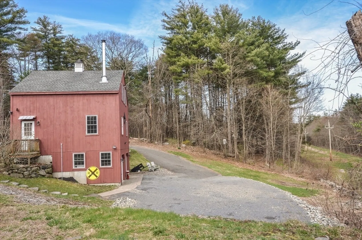
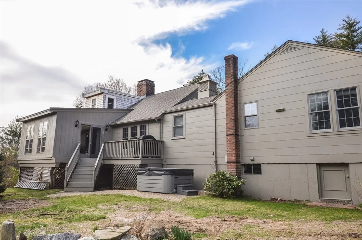
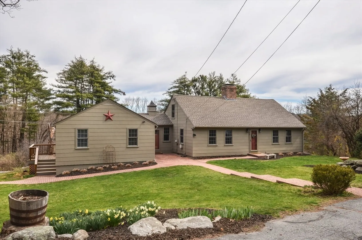
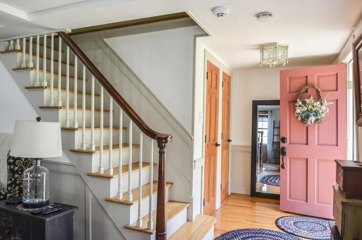
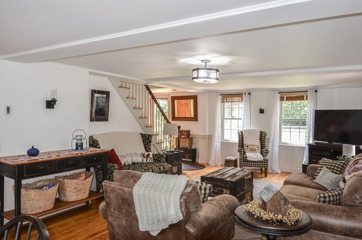
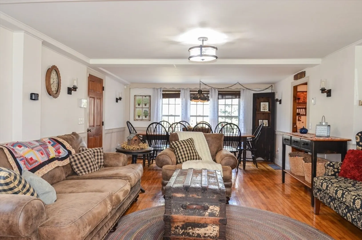
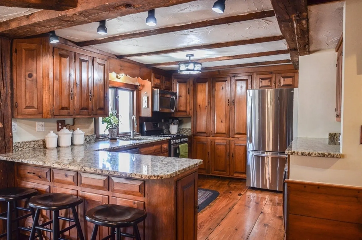
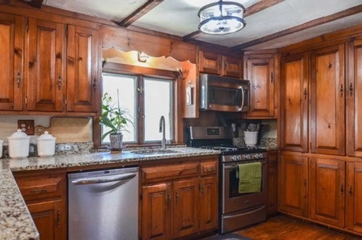
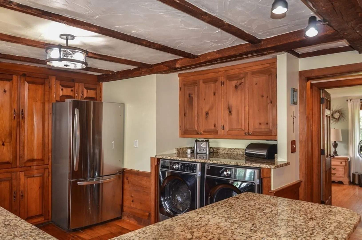
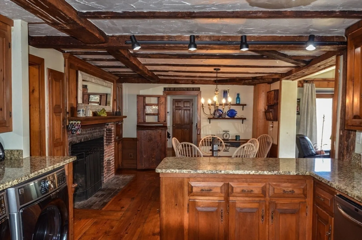
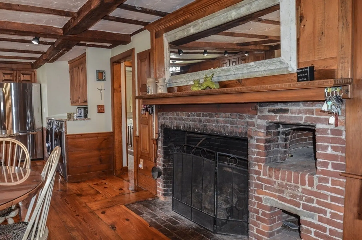
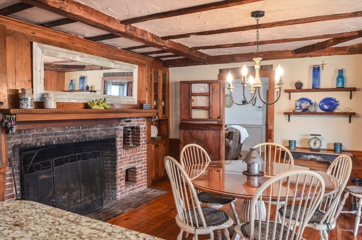
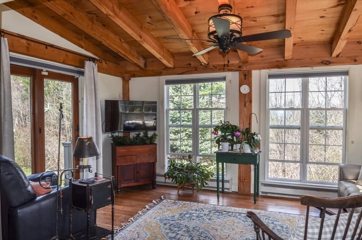
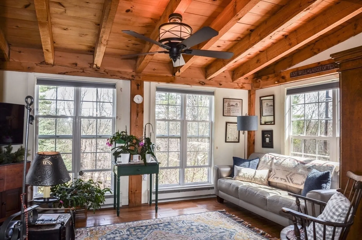
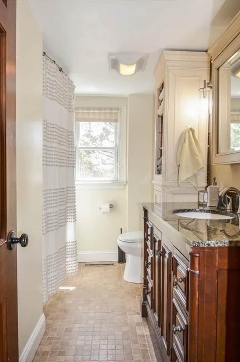
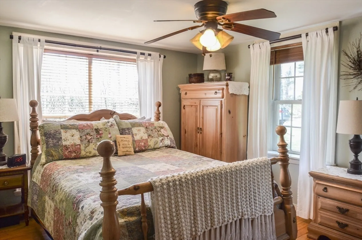
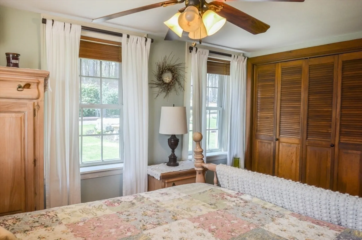
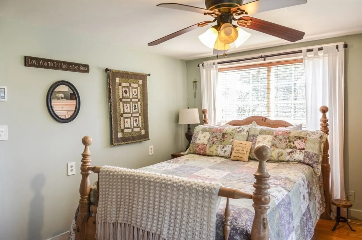
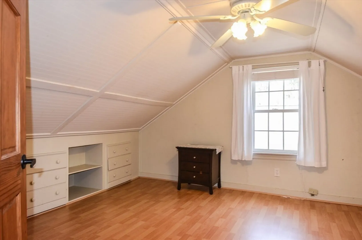
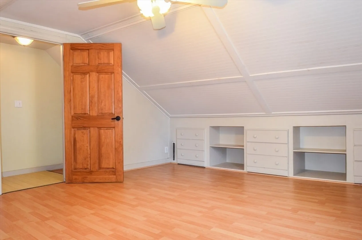
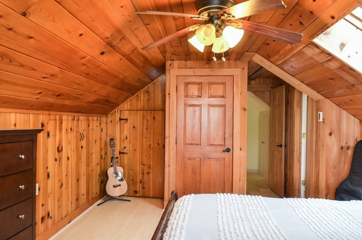
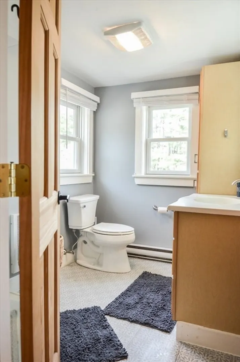
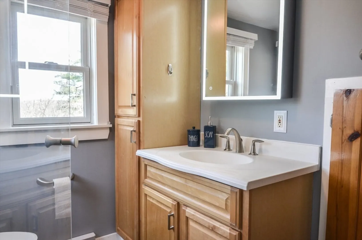
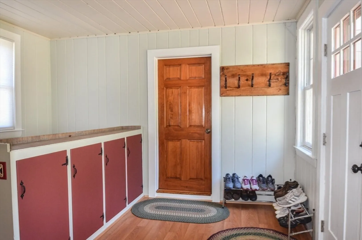
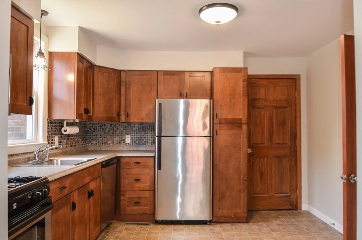
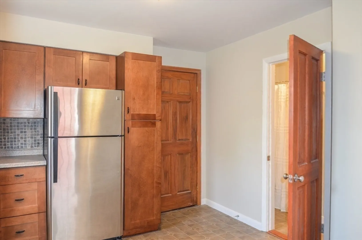
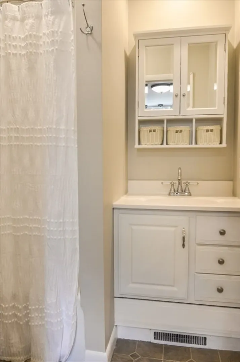
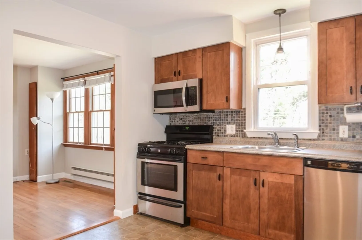
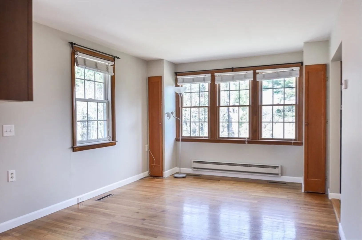
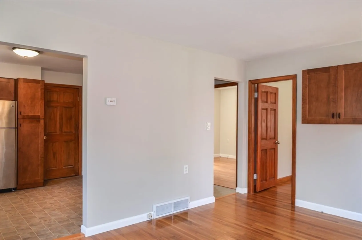
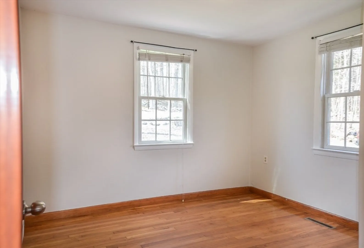
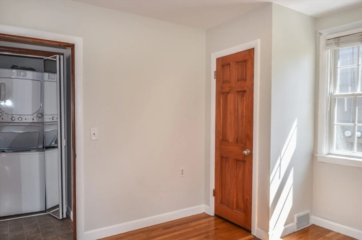
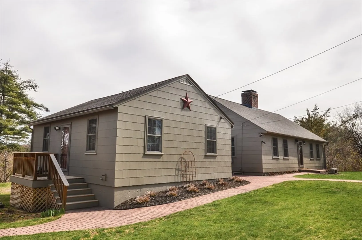
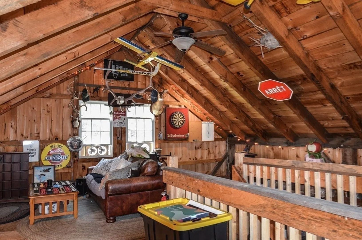
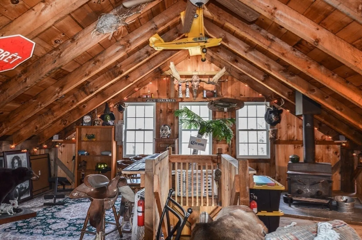
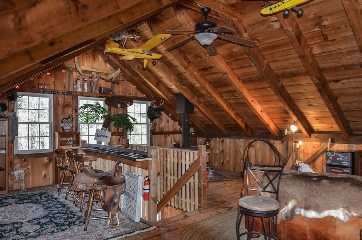
Charming Antique Cape with an attached 4 room apartment, and detached 4 car garage. The main house starts with a front to back combination living and dining room. The first floor is equipped with a spacious cabinet kitchen w/brick fireplaced dining area/wide board floors and updated stainless steel appliances. A spacious sunroom, full bath, and bedroom complete this level. Upstairs are 2 additional bedrooms and a newly renovated bathroom. The Main house has Central Air, newer Anderson windows (most), a New Roof, new Hybrid hot water heater. The freshly painted 2 bedroom attached apartment has an updated bathroom, new ceilings, and newer appliances. The detached 4 car garage offers a woodstove heated game room. With plenty of parking this 1.6 acre lot offers mature plantings throughout, a hot tub, and close access to the aqueduct and several hiking trails. A great commuter location, this home is within 5 minutes of both 290 & 495. Legal 2 Family home.
-
Highlights
- Acres: 1
- Heating: Forced Air, Oil, Electric, Propane
- Property Class: Residential Income
- Total Rooms: 10
- Status: Closed
- Cooling: Central Air, Wall Unit(s)
- Parking Spots: 10
- Property Type: Multi Family
- Year Built: 1787
-
Additional Details
- Appliances: Range, Dishwasher, Microwave, Refrigerator, Washer, Dryer, Washer/Dryer
- Construction: Frame
- Exterior Features: Rain Gutters
- Flooring: Tile, Vinyl, Hardwood, Wood
- Interior Features: Stone/Granite/Solid Counters, High Speed Internet, Bathroom With Tub, Remodeled, Kitchen, Living RM/Dining RM Combo, Sunroom, Living Room
- Road Frontage Type: Public
- Total Number of Units: 2
- Year Built Source: Public Records
- Basement: Full, Partially Finished, Walk-Out Access, Interior Entry, Concrete
- Exclusions: Chest Freezer, Personal Property
- Fireplaces: 1
- Foundation: Block, Stone, Irregular
- Lot Features: Wooded, Gentle Sloping
- Roof: Shingle
- Year Built Details: Approximate
- Zoning: Ra
-
Amenities
- Community Features: Shopping, Park, Walk/Jog Trails, Stable(s), Golf, Conservation Area, Highway Access, Public School
- Parking Features: Paved Drive, Off Street, Stone/Gravel, Paved
- Covered Parking Spaces: 4
-
Utilities
- Electric: 200+ Amp Service
- Water Source: Private
- Sewer: Private Sewer
-
Fees / Taxes
- Assessed Value: $562,900
- Compensation Based On: Net Sale Price
- Taxes: $7,177
- Buyer Agent Compensation: 2%
- Tax Year: 2024
Similar Listings
Sold
30 Photos
Sold
36 Photos
Content © 2026 MLS Property Information Network, Inc. The information in this listing was gathered from third party resources including the seller and public records.
Listing information provided courtesy of Coldwell Banker Realty - Sudbury.
MLS Property Information Network, Inc. and its subscribers disclaim any and all representations or warranties as to the accuracy of this information.
