
Sold!
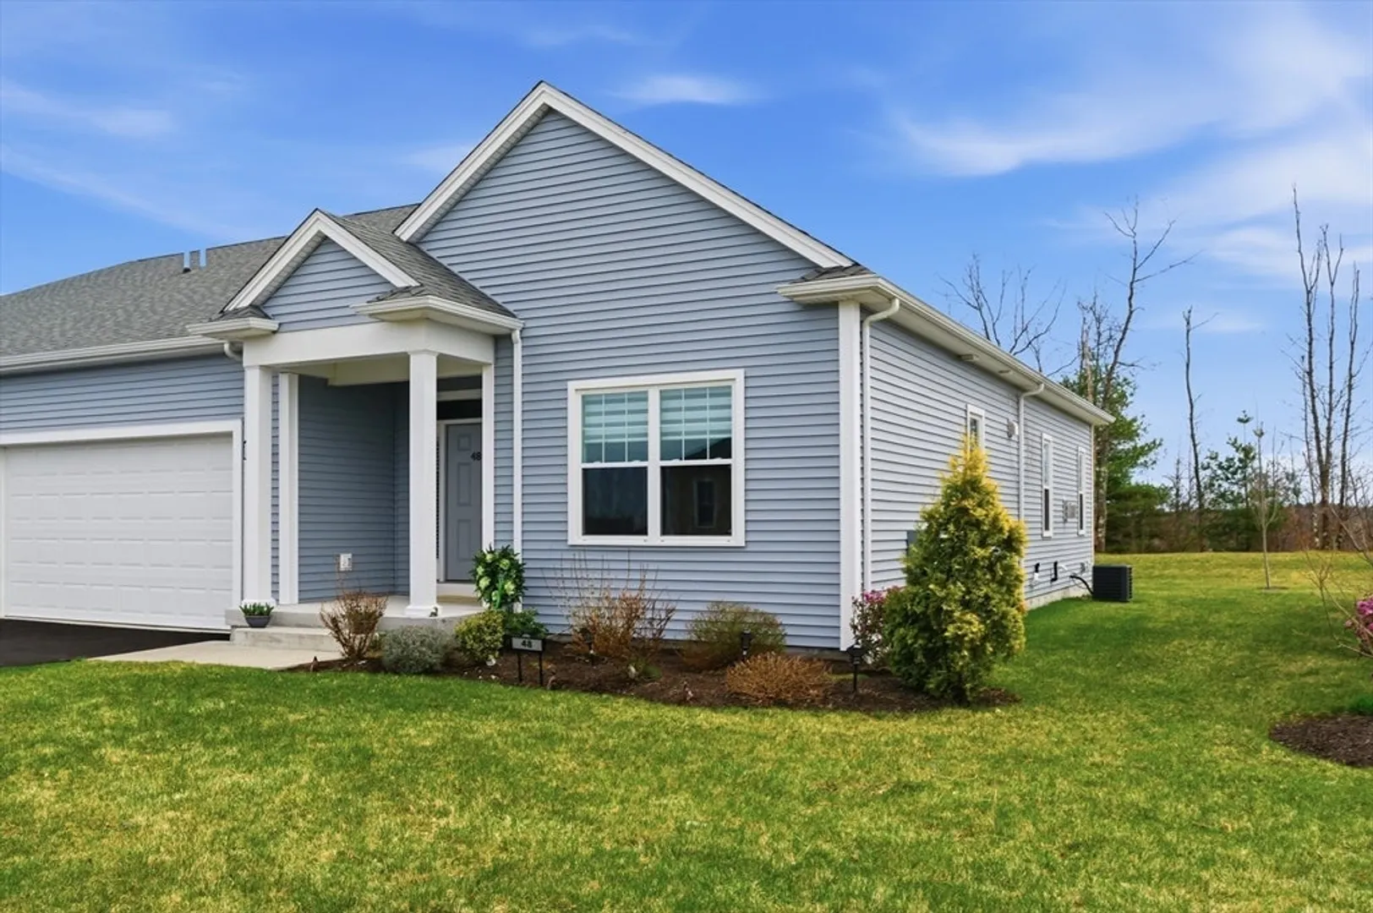
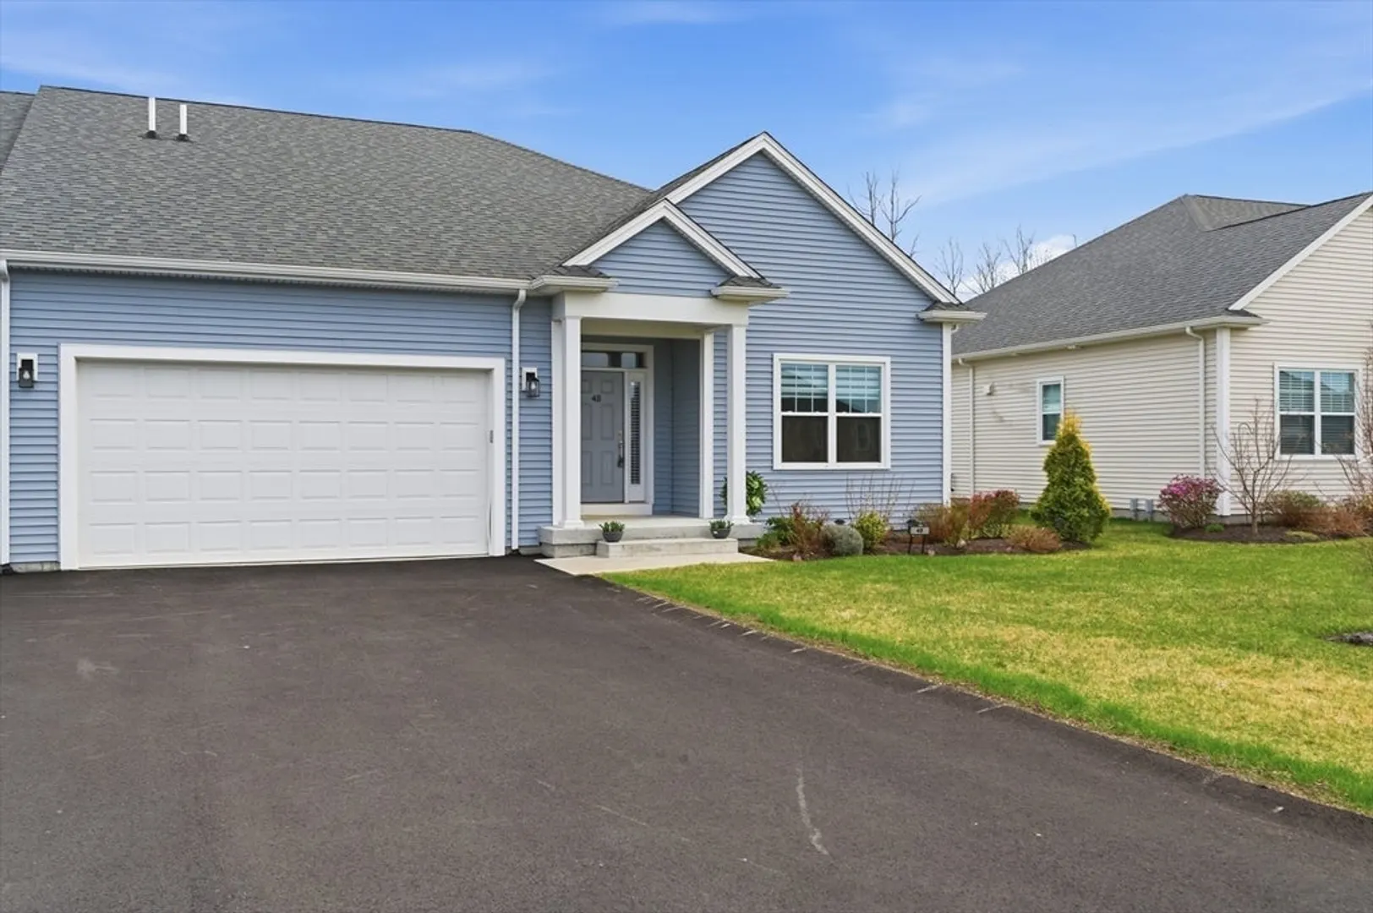
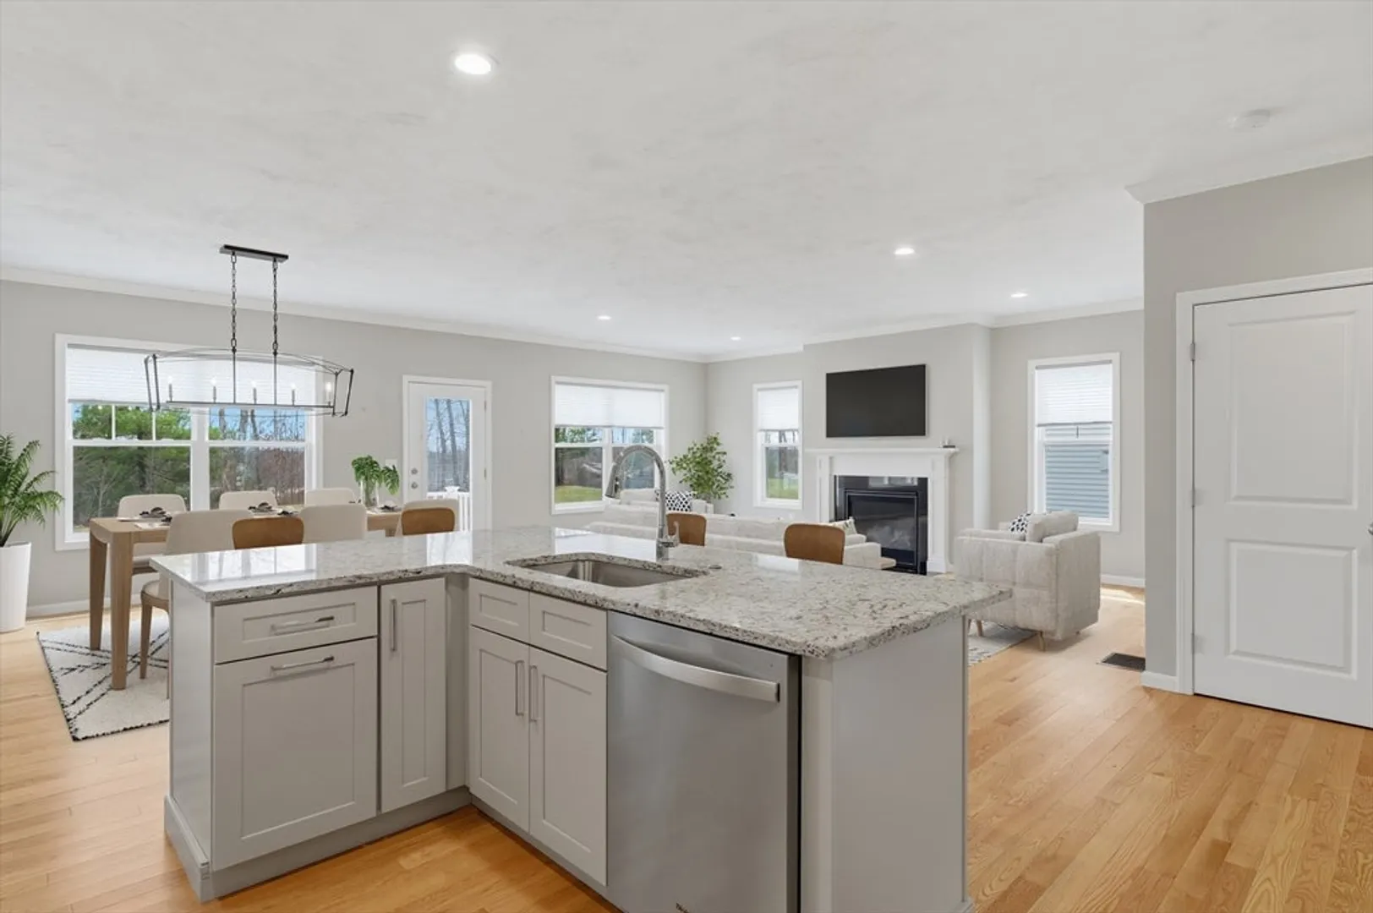
$619,900
2
Beds
2
Baths
1,678
Living Area
-
Property Description
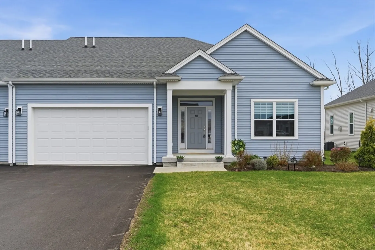
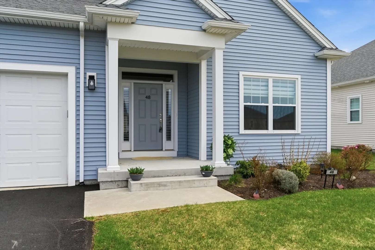
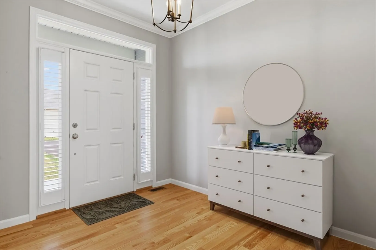
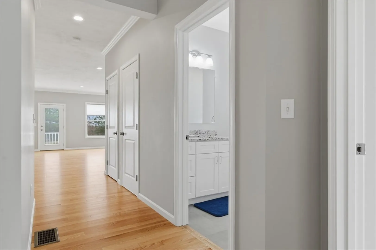
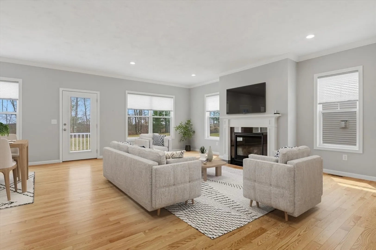
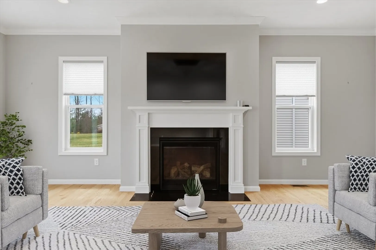
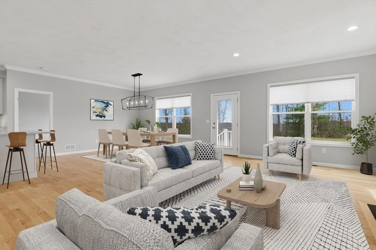
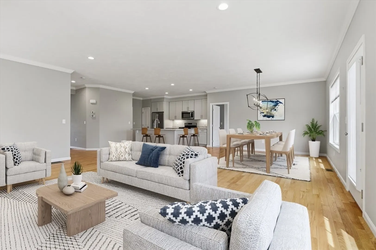
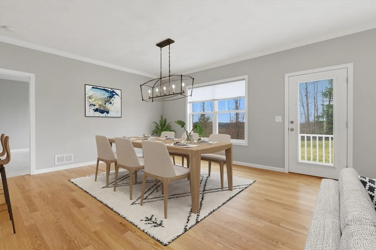
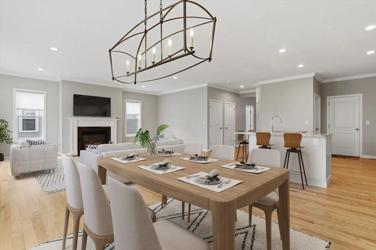
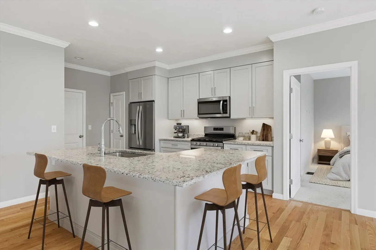
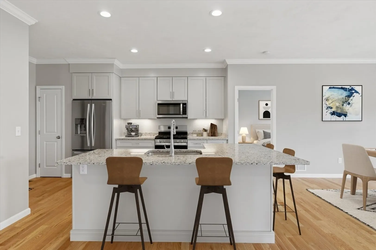
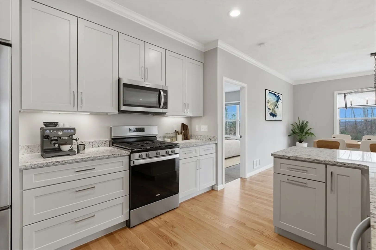
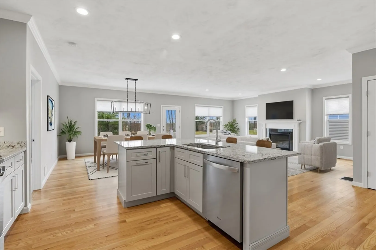
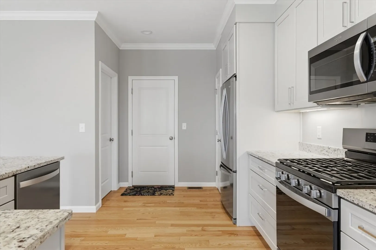
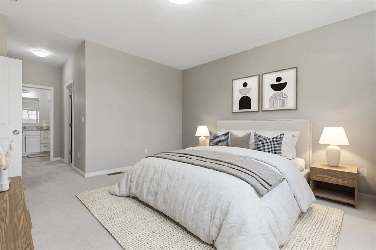
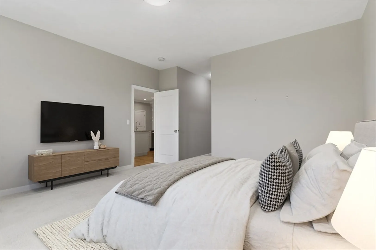
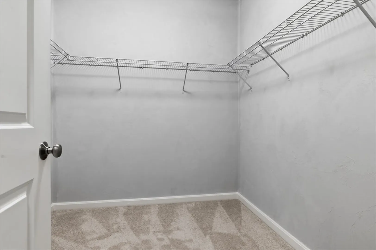
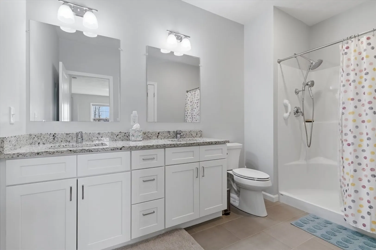
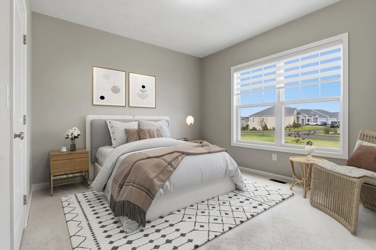
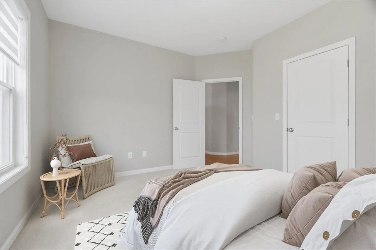
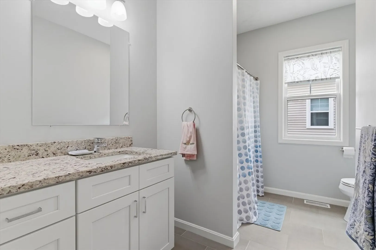
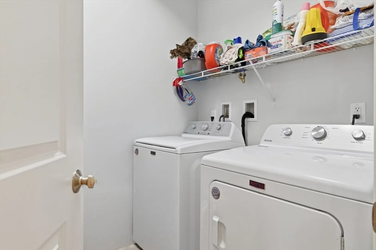
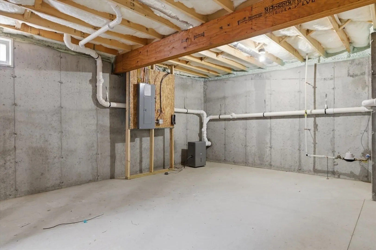
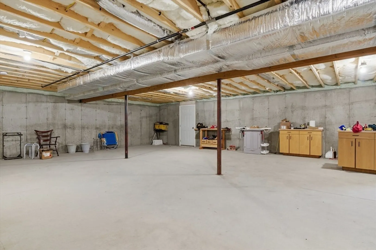
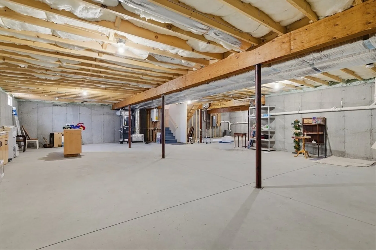
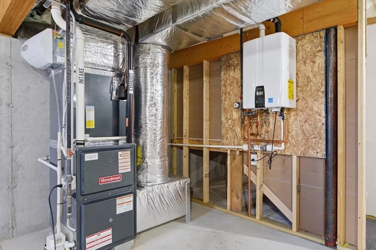
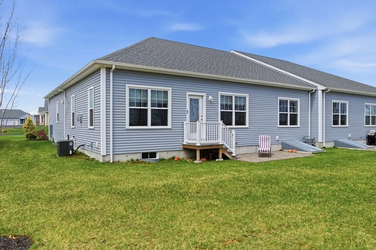
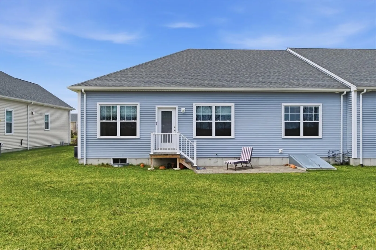
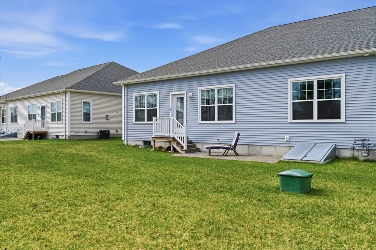
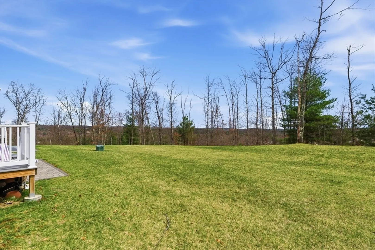
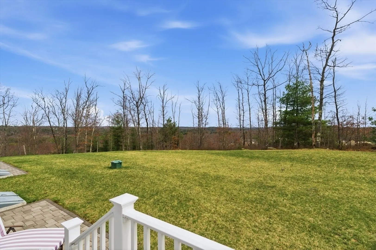
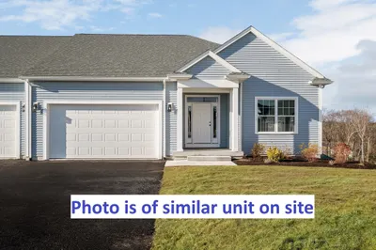
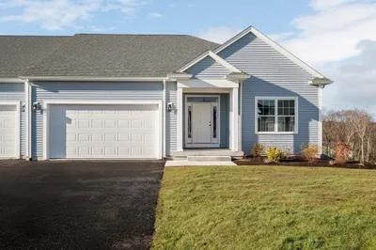
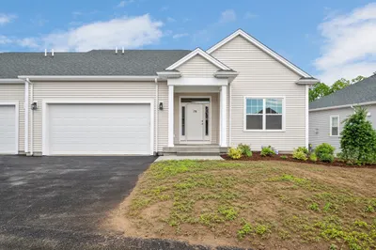
Like New SIngle-Level condo at Stone Hill in fantastic location with privacy! This newly-built 55+ active adult community consists of 104 single-level homes set on a beautiful hilltop site close to center of Town. Designed and built with an emphasis on quality, functionality and energy efficiency. This home features a spacious open living/dining/kitchen area with fireplace, large master suite w/ walk-in closet, 2nd full bedroom and bath, main level laundry room, spacious 2-car garage, and full basement, 9' ceilings, central A/C, tankless hot water, stone paver patio, private covered front entry, hardwood floors, granite tops, and more! Furry friends are welcome.Hurry, this is an exceptional unit that is priced to sell quickly!
-
Highlights
- Acres: 39
- Building Name: Stone Hill Condominiums
- Heating: Central, Forced Air, Individual, Humidity Control, Propane
- Parking Spots: 6
- Property Type: Condominium
- Total Rooms: 5
- Year Built: 2022
- Area: Whitinsville
- Cooling: Central Air
- HOA Fee: $325
- Property Class: Residential
- Stories: 1
- Unit Number: 26
- Status: Closed
-
Additional Details
- Appliances: Microwave, ENERGY STAR Qualified Refrigerator, ENERGY STAR Qualified Dishwasher, Range, Plumbed For Ice Maker
- Construction: Frame
- Fireplaces: 1
- Interior Features: Internet Available - Unknown
- Roof: Shingle
- Total Number of Units: 104
- Year Built Source: Public Records
- Basement: Y
- Exterior Features: Patio, Screens, Rain Gutters, Professional Landscaping, Sprinkler System
- Flooring: Tile, Carpet, Hardwood
- Pets Allowed: Yes
- SqFt Source: Public Record
- Year Built Details: Actual
- Zoning: R3
-
Amenities
- Community Features: Shopping, Park, Golf, Medical Facility, Conservation Area, Highway Access, House of Worship, Private School, Public School, Adult Community
- Parking Features: Attached, Garage Door Opener, Off Street, Assigned, Paved
- Covered Parking Spaces: 2
-
Utilities
- Electric: 110 Volts, 220 Volts, Circuit Breakers, 100 Amp Service
- Water Source: Public
- Sewer: Public Sewer
-
Fees / Taxes
- Assessed Value: $578,500
- HOA Fee Includes: Insurance, Maintenance Structure, Road Maintenance, Maintenance Grounds, Snow Removal, Trash, Reserve Funds
- Taxes: $6,727
- HOA Fee Frequency: Monthly
- Tax Year: 2026
Similar Listings
Sold
25 Photos
Sold
30 Photos
Sold
1 Photo
Sold
1 Photo
Content © 2026 MLS Property Information Network, Inc. The information in this listing was gathered from third party resources including the seller and public records.
Listing information provided courtesy of Boucher Real Estate, Inc..
MLS Property Information Network, Inc. and its subscribers disclaim any and all representations or warranties as to the accuracy of this information.
