
Sold!
$1,240,000
3
Beds
2
Baths
1,593
Living Area
-
Property Description
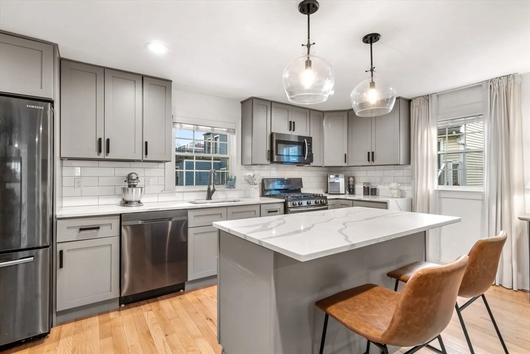
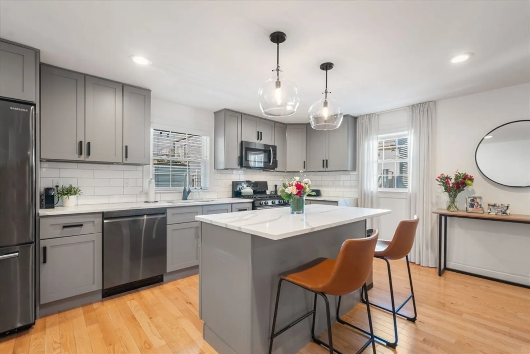
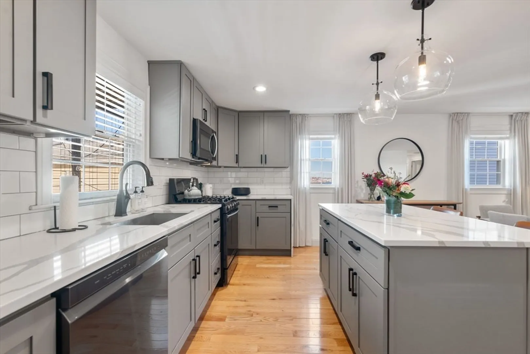
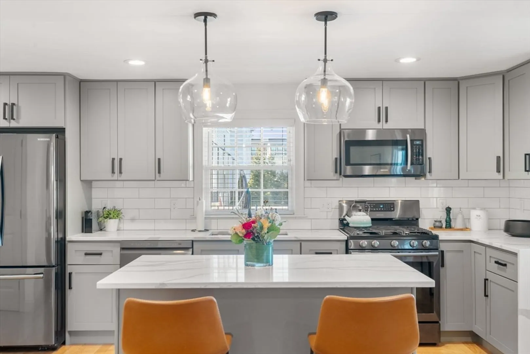
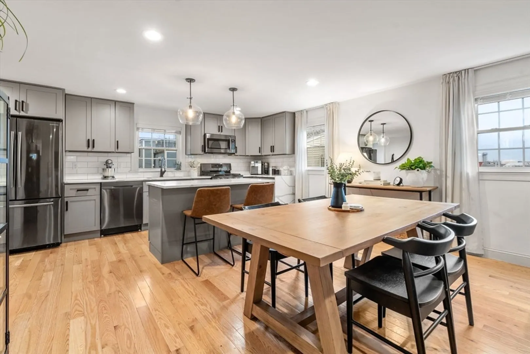
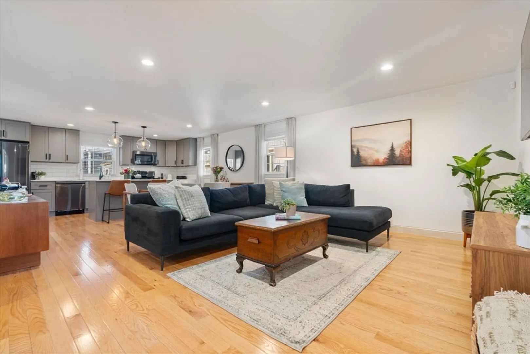
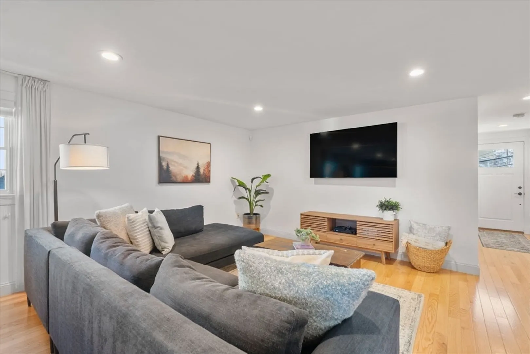
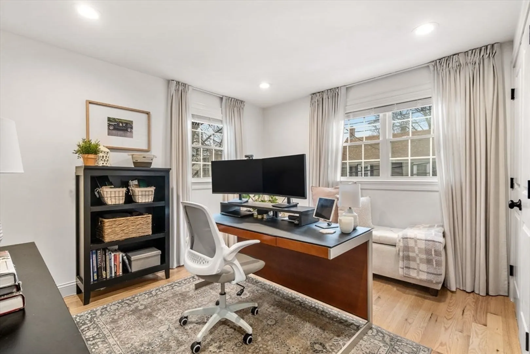
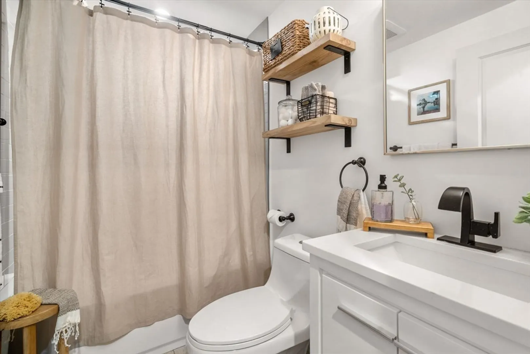
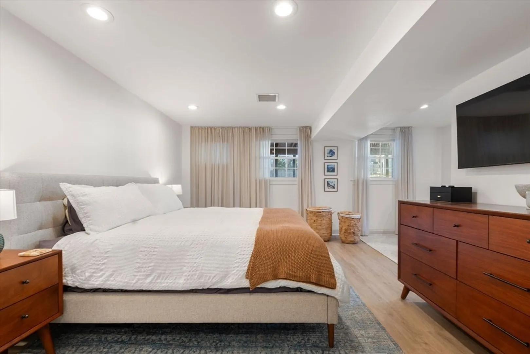
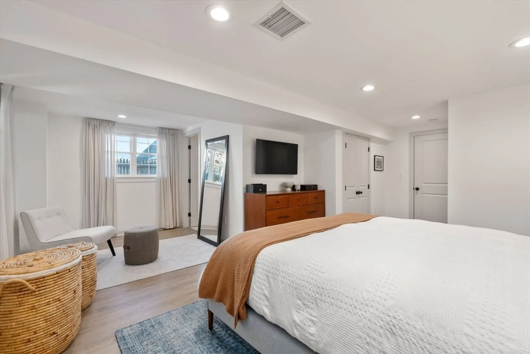
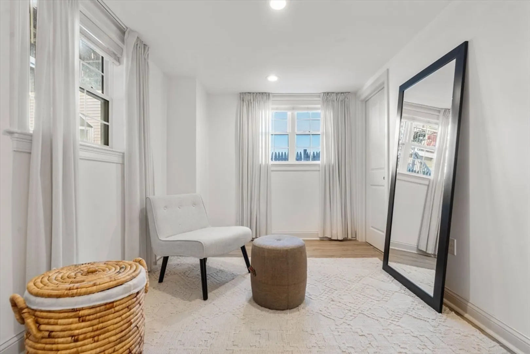
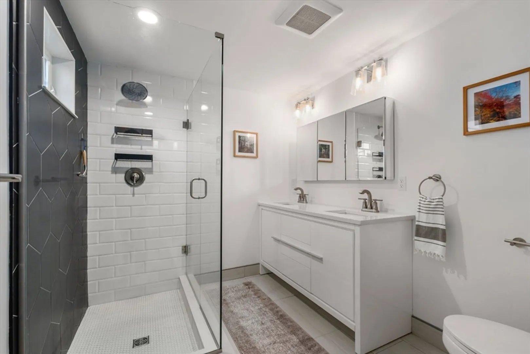
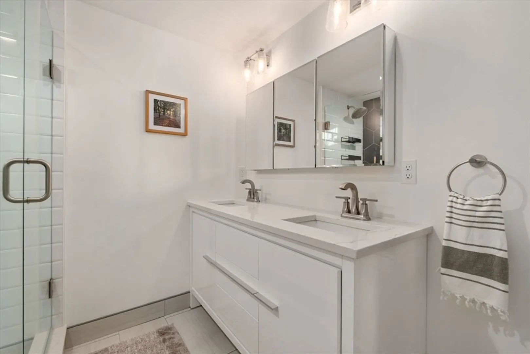
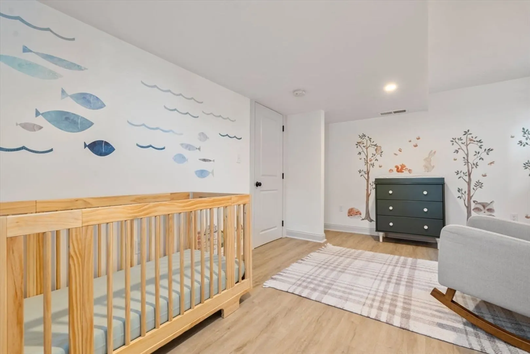
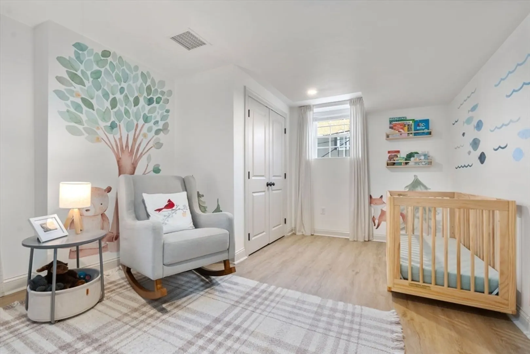
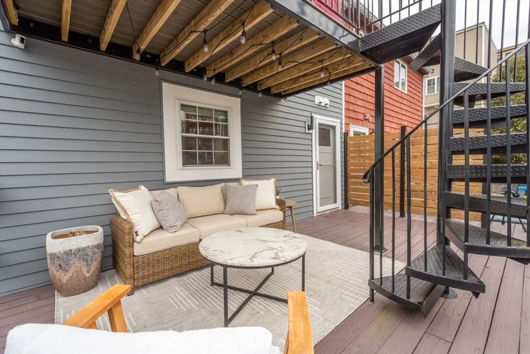
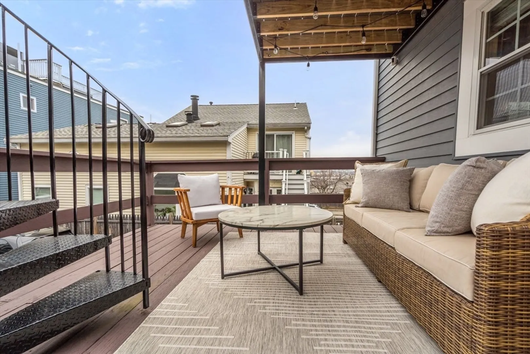
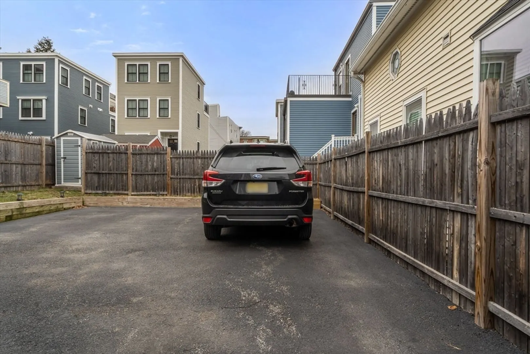
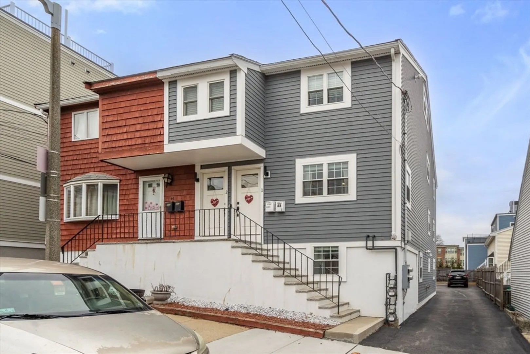
This stunning 3-bed, 2-bath condo is an entertainer’s dream! Sun-drenched and thoughtfully designed, this home features hardwood floors throughout, custom upgrades, fresh paint, and a designer’s touch. The state-of-the-art kitchen boasts a grand island made of Statuary Classique Quartz with waterfall edges, custom cabinetry, and stainless steel appliances. Step right onto your private patio—perfect for grilling and entertaining! A custom-tiled bathroom and a generous-sized bedroom complete the first floor. Downstairs, the oversized primary suite easily accommodates a king-sized bed, two nightstands, and two custom closets, plus a serene sitting area. The en-suite bath offers a double vanity, a custom-tiled shower, and designer finishes. A third bedroom with ample closet space and additional storage completes this level. This home includes deeded parking as well as an additional off-street parking spot. Just around the corner is Waverly Kitchen and Brewer's Fork!
-
Highlights
- Area: Charlestown
- Heating: Forced Air
- Property Class: Residential
- Stories: 2
- Unit Number: 1
- Status: Closed
- Cooling: Central Air
- Parking Spots: 1
- Property Type: Condominium
- Total Rooms: 6
- Year Built: 1981
-
Additional Details
- Appliances: Range, Dishwasher, Disposal, Microwave, Refrigerator, Washer, Dryer
- Exterior Features: Deck
- Flooring: Tile, Hardwood
- SqFt Source: Public Record
- Year Built Details: Approximate
- Year Converted: 2018
- Basement: N
- Fireplaces: 1
- Pets Allowed: Yes w/ Restrictions
- Total Number of Units: 2
- Year Built Source: Public Records
- Zoning: Cd
-
Amenities
- Community Features: Public Transportation, Shopping, Pool, Tennis Court(s), Park, Walk/Jog Trails, Medical Facility, Laundromat, Bike Path, Highway Access, House of Worship, Marina, Public School, T-Station
- Parking Features: Off Street
-
Utilities
- Sewer: Public Sewer
- Water Source: Public
-
Fees / Taxes
- Assessed Value: $963,500
- Taxes: $7,322
- Tax Year: 2025
Similar Listings

Sold
48 Photos
Sold
30 Photos
Sold
22 Photos
Sold
36 Photos
Content © 2026 MLS Property Information Network, Inc. The information in this listing was gathered from third party resources including the seller and public records.
Listing information provided courtesy of Engel & Volkers Boston.
MLS Property Information Network, Inc. and its subscribers disclaim any and all representations or warranties as to the accuracy of this information.
