
48 Coffey St #9 D
$459,900
2
Beds
1
Bath
913
Sqft
- Request Info
- Call
- Save
-
More
- Mortgage Calculator

Property Tools
$459,900
2
Beds
1
Bath
913
Living Area
-
Property Description
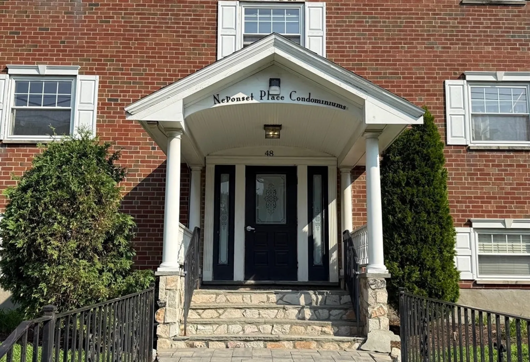
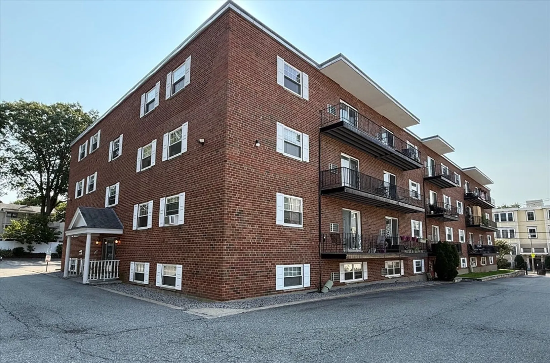
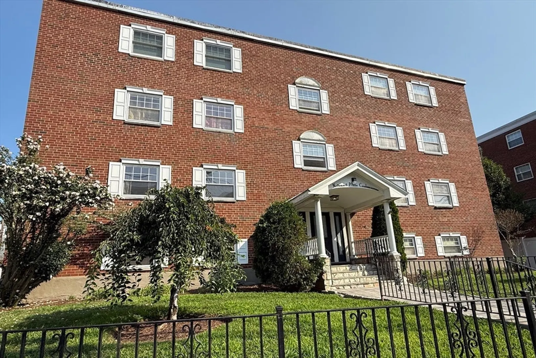
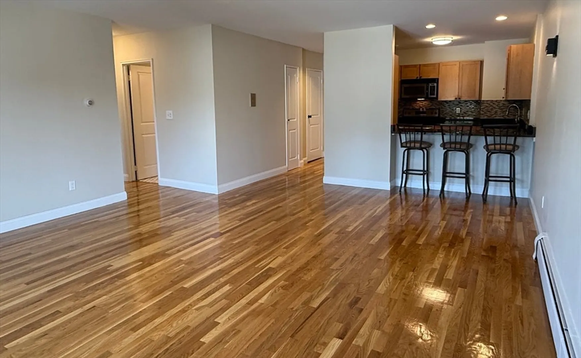
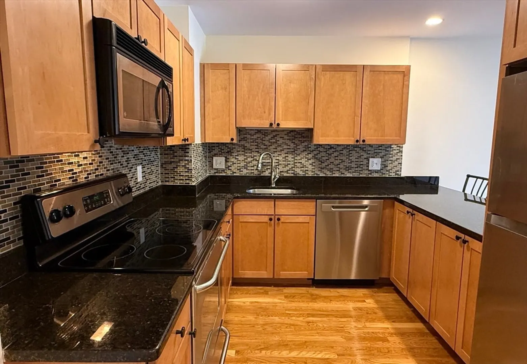
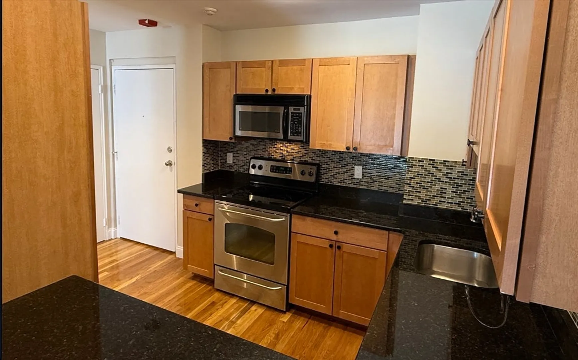
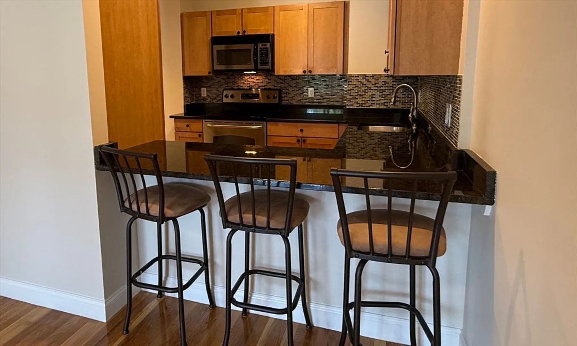
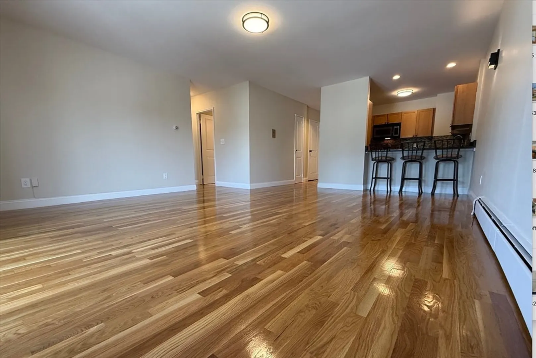
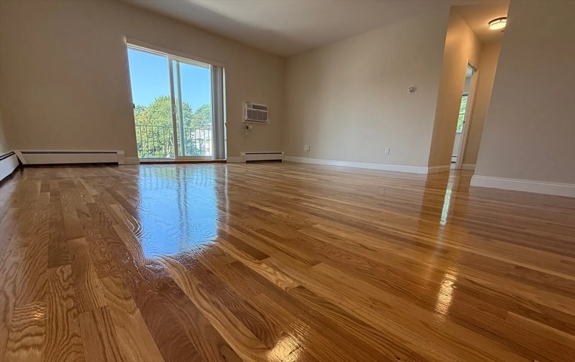
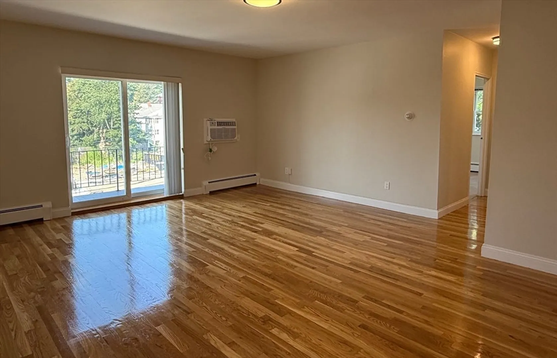
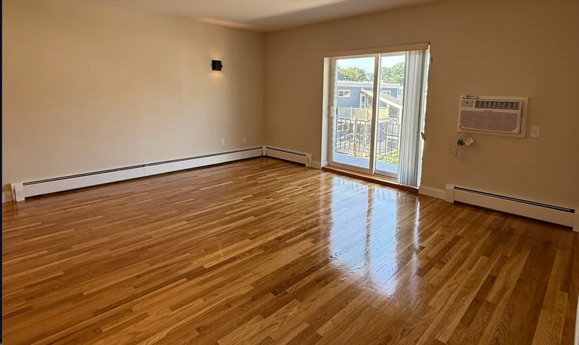
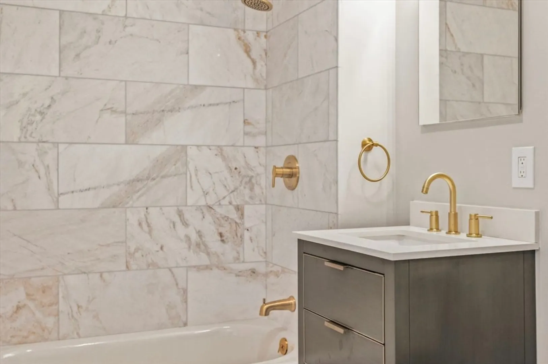
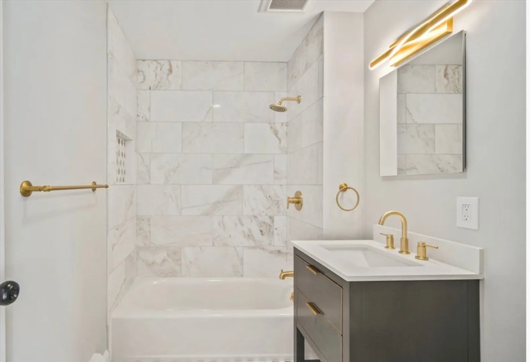
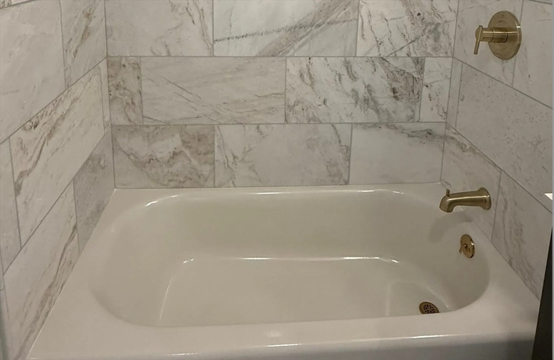
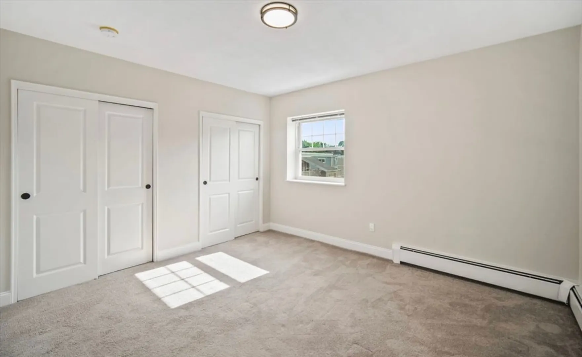
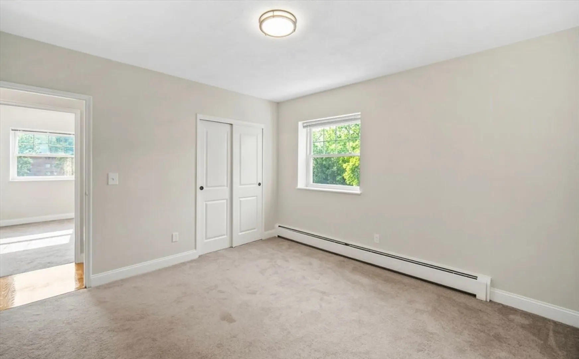
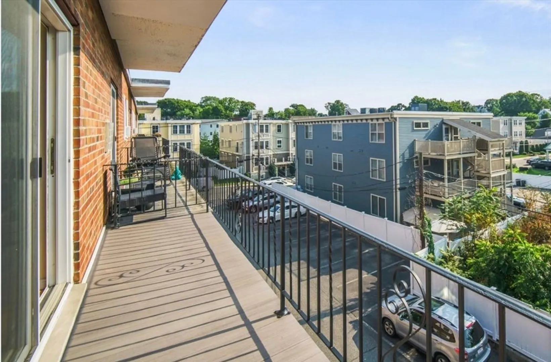
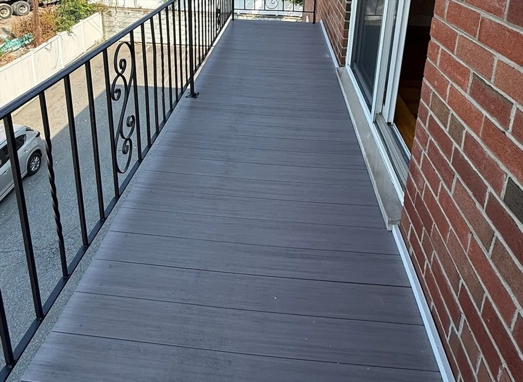
Location, Location, Location!Welcome to 48 Coffey Street, nestled in the highly desirable Neponset neighborhood of South Dorchester. Take the elevator to this top-floor corner unit, offering two generously sized bedrooms and one beautifully updated bathroom. This meticulously maintained condo features gleaming hardwood floors, fresh paint, new A/C unit, and a newly installed Trex deck for your own private balcony. Showcasing the pride of ownership throughout.The fully updated bathroom has been thoughtfully redesigned with elegant marble tile, accented with stunning gold fixtures that create a timeless finish with a touch of sophistication.The kitchen is equally impressive, featuring newer stainless steel appliances, granite countertops, a glass mosaic tile backsplash, and a convenient breakfast bar—perfect for enjoying your morning coffee or unwind at the end of your day.Outside, the professionally landscaped grounds are well maintained, featuring the secure electronic gate, two deeded side-by-side parking spaces rear entrance that leads upstair to the unit.Enjoy the best of city living with a short distance to Ashmont train Station, popular restaurants, local shops, and Pope John Paul Park. With easy access to Downtown Boston via highway or public transit, this exceptional home offers the perfect combination of comfort, convenience, and prime location.Don't miss the opportunity to make one of Dorchester's finest condos your new home!
-
Highlights
- Building Name: Neponset Place Condominiums
- Heating: Baseboard
- Parking Spots: 2
- Property Type: Condominium
- Total Rooms: 4
- Year Built: 1968
- Cooling: Wall Unit(s)
- HOA Fee: $505
- Property Class: Residential
- Stories: 1
- Unit Number: 9 D
- Status: Active
-
Additional Details
- Basement: N
- Year Built Details: Actual
- Zoning: 000
- SqFt Source: Public Record
- Year Built Source: Public Records
-
Amenities
- Parking Features: Off Street, Deeded, Paved
-
Utilities
- Sewer: Public Sewer
- Water Source: Public
-
Fees / Taxes
- HOA Fee Includes: Heat, Water, Sewer, Insurance, Maintenance Structure, Road Maintenance, Maintenance Grounds, Snow Removal, Trash, Reserve Funds
- Taxes: $5,210
- Tax Year: 2025
Similar Listings
Sold
35 Photos
Sold
25 Photos
Sold
21 Photos
Sold
35 Photos
Content © 2026 MLS Property Information Network, Inc. The information in this listing was gathered from third party resources including the seller and public records.
Listing information provided courtesy of Agape Realty Partners, LLC.
MLS Property Information Network, Inc. and its subscribers disclaim any and all representations or warranties as to the accuracy of this information.