
Sold!
$226,000
3
Beds
2
Baths
1,197
Living Area
-
Property Description
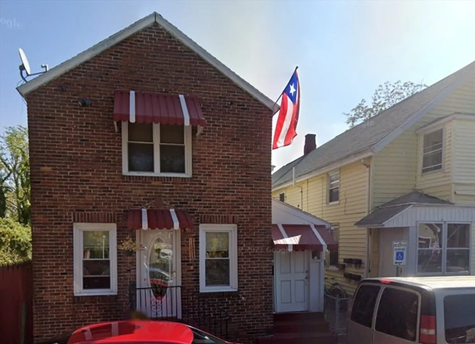
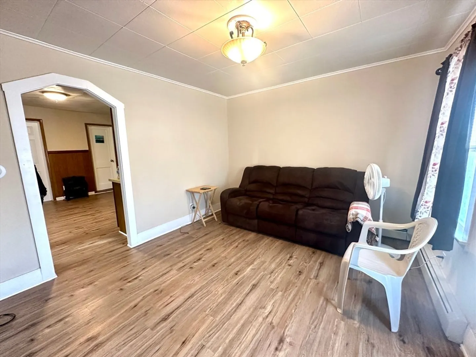
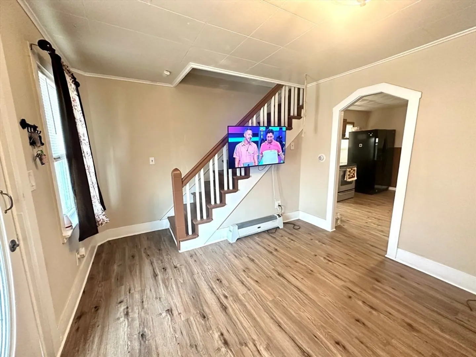
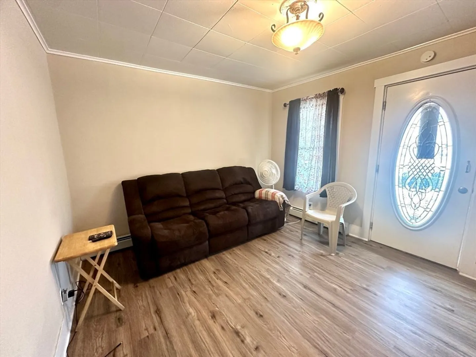
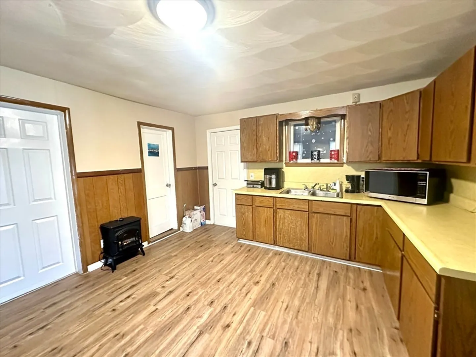
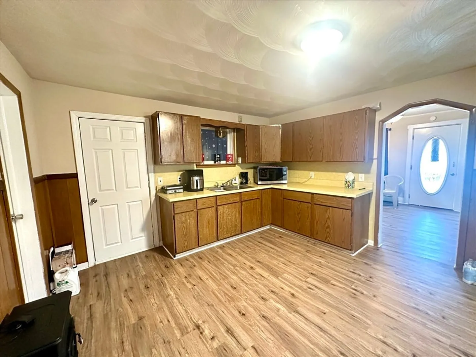
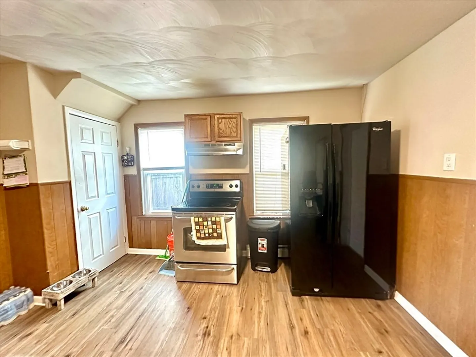
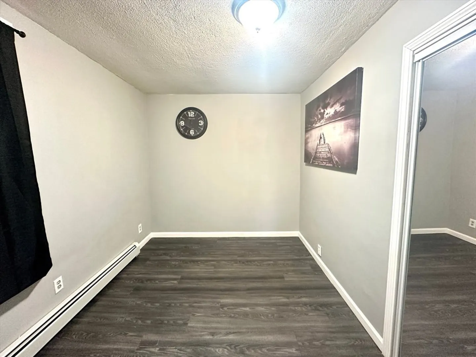
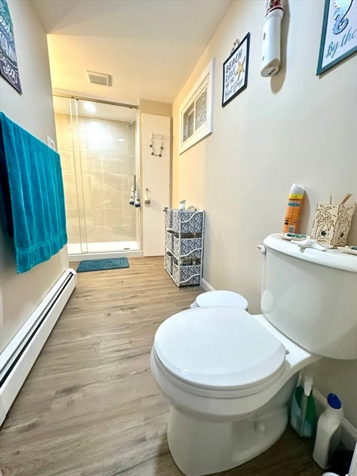
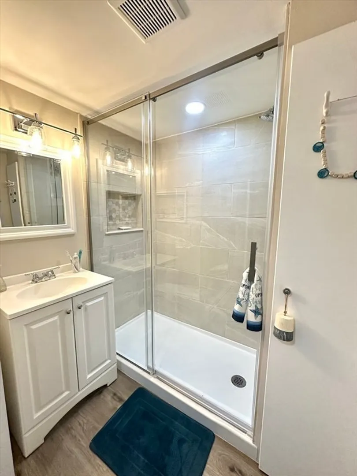
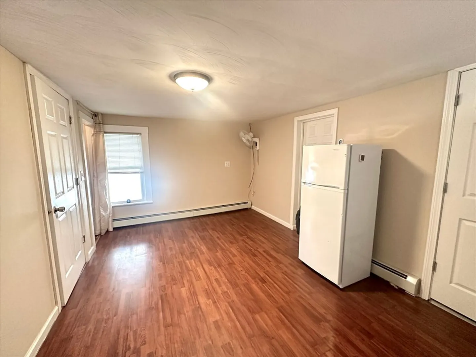
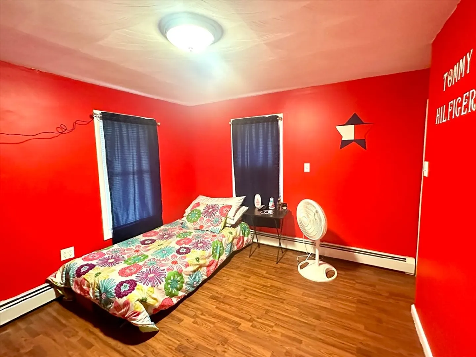
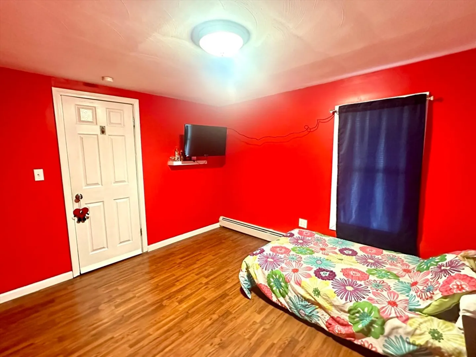
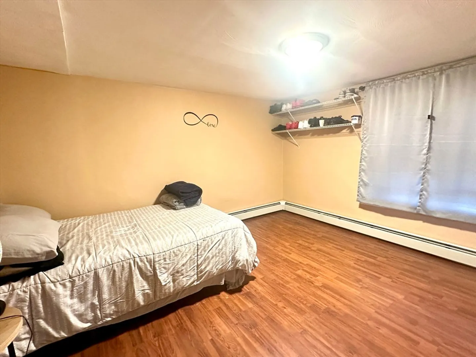
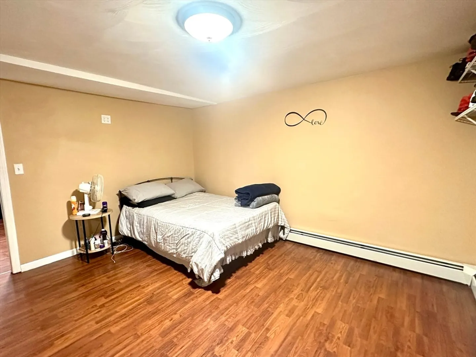
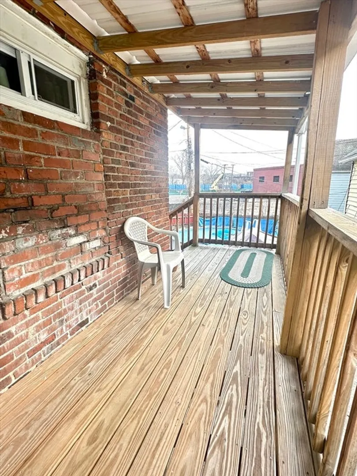
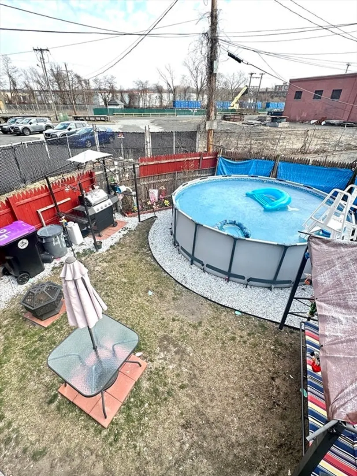
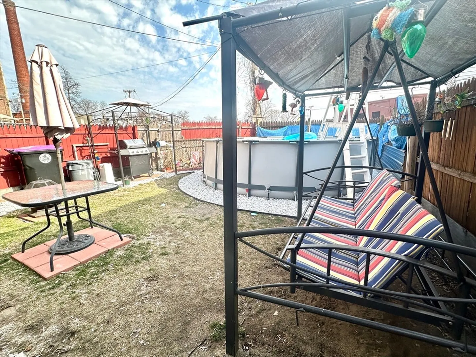
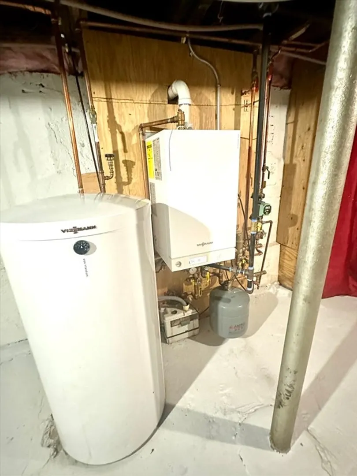
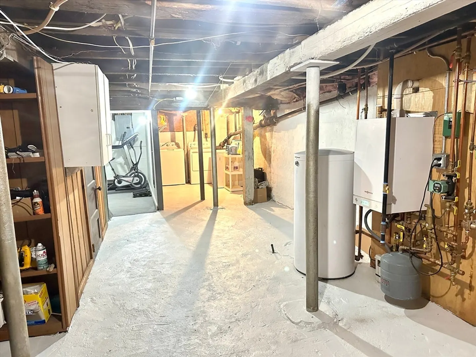
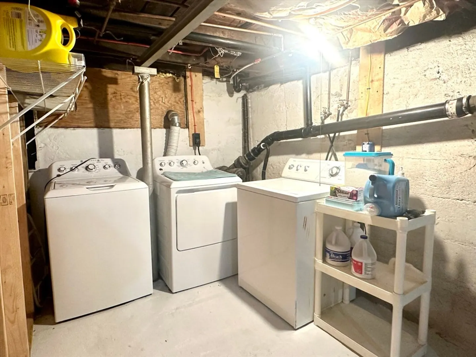
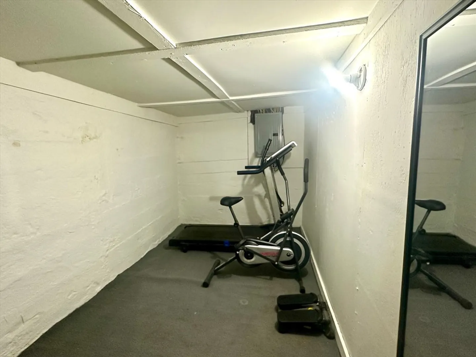
Welcome to this charming 3 bedrooms residence located in the heart of Holyoke. The centrally located kitchen seamlessly connects with the living room, one bedroom, and easy access to a enclosed yard and patio with above ground swimming pool. Upstairs you will find two spacious bedrooms, a family bath. The partially finished basement is the perfect bonus room for a home gym, playroom, or additional office. It has new furnace and instant water system, with a spacious laundry area. Near restaurants, schools, parks, , highways, and public transportation–making it a wonderful home to live in!
-
Highlights
- Cooling: Window Unit(s)
- Property Class: Residential
- Style: Italianate
- Year Built: 1880
- Heating: Steam, Natural Gas
- Property Type: Single Family Residence
- Total Rooms: 6
- Status: Closed
-
Additional Details
- Appliances: Gas Water Heater, Water Heater, Range
- Construction: Brick, Stone
- Flooring: Vinyl, Laminate
- Interior Features: Internet Available - Broadband
- Road Frontage Type: Public
- Year Built Details: Actual
- Zoning: Bh
- Basement: Full, Partially Finished, Concrete
- Exterior Features: Porch, Porch - Enclosed, Deck - Wood, Patio - Enclosed, Balcony, Pool - Above Ground, Fenced Yard
- Foundation: Block
- Lot Features: Level
- Roof: Shingle
- Year Built Source: Public Records
-
Amenities
- Community Features: Public Transportation, Shopping, Pool, Park
- Pool Features: Above Ground
-
Utilities
- Electric: 110 Volts
- Water Source: Public
- Sewer: Public Sewer
-
Fees / Taxes
- Assessed Value: $48,200
- Compensation Based On: Net Sale Price
- Taxes: $904
- Buyer Agent Compensation: 2%
- Tax Year: 2023
Similar Listings
Sold
42 Photos
Sold
32 Photos
Sold
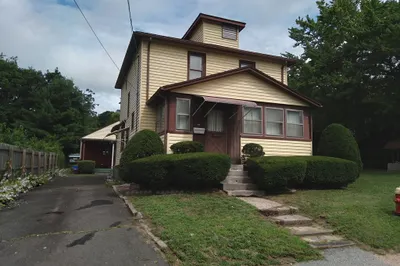
13 Photos
Sold
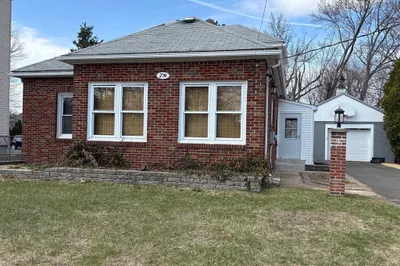
26 Photos
Content © 2026 MLS Property Information Network, Inc. The information in this listing was gathered from third party resources including the seller and public records.
Listing information provided courtesy of Executive Real Estate, Inc..
MLS Property Information Network, Inc. and its subscribers disclaim any and all representations or warranties as to the accuracy of this information.
