
Sold!
$430,000
2
Beds
2
Baths
1,517
Living Area
-
Property Description
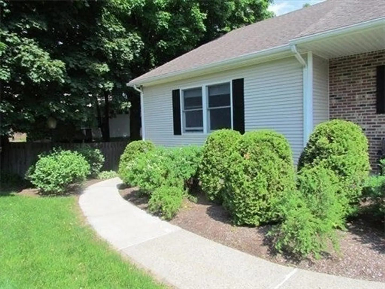
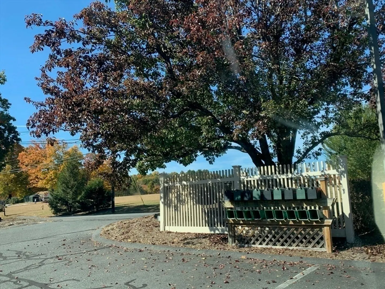
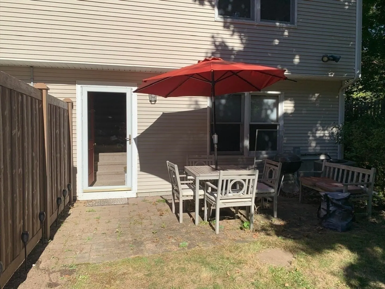
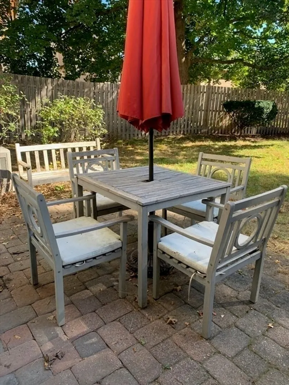
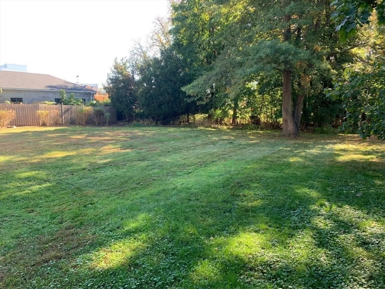
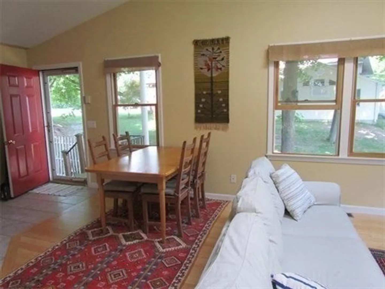
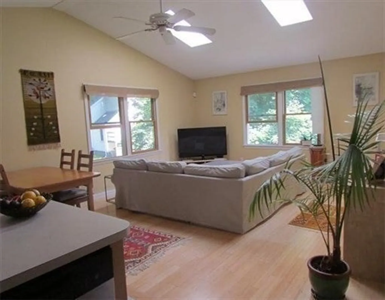
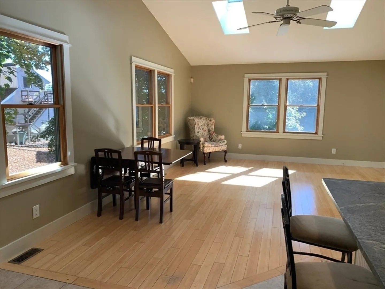
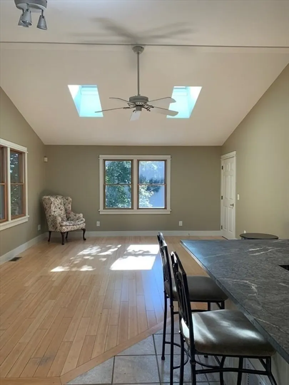
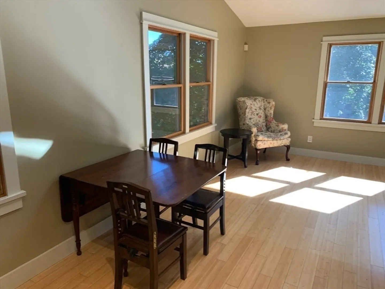
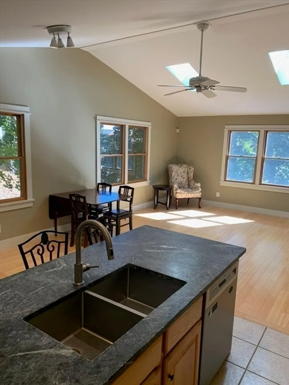
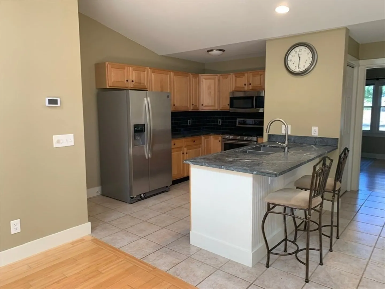
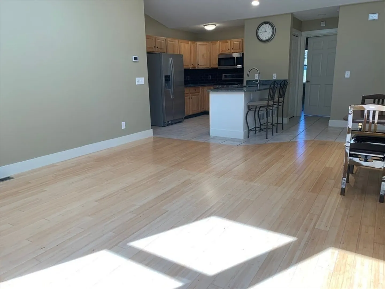
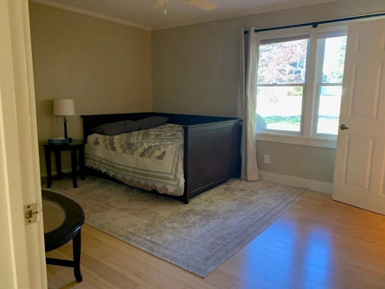
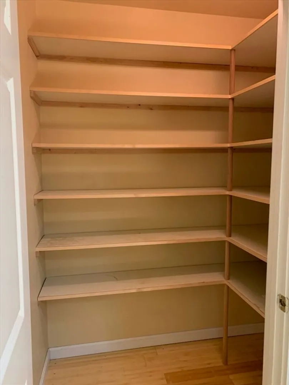
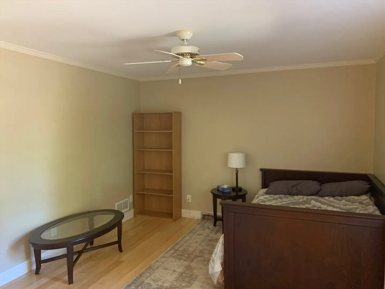
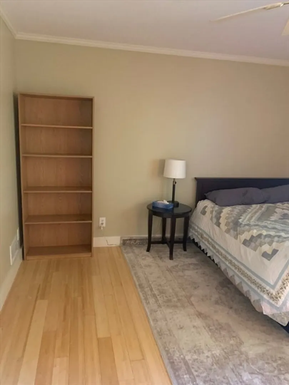
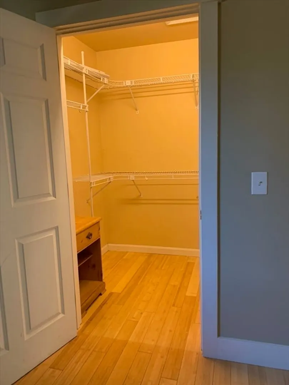
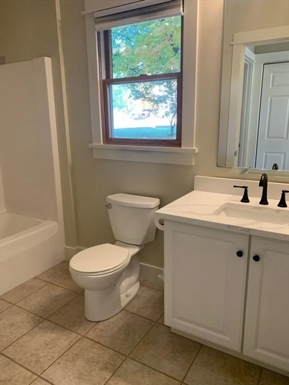
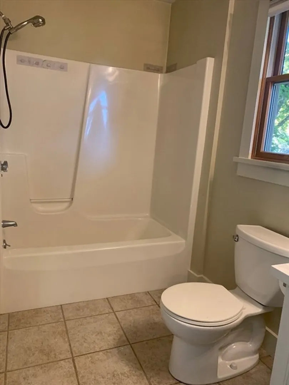
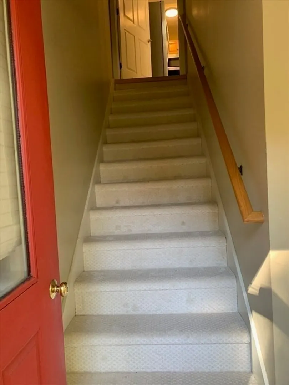
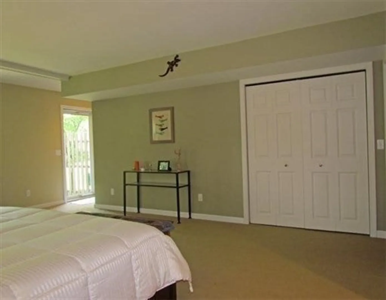
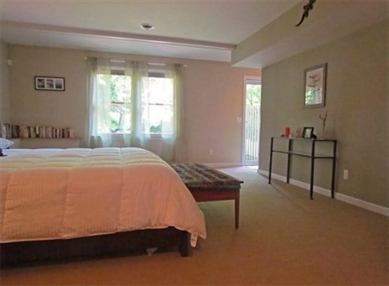
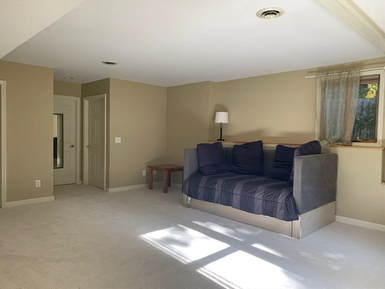
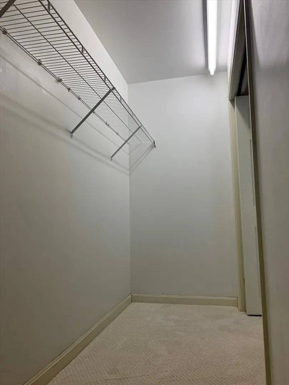
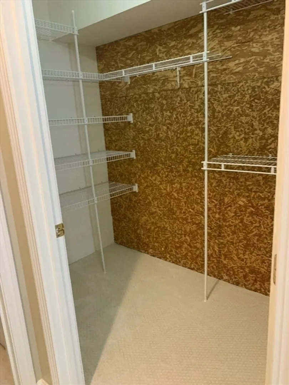
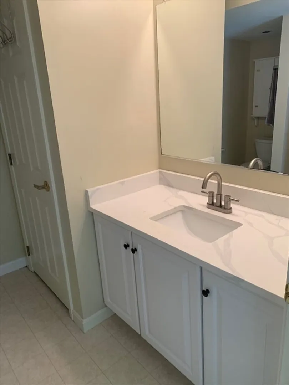
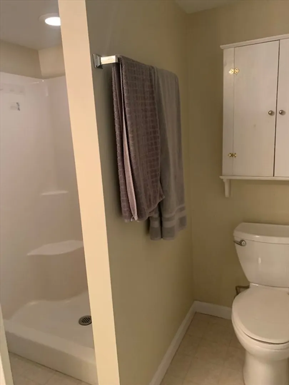
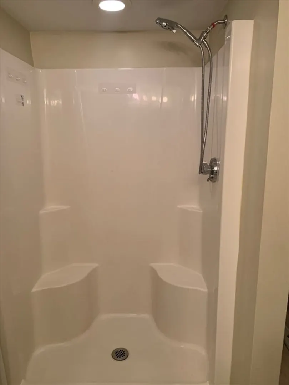
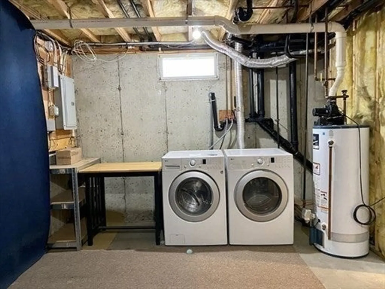
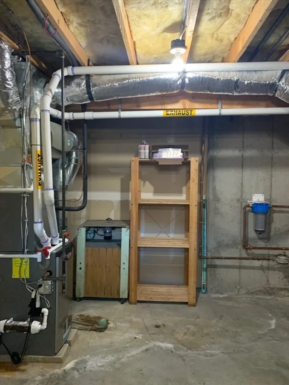
NEW PRICE! Welcome to Wildwood Court! Modern 2BR/2BA end-unit townhouse just 1 mile from downtown Northampton. Light-filled open concept with soaring vaulted ceilings and warm bamboo floors throughout. Stunning kitchen features Vermont soapstone counters, tile backsplash, and peninsula with breakfast bar. Flexible single-level living with bedroom and full bath on main floor, plus spacious second bedroom with en-suite bath upstairs. Three walk-in closets and walk-in pantry provide abundant storage. Laundry hookups on both levels. Updated HVAC with central air and smart solar-sensitive skylights. West-facing backyard perfect for summer evenings. Two parking spaces. Close to Smith College and Norwottuck Rail Trail. Low-maintenance living in peaceful garden setting. Move-in ready!
-
Highlights
- Building Name: Wildwood Court
- Heating: Forced Air, Natural Gas
- Parking Spots: 2
- Property Type: Condominium
- Total Rooms: 5
- Year Built: 1997
- Cooling: Central Air
- HOA Fee: $455
- Property Class: Residential
- Stories: 2
- Unit Number: A
- Status: Closed
-
Additional Details
- Appliances: Dishwasher, Disposal, Microwave, Refrigerator, Washer, Dryer, Range, Oven
- Exterior Features: Patio
- Interior Features: Bathroom - 3/4, Walk-In Closet(s), Cedar Closet(s), Dressing Room, Closet - Double, Second Main Bedroom, Live-in Help Quarters
- Total Number of Units: 9
- Year Built Source: Owner
- Basement: Y
- Flooring: Flooring - Wall to Wall Carpet
- SqFt Source: Owner
- Year Built Details: Actual
- Zoning: Urb
-
Amenities
- Community Features: Public Transportation, Shopping, Park, Walk/Jog Trails, Medical Facility, Bike Path, Conservation Area, House of Worship, Private School, Public School, University
- Parking Features: Off Street
-
Utilities
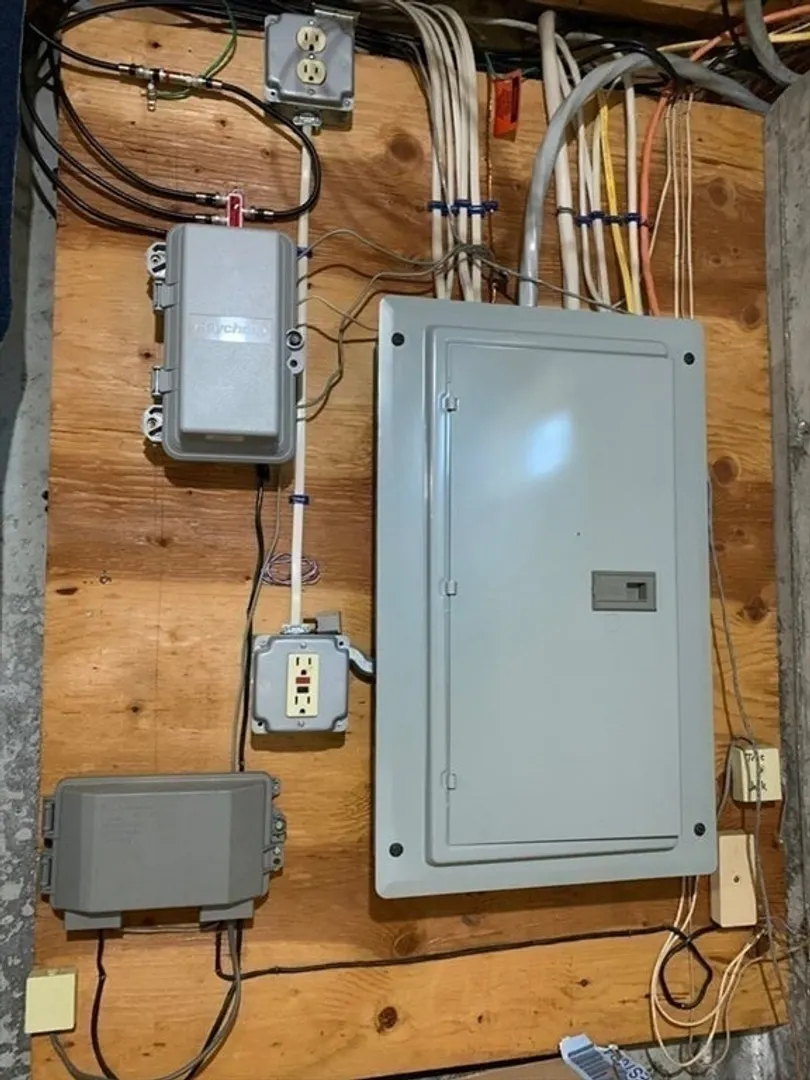
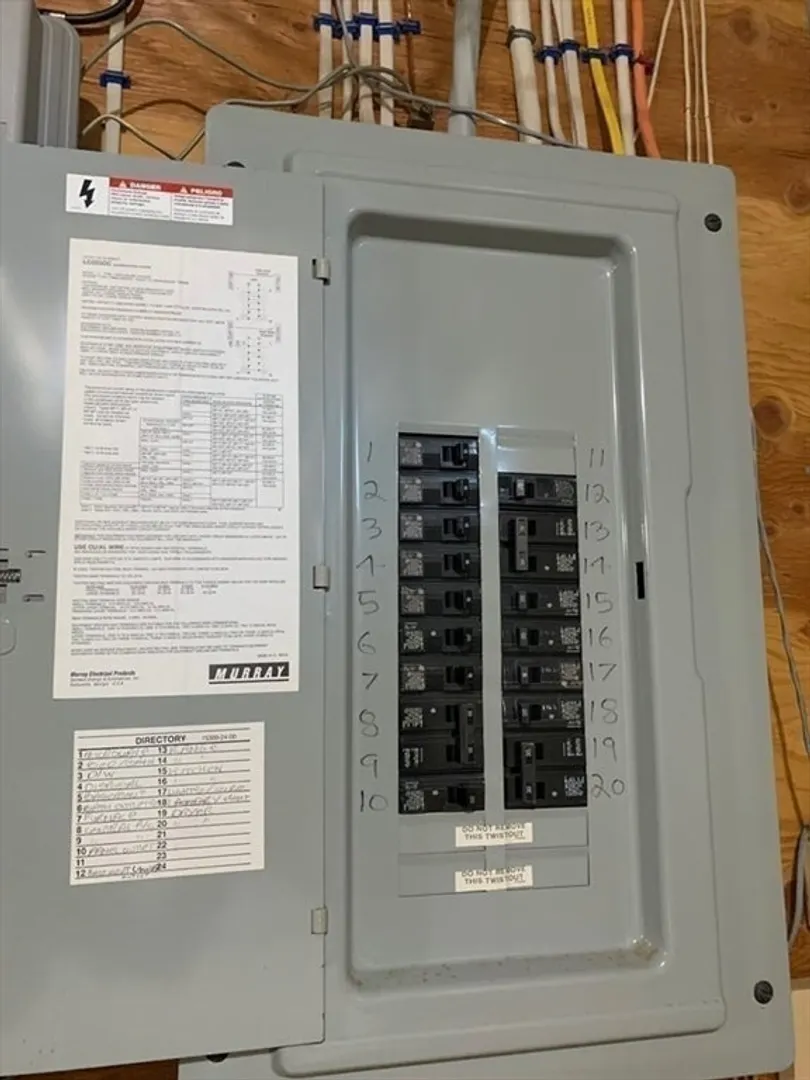
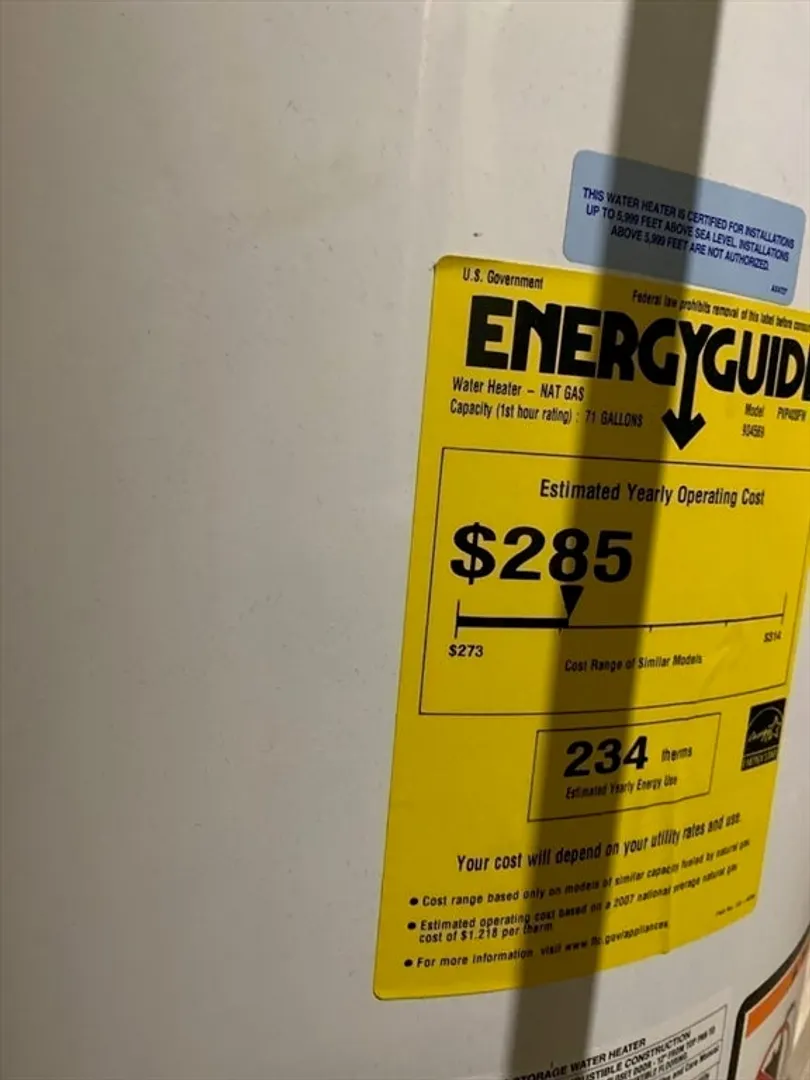
- Electric: 220 Volts
- Water Source: Public
- Sewer: Public Sewer
-
Fees / Taxes
- Assessed Value: $272,200
- HOA Fee Includes: Insurance, Maintenance Structure, Maintenance Grounds, Trash
- Taxes: $4,135
- HOA Fee Frequency: Monthly
- Tax Year: 2024
Similar Listings
Sold
7 Photos
Sold
32 Photos
Sold
31 Photos
Sold
21 Photos
Content © 2026 MLS Property Information Network, Inc. The information in this listing was gathered from third party resources including the seller and public records.
Listing information provided courtesy of The Murphys REALTORS® , Inc..
MLS Property Information Network, Inc. and its subscribers disclaim any and all representations or warranties as to the accuracy of this information.
