
Sold!
$300,000
3
Beds
2
Baths
1,320
Living Area
-
Property Description
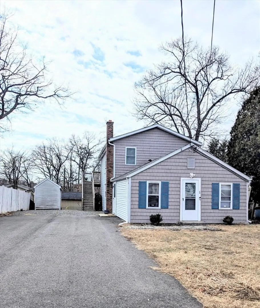
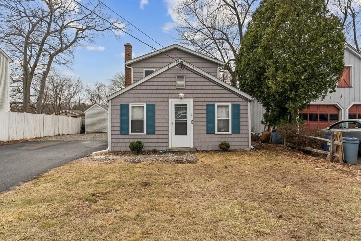
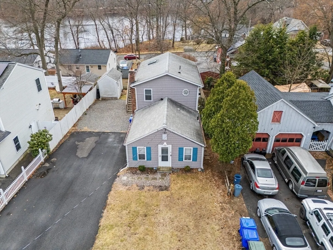
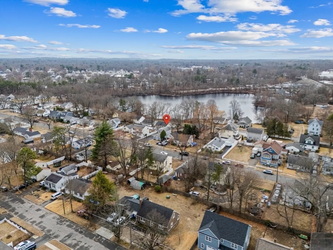
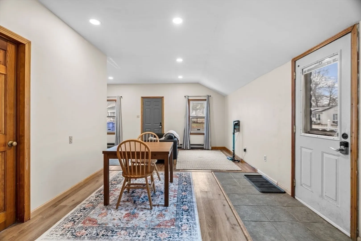
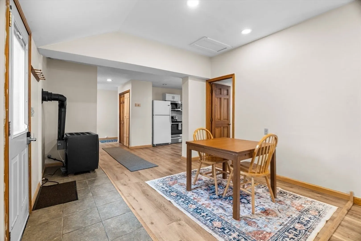
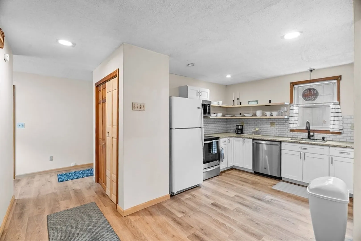
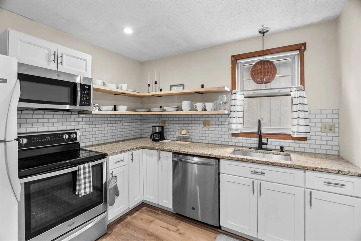
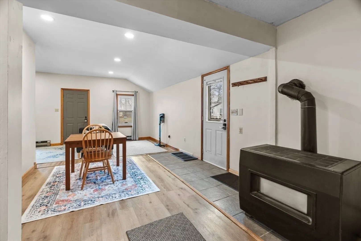
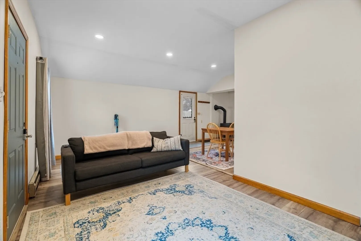
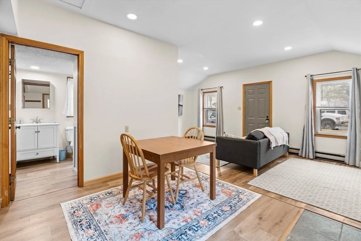
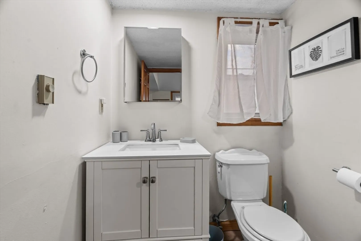
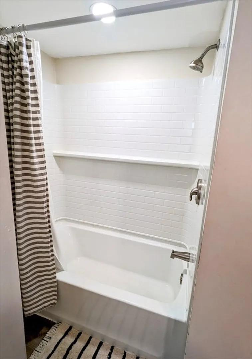
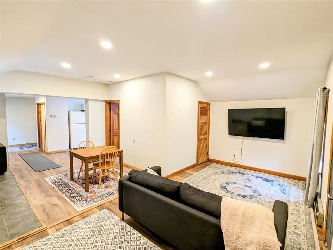
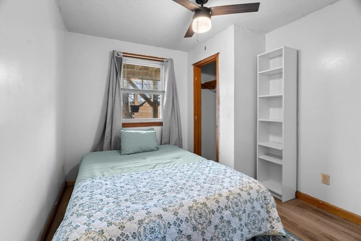
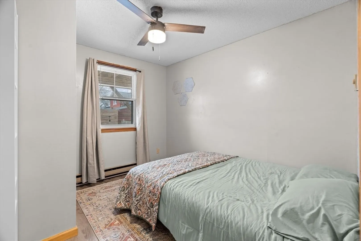
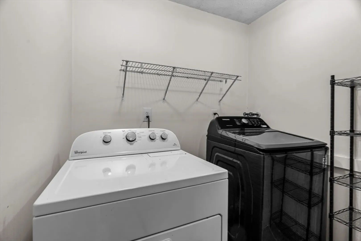
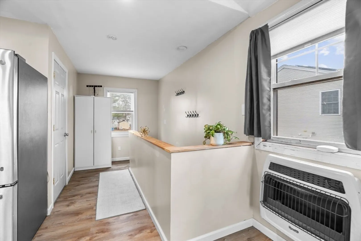
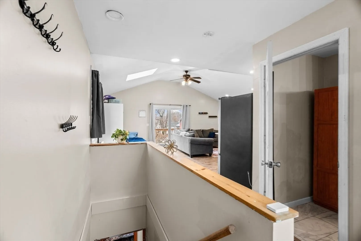
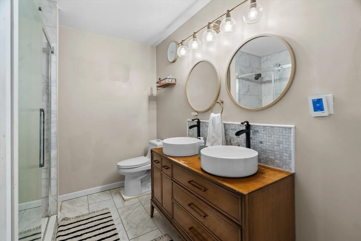
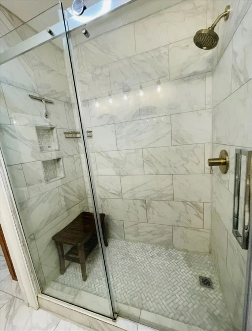
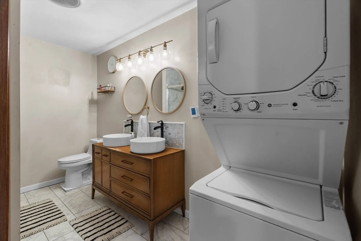
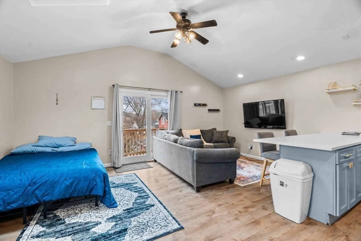
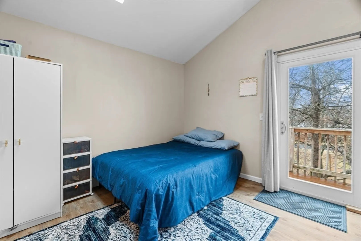
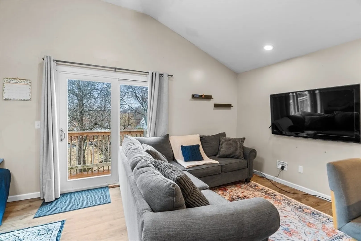
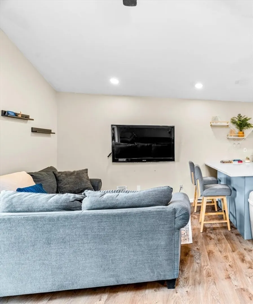
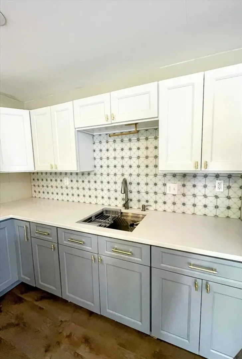
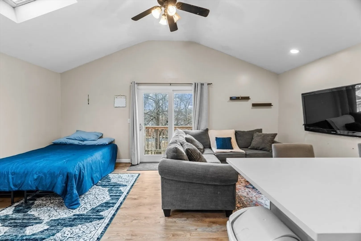
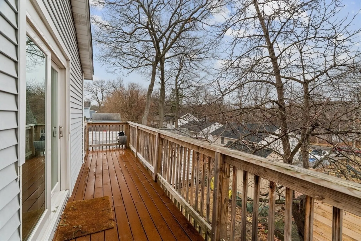
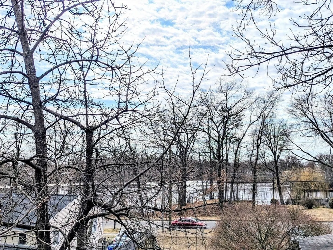
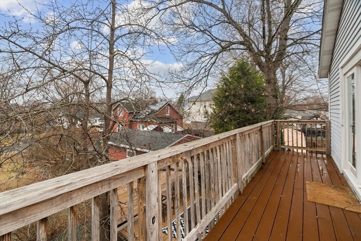
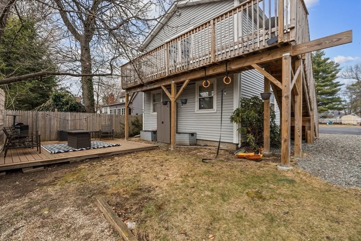
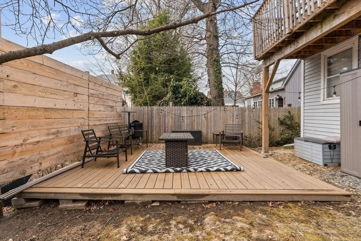
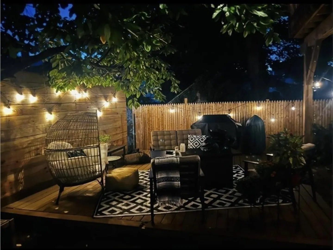
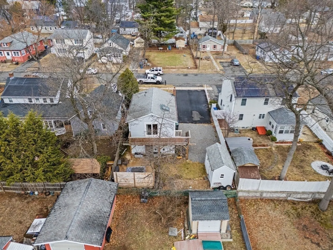
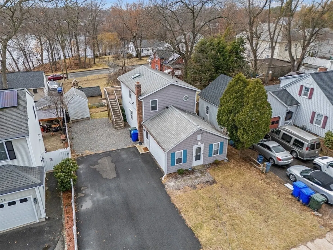
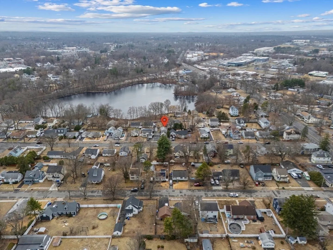
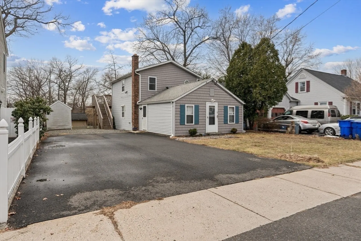
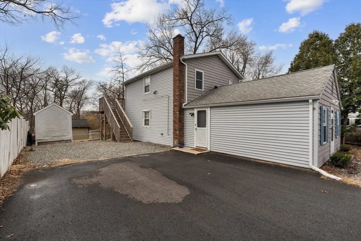
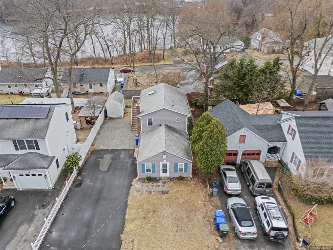
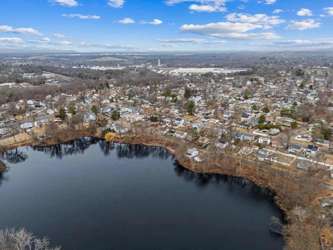
Lake view colonial home in Indian Orchard! Nicely updated and ready for new owners! First floor features a living room, dining area, updated kitchen, 2 bedrooms, updated full bath and laundry area. 2nd floor features the main bedroom en-suite with a skylight & slider to its own deck with a lake view & access to the back yard, updated full bath, laundry & lots of natural light! Bright, wide open, versatile space for you to choose how to use it! Also provides a great setup for extended family, an in-law space or teen suite with 2 levels of living. Home heated with natural gas & supplementary electric baseboard. Ground level deck in backyard for entertaining or your enjoyment. Lots of off street parking in driveway. Off Berkshire Ave near Rte. 20. Appx 2.5 mi to MA Pike/ Rte.291 / Springfield Exit & 4 miles to MA Pike - Ludlow Exit. Location! Location! Location!
-
Highlights
- Cooling: Window Unit(s)
- Parking Spots: 4
- Property Type: Single Family Residence
- Total Rooms: 6
- Status: Closed
- Heating: Electric Baseboard, Natural Gas, Other
- Property Class: Residential
- Style: Colonial, Other (See Remarks)
- Year Built: 1930
-
Additional Details
- Appliances: Gas Water Heater, Range, Dishwasher, Microwave, Refrigerator, Washer, Dryer
- Exterior Features: Deck, Deck - Wood, Storage, Screens
- Foundation: Concrete Perimeter, Slab
- Interior Features: Internet Available - Broadband
- Road Frontage Type: Public
- SqFt Source: Public Record
- Year Built Source: Public Records
- Construction: Frame
- Flooring: Vinyl, Carpet, Other
- Foundation Area: 960
- Lot Features: Cleared, Level
- Roof: Shingle
- Year Built Details: Actual
- Zoning: R1
-
Amenities
- Parking Features: Paved Drive, Off Street, Paved
-
Utilities
- Electric: 100 Amp Service
- Water Source: Public
- Sewer: Public Sewer
-
Fees / Taxes
- Assessed Value: $216,400
- Taxes: $3,393
- Tax Year: 2025
Similar Listings
Sold
41 Photos
Sold
35 Photos
Sold
37 Photos
Sold
33 Photos
Content © 2026 MLS Property Information Network, Inc. The information in this listing was gathered from third party resources including the seller and public records.
Listing information provided courtesy of Fathom Realty.
MLS Property Information Network, Inc. and its subscribers disclaim any and all representations or warranties as to the accuracy of this information.
