
Sold!
$945,000
4
Beds
3/1
Baths
3,491
Living Area
-
Property Description
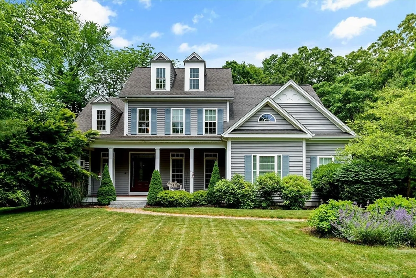
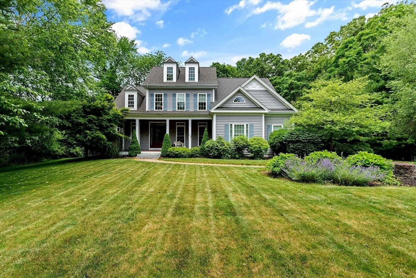
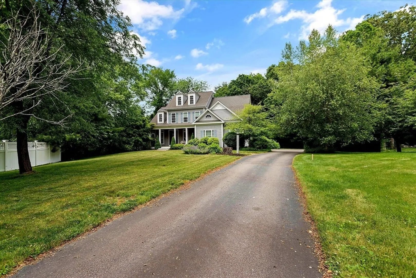
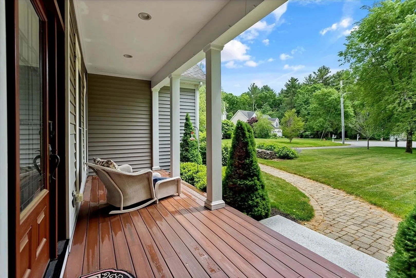
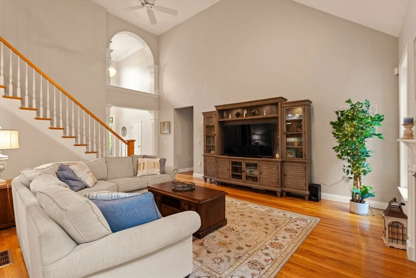
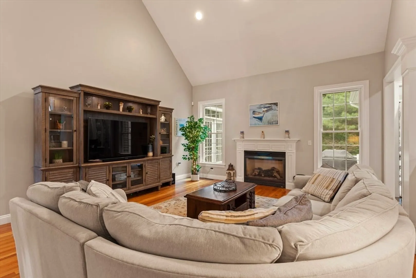
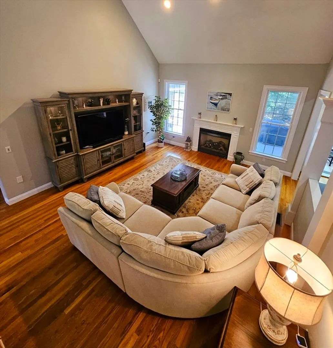
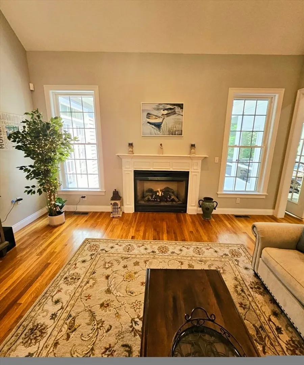
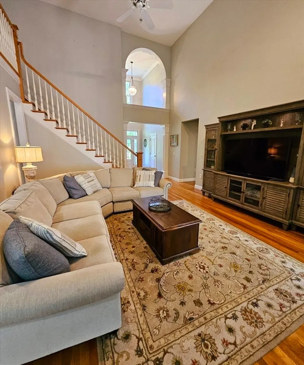
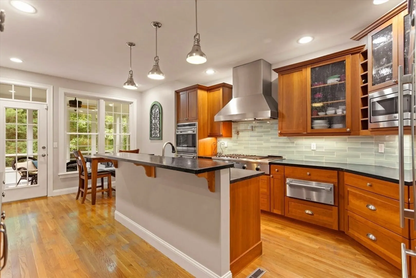
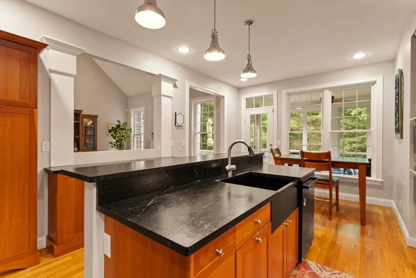
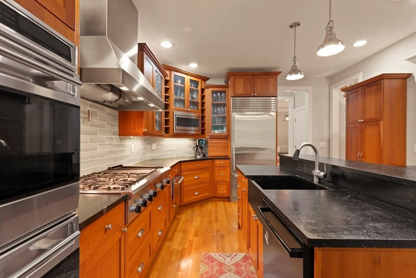
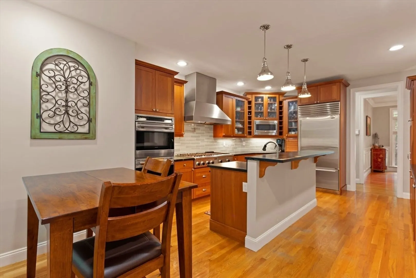
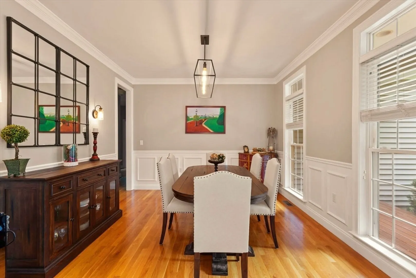
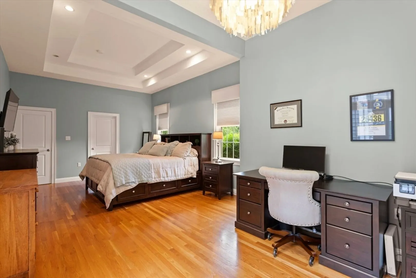
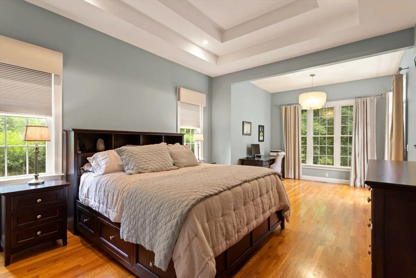
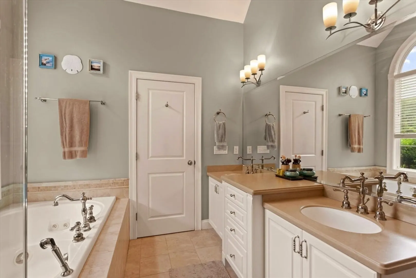
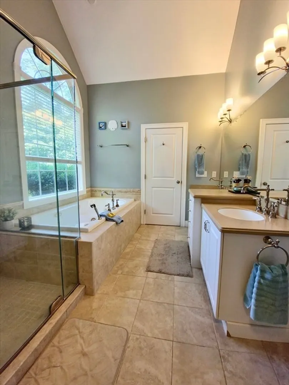
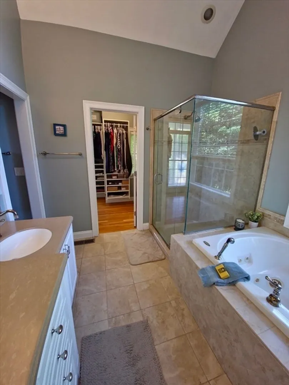
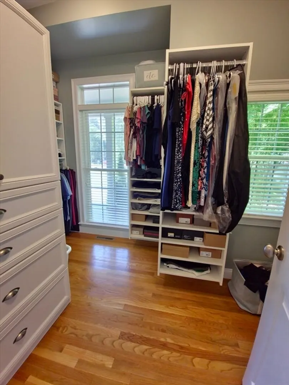
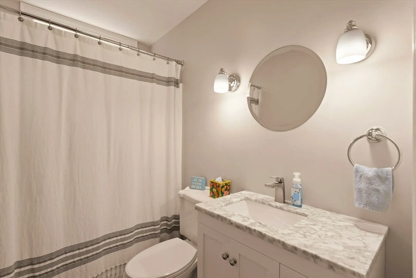
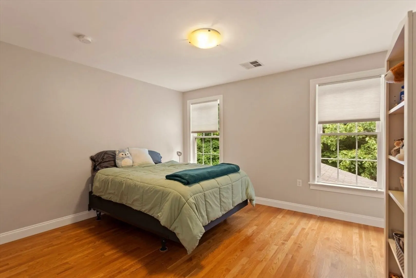
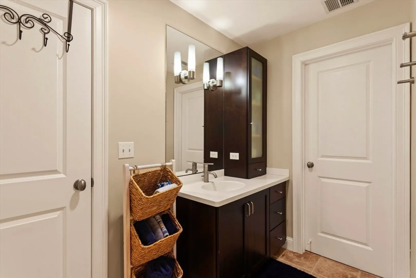
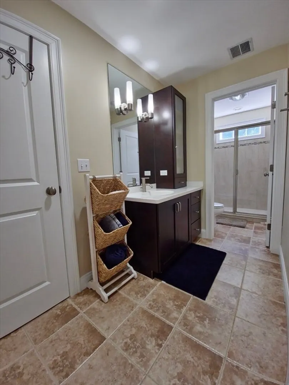
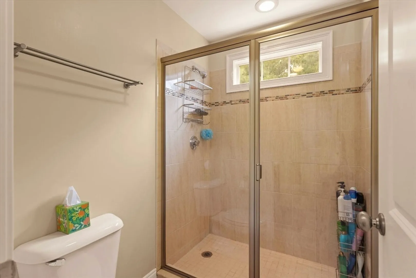
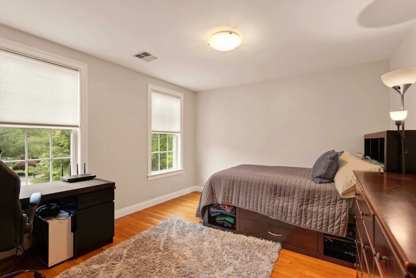
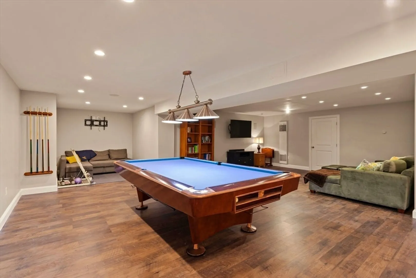
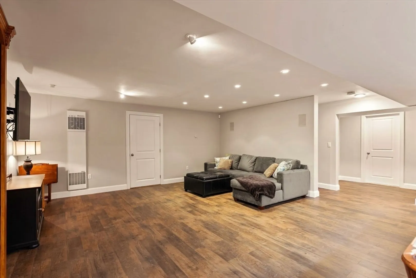
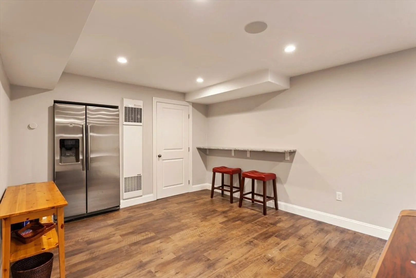
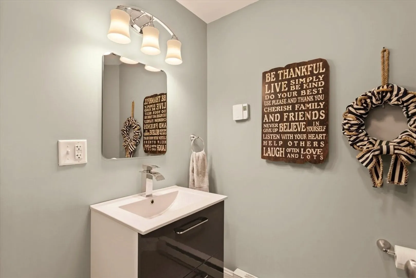
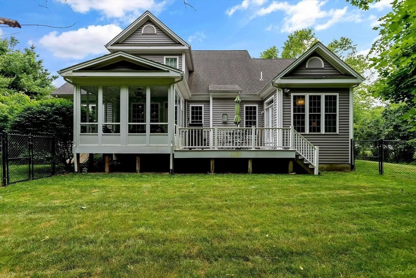
Discover this exceptional Colonial home located at the end of a sought-after cul-de-sac. The charming farmer's porch welcomes you into a foyer with a soaring 2-story ceiling and gleaming hardwood floors throughout. The floor plan is an entertainer’s dream with upscale finishes and architectural details designed for modern entertaining. High-end appliances including a Wolf double oven, Thermador gas cooktop, pot filler, warming drawer, and Sub-Zero refrigerator. Custom cabinetry with soapstone countertops. Expansive Family Room: Cathedral ceiling, gas fireplace, and elegant oversized windows. Luxurious primary suite: Coffered ceiling, sitting area with French doors leading to deck. spa-like master bath with tiled walk-in shower, Jacuzzi tub, double sinks, and custom California Closet system. Remarkable additional living space with many extra amenities inc built-in refrigerator and an additional bathroom plus ample extra storage. Brand new Generac whole house generator!
-
Highlights
- Cooling: Central Air
- Parking Spots: 7
- Property Type: Single Family Residence
- Total Rooms: 8
- Status: Closed
- Heating: Forced Air, Natural Gas
- Property Class: Residential
- Style: Colonial
- Year Built: 2005
-
Additional Details
- Appliances: Electric Water Heater, Oven, Microwave, Range, Refrigerator
- Construction: Frame
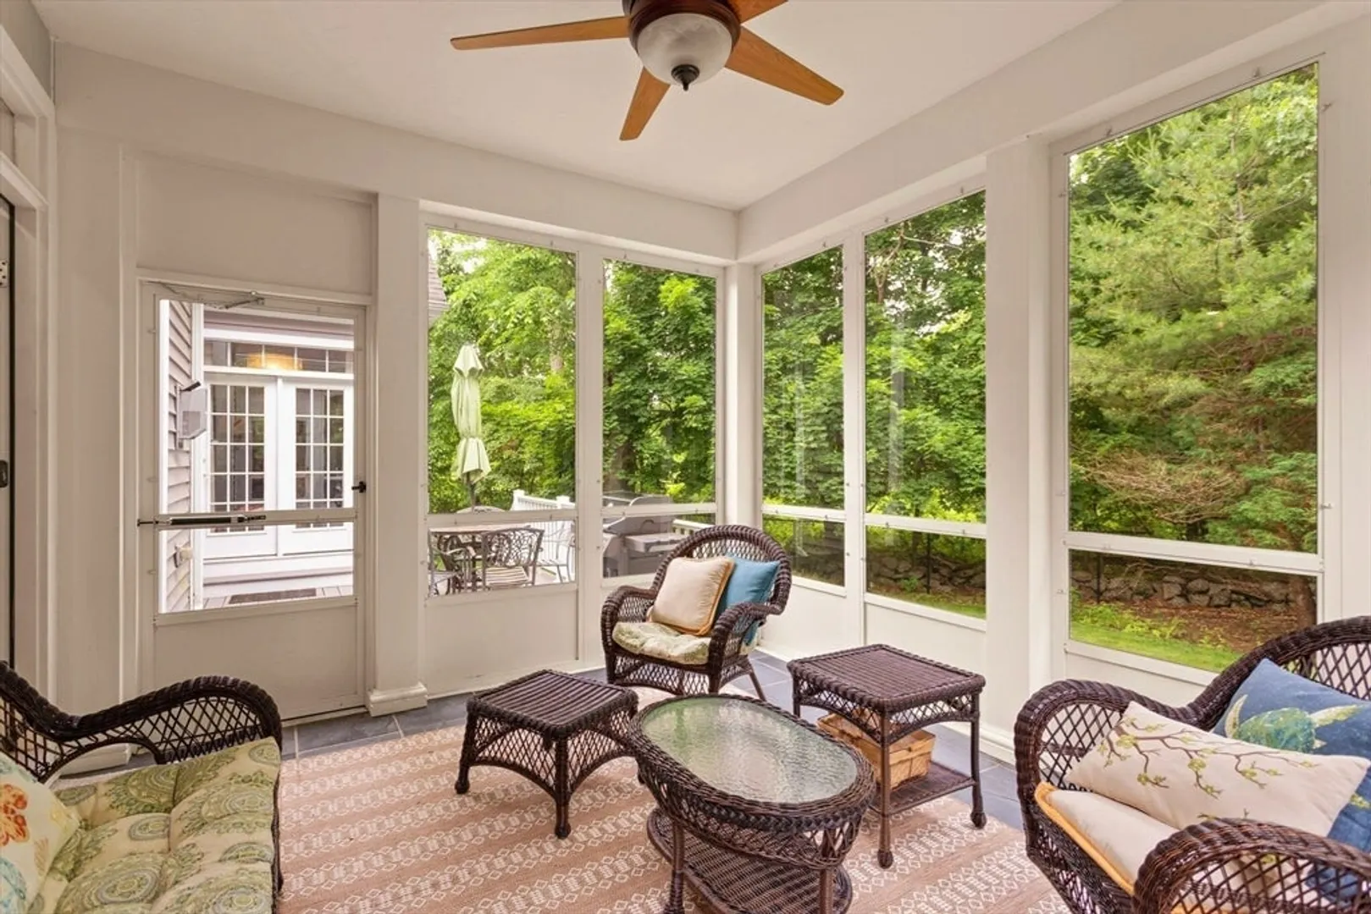
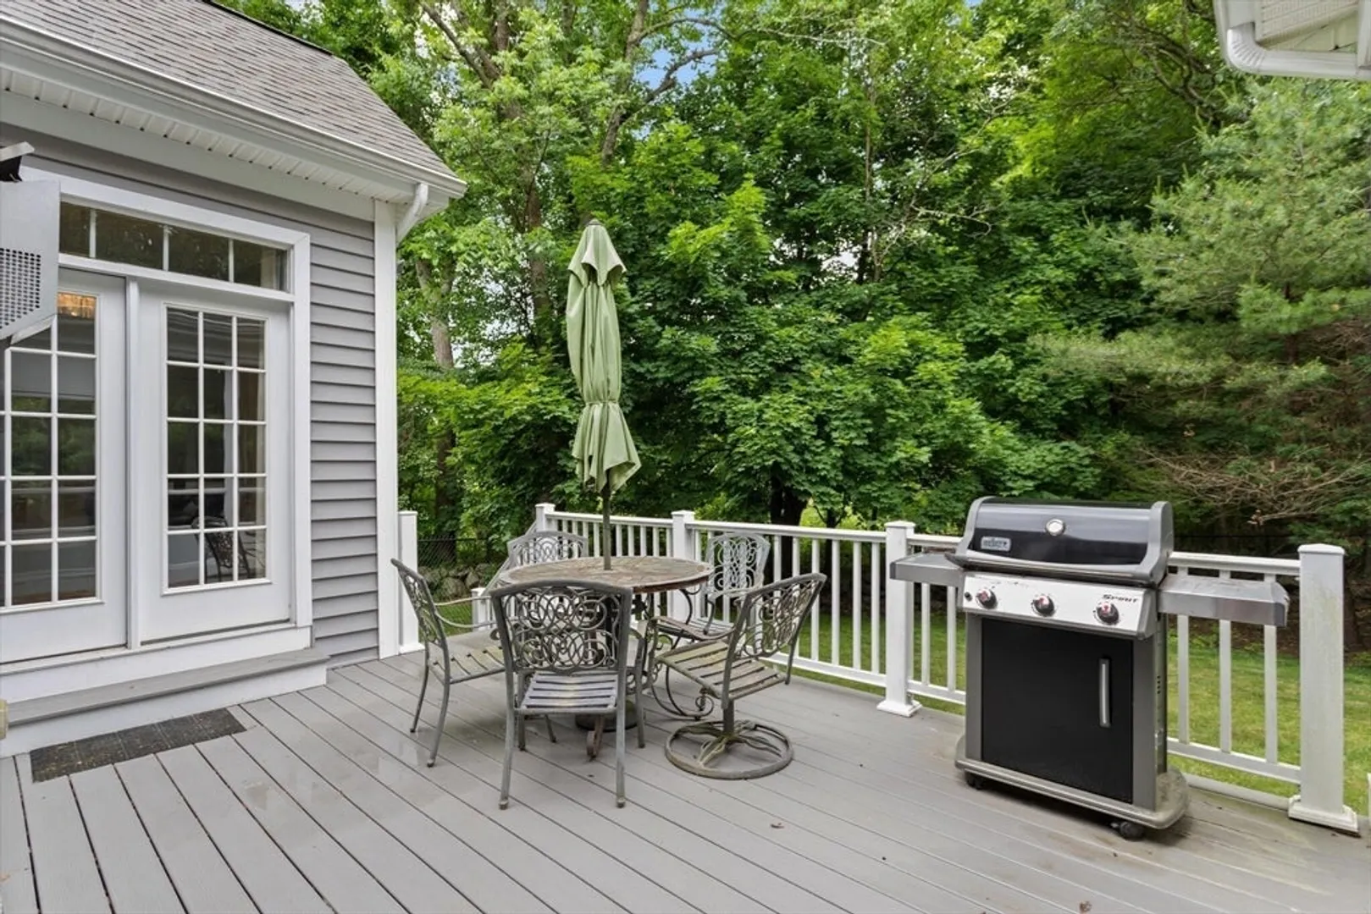
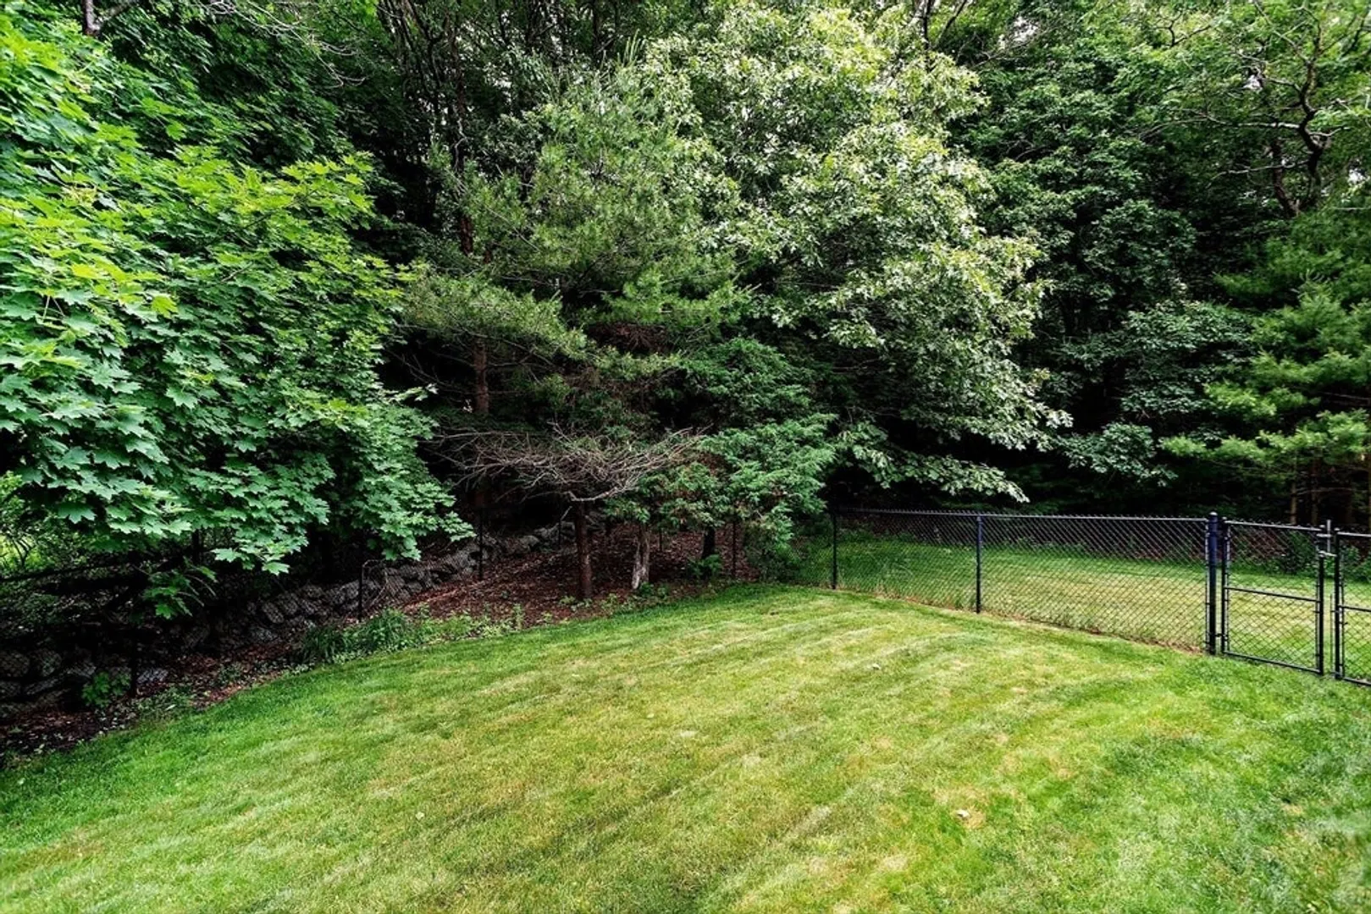
- Exterior Features: Porch, Deck - Composite, Sprinkler System, Fenced Yard
- Flooring: Wood, Tile, Flooring - Hardwood, Flooring - Vinyl, Flooring - Stone/Ceramic Tile
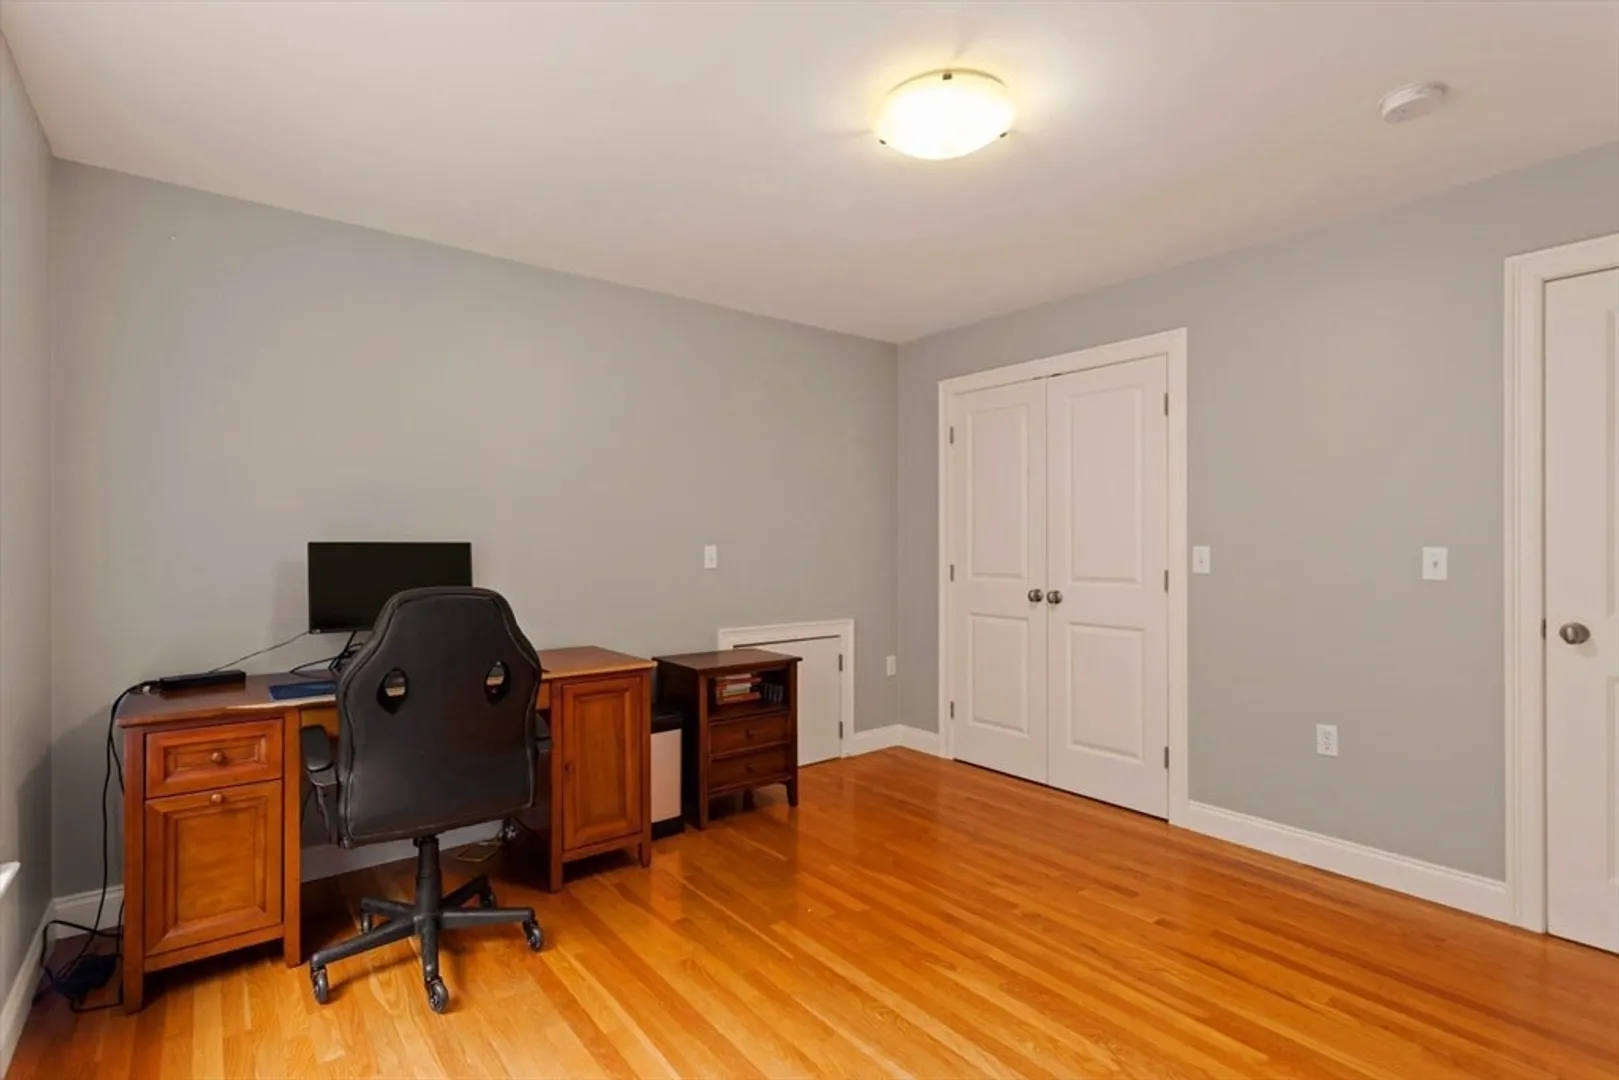
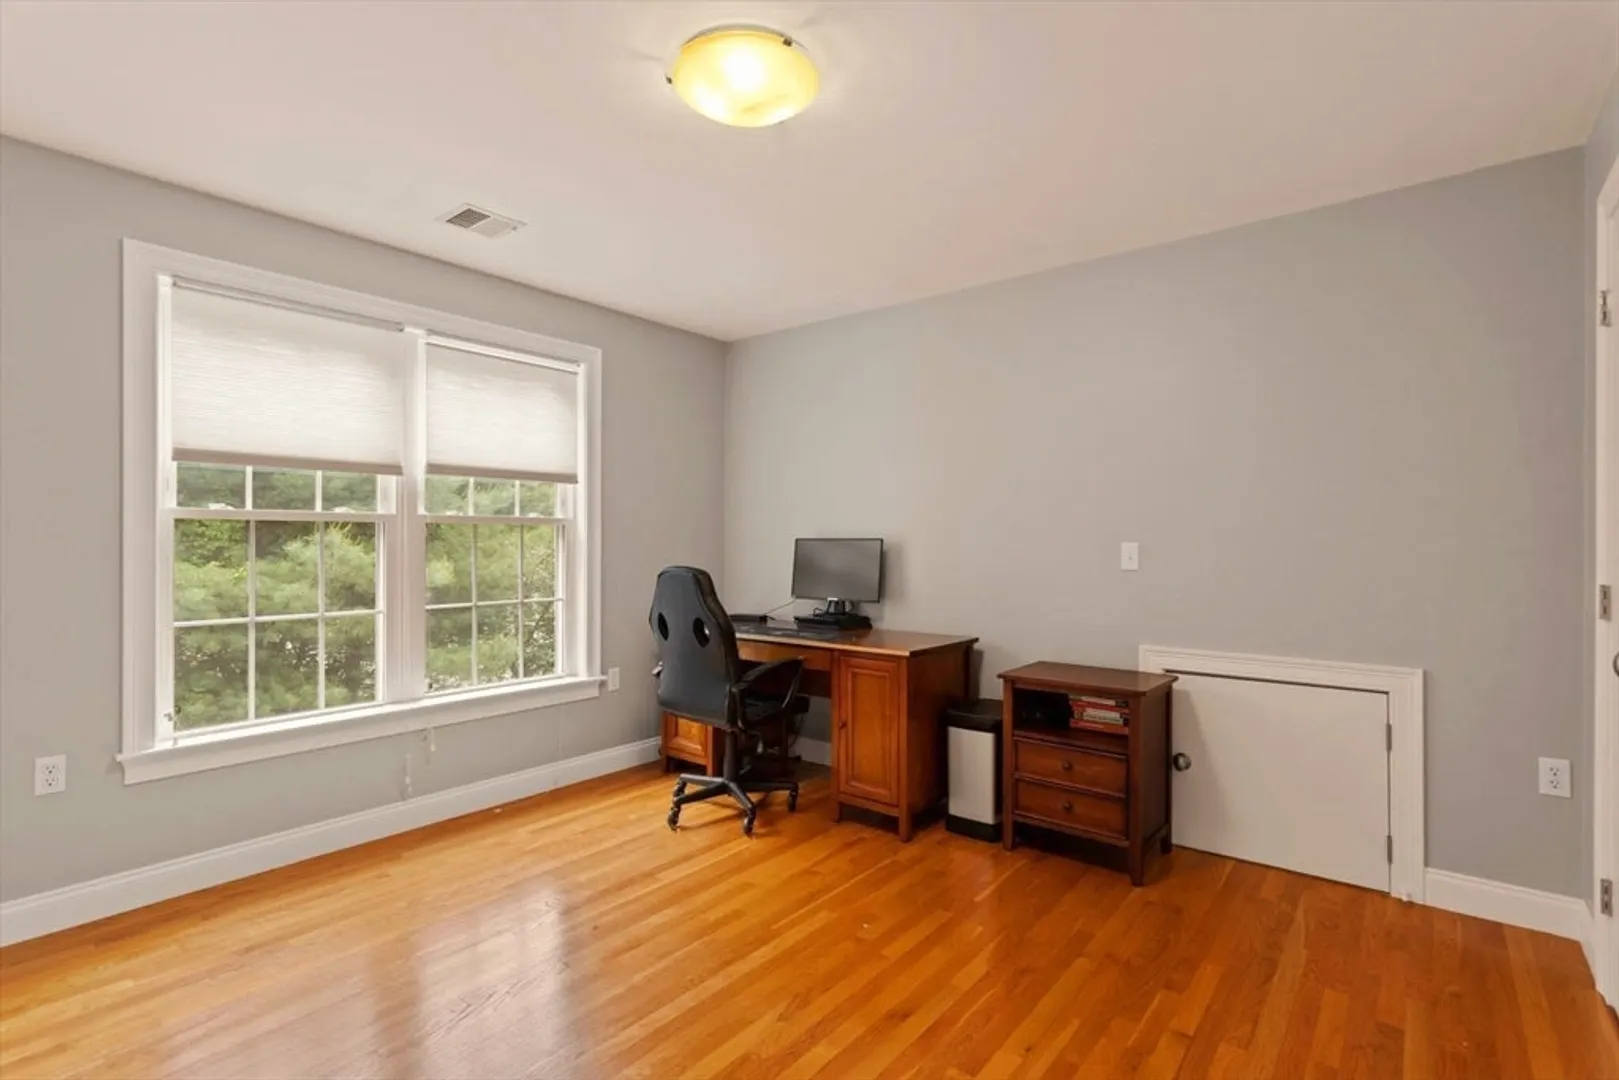
- Interior Features: Closet, Bathroom - Half, Recessed Lighting, Home Office, Bonus Room, Bathroom, Sun Room, Central Vacuum, Internet Available - Unknown
- Road Frontage Type: Public
- Year Built Details: Actual
- Zoning: Res
- Basement: Full, Partially Finished, Bulkhead, Sump Pump
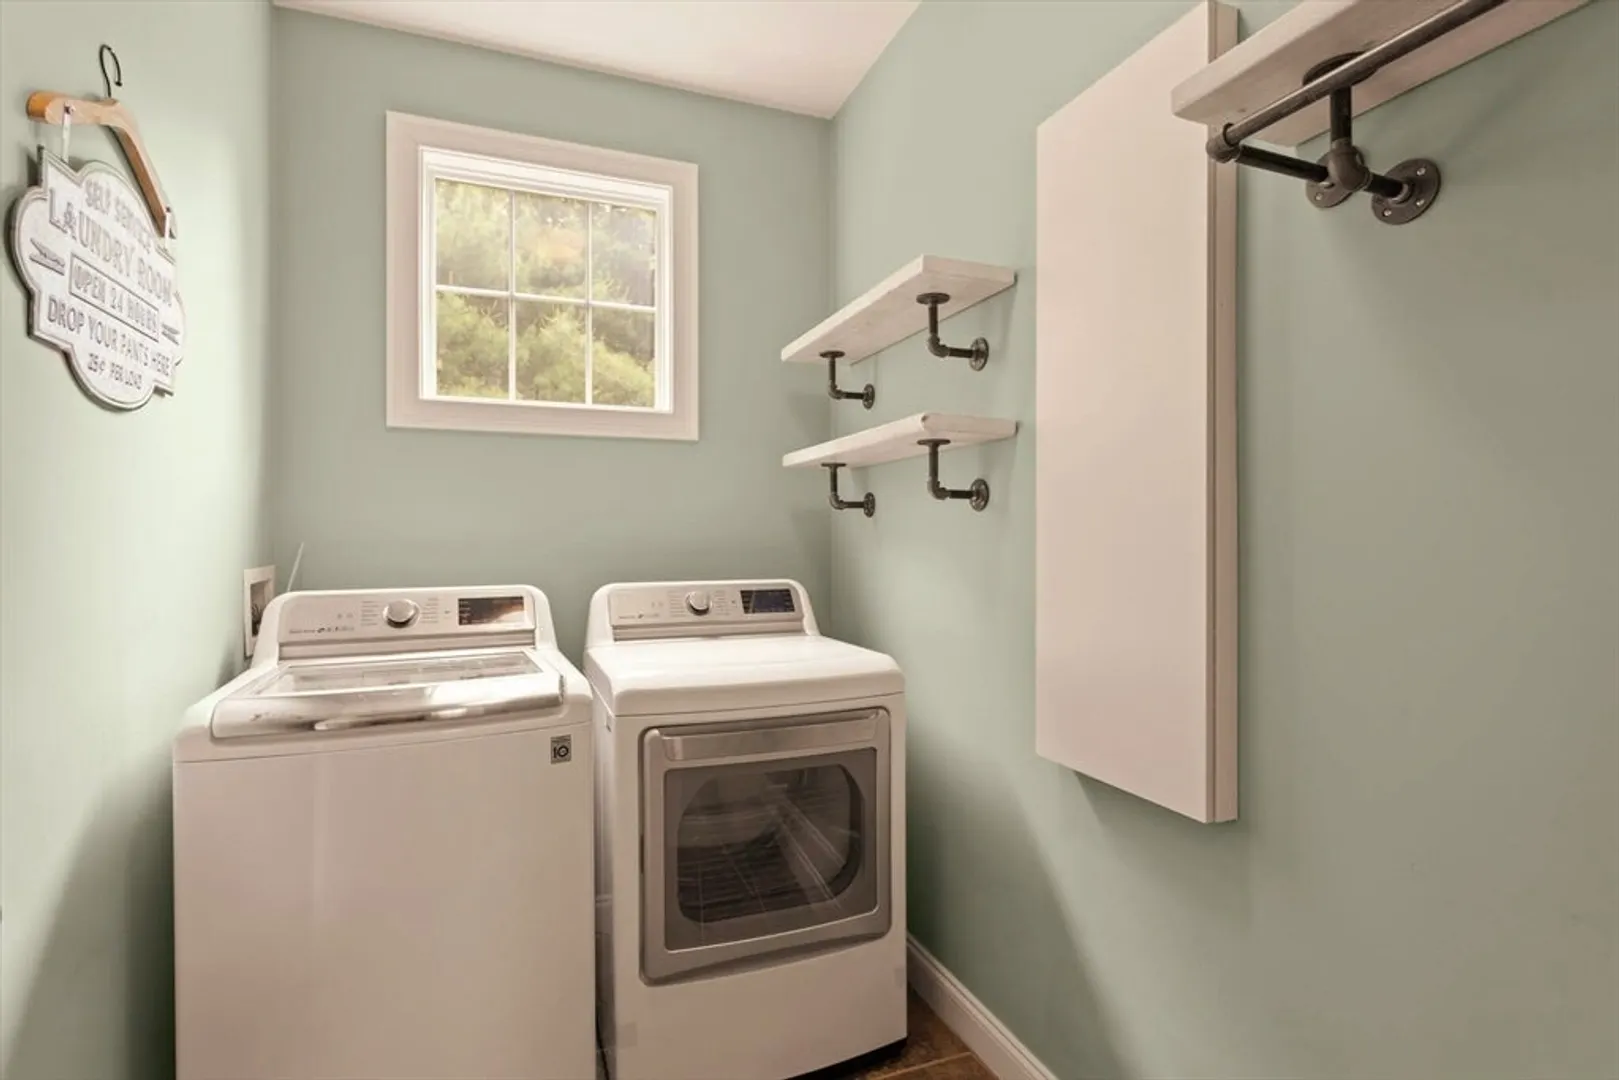
- Exclusions: Pool Table In Basement, Washer And Dryer Excluded
- Fireplaces: 1
- Foundation: Concrete Perimeter
- Lot Features: Wooded, Level
- Roof: Shingle
- Year Built Source: Public Records
-
Amenities
- Community Features: Shopping, Walk/Jog Trails, Golf, Medical Facility, Conservation Area, Highway Access
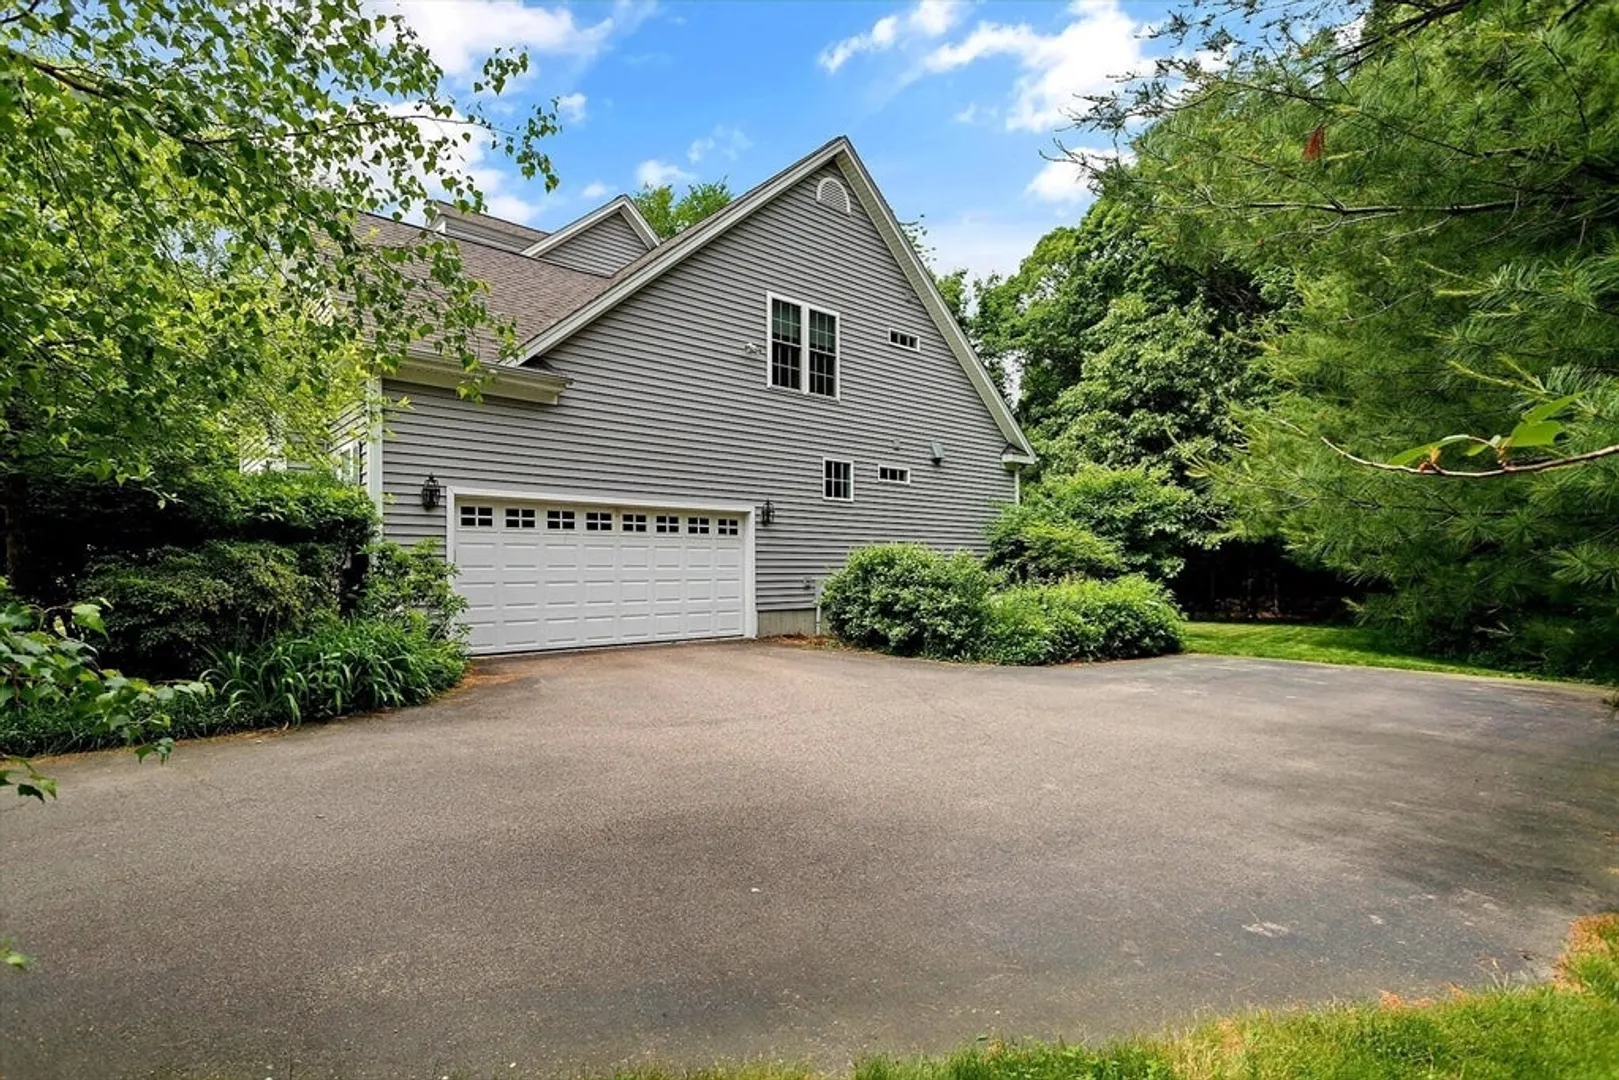
- Parking Features: Attached, Off Street, Paved
- Covered Parking Spaces: 2
- Security Features: Security System
-
Utilities
- Electric: Generator, Circuit Breakers
- Water Source: Public
- Sewer: Private Sewer
-
Fees / Taxes
- Assessed Value: $808,100
- Compensation Based On: Net Sale Price
- Tax Year: 2024
- Buyer Agent Compensation: 2.0%
- Facilitator Compensation: 1.0%
- Taxes: $10,287
Similar Listings
Sold
NEW CONSTRUCTION
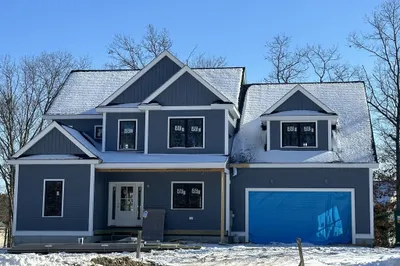
17 Photos
Sold
NEW CONSTRUCTION
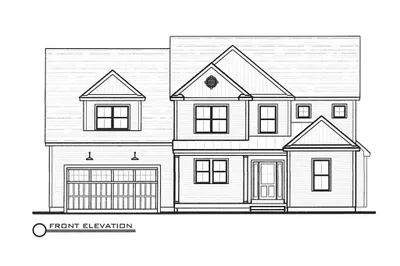
3 Photos
30 Sperry Lane #Lot 15
North Attleboro, MA 02760
$1,100,000
4
Beds
2/1
Baths
2,980
Sqft
View Details
Sold
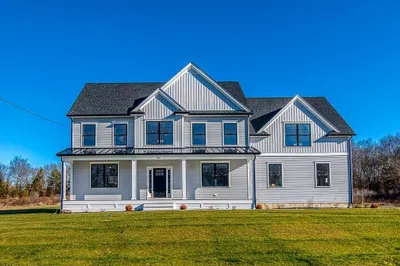
1 Photo
Sold
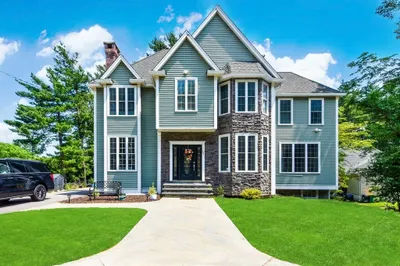
42 Photos
Content © 2026 MLS Property Information Network, Inc. The information in this listing was gathered from third party resources including the seller and public records.
Listing information provided courtesy of Keller Williams Elite.
MLS Property Information Network, Inc. and its subscribers disclaim any and all representations or warranties as to the accuracy of this information.
