
Sold!
$209,000
2
Beds
1/1
Bath
1,836
Living Area
-
Property Description
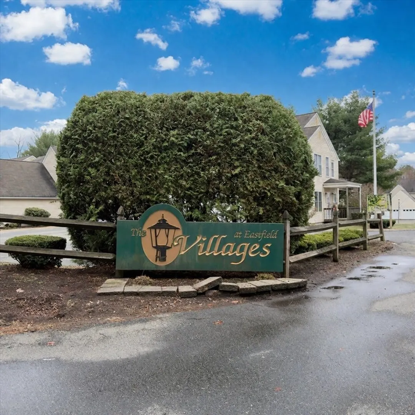
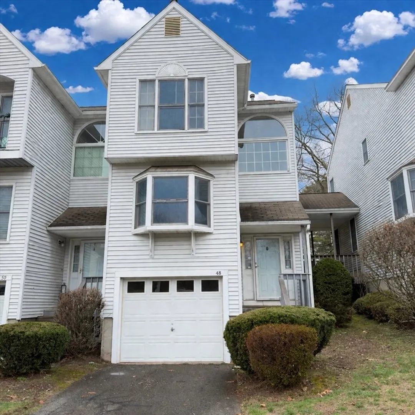
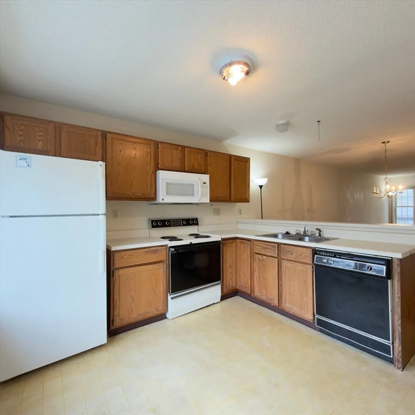
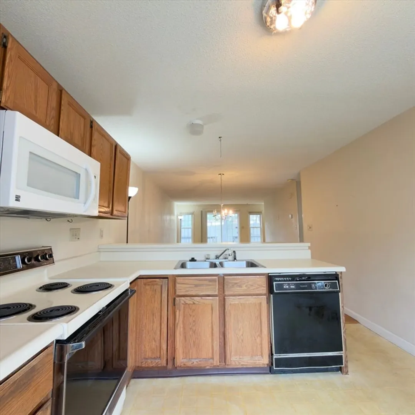
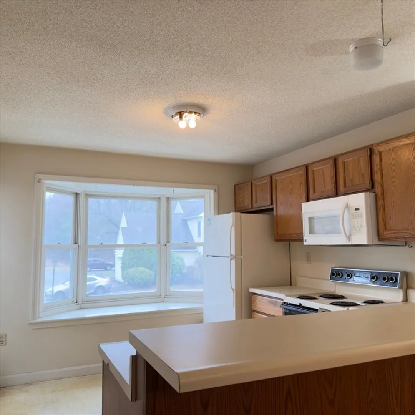
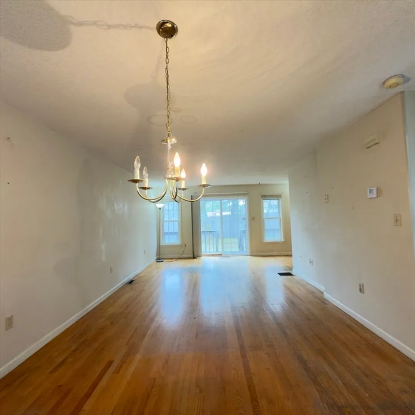
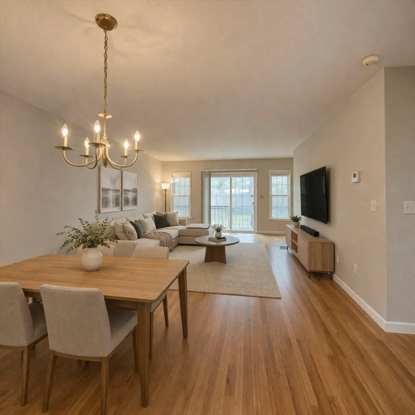
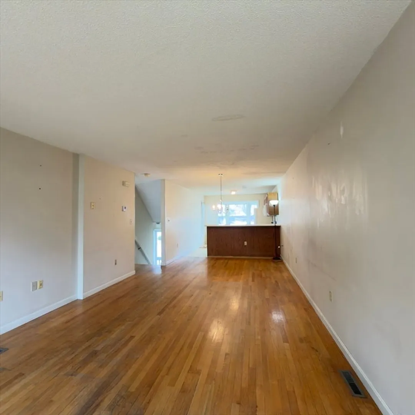
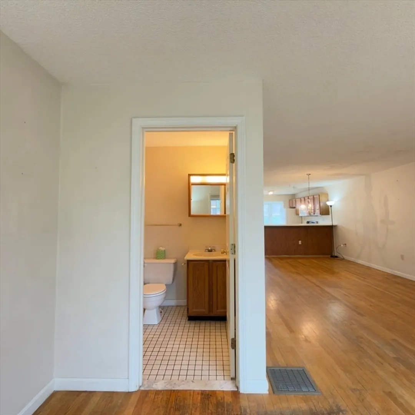
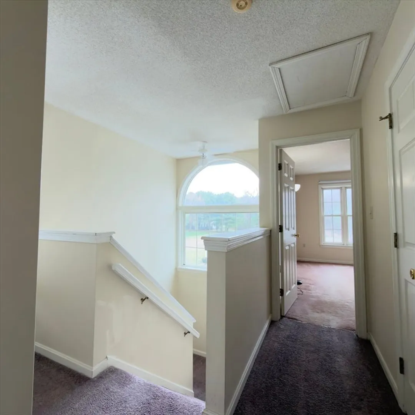
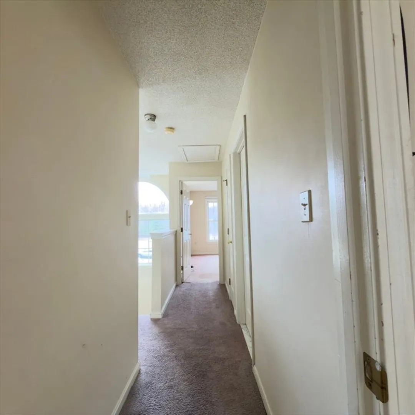
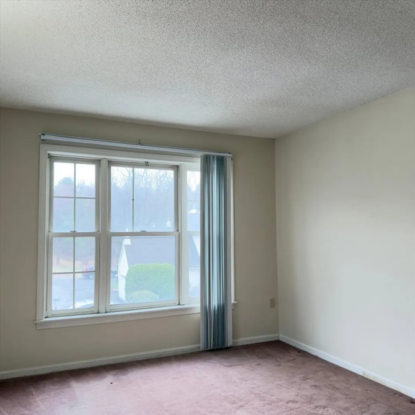
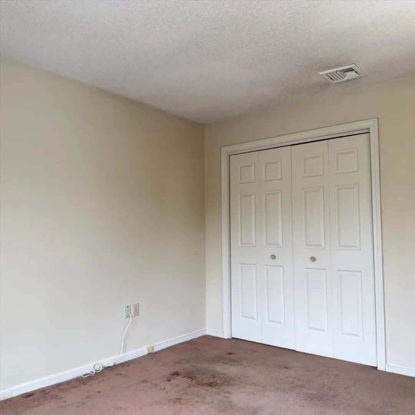
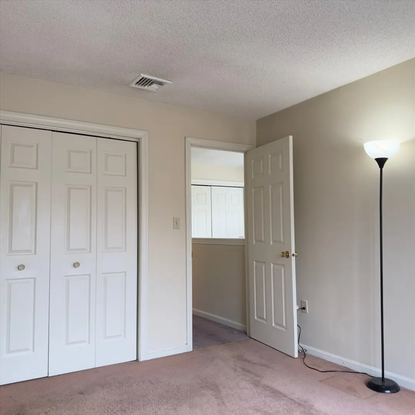
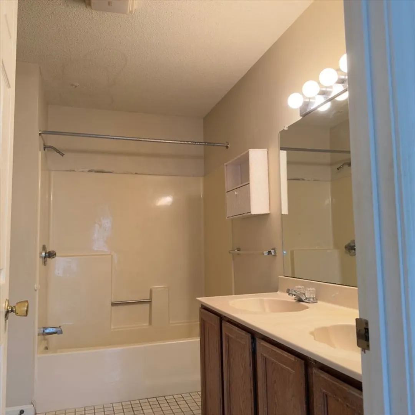
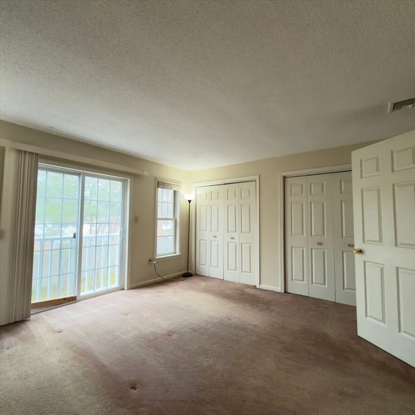
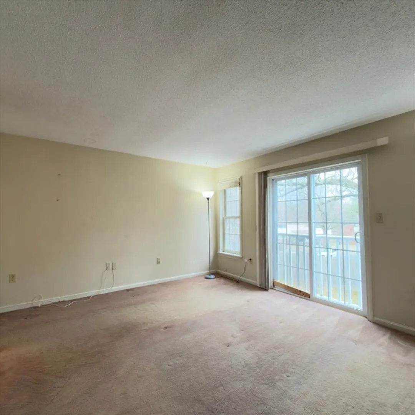
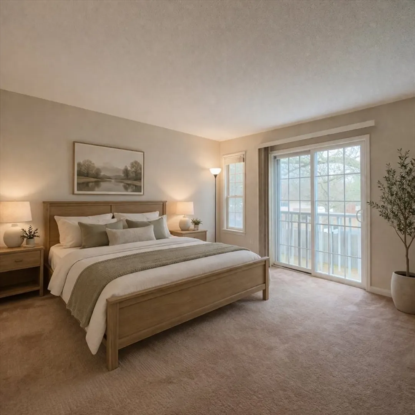
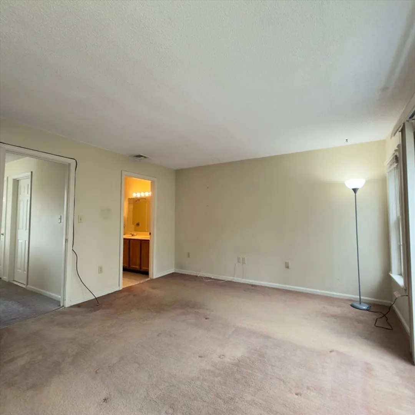
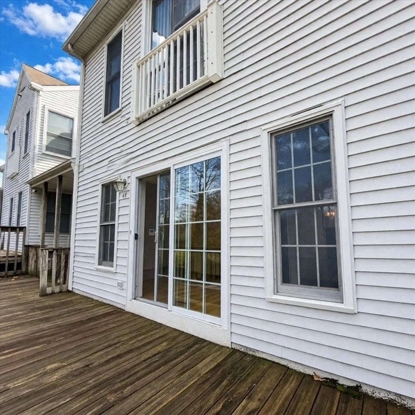
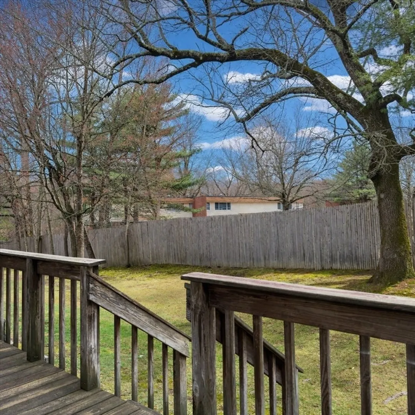
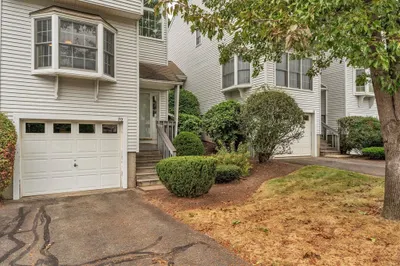
Opportunity awaits in the highly desirable Castlegate community, offering three levels of living space and exceptional potential to build equity. The main level features a comfortable living room with access to a private deck, along with a convenient half bath. Upstairs, you’ll find two bedrooms, a full bath, and the added convenience of in-unit laundry. The lower level includes a partially finished basement, providing flexible space ideal for a family room, home office, or additional storage. This unit is being sold as-is and presents a great opportunity for buyers or investors willing to bring their vision to life. With some cosmetic updates and modern finishes, this home can truly shine. Ideally located near shopping, dining, and everyday conveniences. This property will not qualify for VA or FHA financing.
-
Highlights
- Cooling: Central Air
- HOA Fee: $301
- Property Class: Residential
- Stories: 3
- Unit Number: 48
- Status: Closed
- Heating: Forced Air, Natural Gas
- Parking Spots: 3
- Property Type: Condominium
- Total Rooms: 5
- Year Built: 1989
-
Additional Details
- Appliances: Range, Dishwasher, Disposal, Microwave, Refrigerator, Washer, Dryer
- Construction: Frame
- Flooring: Wood, Tile, Carpet, Laminate
- Pets Allowed: Yes w/ Restrictions
- SqFt Source: Public Record
- Year Built Details: Actual
- Zoning: R4
- Basement: Y
- Exterior Features: Deck
- Interior Features: Internet Available - Unknown
- Roof: Shingle
- Total Number of Units: 52
- Year Built Source: Public Records
-
Amenities
- Community Features: Public Transportation, Shopping, Walk/Jog Trails, Golf, Medical Facility, Laundromat, Private School, Public School, University
- Parking Features: Attached, Under, Garage Door Opener, Off Street, Paved
- Covered Parking Spaces: 1
-
Utilities
- Electric: 100 Amp Service
- Water Source: Public
- Sewer: Public Sewer
-
Fees / Taxes
- Assessed Value: $229,400
- HOA Fee Includes: Water, Sewer, Insurance, Maintenance Structure, Road Maintenance, Maintenance Grounds, Snow Removal
- Taxes: $3,597
- HOA Fee Frequency: Monthly
- Tax Year: 2025
Similar Listings
Sold
42 Photos
Sold
32 Photos
Sold
32 Photos
Sold
25 Photos
Content © 2026 MLS Property Information Network, Inc. The information in this listing was gathered from third party resources including the seller and public records.
Listing information provided courtesy of RE/MAX Bell Park Realty.
MLS Property Information Network, Inc. and its subscribers disclaim any and all representations or warranties as to the accuracy of this information.
