
Sold!
$965,000
3
Beds
2/1
Baths
1,841
Living Area
-
Property Description
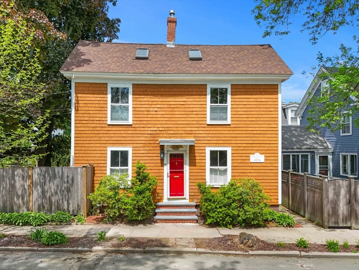
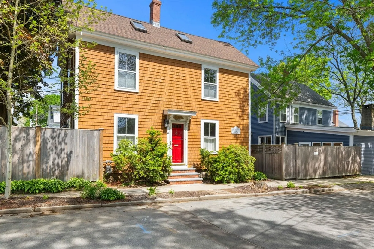
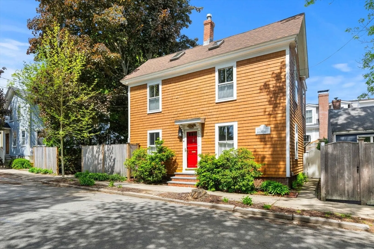
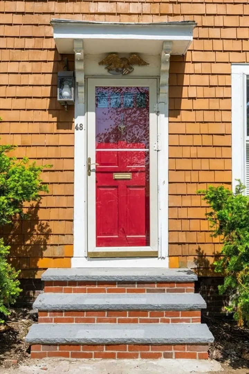
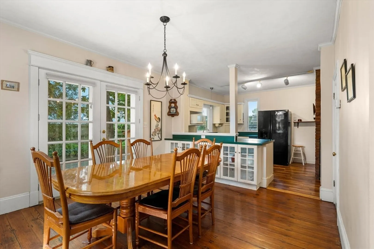
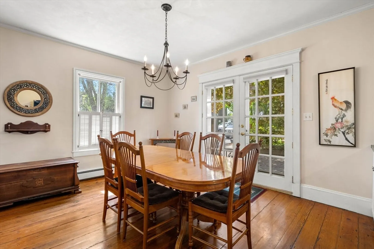
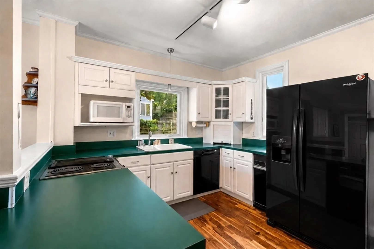
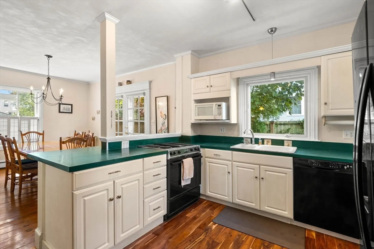
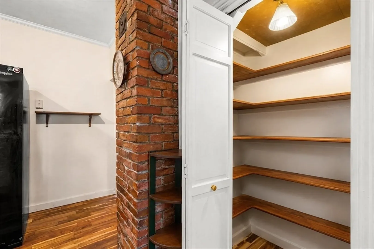
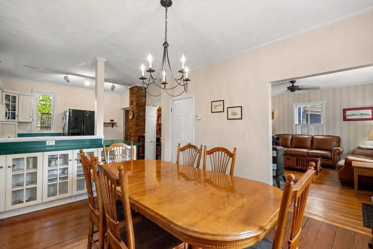
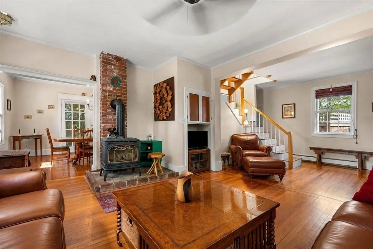
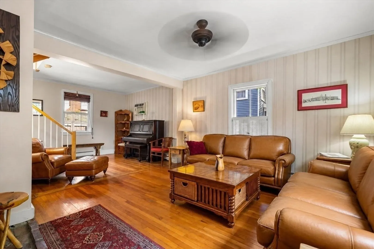
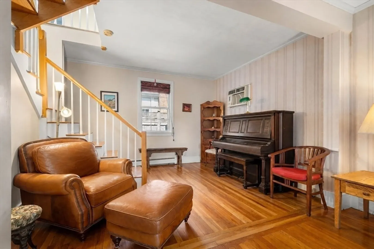
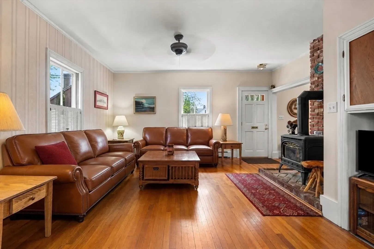
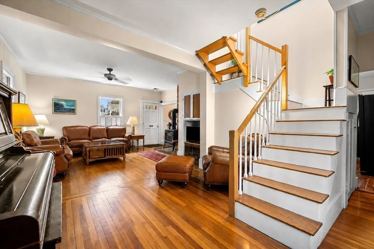
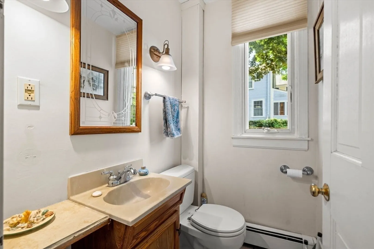
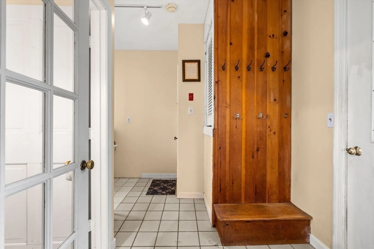
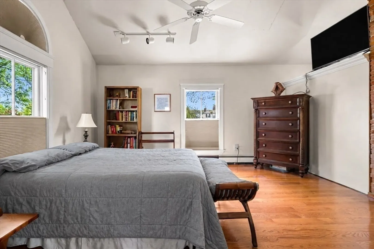
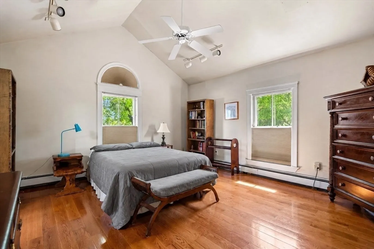
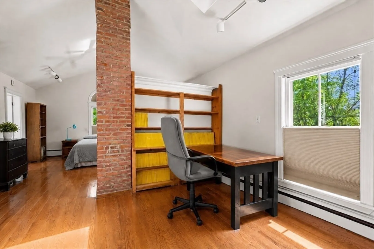
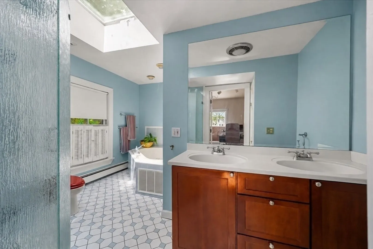
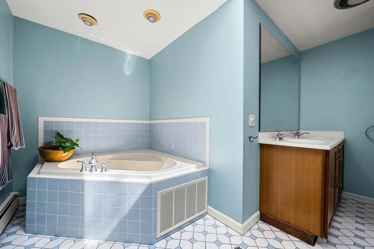
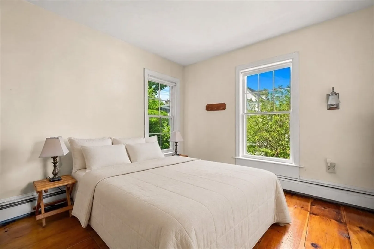
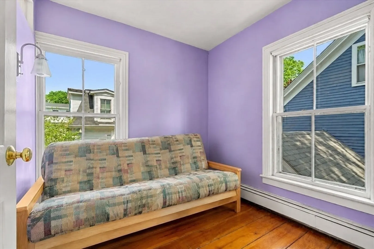
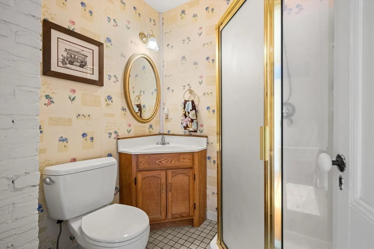
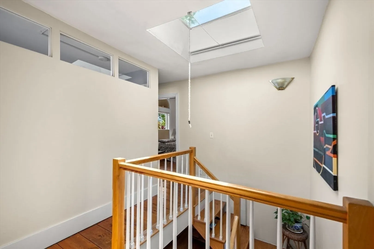
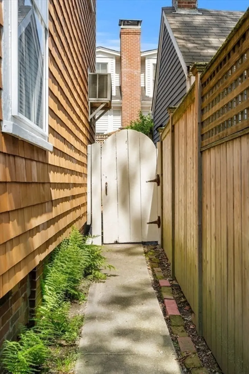
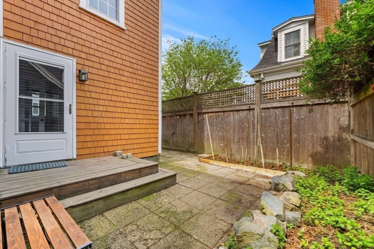
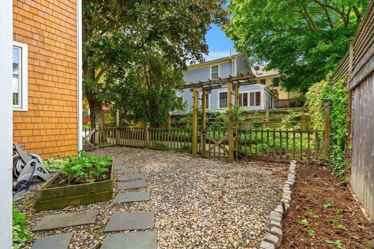
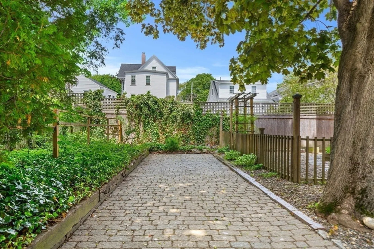
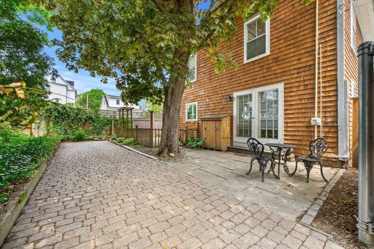
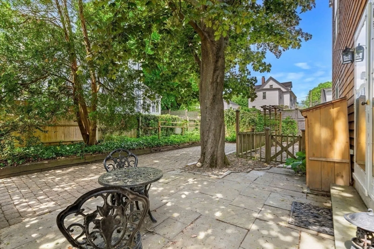
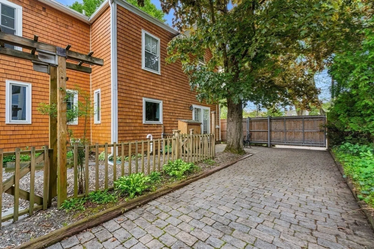
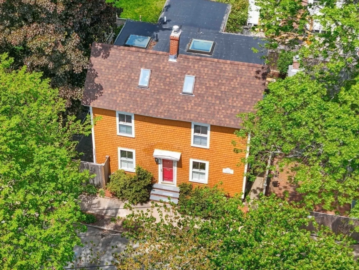
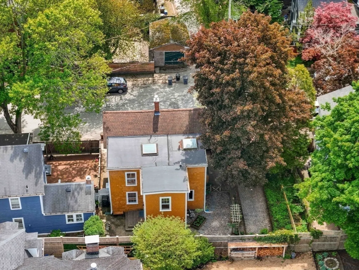
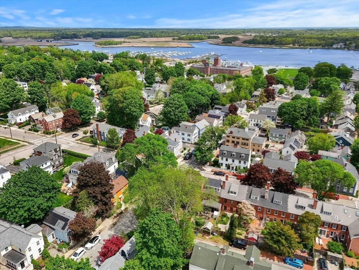
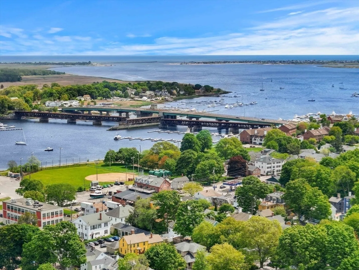
Step into the timeless charm of this antique home nestled in the heart of Newburyport’s sought after North End neighborhood. Rich in character, this 2/3 bedroom, 2.5 bath home masterfully blends historic detail with comfortable modern living. The sun-filled open kitchen and living area features a walk-in pantry, high ceilings, a gas stove, and beautiful French doors that open to a secluded patio and fenced courtyard. Whether enjoying a quiet morning coffee, picking berries or hosting summer dinners, this outdoor space feels like a private retreat. A striking open side staircase adds architectural flair while the flexible floor plan offers ideal space for guests, a home office, or creative studio. Just minutes from downtown Newburyport's shops and restaurants, the waterfront, numerous parks, and schools, this distinctive home is a rare opportunity. Showing start at open house Saturday 1:00-2:30
-
Highlights
- Cooling: Wall Unit(s)
- Parking Spots: 3
- Property Type: Single Family Residence
- Total Rooms: 7
- Status: Closed
- Heating: Baseboard, Natural Gas
- Property Class: Residential
- Style: Colonial, Antique
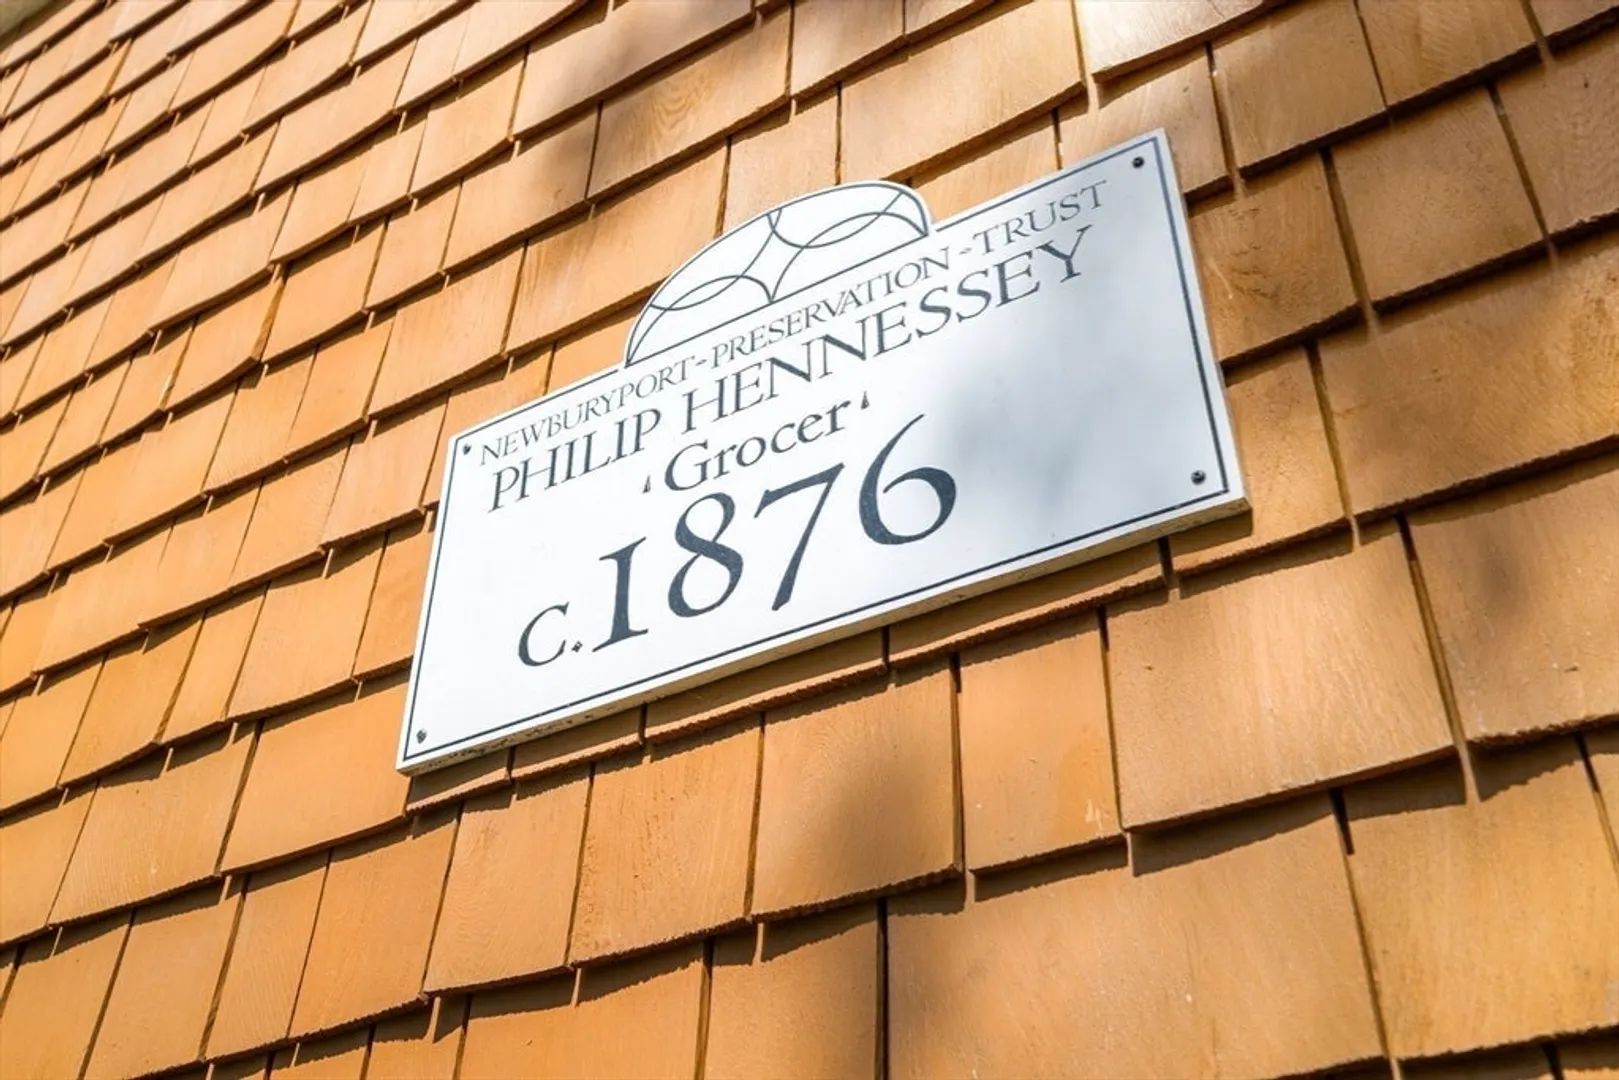
- Year Built: 1876
-
Additional Details
- Appliances: Gas Water Heater
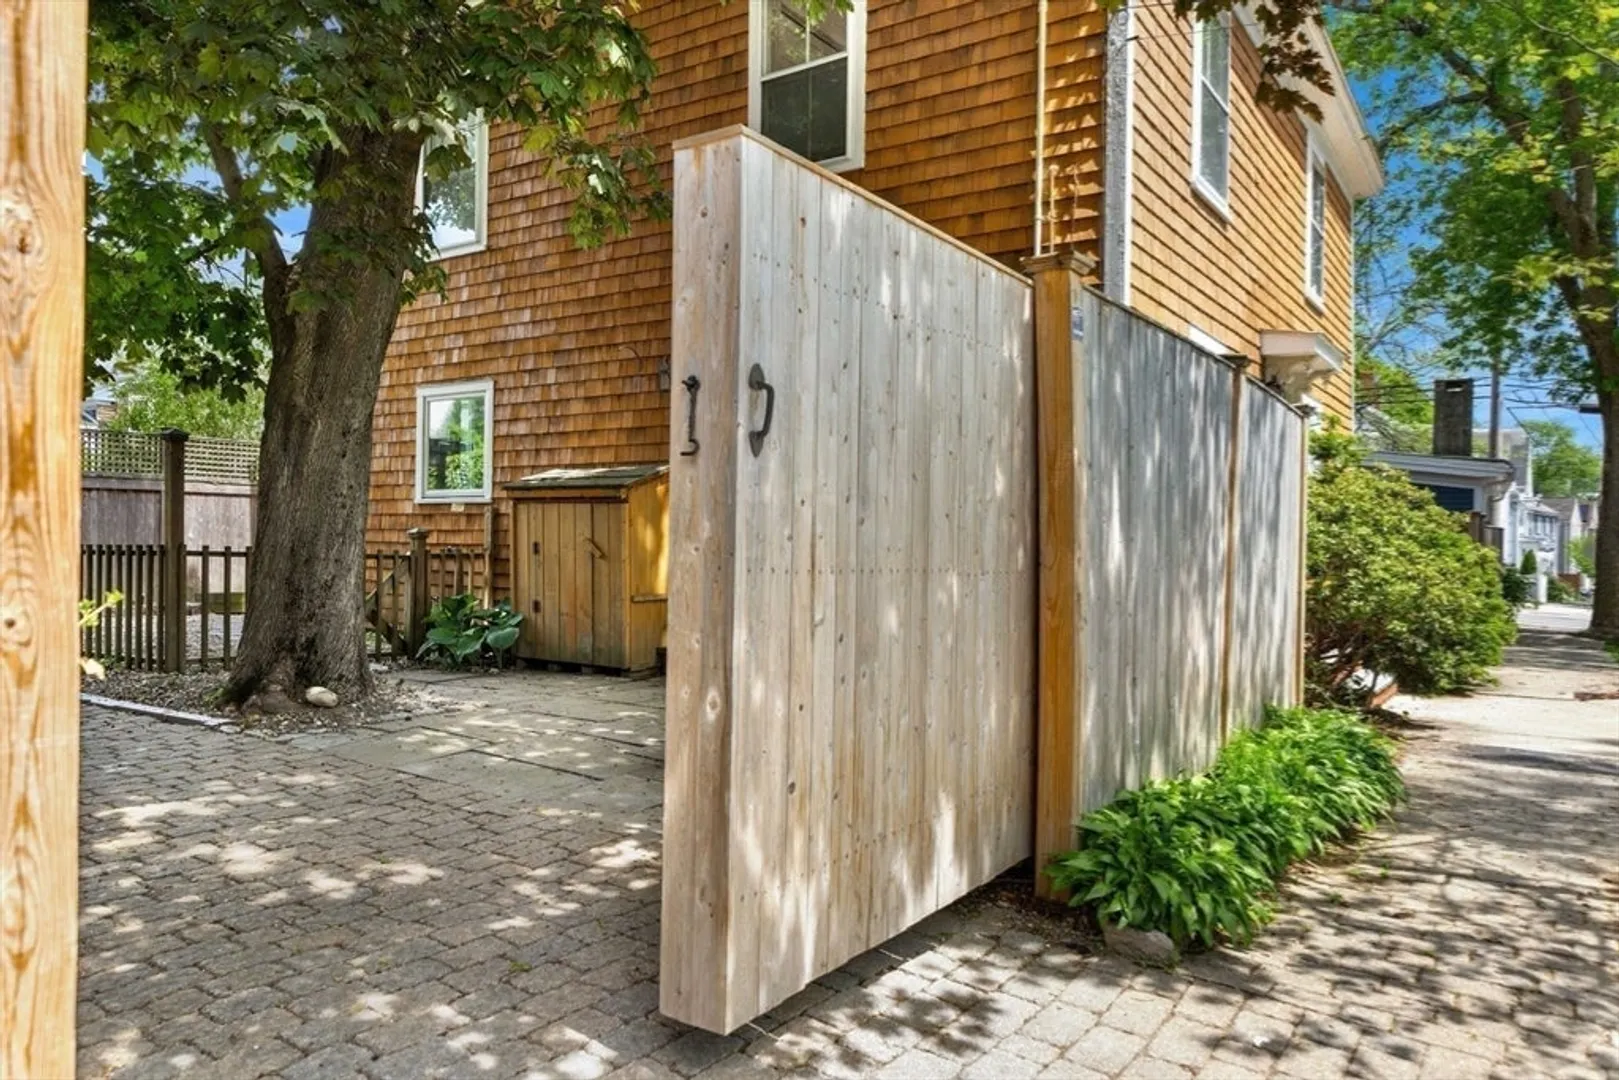
- Exterior Features: Patio, Storage, Fenced Yard, Fruit Trees, Garden, Stone Wall
- Foundation: Stone
- Road Frontage Type: Public
- SqFt Source: Public Record
- Year Built Source: Public Records
- Basement: Full
- Flooring: Tile, Hardwood, Flooring - Wood
- Interior Features: Bonus Room
- Roof: Shingle
- Year Built Details: Approximate
- Zoning: R3
-
Amenities
- Community Features: Public Transportation, Shopping, Tennis Court(s), Park, Medical Facility, Bike Path, Public School
- Parking Features: Off Street
-
Utilities
- Sewer: Public Sewer
- Water Source: Public
-
Fees / Taxes
- Assessed Value: $898,800
- Taxes: $8,611
- Tax Year: 2025
Similar Listings
Sold
33 Photos
Sold
34 Photos
Sold
1 Photo
Sold
42 Photos
Content © 2026 MLS Property Information Network, Inc. The information in this listing was gathered from third party resources including the seller and public records.
Listing information provided courtesy of Gibson Sotheby's International Realty.
MLS Property Information Network, Inc. and its subscribers disclaim any and all representations or warranties as to the accuracy of this information.
