
Sold!
$509,000
3
Beds
2
Baths
1,056
Living Area
-
Property Description
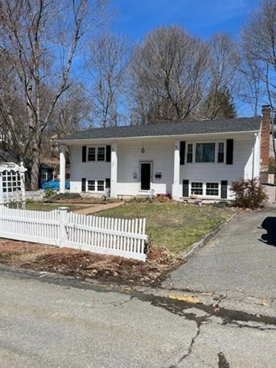
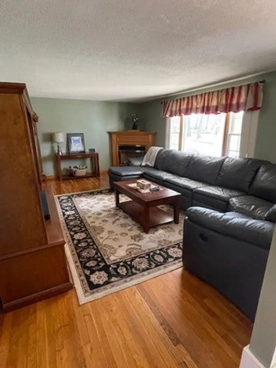
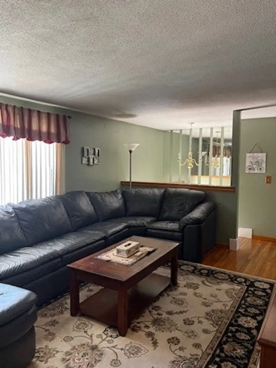
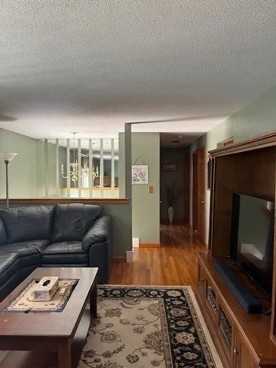
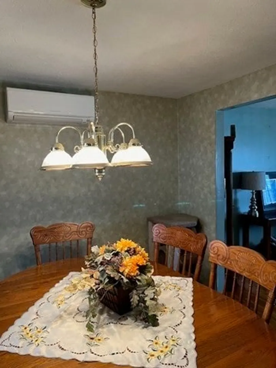
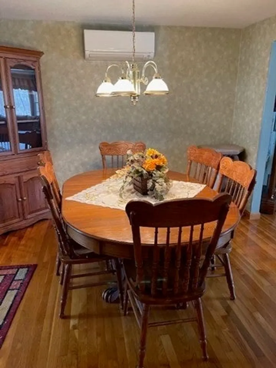
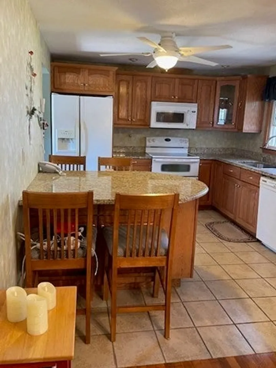
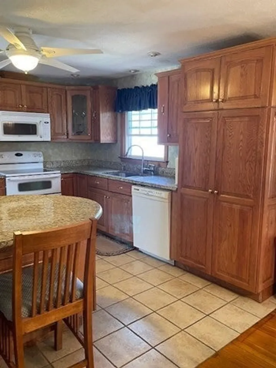
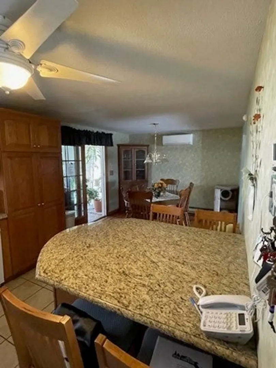
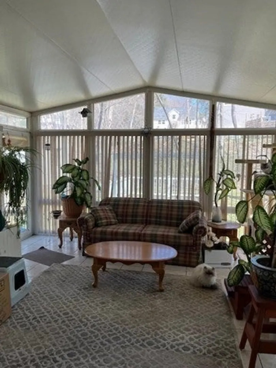
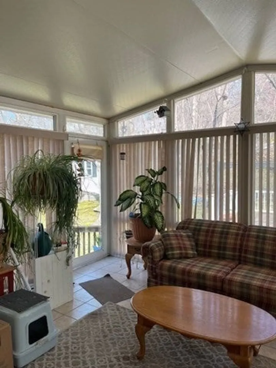
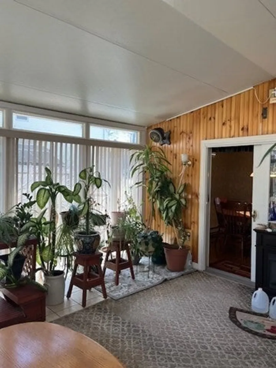
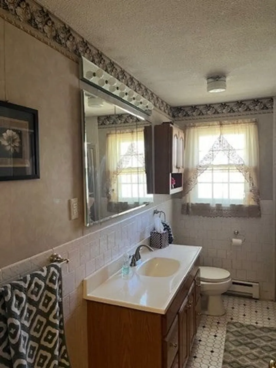
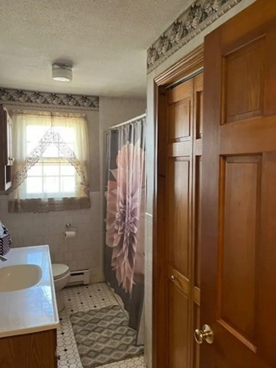
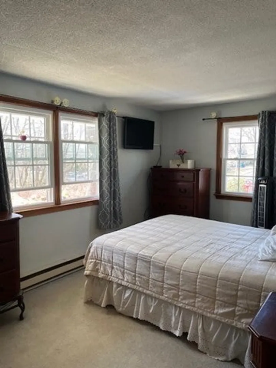
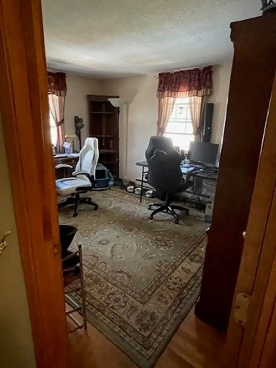
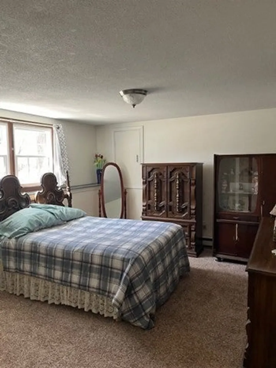
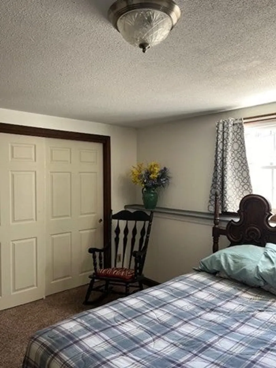
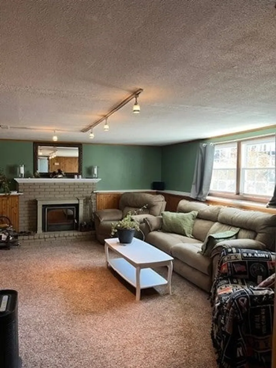
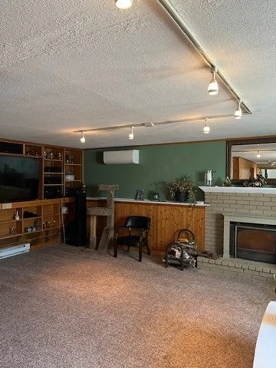
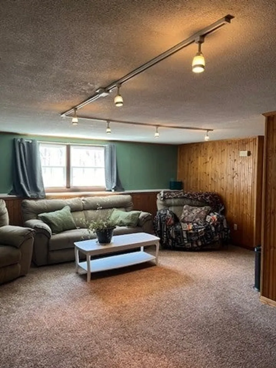
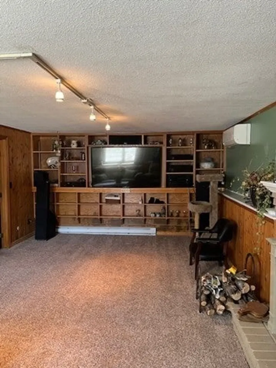
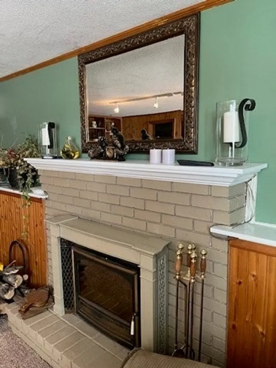
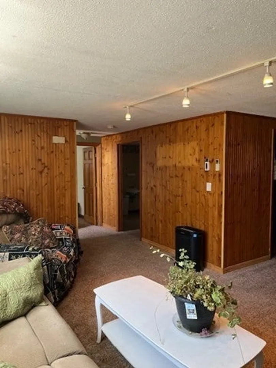
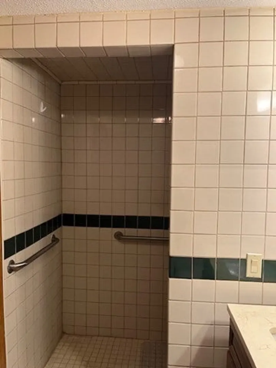
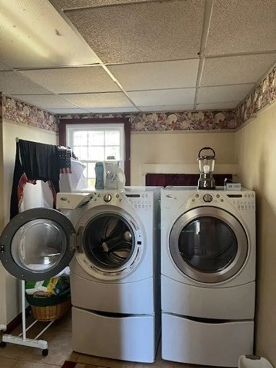
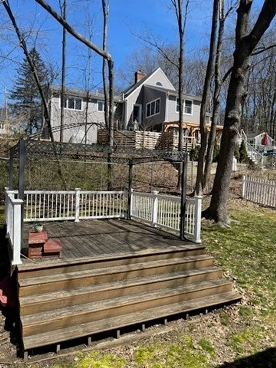
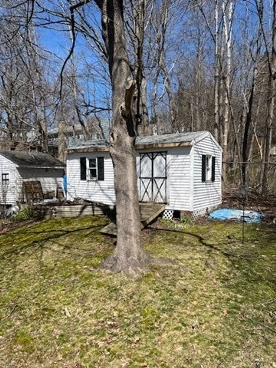
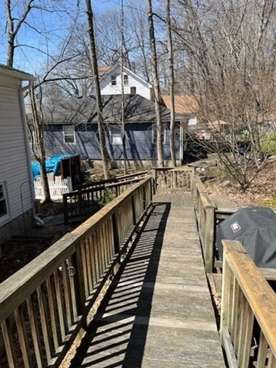
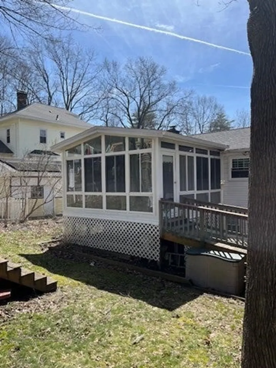
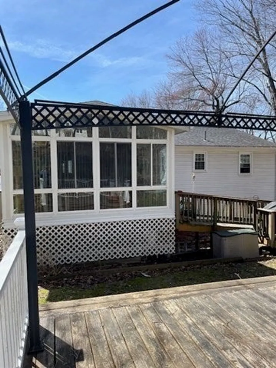
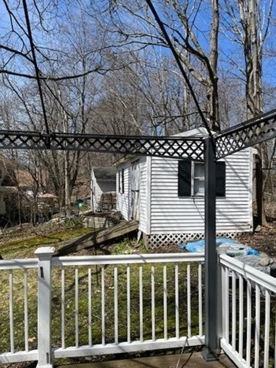
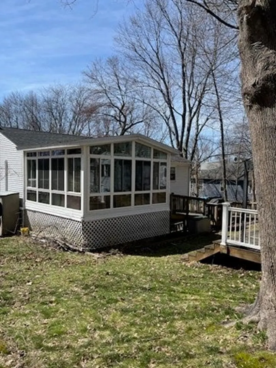
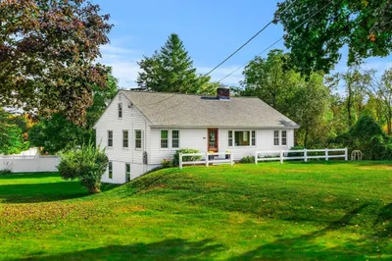
This Georgian style raised ranch has three generouly sized bedrooms with two full baths . The main living level has a large kitchen with a full dining area and a breakfast bar that opens to the Sunroom (heated for year round enjoyment) and to the livingroom. Two of the bedrooms are on top level and the lower level is finished with an additional bedroom with one of the full baths on this level. The family room is large and inviting... plenty of space to entertain family and friends. The exterior is also ready for seasonal entertaining. The sunroom opens out to the rear yard for easy access. The ramp in the rear of the property is available for a variety of uses and enters at the sunroom side entry.
-
Highlights
- Cooling: Heat Pump
- Parking Spots: 4
- Property Type: Single Family Residence
- Total Rooms: 7
- Status: Closed
- Heating: Electric Baseboard, Heat Pump, Electric, Propane, Wood
- Property Class: Residential
- Style: Raised Ranch
- Year Built: 1955
-
Additional Details
- Appliances: Range, Dishwasher, Microwave, Refrigerator
- Construction: Frame
- Flooring: Wood, Tile, Vinyl, Carpet
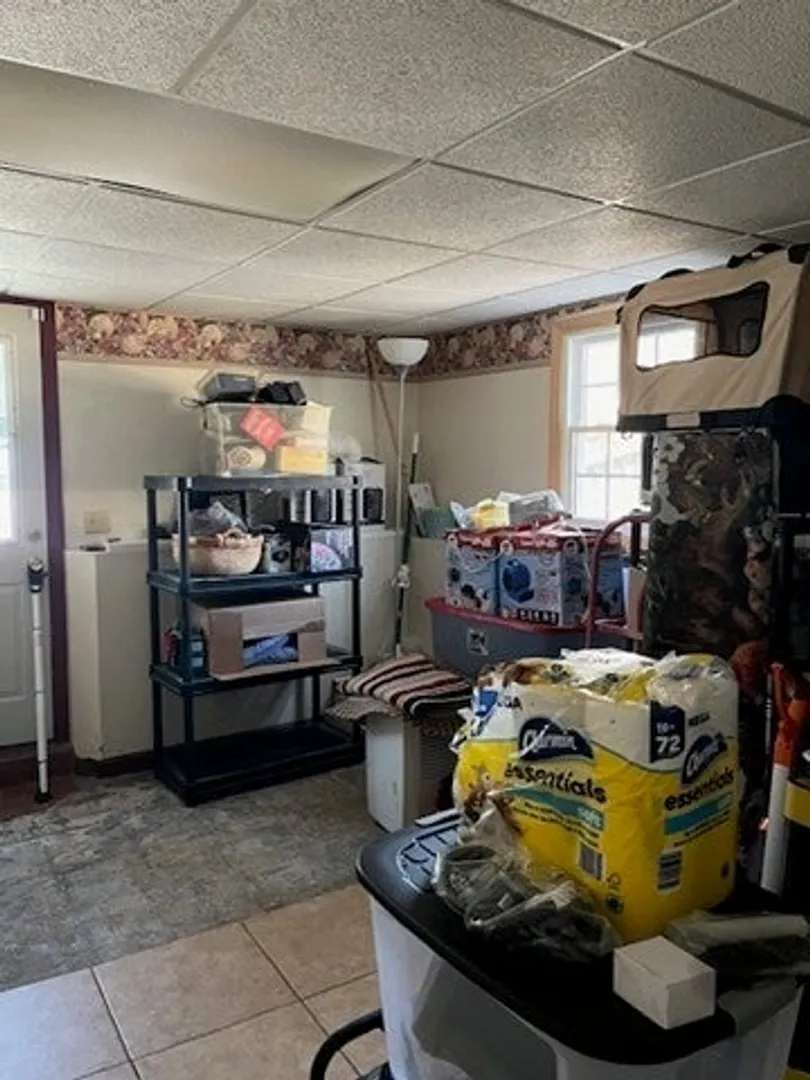
- Interior Features: Mud Room
- Road Frontage Type: Public
- Year Built Details: Actual
- Zoning: A2
- Basement: Full, Partially Finished, Walk-Out Access, Interior Entry, Sump Pump
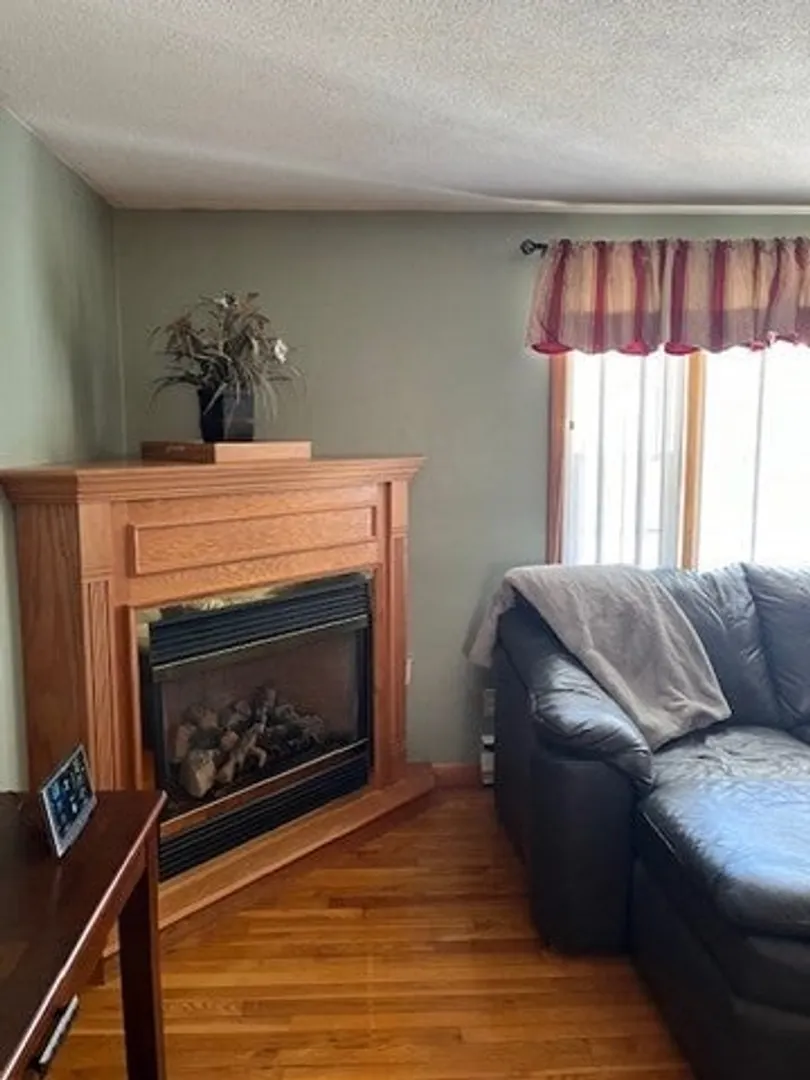
- Fireplaces: 2
- Foundation: Irregular
- Lot Features: Gentle Sloping, Level
- Roof: Shingle
- Year Built Source: Public Records
-
Amenities
- Community Features: Park, Walk/Jog Trails, Golf, Medical Facility, Laundromat, Bike Path, Highway Access, House of Worship, Public School, T-Station
- Waterfront Features: Beach Front, Lake/Pond, 1 to 2 Mile To Beach, Beach Ownership(Public)
- Parking Features: Off Street, Driveway
-
Utilities
- Sewer: Public Sewer
- Water Source: Public
-
Fees / Taxes
- Assessed Value: $329,200
- Compensation Based On: Net Sale Price
- Tax Year: 2023
- Buyer Agent Compensation: 2%
- Facilitator Compensation: 2%
- Taxes: $4,089
Similar Listings
Sold
14 Photos
Sold
24 Photos
Sold
40 Photos
Sold
19 Photos
Content © 2026 MLS Property Information Network, Inc. The information in this listing was gathered from third party resources including the seller and public records.
Listing information provided courtesy of LAER Realty Partners.
MLS Property Information Network, Inc. and its subscribers disclaim any and all representations or warranties as to the accuracy of this information.
