
Sold!
$770,000
1
Bed
1
Bath
934
Living Area
-
Property Description
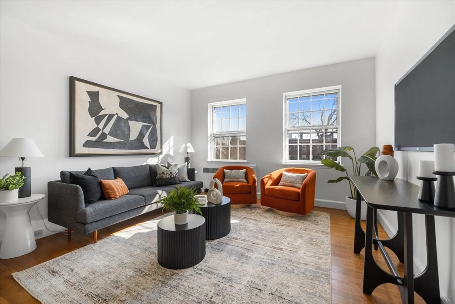
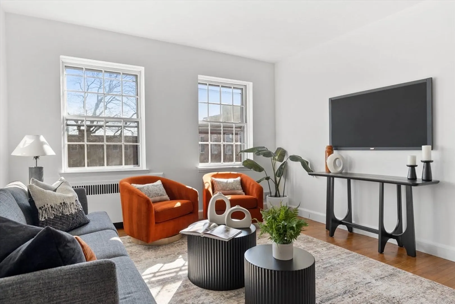
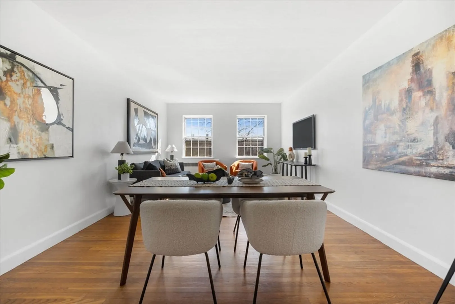
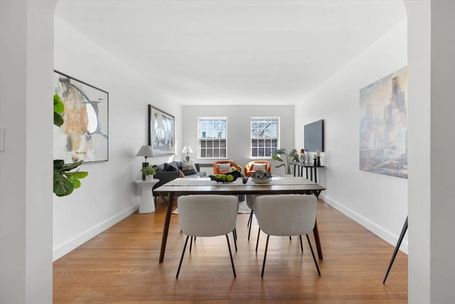
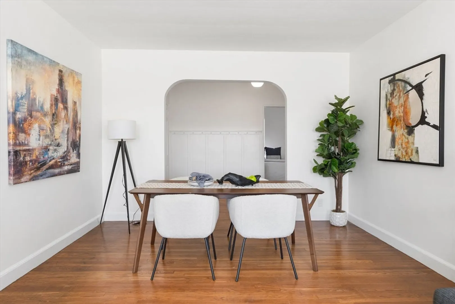
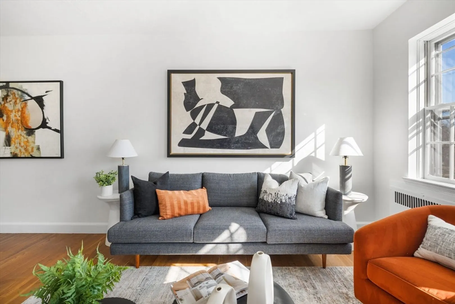
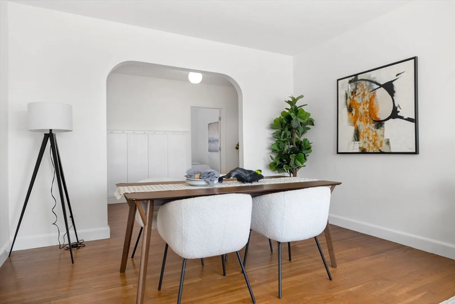
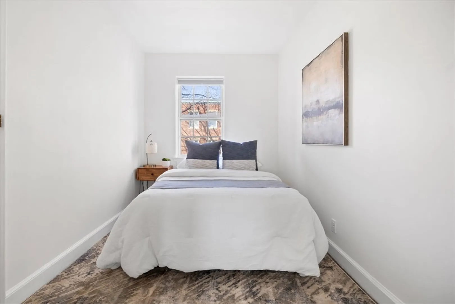
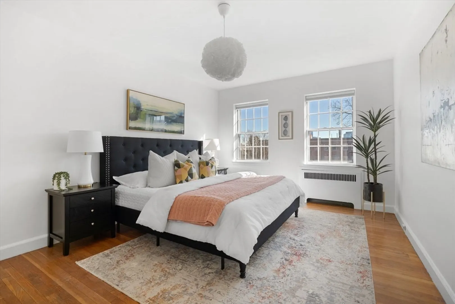
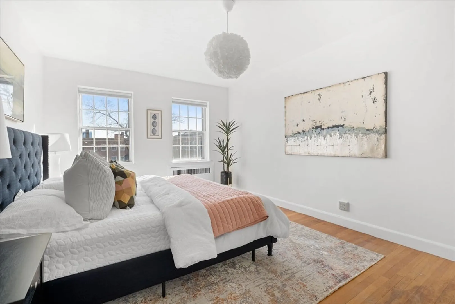
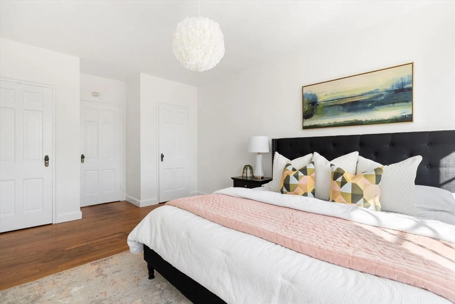
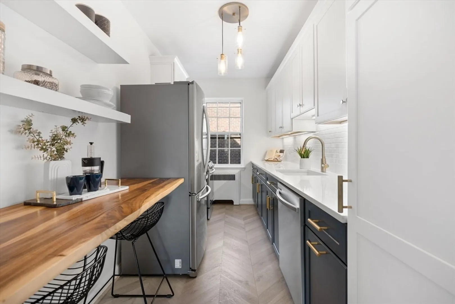
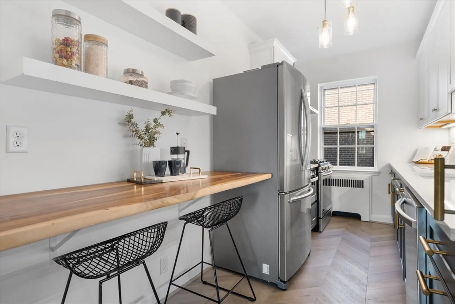
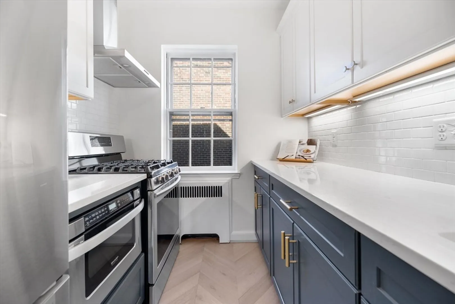
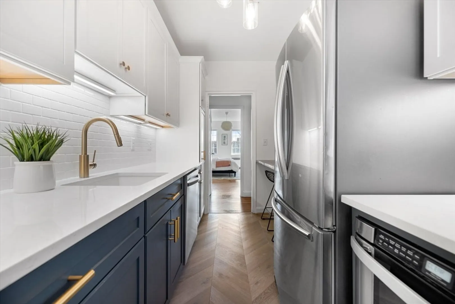
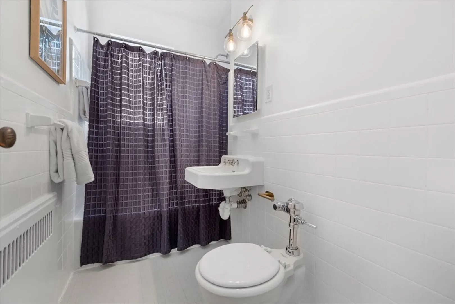
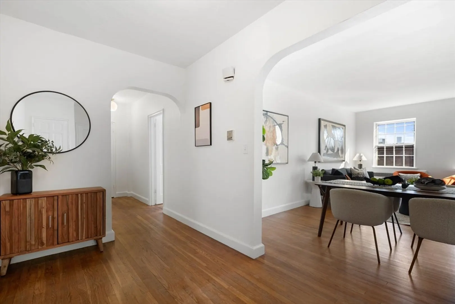
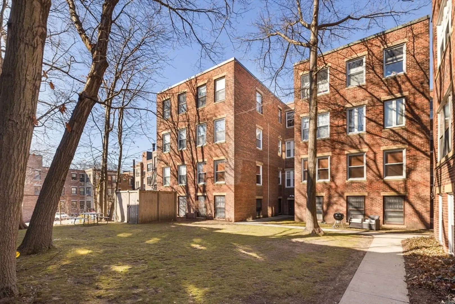
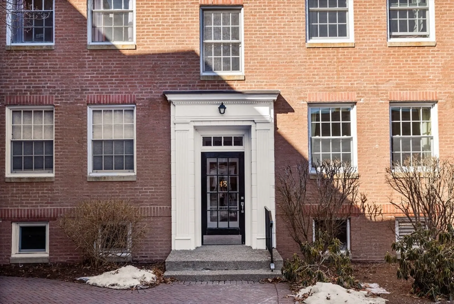
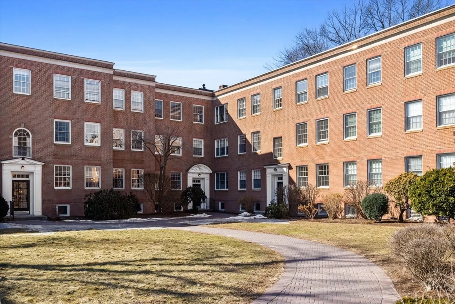
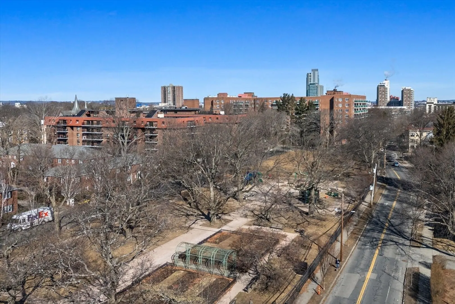
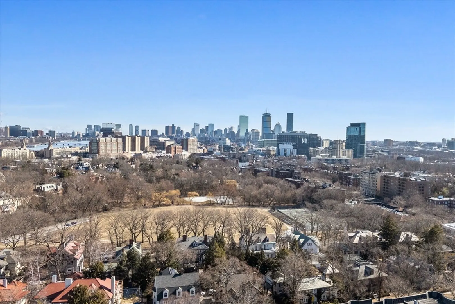
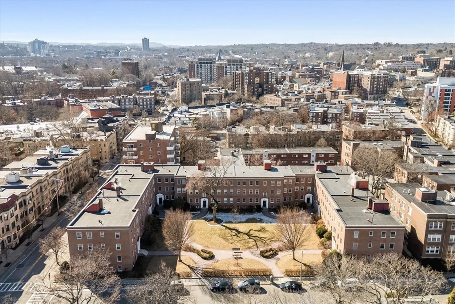
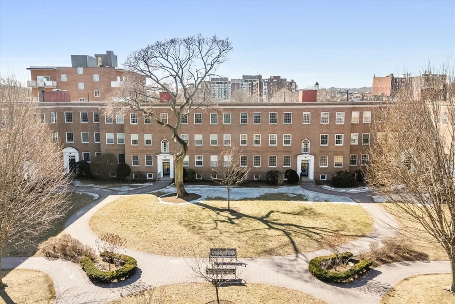
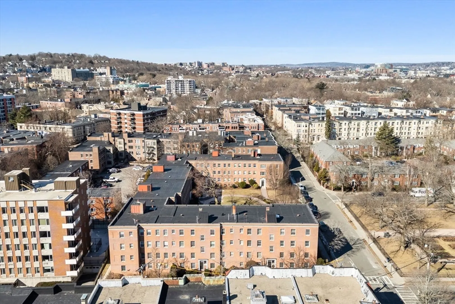
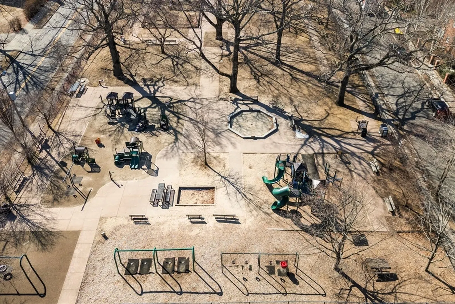
Discover this meticulously maintained top-floor unit in the heart of Coolidge Corner, offering stunning views of the Prudential and Hancock Tower. Spanning 934 sq ft , this home features 1 large bedroom, 1 bathroom, and a bonus room that can serve as a 2nd bedroom, guest room, or study.The kitchen was updated in 2021, boasting elegant quartz countertops, stainless appliances, and a stove that vents to the exterior. Throughout the unit, you’ll find wood floors, high ceilings, and ample storage space with multiple closets, adding both charm and functionality.In this A+ location, across from Rose Minot Park, you’ll enjoy access to a beautifully maintained garden, a picnic area, rose garden, and a playground. Additional conveniences include extra storage and the possibility of installing in-unit laundry.This pet-friendly building is just .03 miles from Trader Joe’s and the Green Line, with the newly renovated Coolidge Corner Theater, shops, and restaurants just steps away.
-
Highlights
- Cooling: Window Unit(s)
- HOA Fee: $518
- Property Type: Condominium
- Total Rooms: 4
- Year Built: 1945
- Heating: Hot Water
- Property Class: Residential
- Stories: 3
- Unit Number: 6
- Status: Closed
-
Additional Details
- Basement: Y
- Exterior Features: Courtyard
- SqFt Source: Public Record
- Year Built Details: Unknown/Mixed
- Zoning: res
- Construction: Brick
- Flooring: Wood
- Total Number of Units: 50
- Year Built Source: Public Records
-
Amenities
- Community Features: Public Transportation, Shopping, Tennis Court(s), Park, Medical Facility, House of Worship, T-Station, University
-
Utilities
- Sewer: Public Sewer
- Water Source: Public
-
Fees / Taxes
- Assessed Value: $680,500
- HOA Fee Includes: Heat, Insurance
- Taxes: $3,296
- HOA Fee Frequency: Monthly
- Tax Year: 2024
Similar Listings

Sold
28 Photos
Sold
11 Photos
Sold
NEW CONSTRUCTION

26 Photos
Sold

14 Photos
Content © 2026 MLS Property Information Network, Inc. The information in this listing was gathered from third party resources including the seller and public records.
Listing information provided courtesy of William Raveis R.E. & Home Services.
MLS Property Information Network, Inc. and its subscribers disclaim any and all representations or warranties as to the accuracy of this information.
