
Sold!
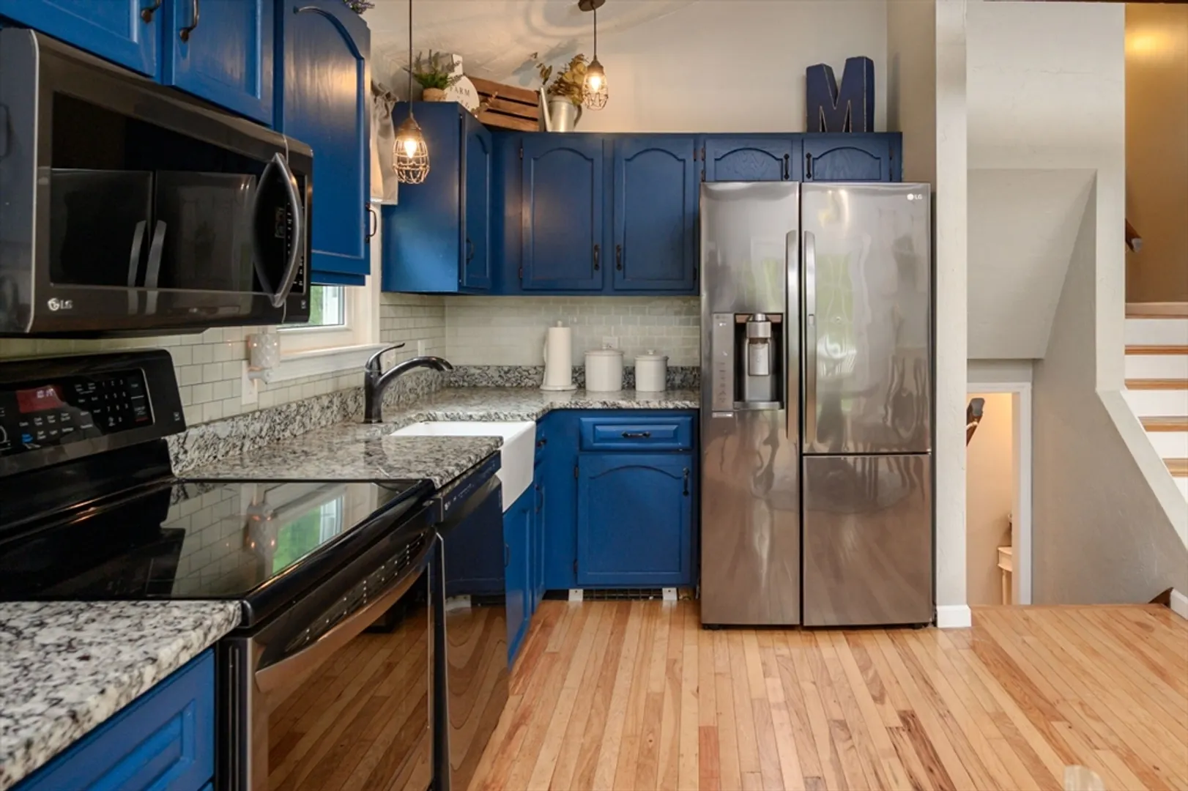
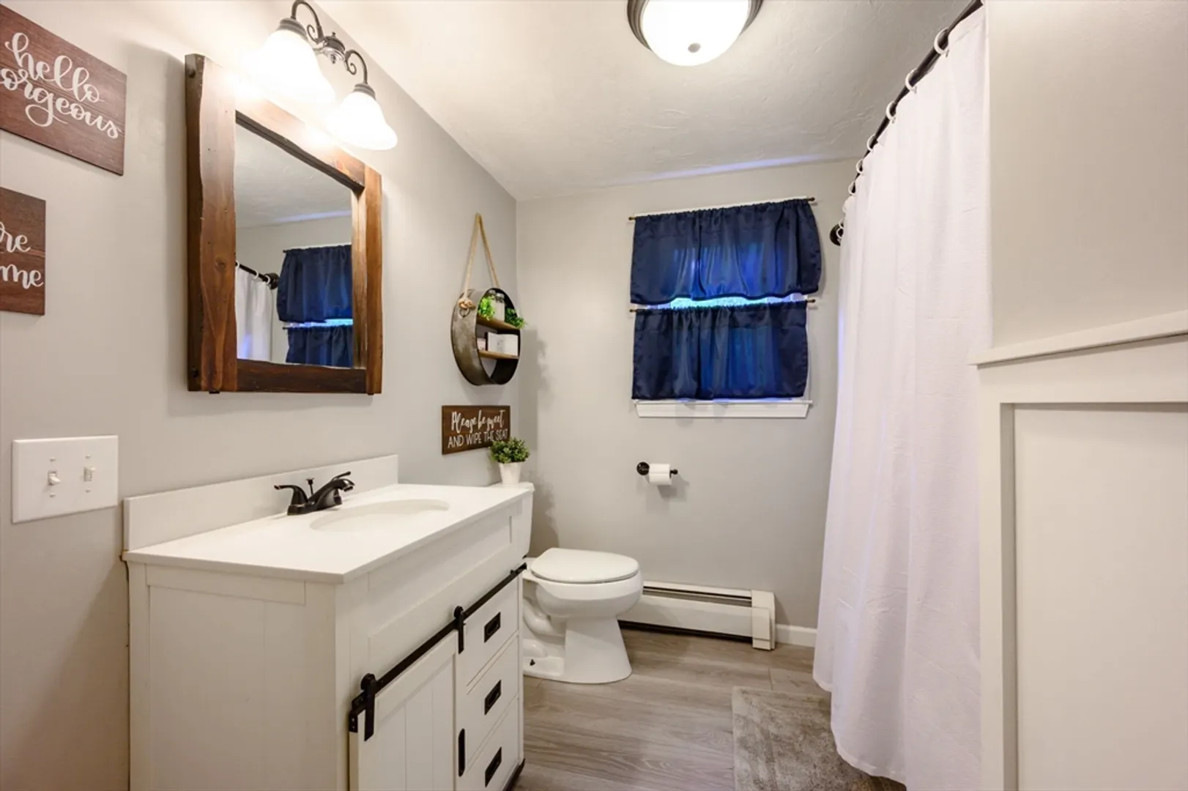
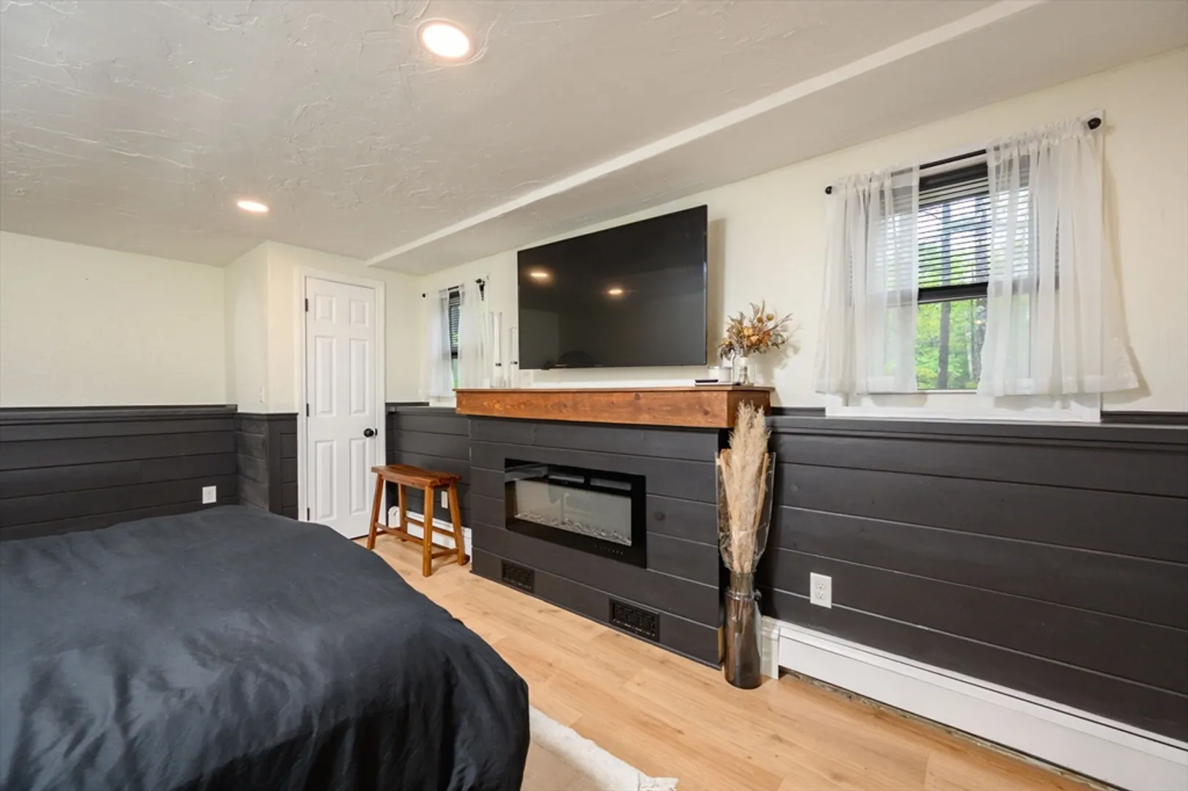
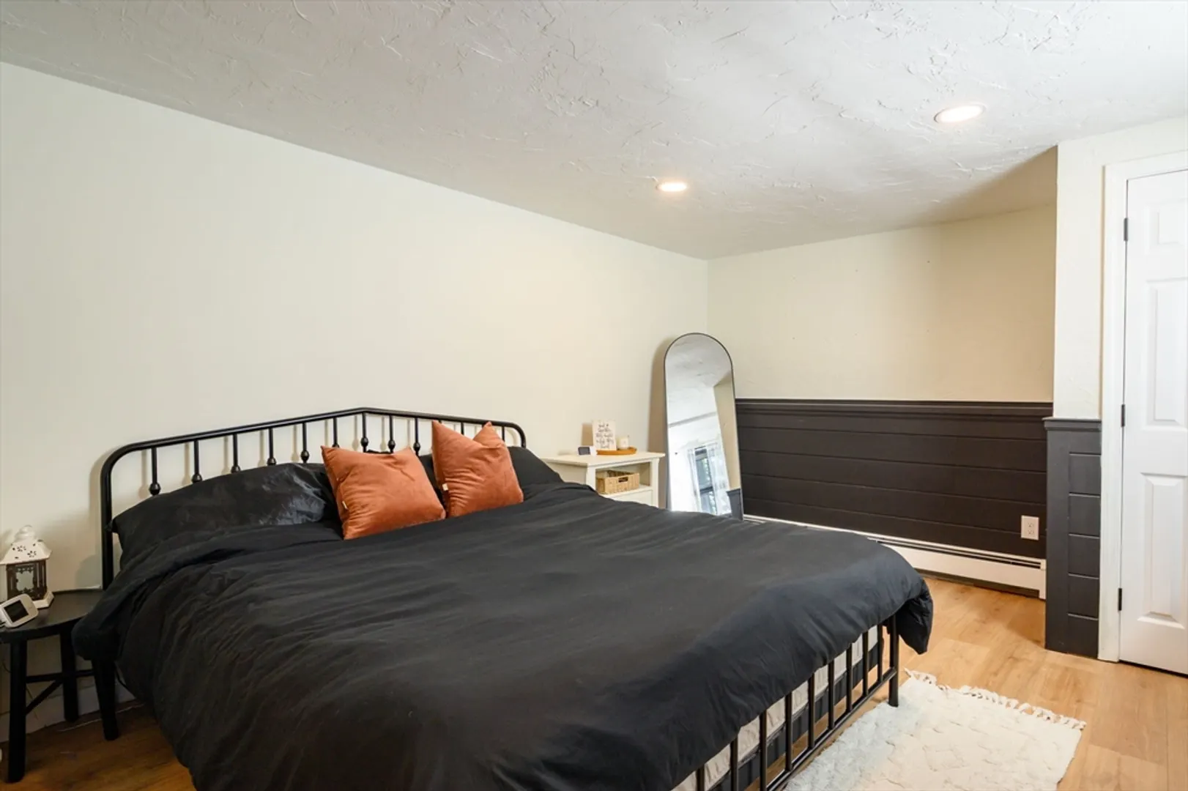
$600,000
3
Beds
2
Baths
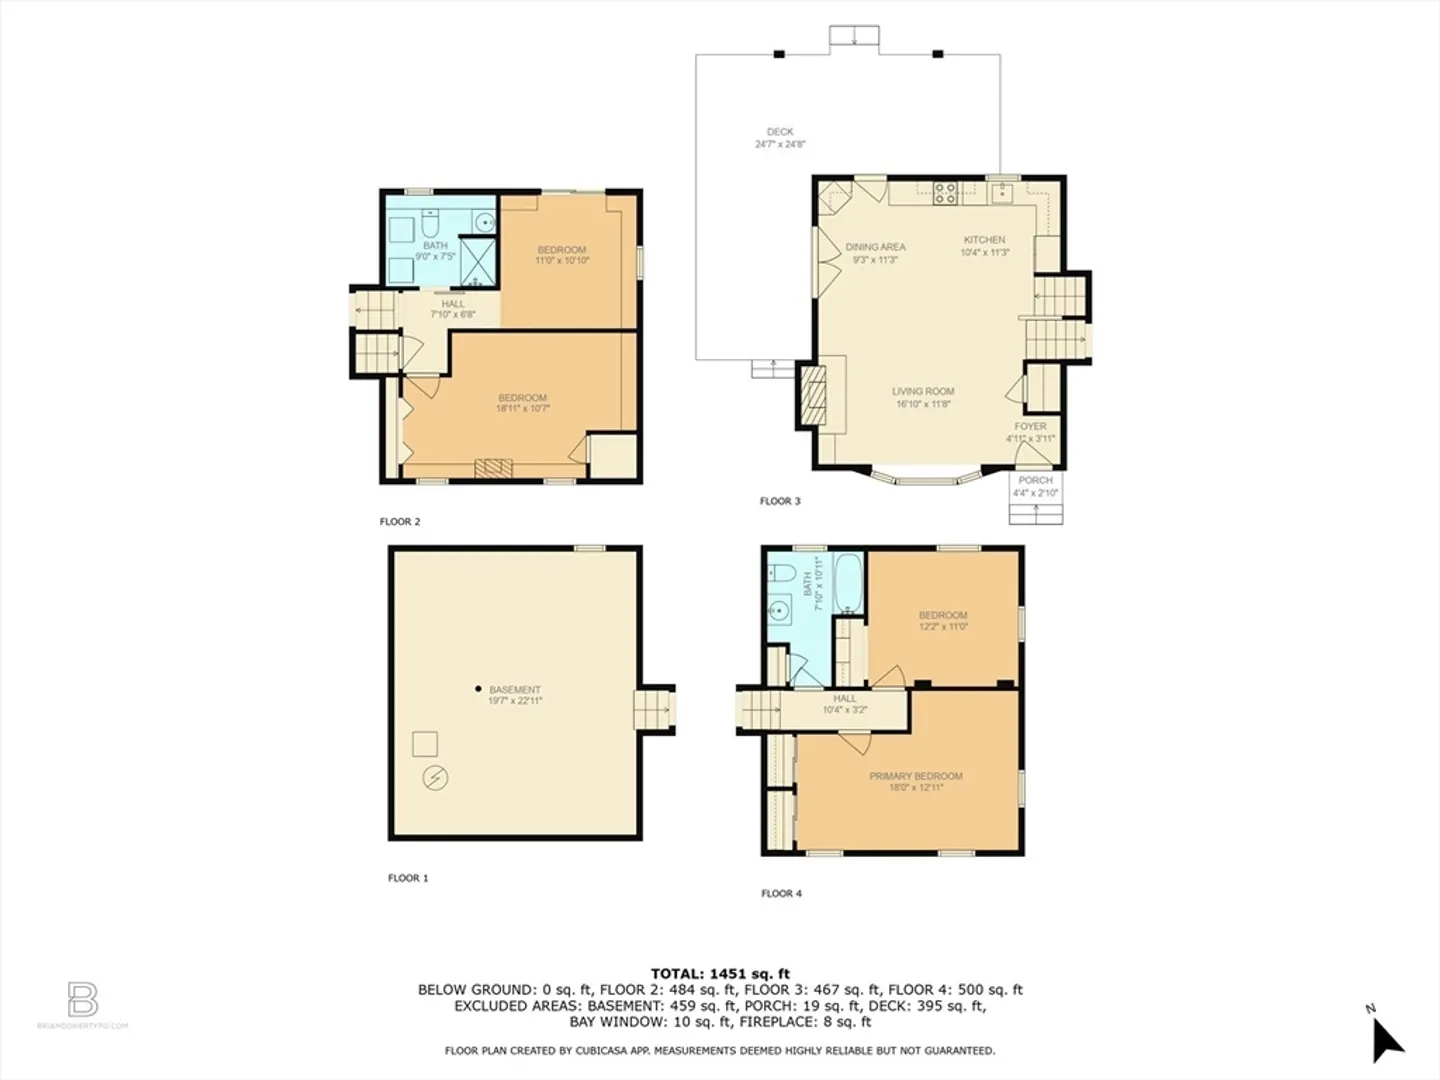
1,451
Living Area
-
Property Description
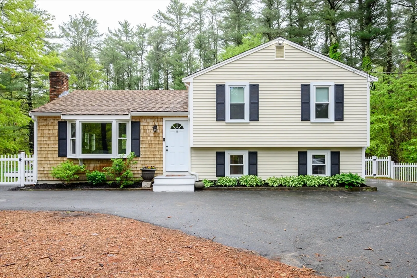
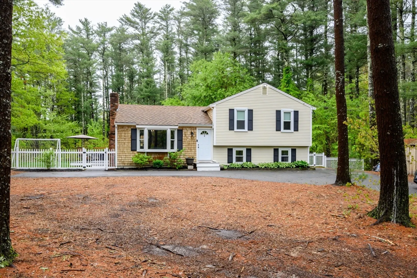
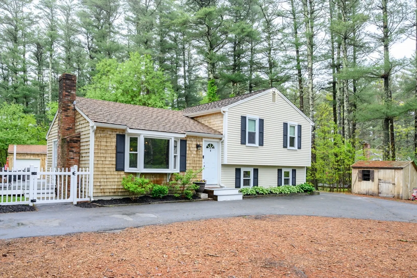
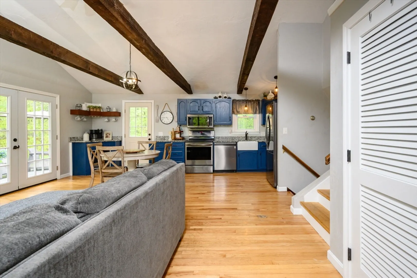
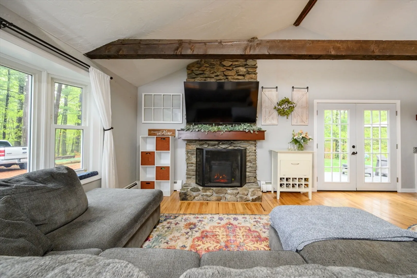
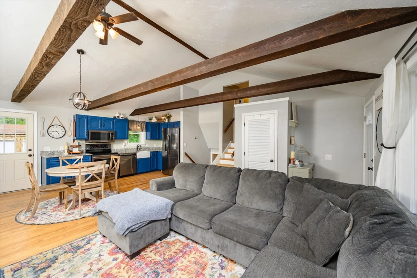
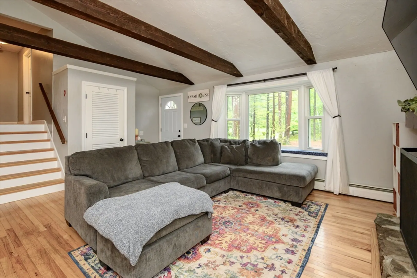
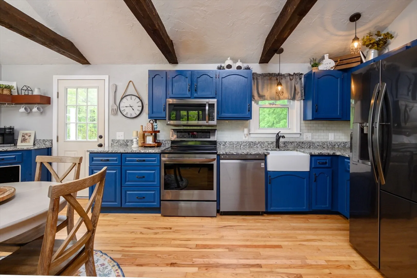
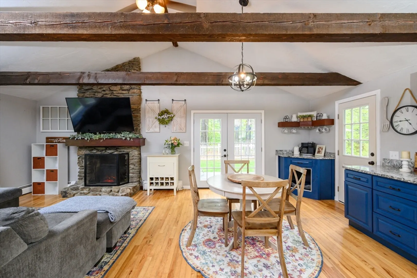
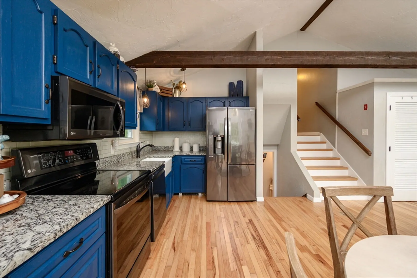
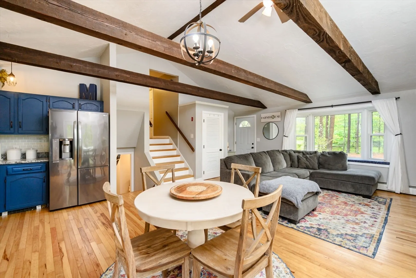
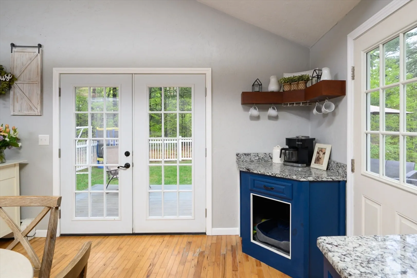
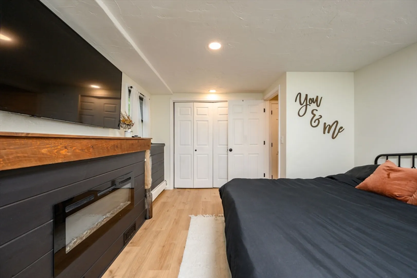
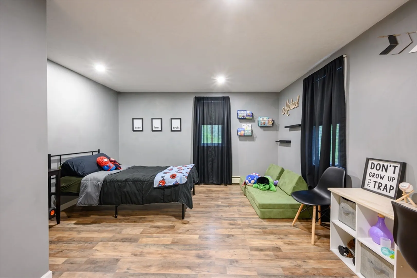
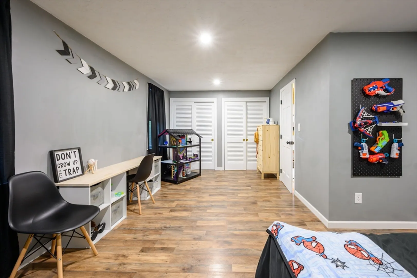
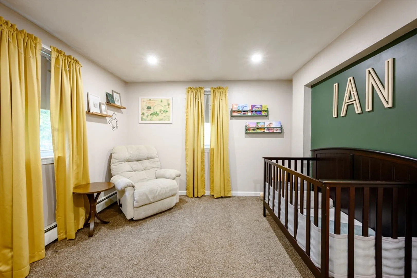
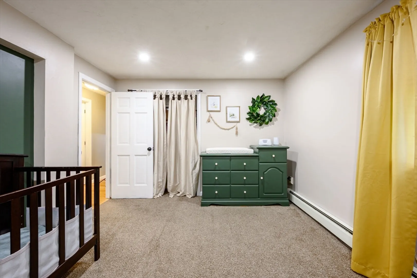
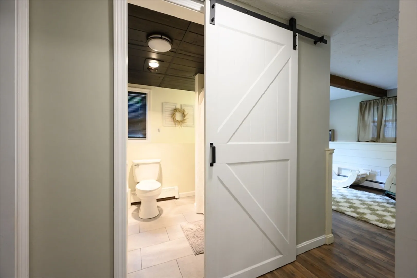
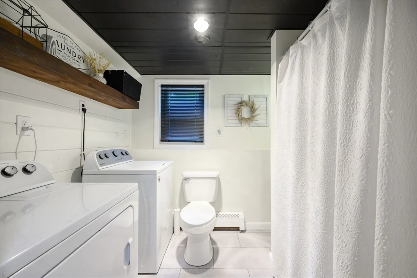
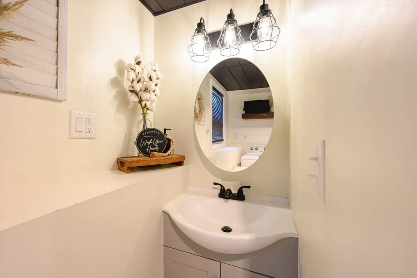
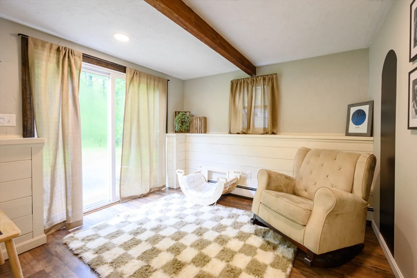
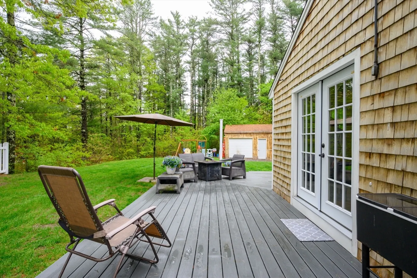
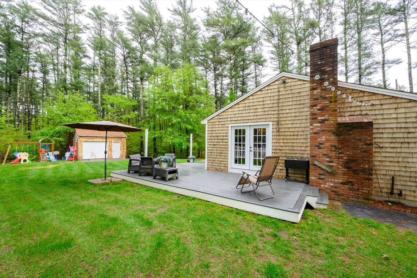
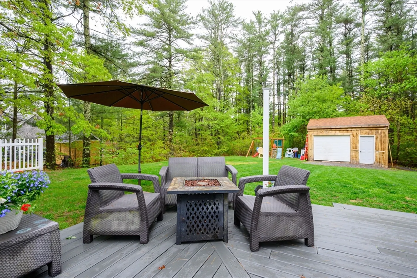
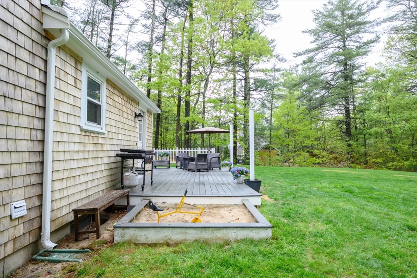
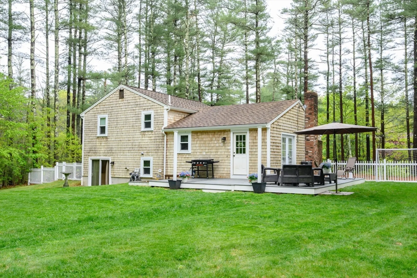
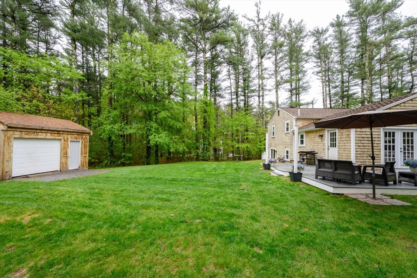
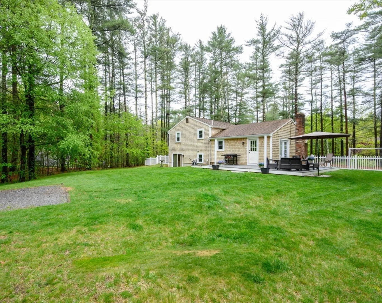
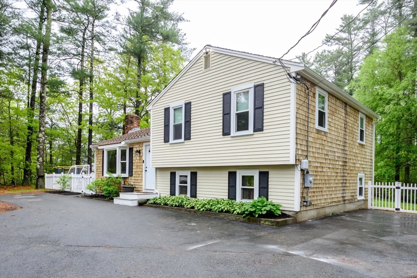
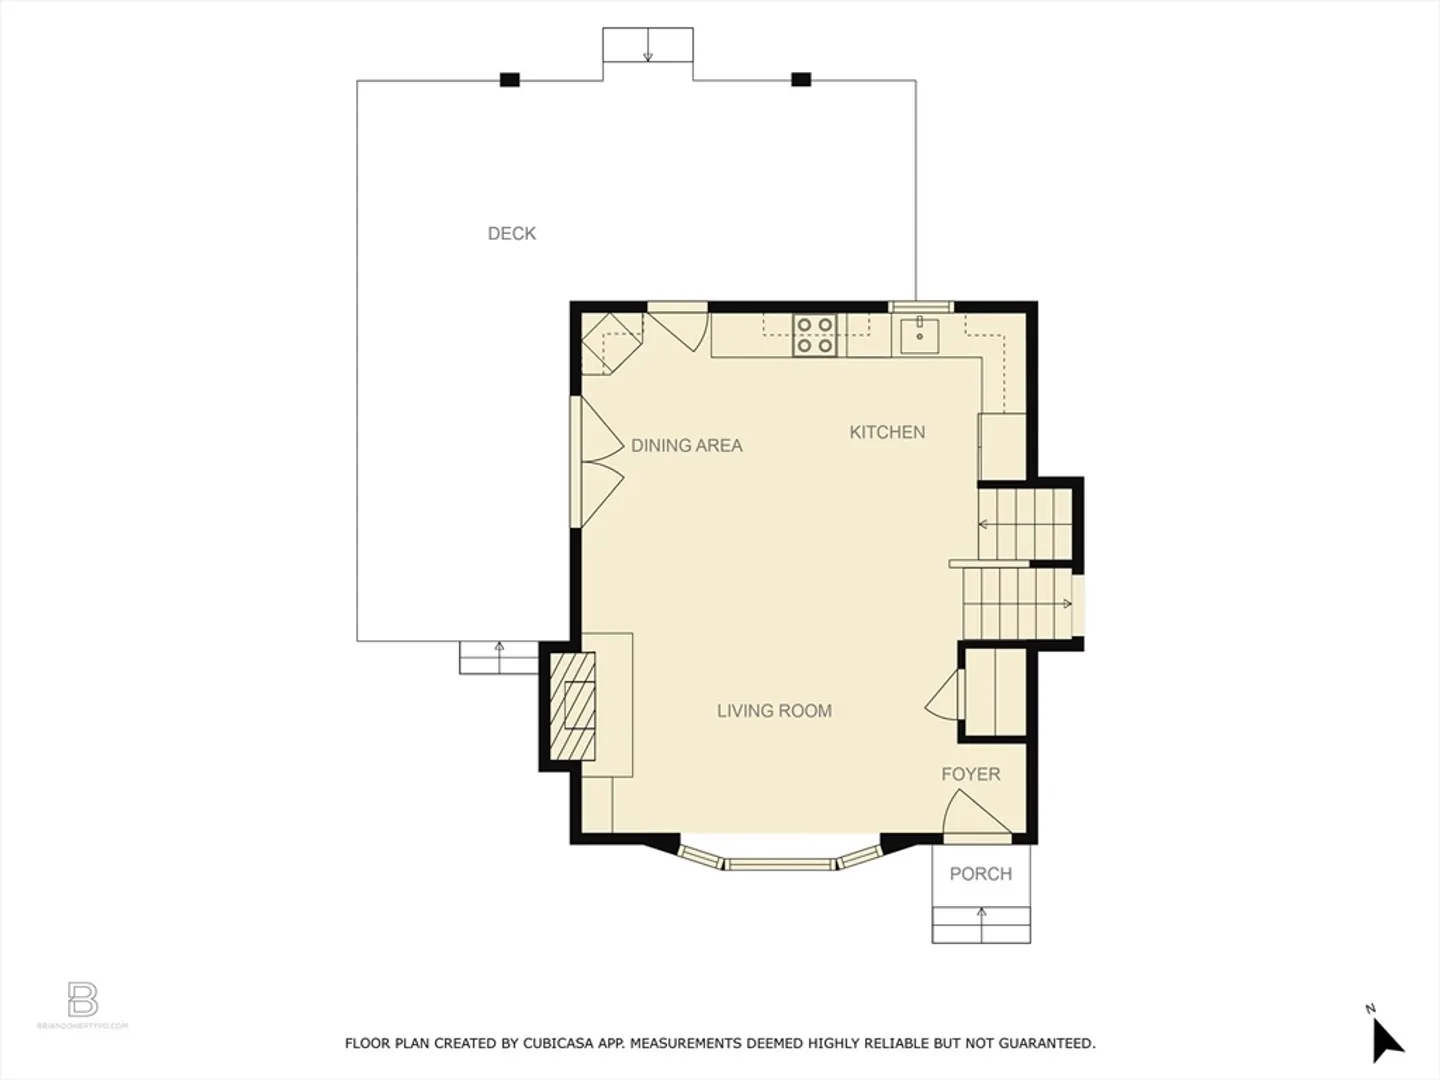
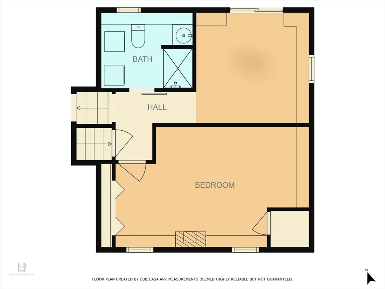
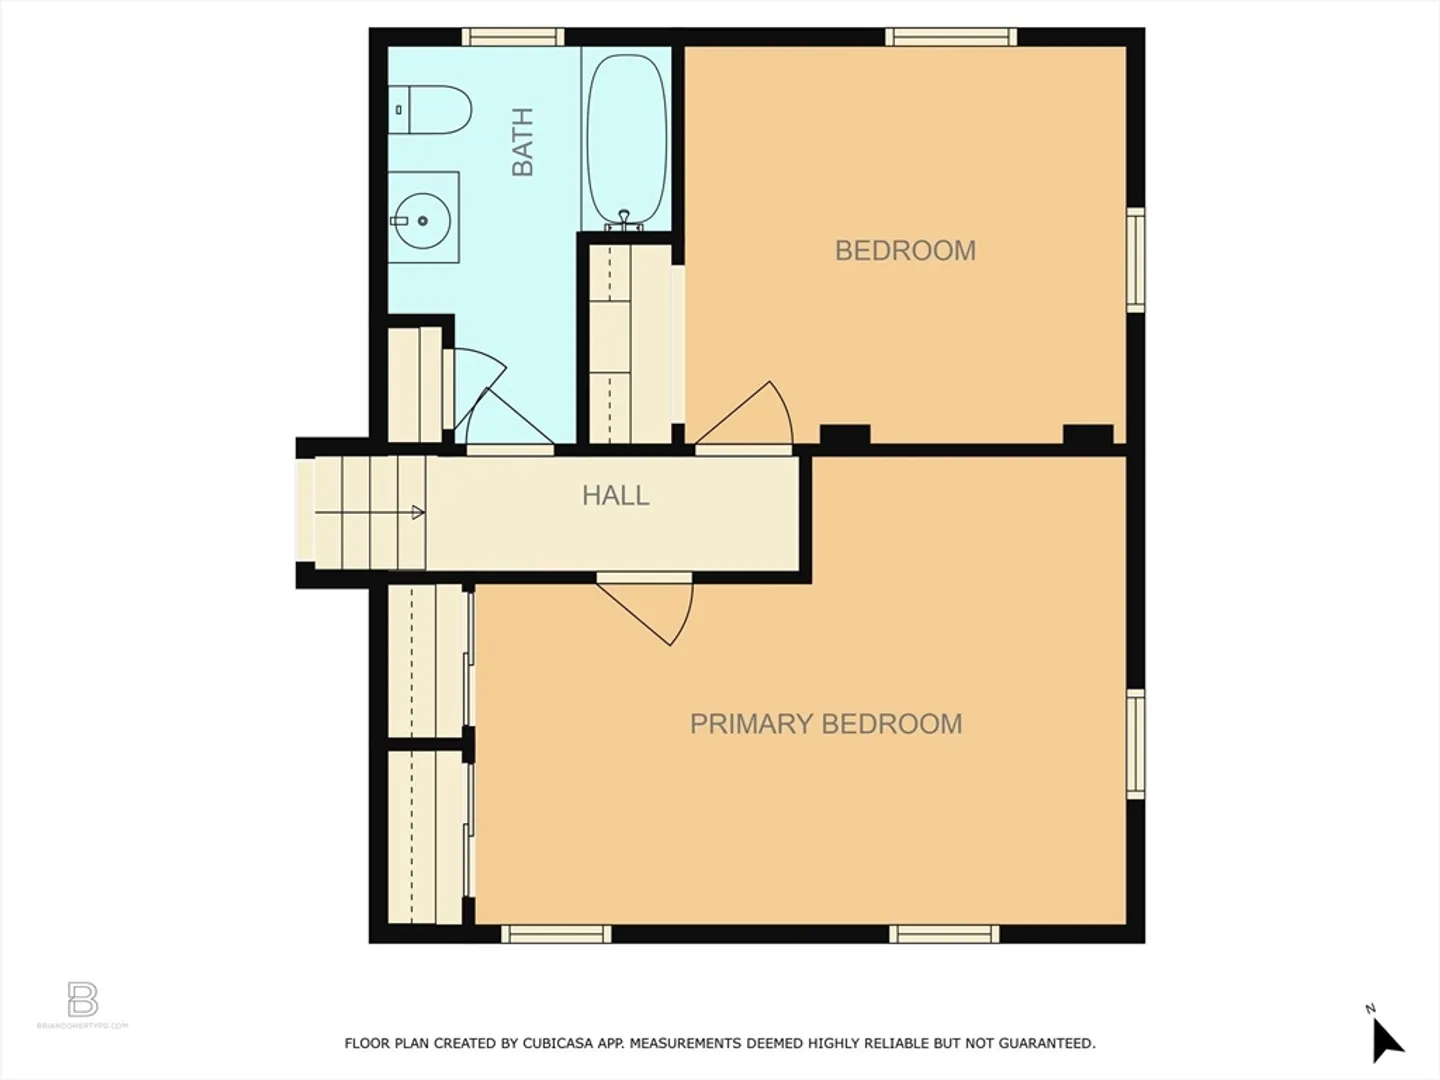
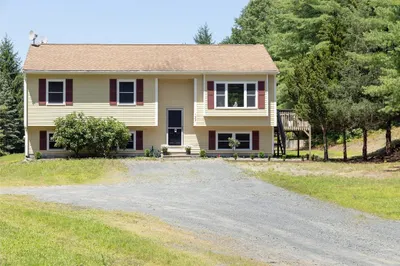
Rare opportunity to live in the quaint town of Plympton. This three bedroom home offers an open floor plan with kitchen and living room on the main level. A floor to ceiling stone fireplace and beamed ceilings in the livingroom create a warm setting for the whole family to gather. There are two bedrooms and a full bathroom up a half flight of stairs. Downstairs there is another bedroom, playroom/office and a full bathroom with laundry area. Enjoy the private yard from the ample sized back deck. Over an acre of land with two sheds for storage. Open house Sat & Sun 11-1. No showings until first open house. Convenient access to public transportation or RT 44 which connects to either RT 3 or 495. Sellers have asked for offers to be submitted by Sunday at 7 PM. Please make valid until Monday @ 7 PM.
-
Highlights
- Acres: 1
- Parking Spots: 6
- Property Type: Single Family Residence
- Year Built: 1970
- Heating: Baseboard, Oil
- Property Class: Residential
- Total Rooms: 5
- Status: Closed
-
Additional Details
- Appliances: Electric Water Heater, Range, Dishwasher, Microwave, Refrigerator
- Construction: Post & Beam
- Exterior Features: Patio
- Flooring: Vinyl, Carpet, Hardwood
- Lot Features: Wooded, Gentle Sloping
- Roof: Shingle
- Year Built Details: Actual
- Zoning: R1
- Basement: Partial
- Exclusions: Washer And Dryer (May Be Negotiable)
- Fireplaces: 1
- Foundation: Concrete Perimeter
- Road Frontage Type: Public
- SqFt Source: Other
- Year Built Source: Public Records
-
Amenities
- Community Features: Public Transportation, Shopping, Golf, Highway Access, Public School
- Parking Features: Paved Drive, Off Street
-
Utilities
- Electric: 200+ Amp Service
- Water Source: Private
- Sewer: Private Sewer
-
Fees / Taxes
- Assessed Value: $367,500
- Compensation Based On: Net Sale Price
- Tax Year: 2025
- Buyer Agent Compensation: 2%
- Facilitator Compensation: 1%
- Taxes: $5,840
Similar Listings
Sold
38 Photos
Sold
42 Photos
Sold
35 Photos
Sold
28 Photos
Content © 2026 MLS Property Information Network, Inc. The information in this listing was gathered from third party resources including the seller and public records.
Listing information provided courtesy of MAC Realty.
MLS Property Information Network, Inc. and its subscribers disclaim any and all representations or warranties as to the accuracy of this information.
