
Sold!
$475,000
4
Beds
3
Baths
2,596
Living Area
-
Property Description
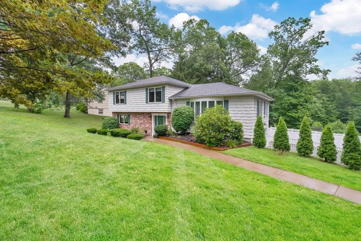
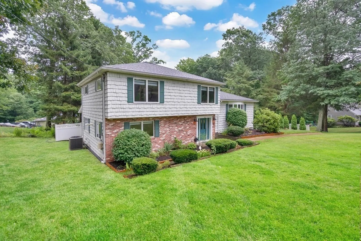
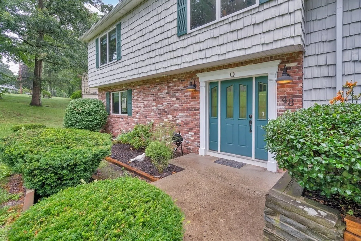
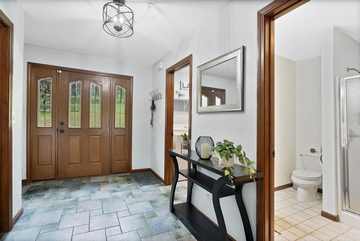
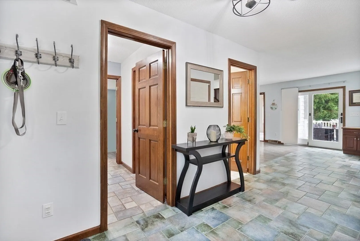
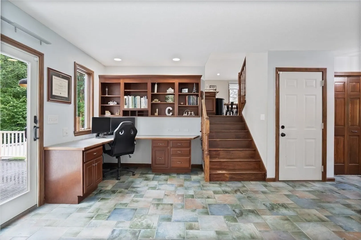
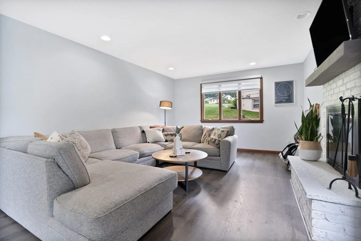
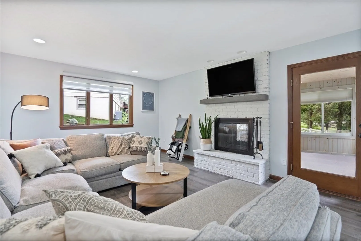
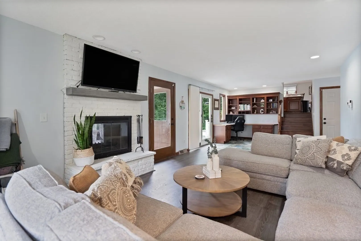
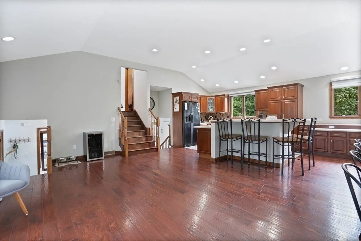
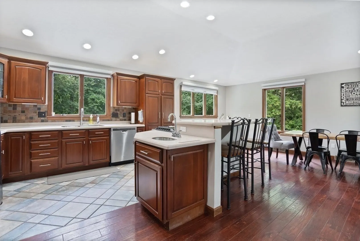
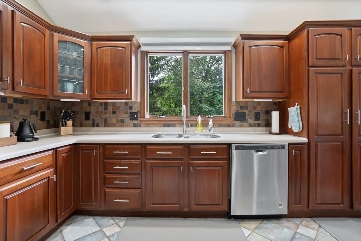
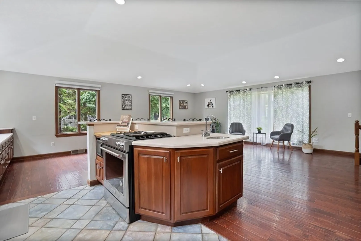
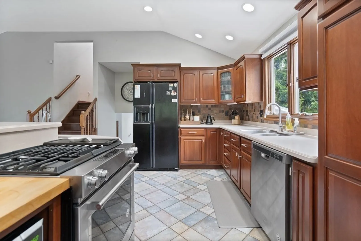
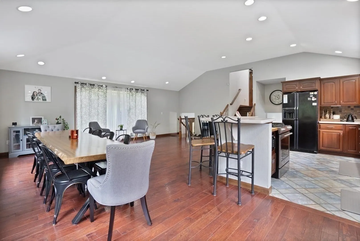
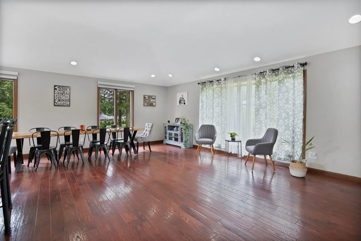
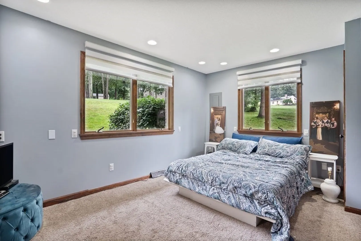
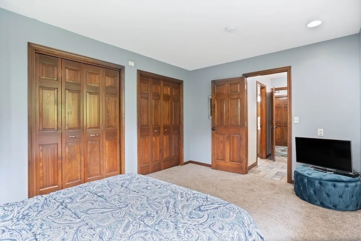
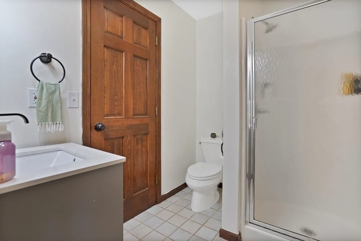
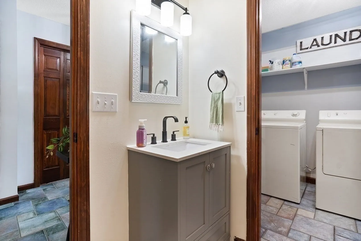
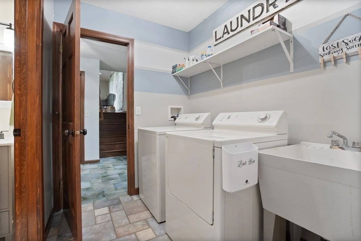
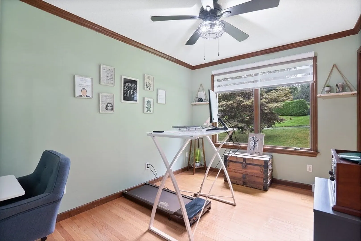
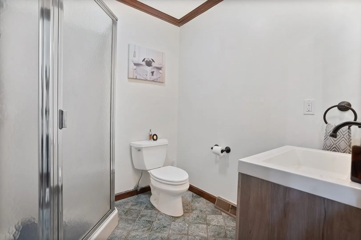
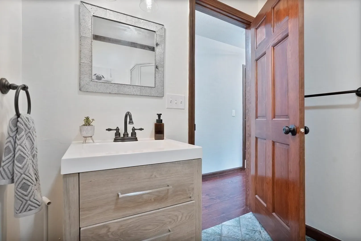
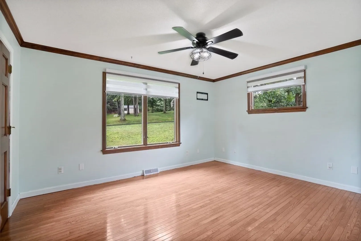
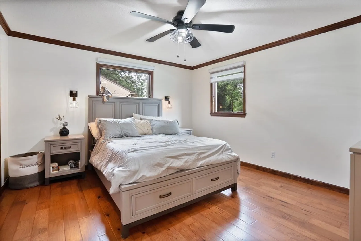
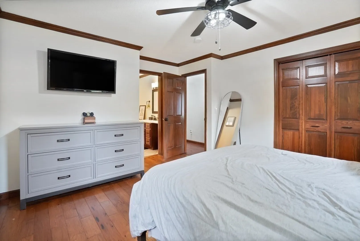
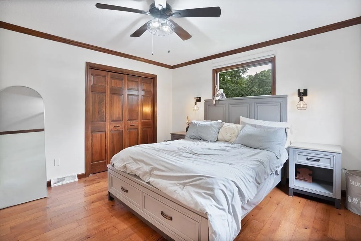
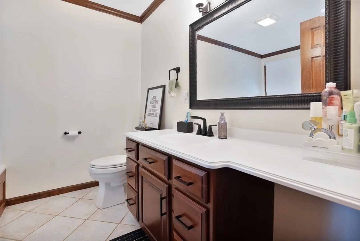
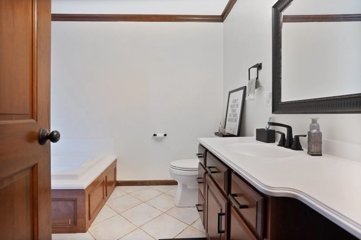
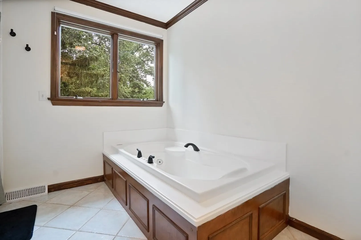
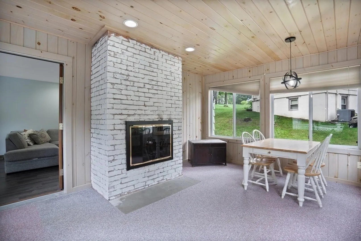
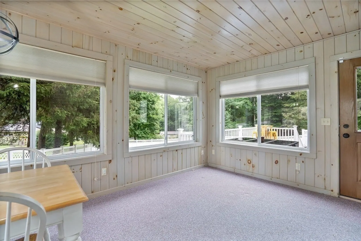
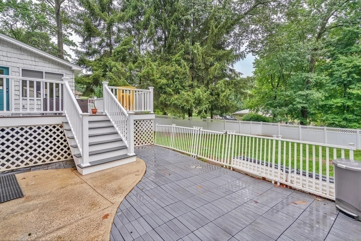
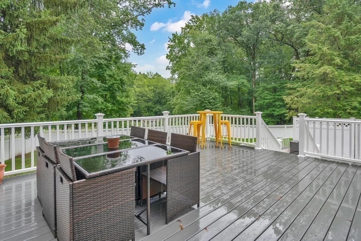
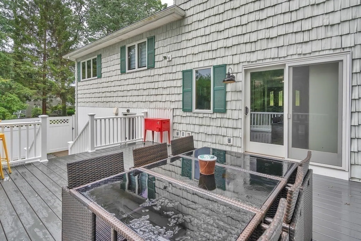
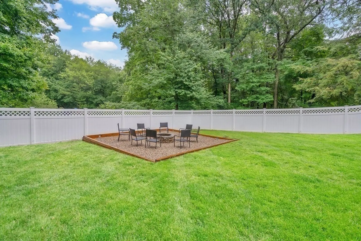
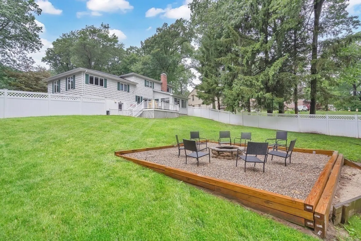
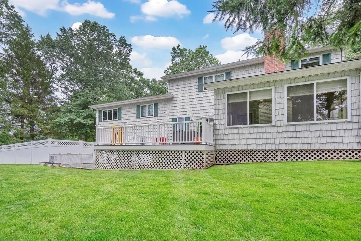
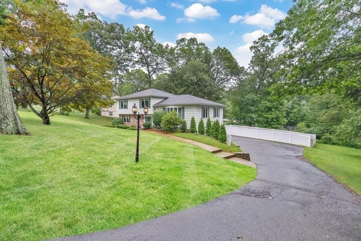
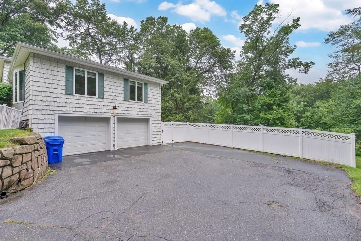
**Highest and best due Monday 7/31 by 5pm. Seller retains the right to accept an offer at any time.** Welcome home! Spacious 4-bedroom, 3-bathroom multi-level home offers an abundance of natural light, expansive kitchen/dining area, and a 2 car garage. Large family room with double sided fire place leads to the sunroom, where you are surrounded by windows with views of the newly updated deck (2023) and private, fenced backyard. The stone fire pit (2022) provides a great focal point for outdoor gatherings. Primary bedroom boasts ample closet space and an updated full bath (2023). Possibility for generational living in first floor bedroom with connected 3/4 bath. Two additional generously sized bedrooms, first floor laundry, and 2nd floor 3/4 bath compliment the living space. The property also offers a home office, ideal for those seeking a productive workspace. Convenient to area amenities, schools & shopping. Nothing to do but move in and enjoy your new home!
-
Highlights
- Cooling: Central Air
- Parking Spots: 5
- Property Type: Single Family Residence
- Year Built: 1997
- Heating: Baseboard, Natural Gas, Wood Stove
- Property Class: Residential
- Total Rooms: 8
- Status: Closed
-
Additional Details
- Appliances: Range, Dishwasher, Microwave, Refrigerator, Washer, Dryer, Wine Refrigerator
- Fireplaces: 2
- Foundation: Concrete Perimeter
- Roof: Shingle
- Year Built Source: Public Records
- Construction: Stone
- Flooring: Flooring - Stone/Ceramic Tile
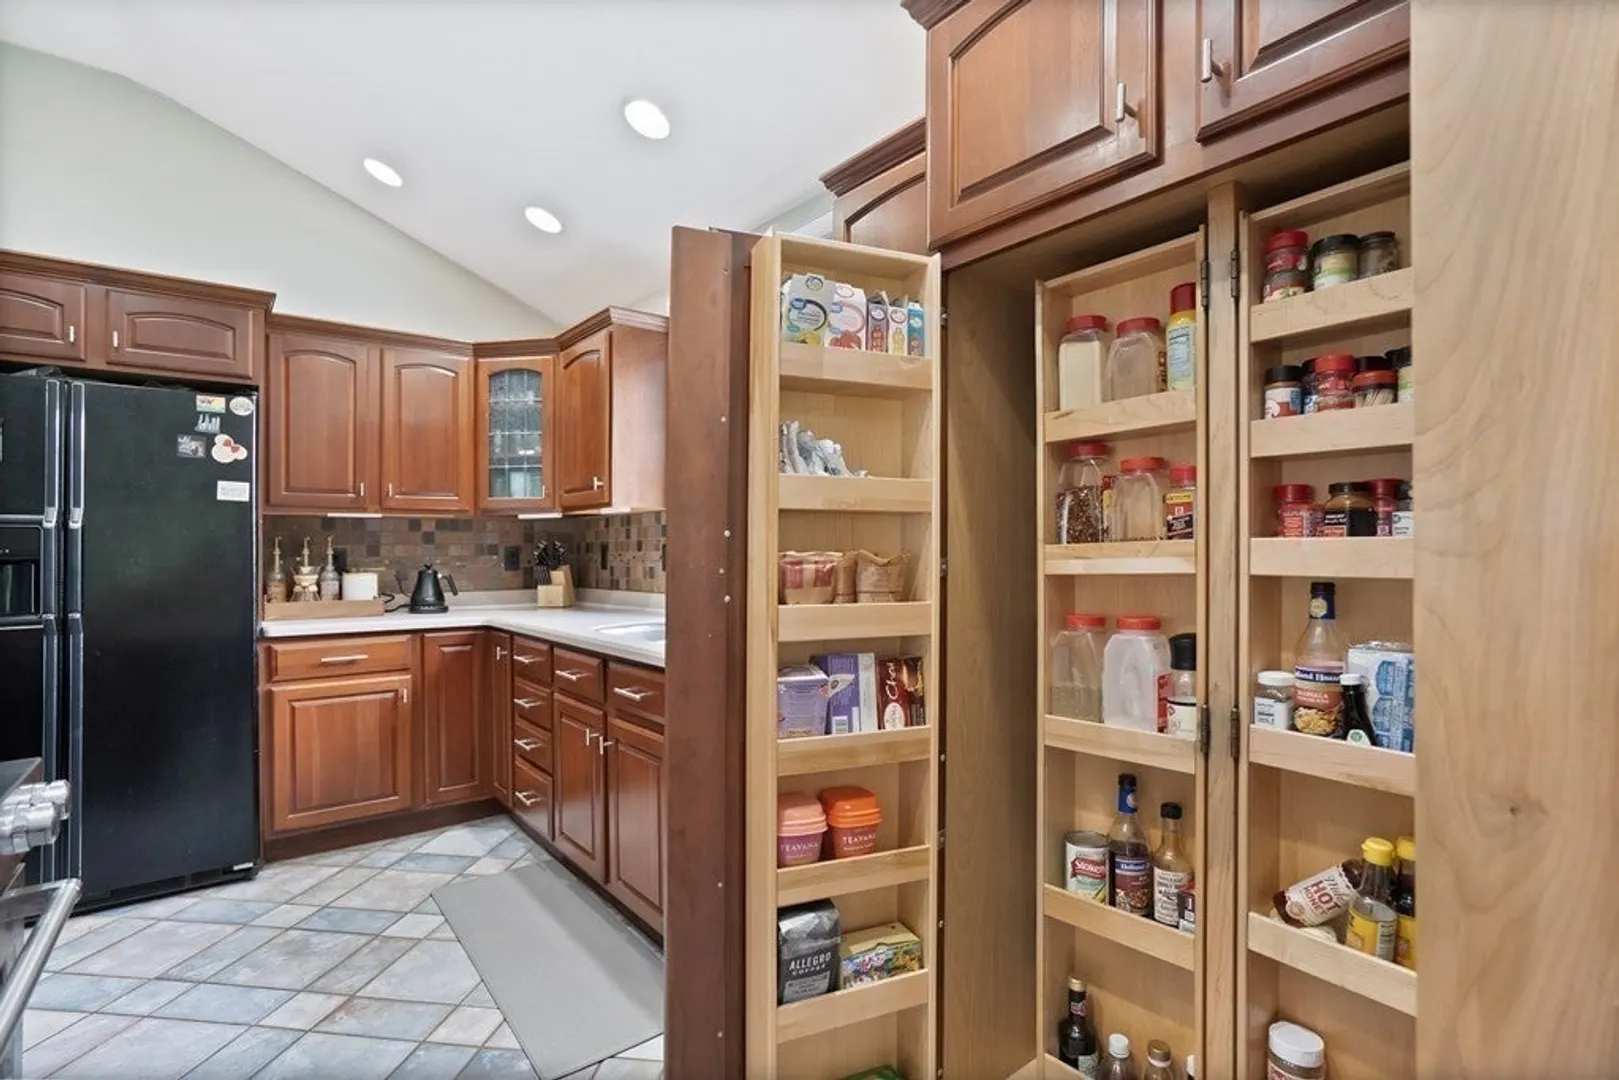
- Interior Features: Closet, Open Floor Plan, Walk-in Storage, Entry Hall, Home Office
- Year Built Details: Actual
- Zoning: R26
-
Amenities
- Covered Parking Spaces: 2
- Parking Features: Attached, Off Street
-
Utilities
- Sewer: Public Sewer
- Water Source: Public
-
Fees / Taxes
- Assessed Value: $379,000
- Compensation Based On: Gross/Full Sale Price
- Tax Year: 2023
- Buyer Agent Compensation: 2.5%
- Facilitator Compensation: 1%
- Taxes: $7,087
Similar Listings
Sold
33 Photos
Sold
42 Photos
Sold
42 Photos
Sold
42 Photos
Content © 2026 MLS Property Information Network, Inc. The information in this listing was gathered from third party resources including the seller and public records.
Listing information provided courtesy of Park Square Realty.
MLS Property Information Network, Inc. and its subscribers disclaim any and all representations or warranties as to the accuracy of this information.
