
Sold!
$485,000
6
Beds
2
Baths
2,056
Living Area
-
Property Description
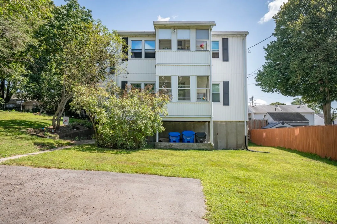
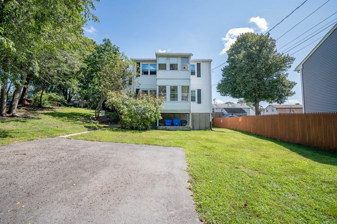
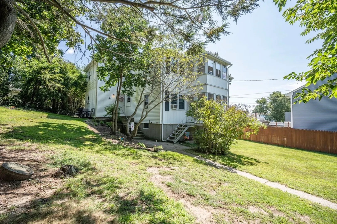
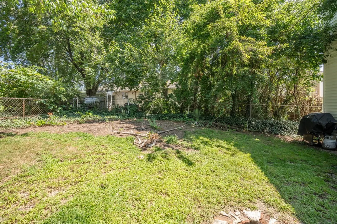
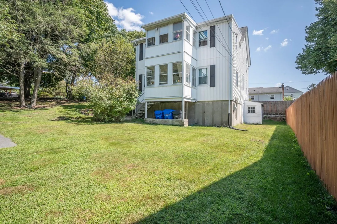
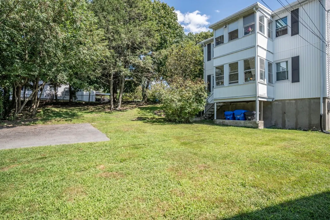
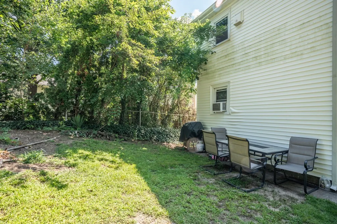
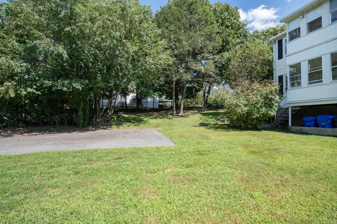
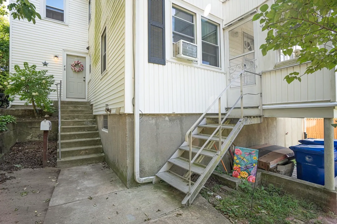
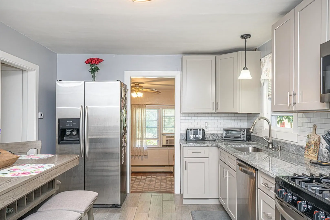
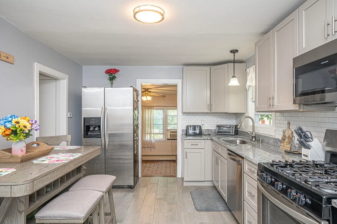
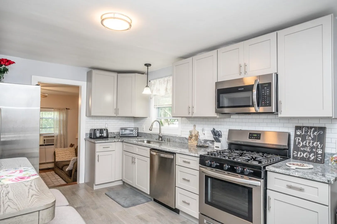
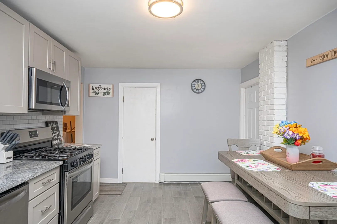
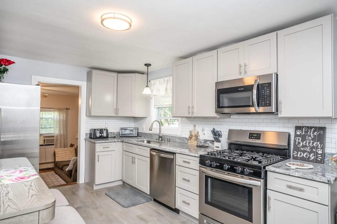
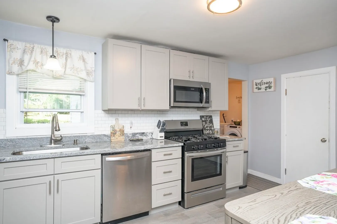
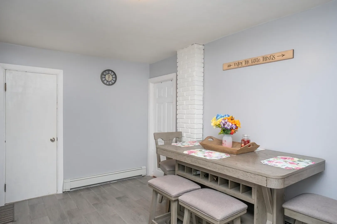
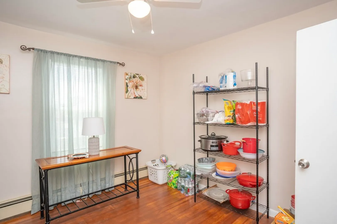
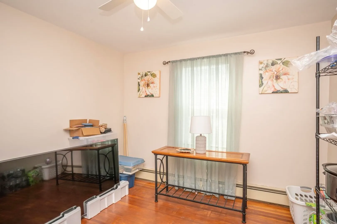
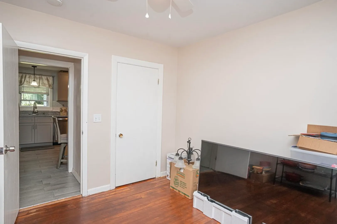
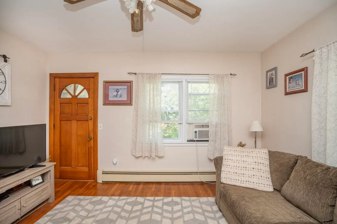
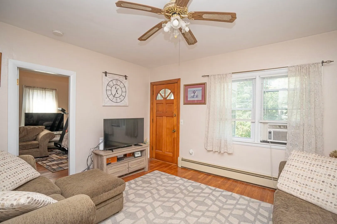
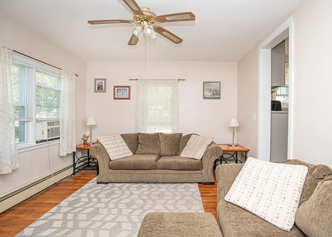
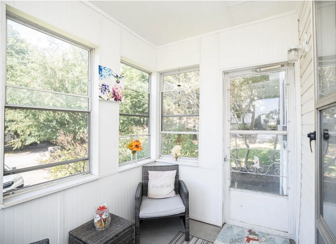
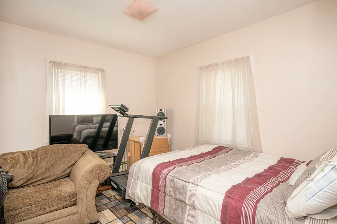
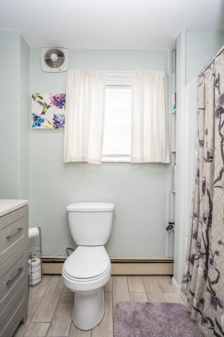
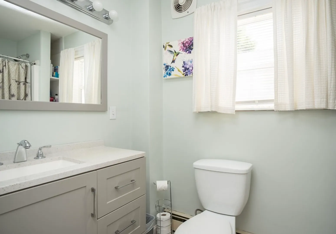
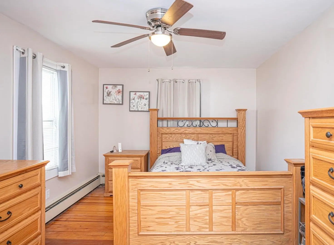
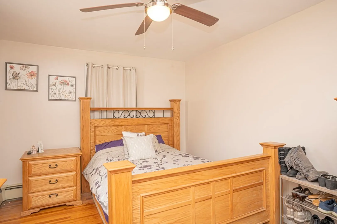
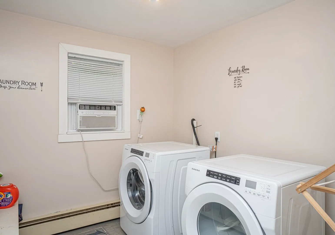
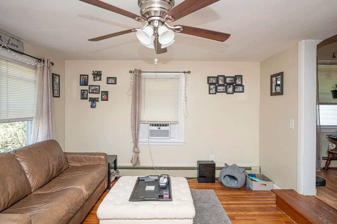
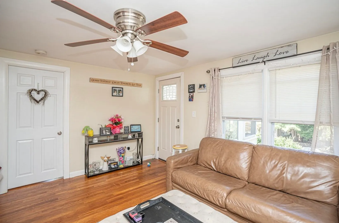
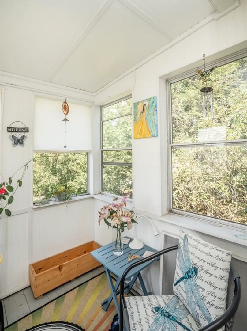
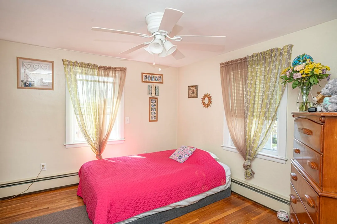
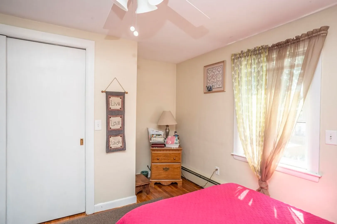
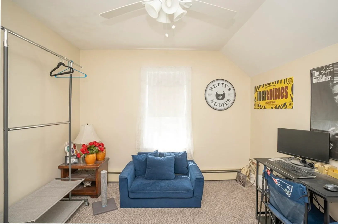
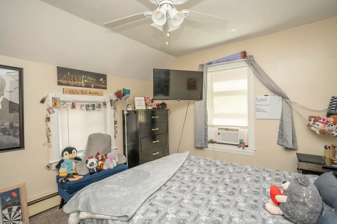
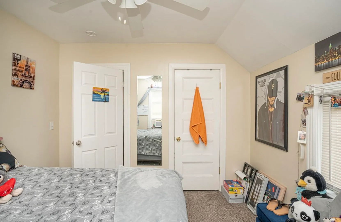
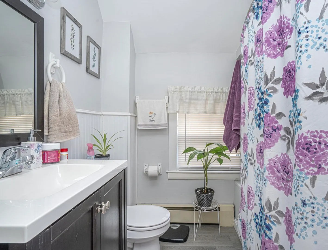
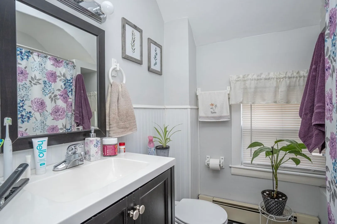
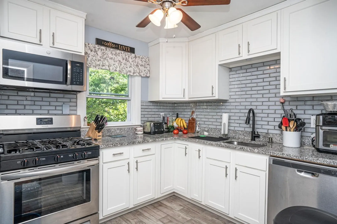
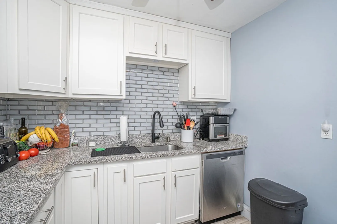
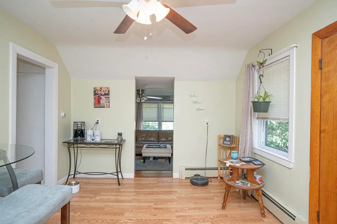
Welcome to this meticulously maintained, recently updated two family home in a centrally located in Pawtucket. Great for investment or owner occupied multi-generational home. Each unit features 3 bedrooms, a full bath, living room, and beautiful kitchens with granite counters tiled back splashes and stainless steel appliances. Each unit also has a cozy sunroom. The first floor has a mudroom, and laundry room. The house is currently heated by on oil fired forced hot water system, and a new oil tank was installed on 8/19/2023. There is natural gas for cooking so heating could be converted over to natural gas. Also featuring newer vinyl windows, and doors. Large oversized side yard is great for outdoor entertaining, gardening, play area or just relaxing!
-
Highlights
- Cooling: Unit 1(None)
- Parking Spots: 4
- Property Type: Multi Family
- Year Built: 1920
- Heating: Unit 1(Hot Water Baseboard, Oil), Unit 2(Hot Water Baseboard, Oil)
- Property Class: Residential Income
- Total Rooms: 10
- Status: Closed
-
Additional Details
- Appliances: Unit 2(Range, Refrigerator), Utility Connections for Gas Range, Utility Connections for Electric Dryer
- Construction: Frame
- Foundation: Concrete Perimeter
- Road Frontage Type: Public
- Total Number of Units: 2
- Year Built Source: Public Records
- Basement: Full, Interior Entry
- Flooring: Wood, Tile, Unit 1(undefined), Unit 2(Wood Flooring)
- Interior Features: Unit 1(Ceiling Fans, Upgraded Cabinets, Upgraded Countertops), Unit 2(Ceiling Fans, Upgraded Cabinets, Upgraded Countertops), Unit 1 Rooms(Living Room, Kitchen, Mudroom, Sunroom), Unit 2 Rooms(Living Room, Kitchen, Sunroom)
- Roof: Shingle
- Year Built Details: Actual
- Zoning: Rt
-
Amenities
- Community Features: Public Transportation, Shopping, Park, Medical Facility, Highway Access, House of Worship, Private School, Public School, T-Station
- Parking Features: Paved Drive, Paved
-
Utilities
- Electric: Circuit Breakers
- Water Source: Public
- Sewer: Public Sewer
-
Fees / Taxes
- Assessed Value: $334,000
- Compensation Based On: Net Sale Price
- Rental Fee Includes: Unit 2(Heat, Hot Water)
- Taxes: $5,657
- Buyer Agent Compensation: 2%%
- Facilitator Compensation: 1%%
- Tax Year: 2023
- Total Rent: $1,500
Similar Listings
Sold
13 Photos
Sold
40 Photos
Sold
42 Photos
Sold
33 Photos
Content © 2026 MLS Property Information Network, Inc. The information in this listing was gathered from third party resources including the seller and public records.
Listing information provided courtesy of RE/MAX Preferred.
MLS Property Information Network, Inc. and its subscribers disclaim any and all representations or warranties as to the accuracy of this information.
