
Sold!
$373,000
2
Beds
1/1
Bath
1,639
Living Area
-
Property Description
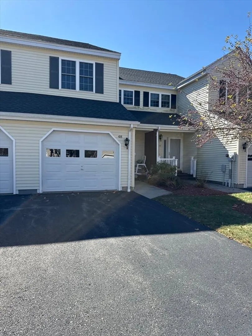
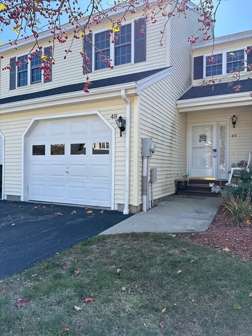
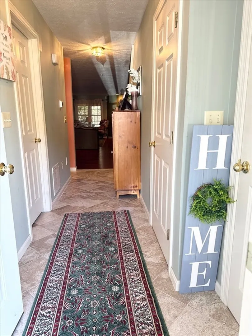
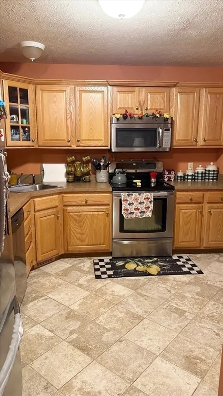
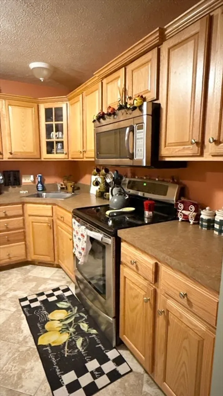
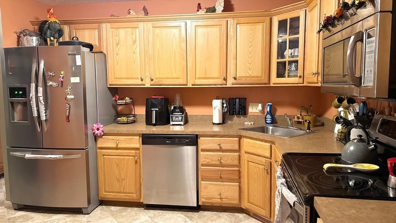
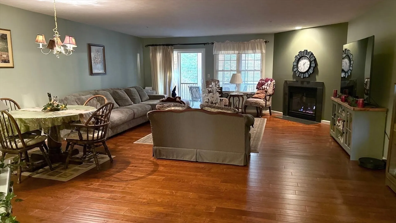
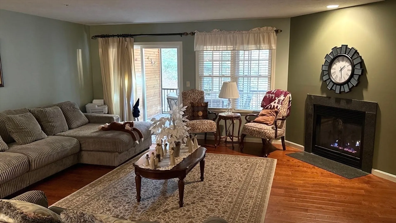
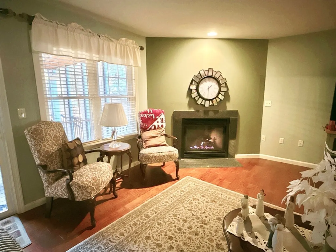
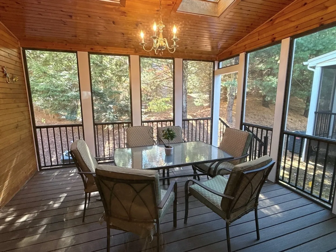
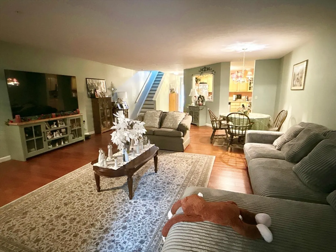
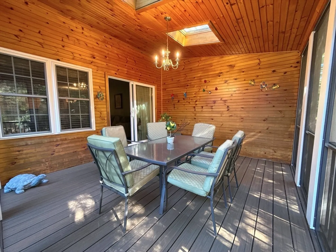
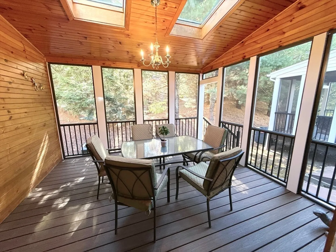
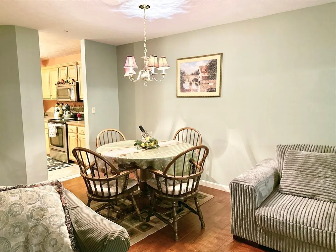
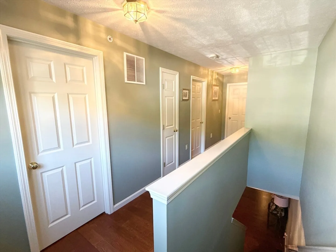
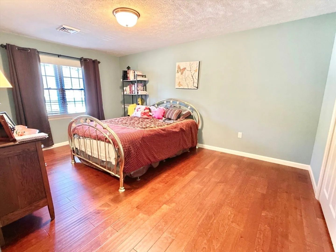
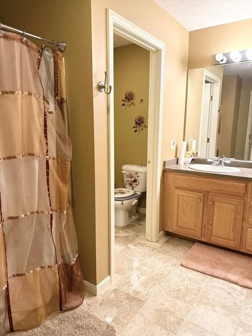
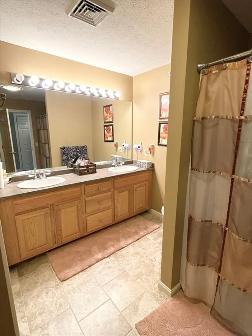
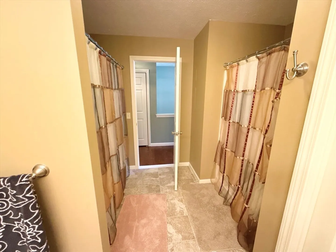
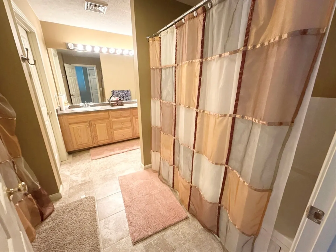
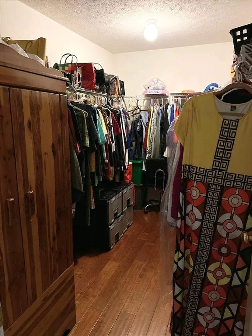
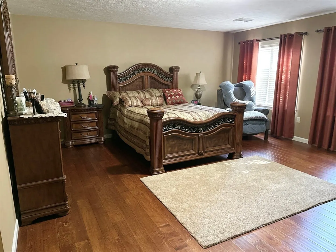
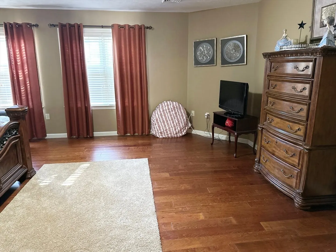
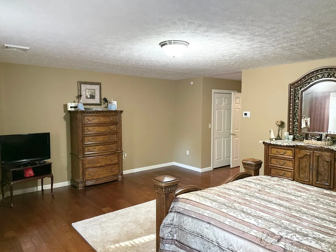
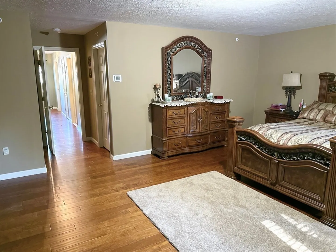
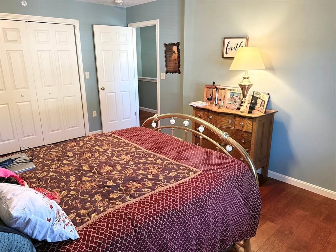
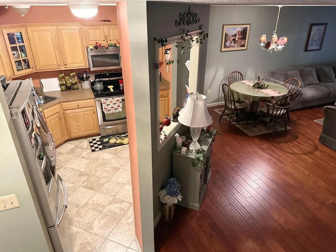
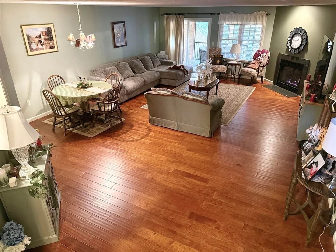
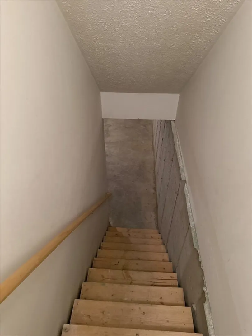
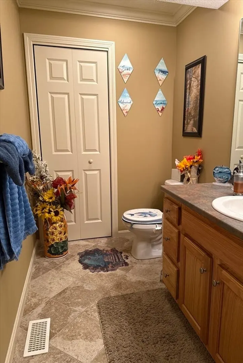
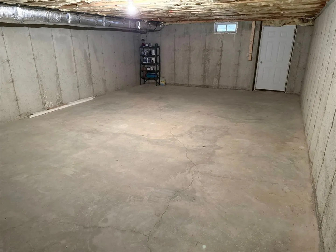
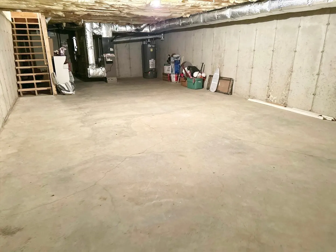
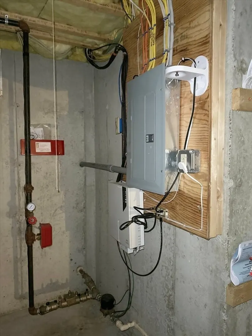
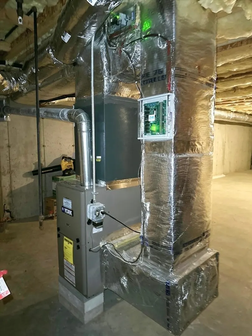
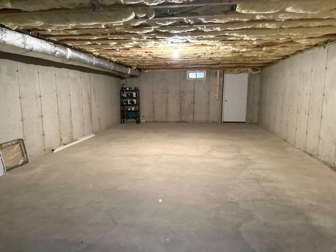
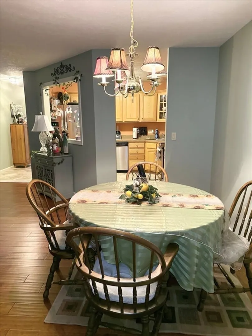
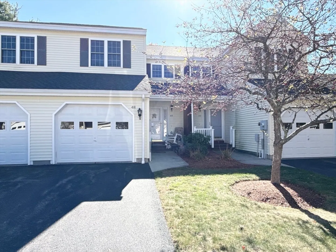
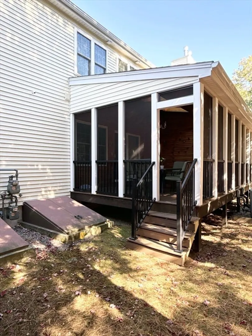
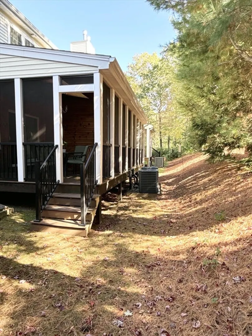
Welcome to this beautifully maintained condo/townhome offering comfort, functionality, and style throughout. As you enter, you’ll find a convenient half bath and access to both the garage and basement. The cozy kitchen opens to a spacious living and dining area featuring a fireplace and sliding doors that lead to a private deck — perfect for relaxing or entertaining. Upstairs, you’ll find two generously sized bedrooms and a full bath designed with thoughtful details, including a separate walk-in shower, soaking tub, and private toilet area. The primary bedroom includes a large walk-in closet, offering plenty of storage space. This home has been lovingly cared for and is move-in ready — a wonderful opportunity for anyone seeking low-maintenance living in a well-kept community. Re-roofed in 2022, new gas furnace in 2023, and deck re-done 2025. All information deemed reliable but not guaranteed. Buyers and their agents are encouraged to verify all details.
-
Highlights
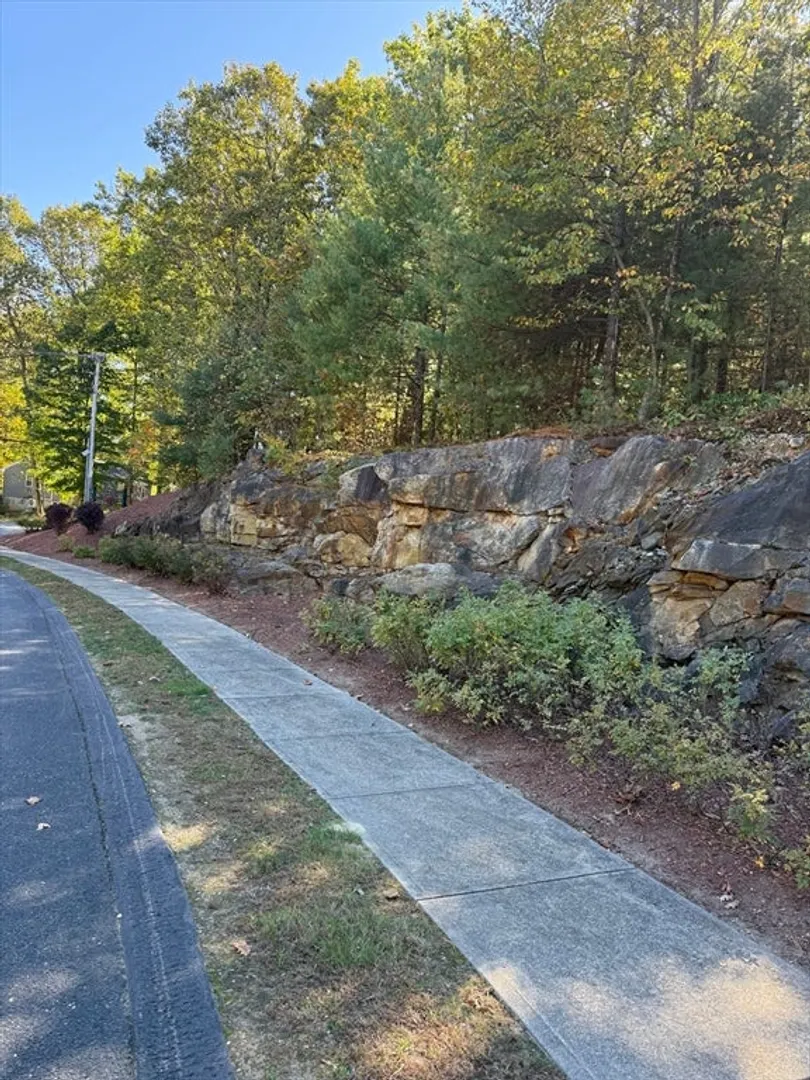
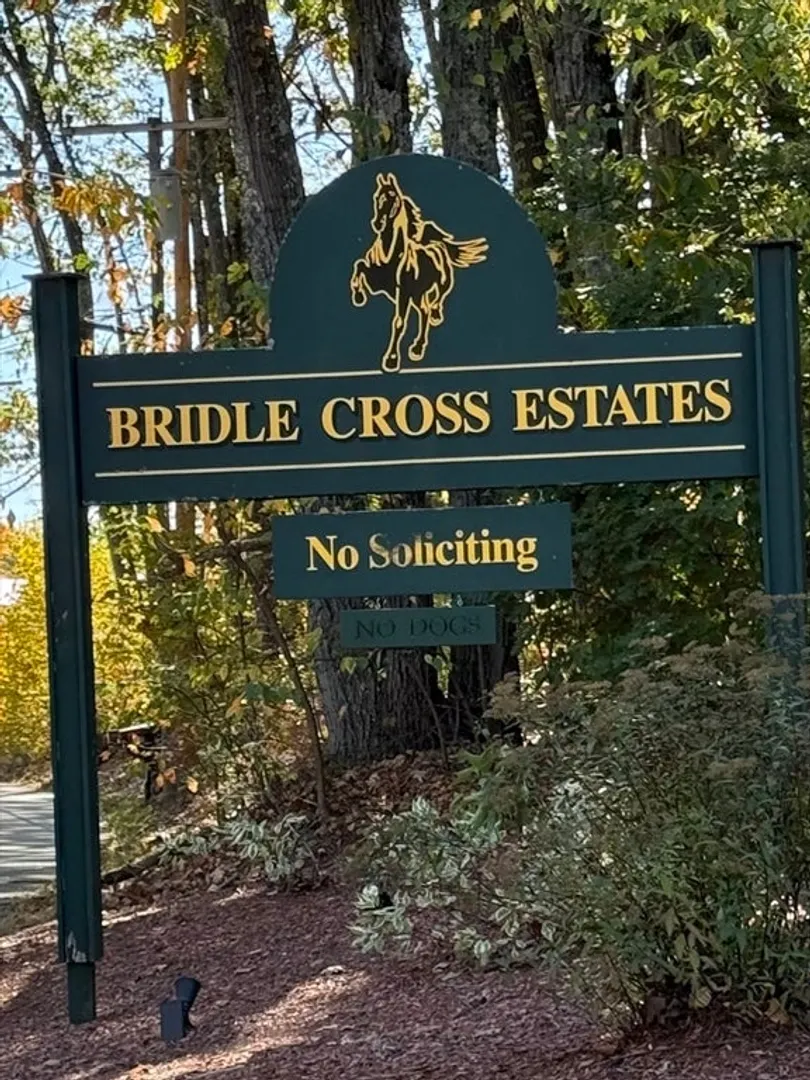
- Building Name: Bridle Cross Estates
- Heating: Forced Air, Natural Gas, Fireplace
- Parking Spots: 2
- Property Type: Condominium
- Total Rooms: 5
- Year Built: 2007
- Cooling: Central Air
- HOA Fee: $316
- Property Class: Residential
- Stories: 2
- Unit Number: 48
- Status: Closed
-
Additional Details
- Appliances: Range, Dishwasher, Microwave, Refrigerator
- Construction: Frame
- Fireplaces: 1
- Interior Features: Closet, Recessed Lighting, Slider, Entry Hall, Living/Dining Rm Combo, Bonus Room
- Roof: Shingle
- Total Number of Units: 286
- Year Built Source: Public Records
- Basement: Y
- Exterior Features: Porch, Deck - Wood, Professional Landscaping
- Flooring: Tile, Hardwood, Flooring - Stone/Ceramic Tile, Flooring - Hardwood
- Pets Allowed: Yes w/ Restrictions
- SqFt Source: Field Card
- Year Built Details: Approximate
- Zoning: Ra1
-
Amenities
- Community Features: Shopping, Walk/Jog Trails, Golf, Medical Facility, Highway Access
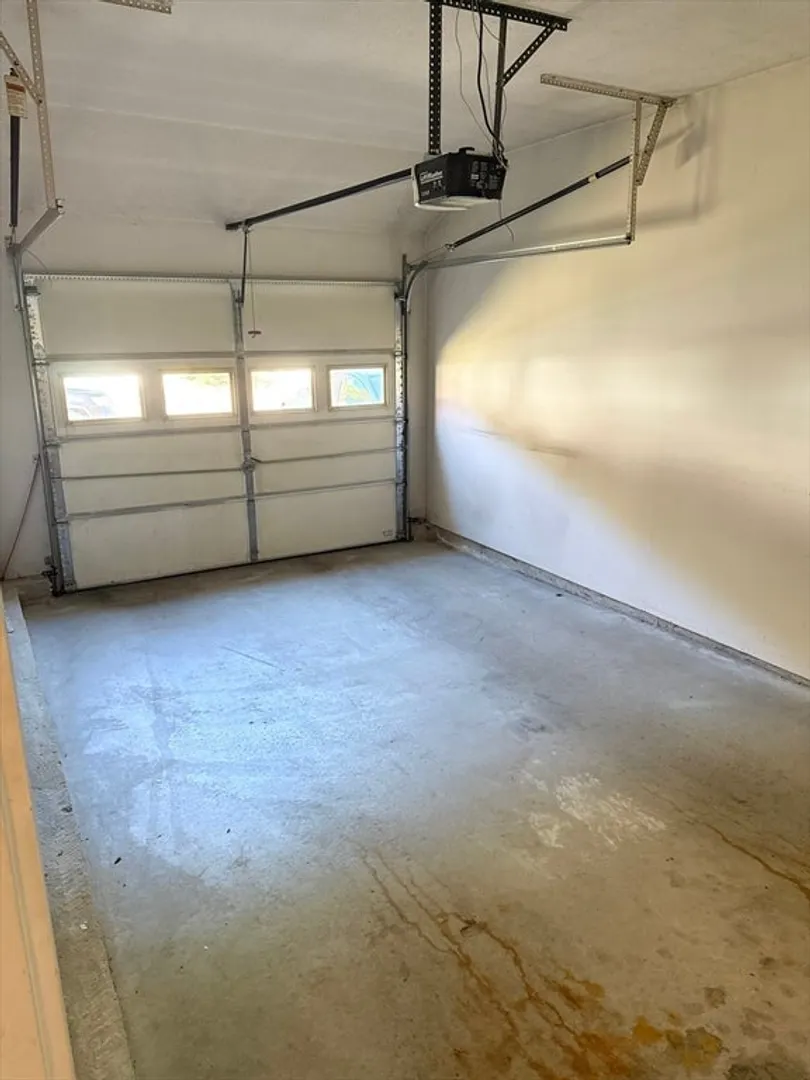
- Parking Features: Attached, Garage Door Opener
- Covered Parking Spaces: 1
-
Utilities
- Sewer: Public Sewer
- Water Source: Public
-
Fees / Taxes
- Assessed Value: $347,600
- HOA Fee Includes: Insurance, Maintenance Structure, Road Maintenance, Maintenance Grounds, Snow Removal
- Taxes: $4,696
- HOA Fee Frequency: Monthly
- Tax Year: 2025
Similar Listings
Sold
36 Photos
Sold
36 Photos
Sold
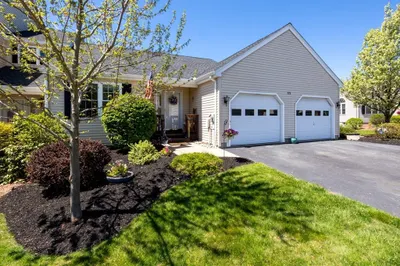
27 Photos
Sold
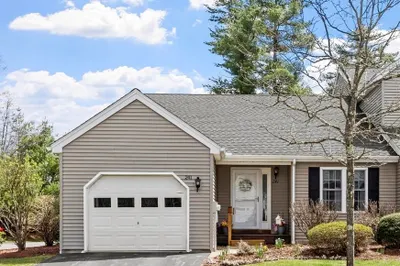
41 Photos
Content © 2026 MLS Property Information Network, Inc. The information in this listing was gathered from third party resources including the seller and public records.
Listing information provided courtesy of Coldwell Banker Realty - Leominster.
MLS Property Information Network, Inc. and its subscribers disclaim any and all representations or warranties as to the accuracy of this information.
