
Sold!
$790,000
3
Beds
2/1
Baths
2,005
Living Area
-
Property Description
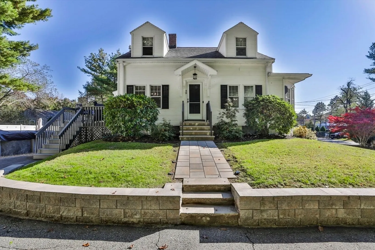
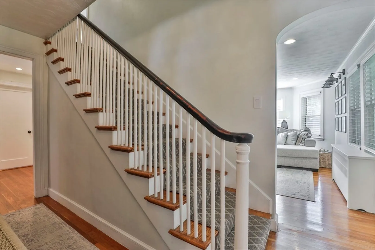
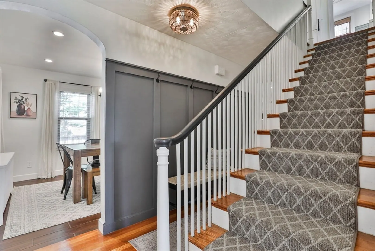
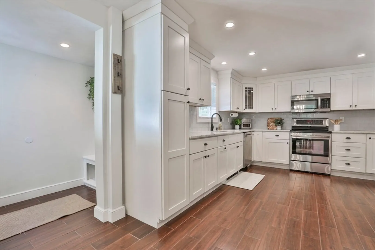
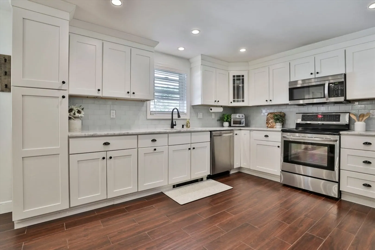
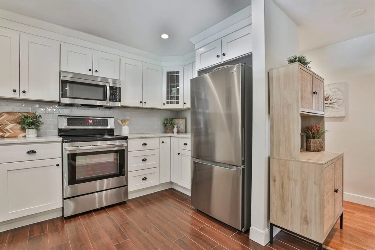
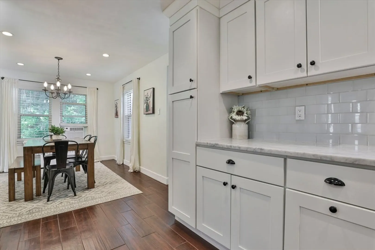
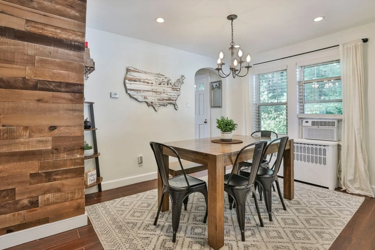
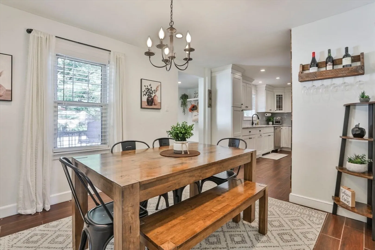
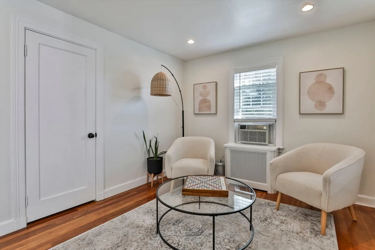
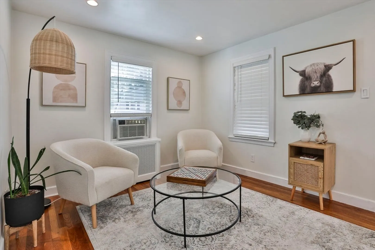
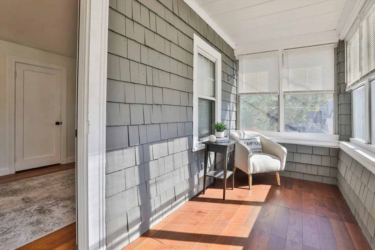
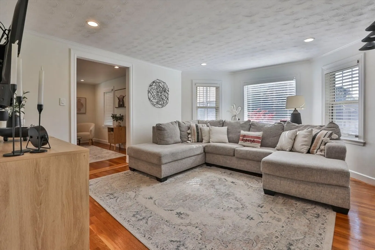
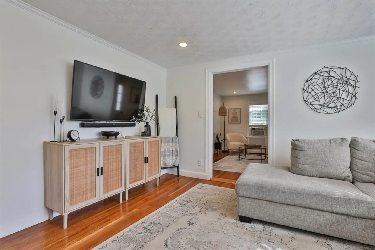
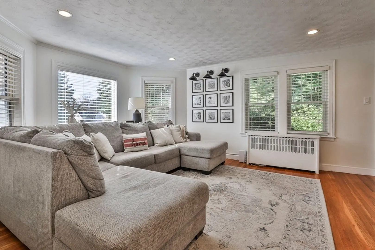
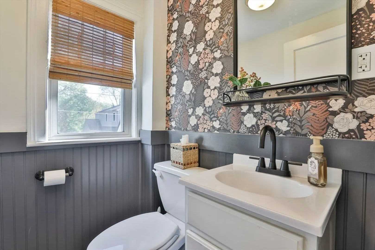
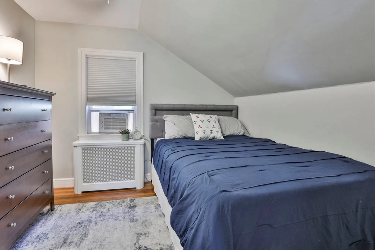
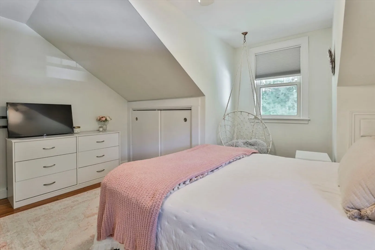
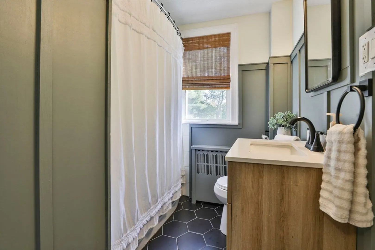
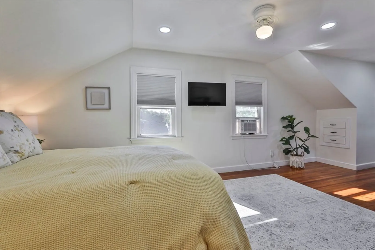
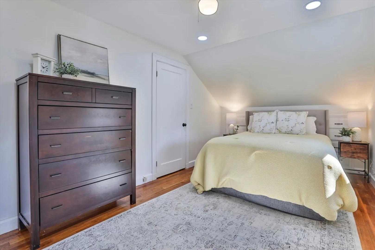
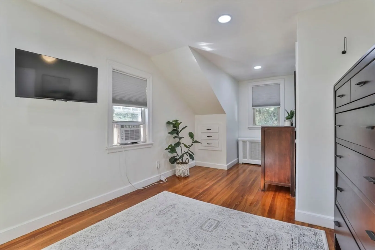
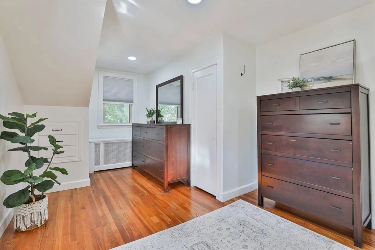
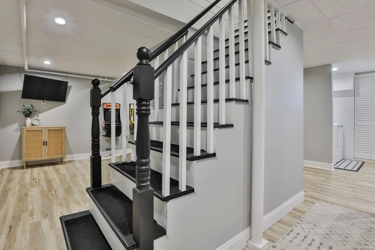
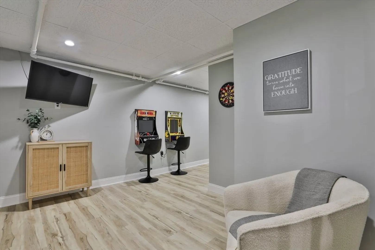
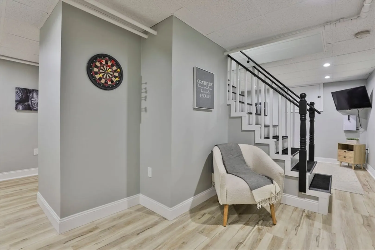
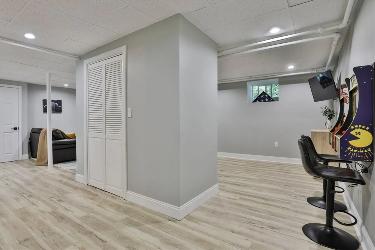
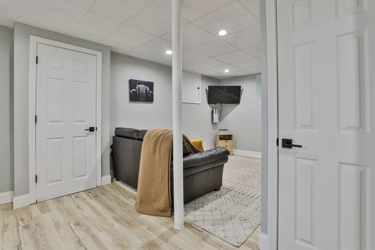
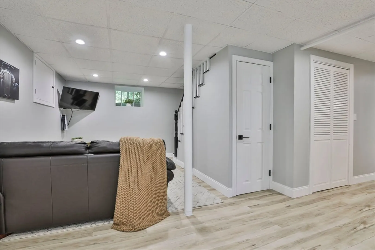
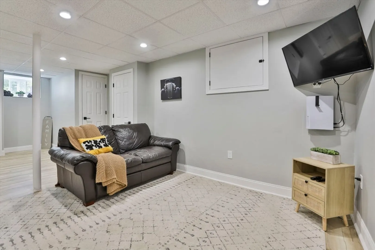
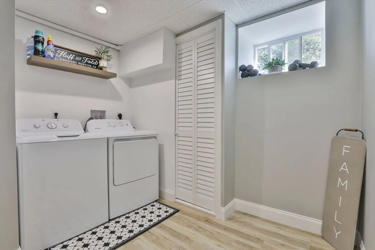
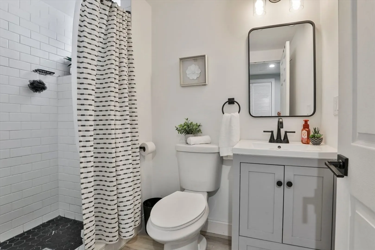
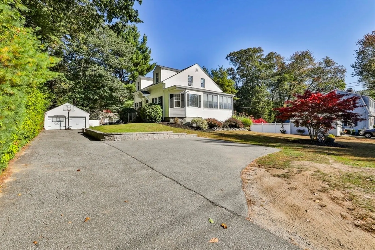
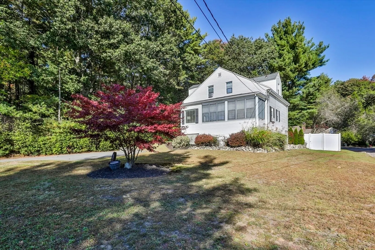
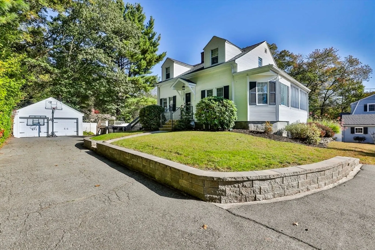
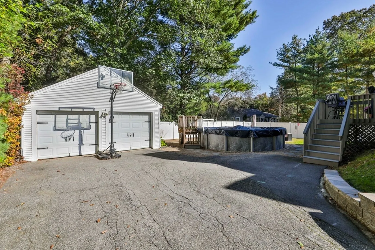
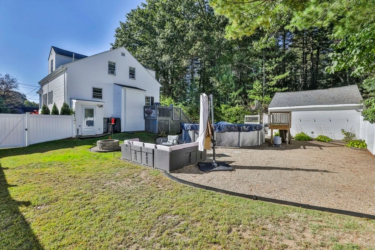
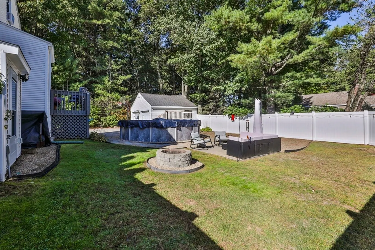
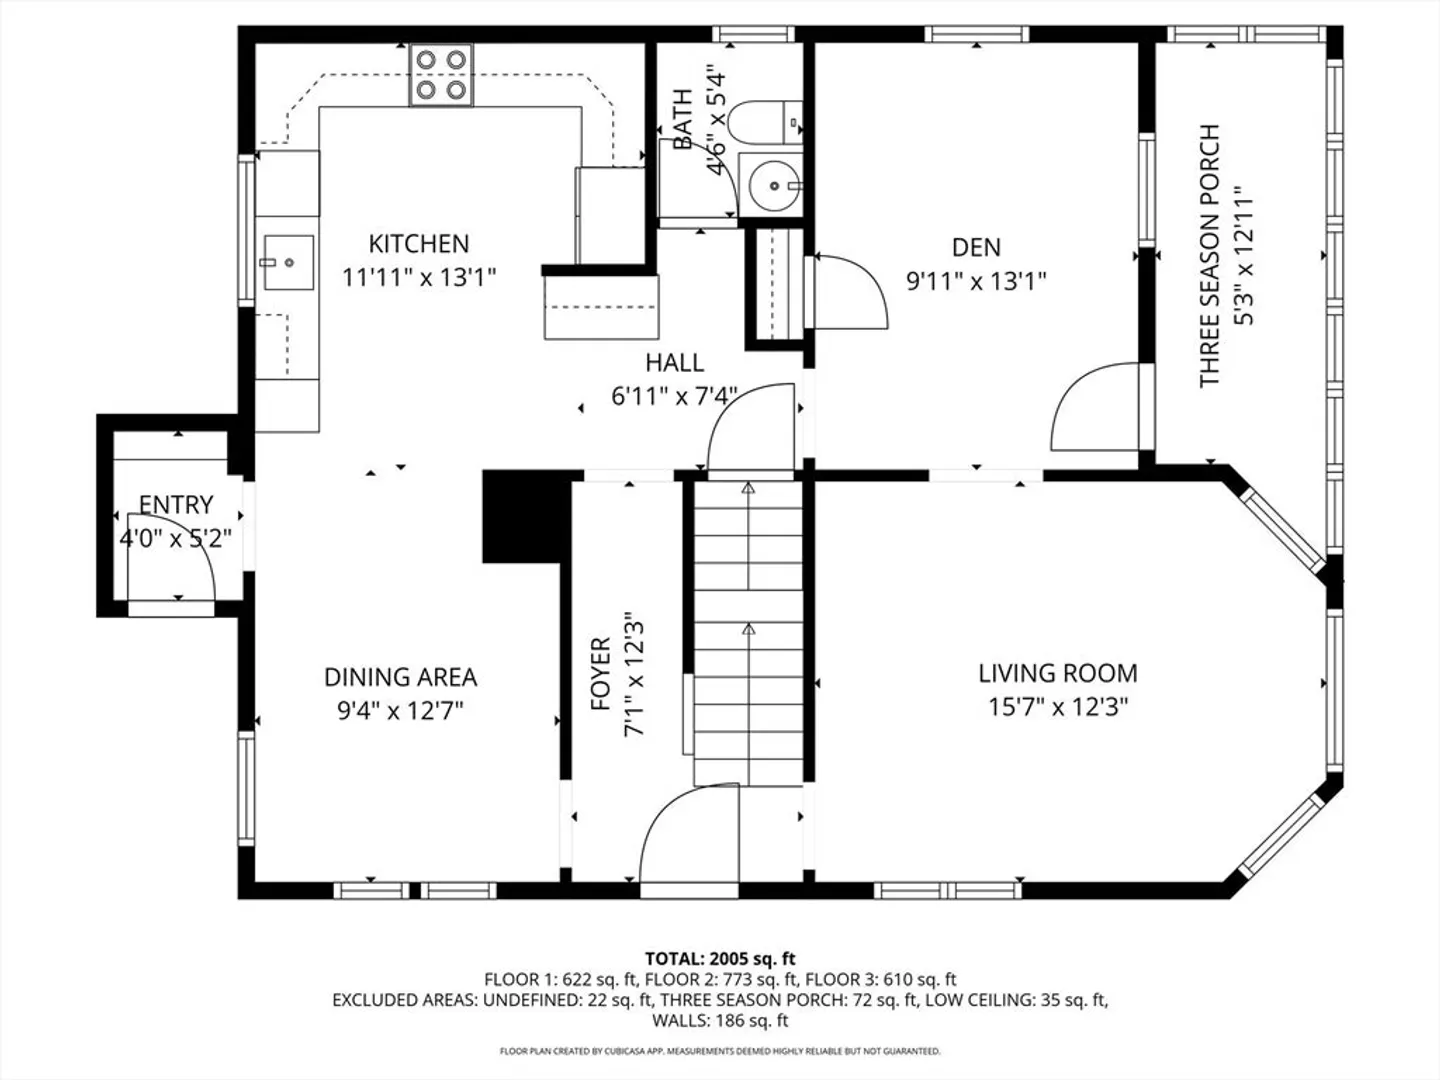
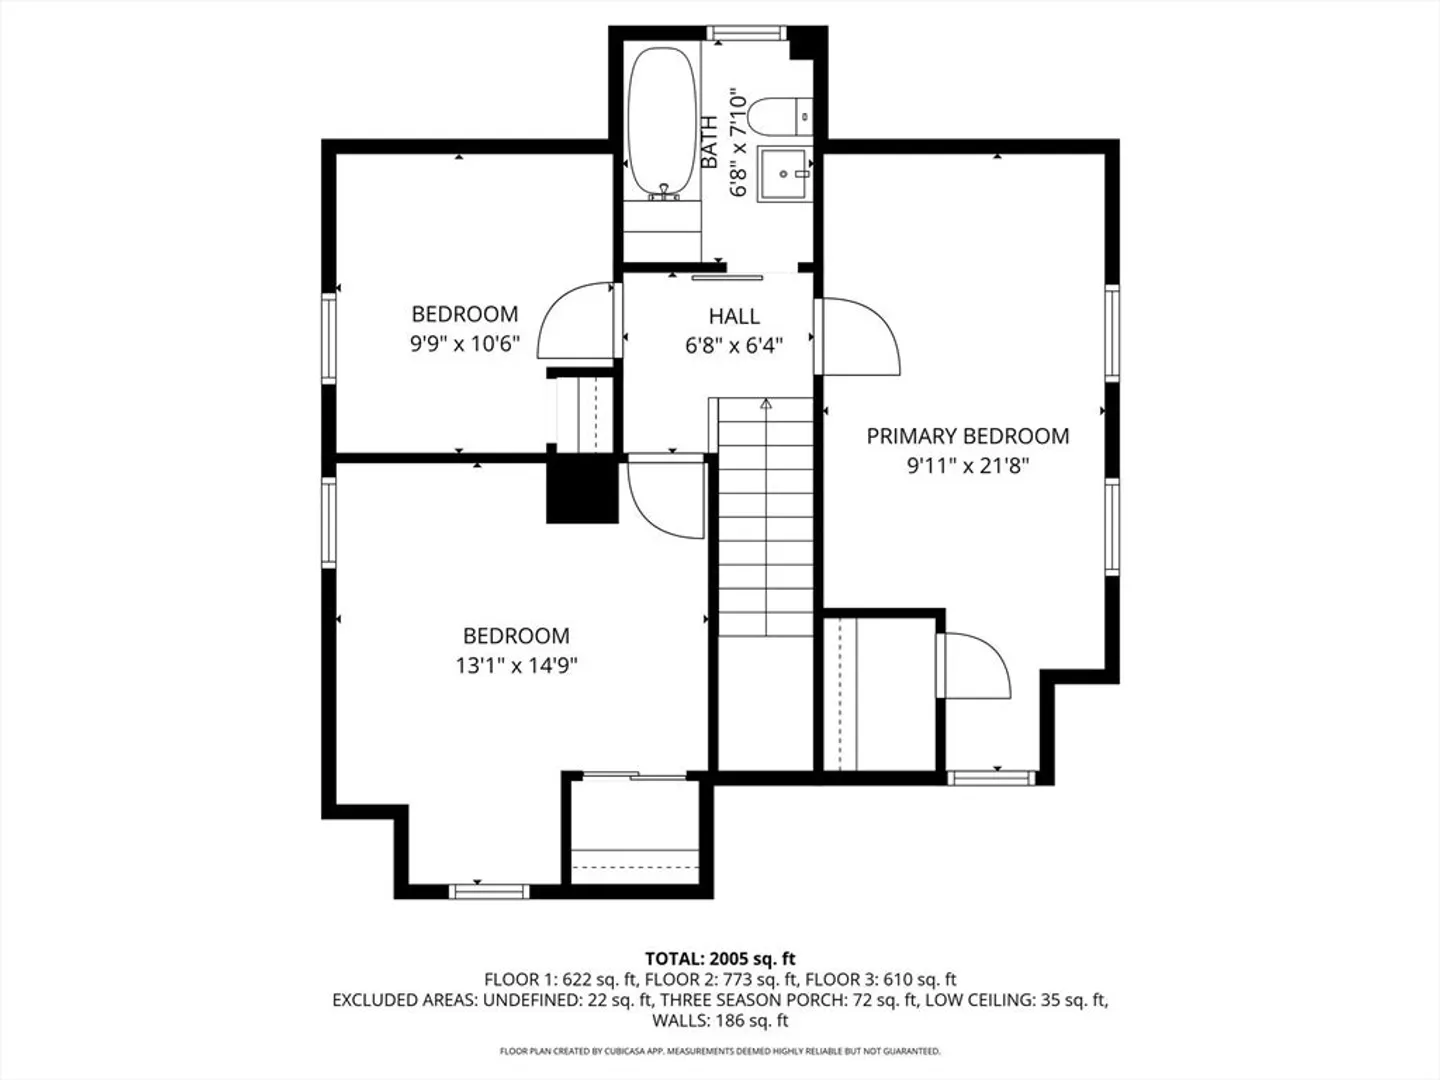
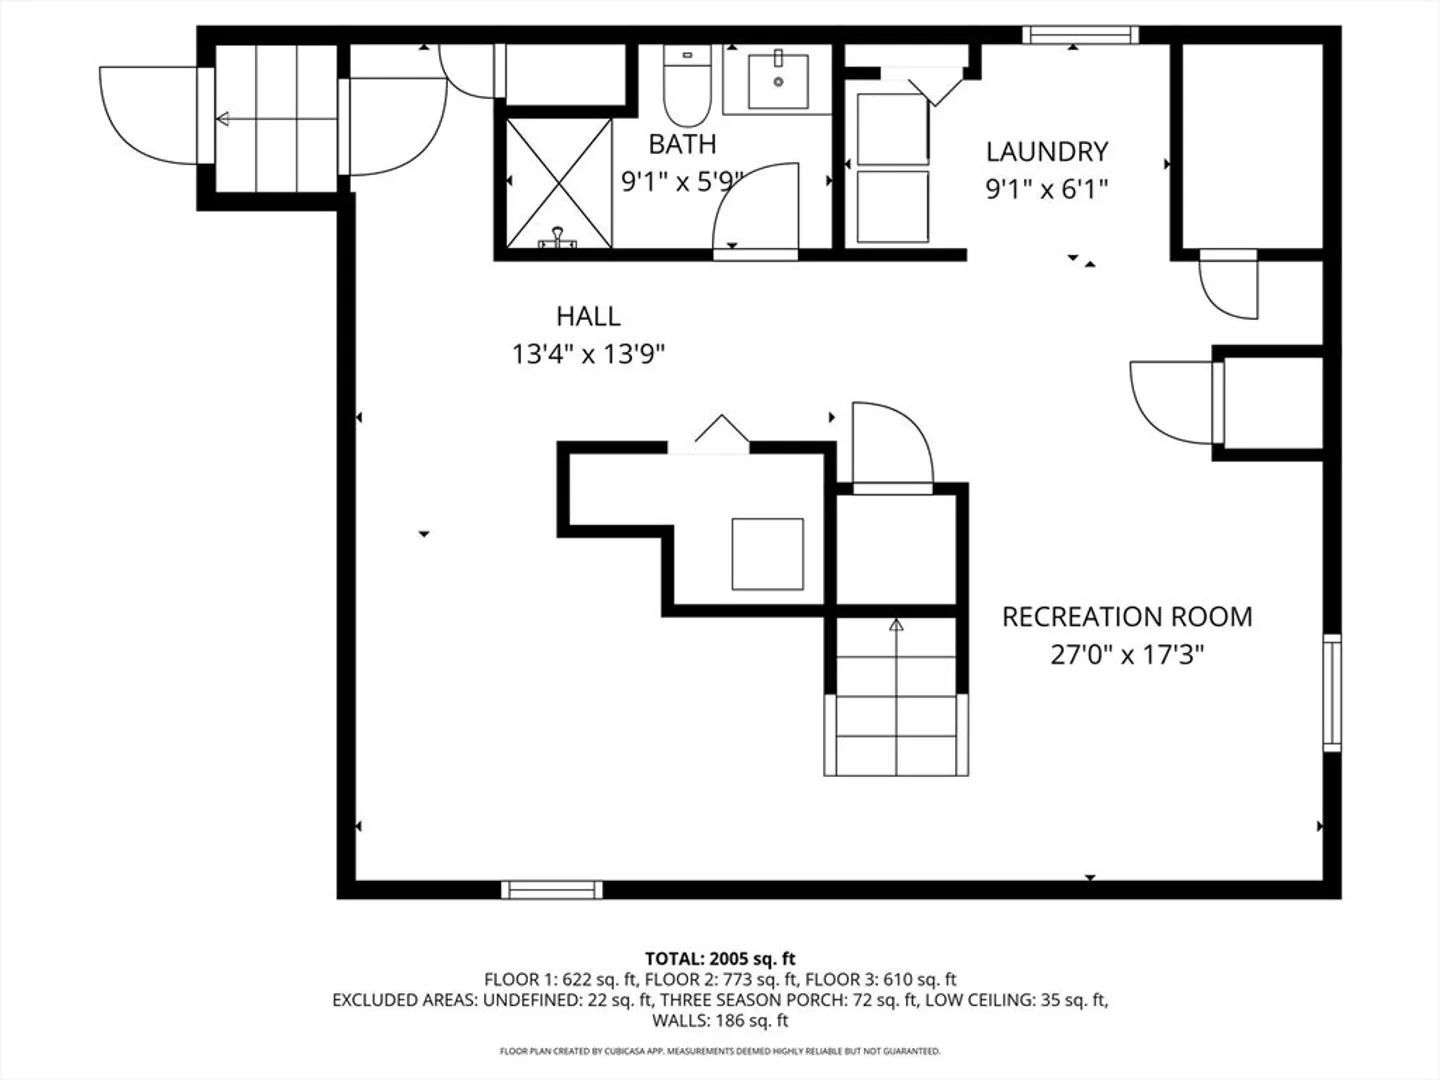
Beautiful 3 bedroom Cape. This home is set back from the road with plenty of parking and a private back yard oasis. Nothing to do but move into this tastefully updated home with ample living space. The first floor has a young kitchen open to the dining room, 1/2 bath, living room, playroom/den with a closet and 3 season porch. The lower level offers great finished space including a 3/4 bath and walk out with a dog shed dormer. Upstairs is a full bath and 3 bedrooms with built ins for extra storage. The yard has a 2 car garage, above ground pool, patio with fire pit and privacy fencing. Almost equidistance, under 2 miles, to shops and restaurants at both downtown Wakefield and Reading, about 1/2 mile to Lake Quannapowitt and just under a mile to the 137 bus to Oak Grove/Malden Center.
-
Highlights
- Cooling: Window Unit(s)
- Parking Spots: 11
- Property Type: Single Family Residence
- Total Rooms: 9
- Status: Closed
- Heating: Steam, Oil
- Property Class: Residential
- Style: Cape
- Year Built: 1935
-
Additional Details
- Appliances: Water Heater, Range, Dishwasher, Microwave, Refrigerator, Washer, Dryer
- Construction: Frame
- Exterior Features: Deck, Patio, Pool - Above Ground
- Foundation: Stone
- Lot Features: Cleared
- SqFt Source: Other
- Year Built Source: Public Records
- Basement: Full
- Exclusions: See Inclusion/Exclusion Sheet In Info Pack
- Flooring: Wood, Tile, Flooring - Wood, Flooring - Hardwood
- Interior Features: Closet, Sun Room, Den
- Roof: Shingle
- Year Built Details: Actual
- Zoning: Gr
-
Amenities
- Covered Parking Spaces: 2
- Pool Features: Above Ground
- Parking Features: Detached, Paved Drive, Off Street
-
Utilities
- Electric: 200+ Amp Service
- Water Source: Public
- Sewer: Public Sewer
-
Fees / Taxes
- Assessed Value: $603,200
- Taxes: $6,846
- Tax Year: 2025
Similar Listings

Sold

60 Photos
Sold
41 Photos
Sold
30 Photos
Sold
42 Photos
Content © 2026 MLS Property Information Network, Inc. The information in this listing was gathered from third party resources including the seller and public records.
Listing information provided courtesy of Compass.
MLS Property Information Network, Inc. and its subscribers disclaim any and all representations or warranties as to the accuracy of this information.
