
Sold!
$500,000
2
Beds
2
Baths
1,102
Living Area
-
Property Description
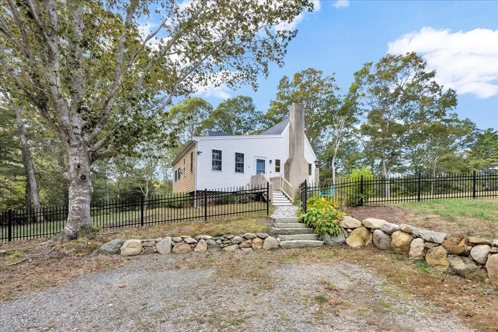
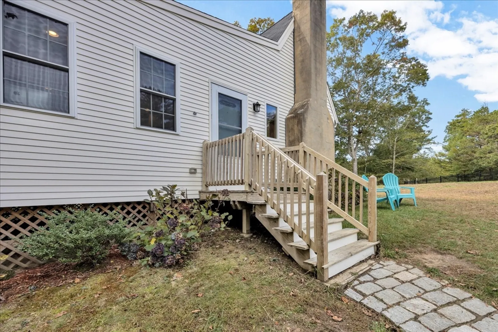
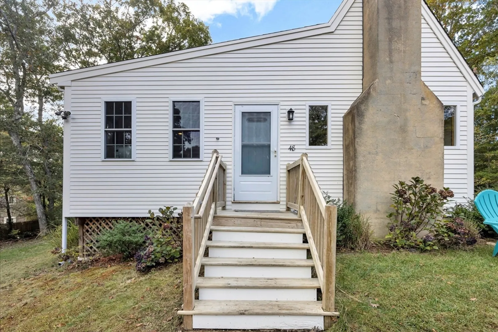
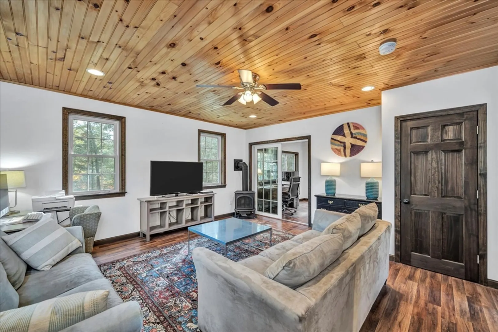
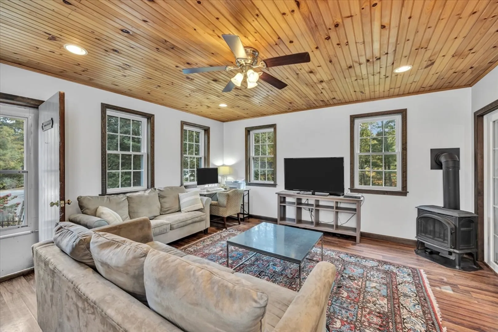
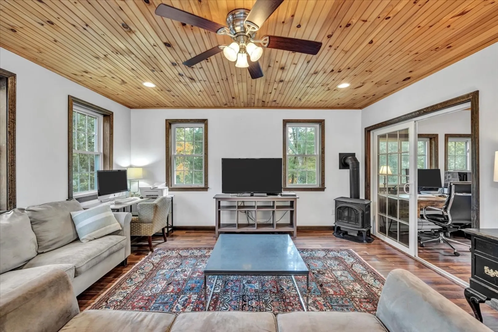
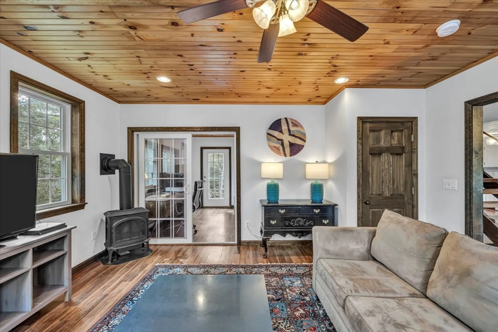
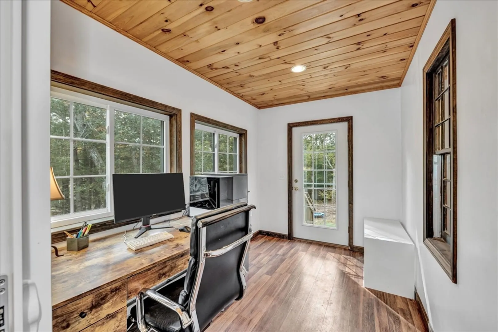
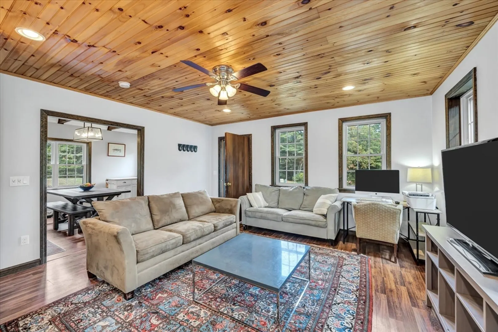
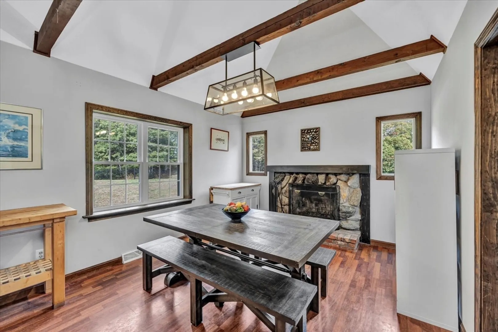
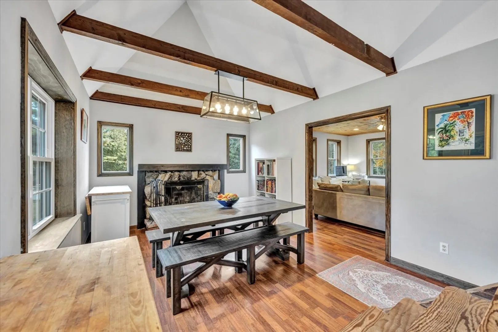
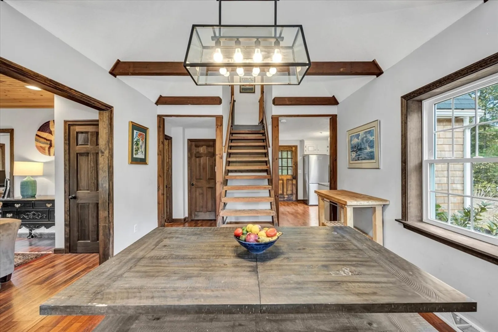
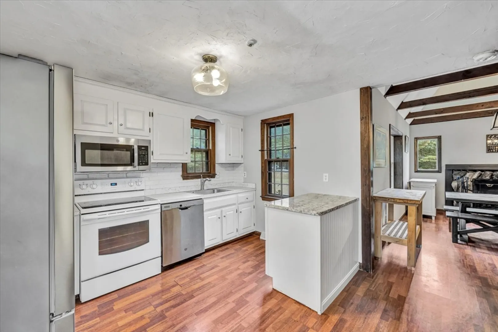
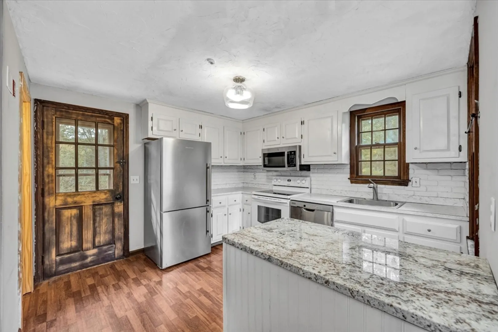
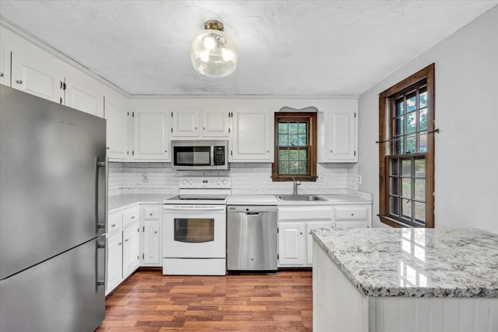
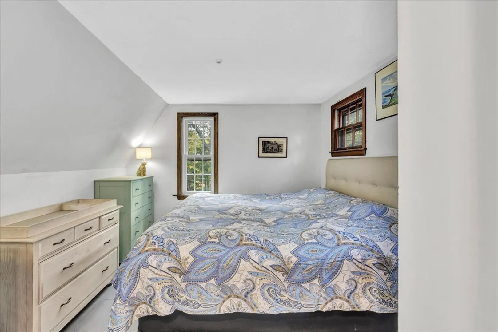
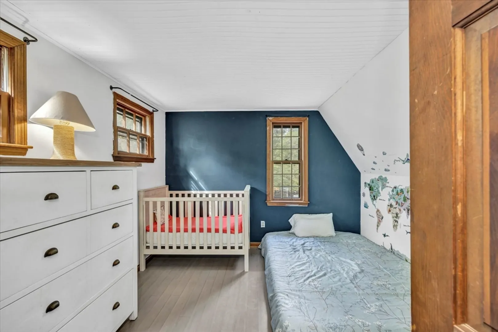
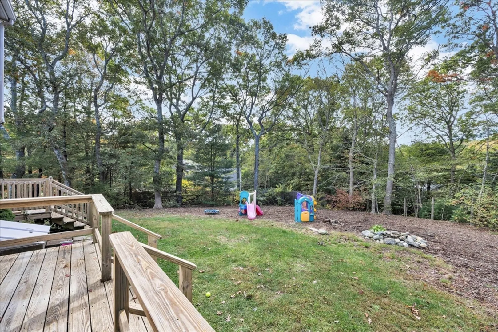
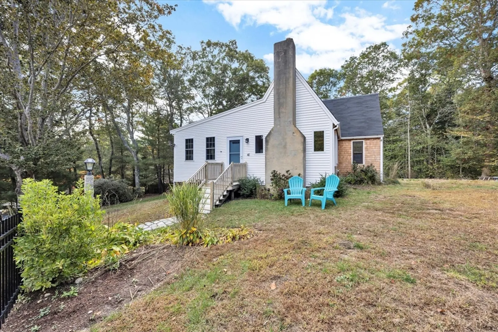
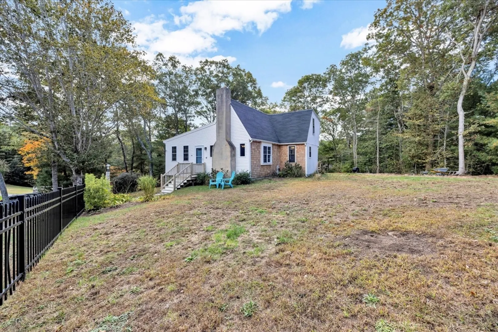
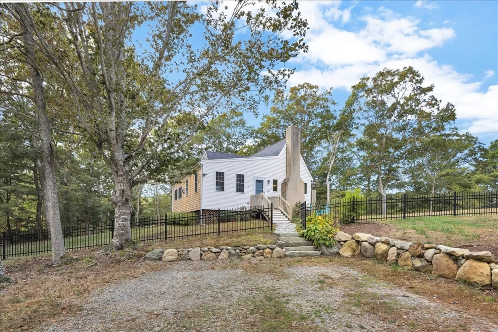
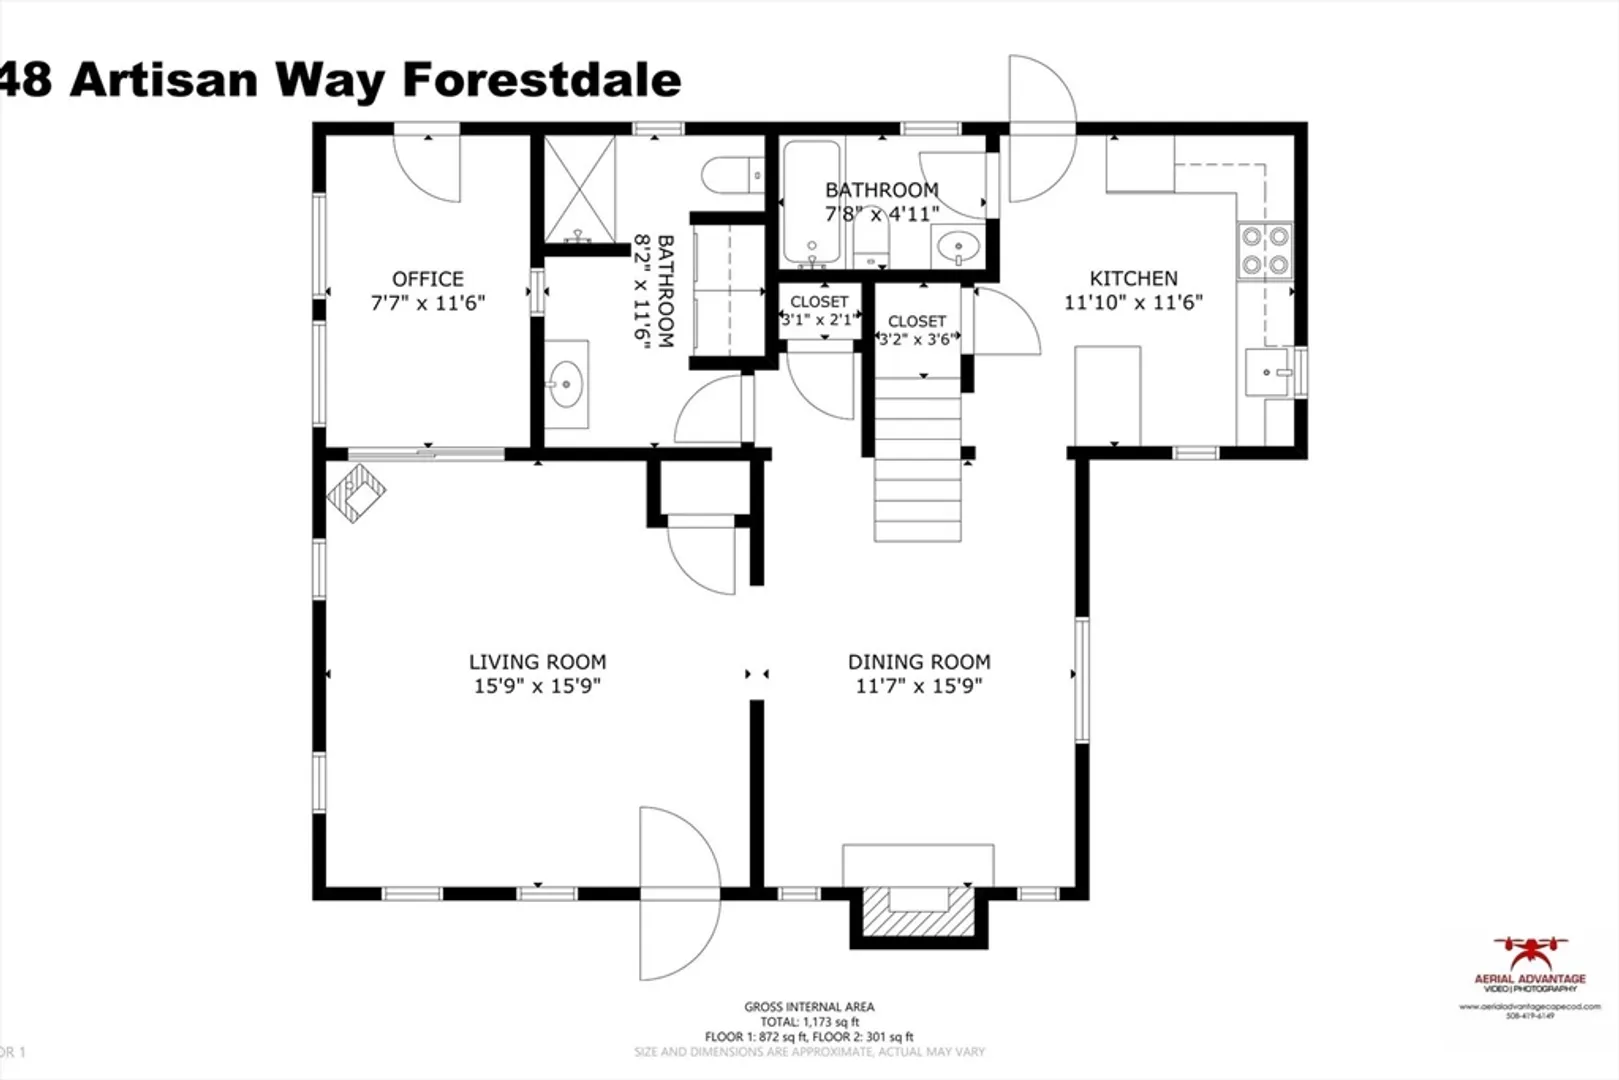
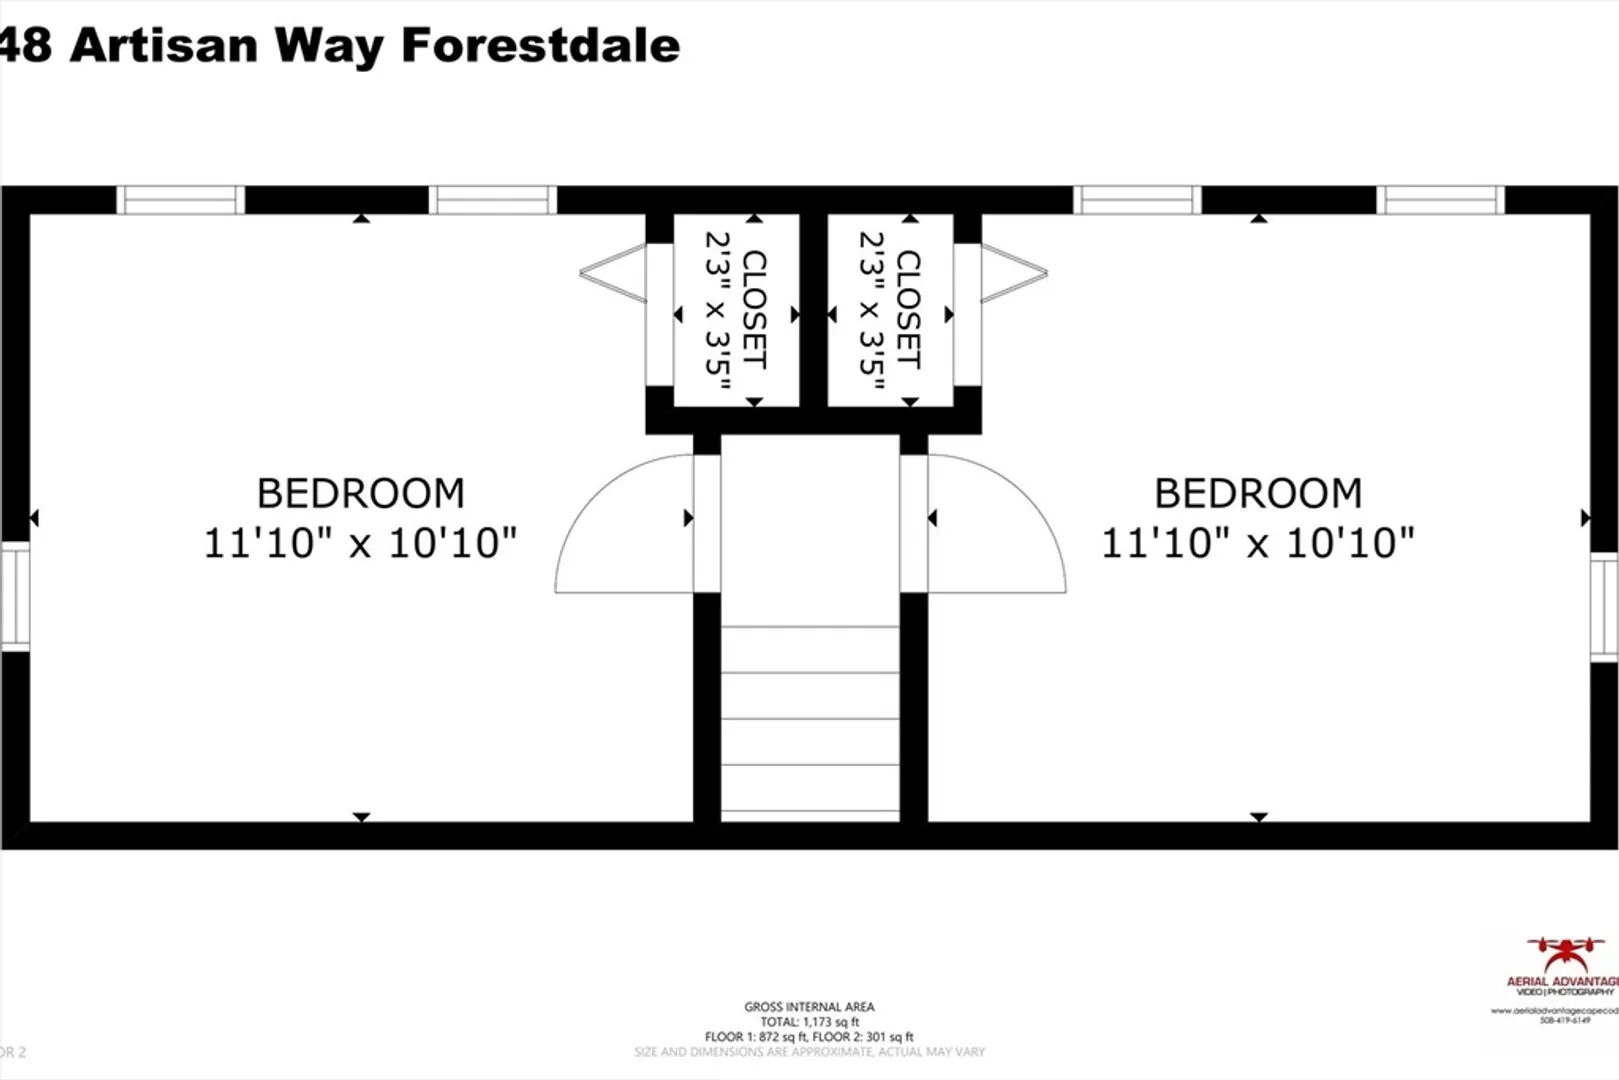
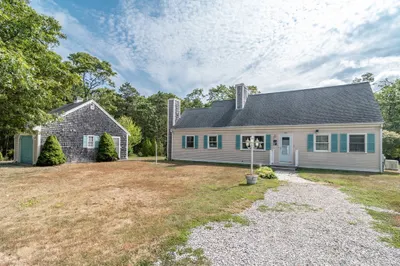
Charming two-bedroom, two bath Cape nestled on a 1/2-acre corner lot in lovely Forestdale. Perfect for those seeking outdoor space. The exterior is freshly painted, and the large, fenced yard offers plenty of room for gardening, outdoor entertaining, or future expansion. The house offers a cozy layout with a sunlit living room and newly added office area or playroom. The dining room and kitchen are enhanced by the fieldstone fireplace, plenty of windows and an outdoor deck. Two full bathrooms and laundry complete the first floor. There are two bedrooms on the second floor. Some areas of the house are ready for interior updates, making it an ideal canvas for anyone looking to add their own style and modern touches. The passing Title V is for a 3-bedroom septic system for this property. Wonderful location close to beaches, hiking trails, historic Sandwich center and the Mashpee Commons. Easy access to highways and close to Sagamore Bridge.
-
Highlights
- Area: Forestdale
- Heating: Baseboard, Natural Gas
- Property Class: Residential
- Style: Cape
- Year Built: 1975
- Cooling: Window Unit(s)
- Parking Spots: 4
- Property Type: Single Family Residence
- Total Rooms: 5
- Status: Closed
-
Additional Details
- Appliances: Gas Water Heater, Range, Dishwasher, Microwave, Refrigerator, Washer, Dryer
- Construction: Frame
- Fireplaces: 1
- Foundation: Block
- Road Frontage Type: Public
- Year Built Details: Actual, Renovated Since
- Zoning: R-2
- Basement: Partial, Bulkhead, Unfinished
- Exterior Features: Porch, Deck, Storage, Fenced Yard
- Flooring: Tile, Laminate
- Lot Features: Corner Lot, Wooded
- Roof: Shingle
- Year Built Source: Public Records
-
Amenities
- Community Features: Shopping, Park, Walk/Jog Trails, Golf, Medical Facility, Bike Path, Conservation Area, Highway Access, Marina, Private School, Public School
- Waterfront Features: Beach Front, Lake/Pond, Ocean, 1 to 2 Mile To Beach, Beach Ownership(Public)
- Parking Features: Off Street
-
Utilities
- Sewer: Private Sewer
- Water Source: Public
-
Fees / Taxes
- Assessed Value: $412,300
- Taxes: $4,453
- Tax Year: 2024
Similar Listings
Sold
21 Photos
Sold
39 Photos
Sold
33 Photos
Sold
32 Photos
Content © 2026 MLS Property Information Network, Inc. The information in this listing was gathered from third party resources including the seller and public records.
Listing information provided courtesy of Kinlin Grover Compass.
MLS Property Information Network, Inc. and its subscribers disclaim any and all representations or warranties as to the accuracy of this information.
