
Sold!

$567,900
3
Beds
1
Bath
1,400
Living Area
-
Property Description
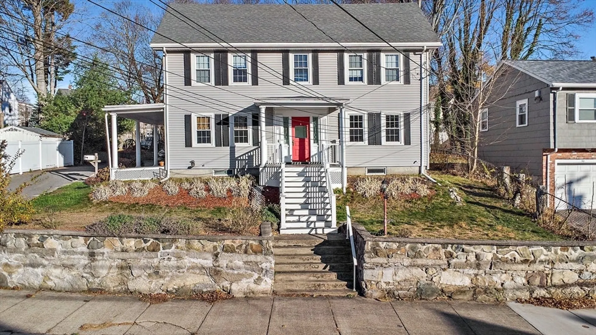
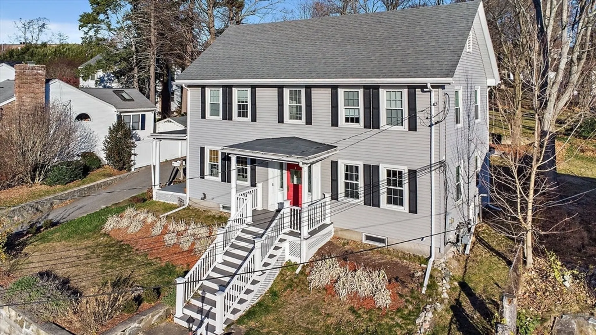
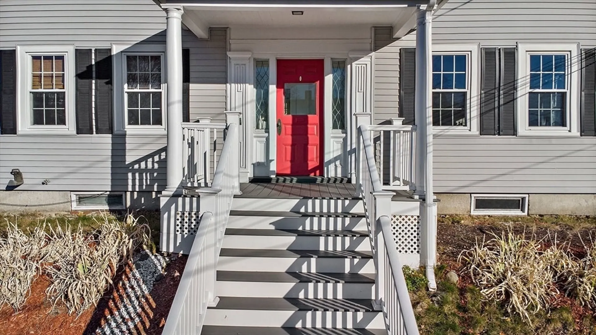
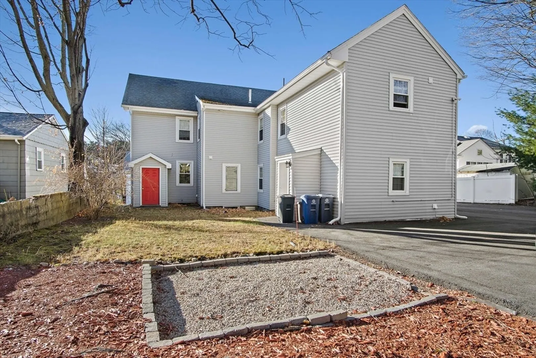
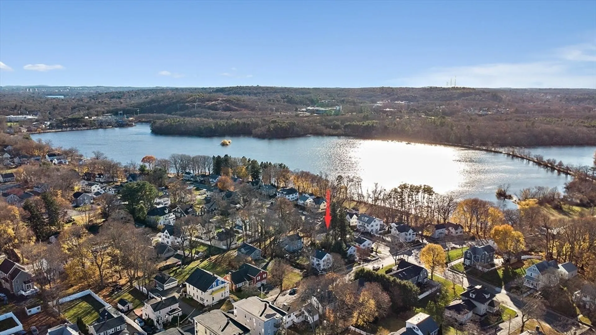
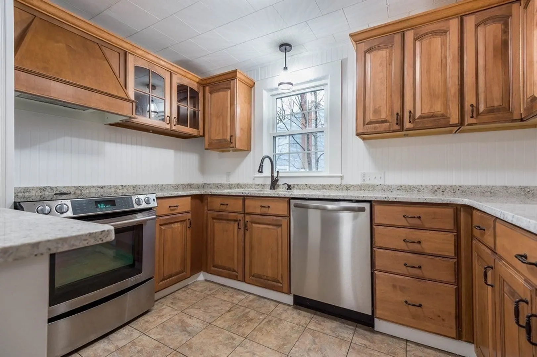
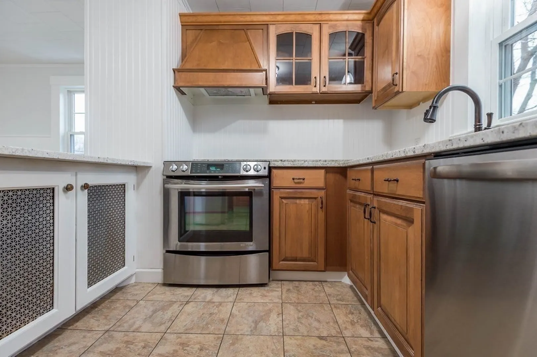
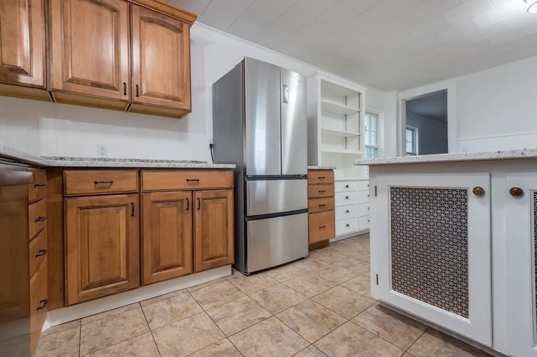
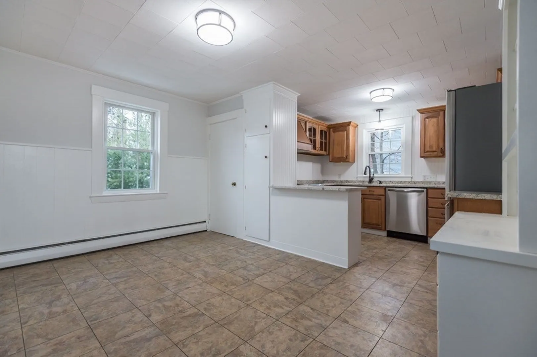
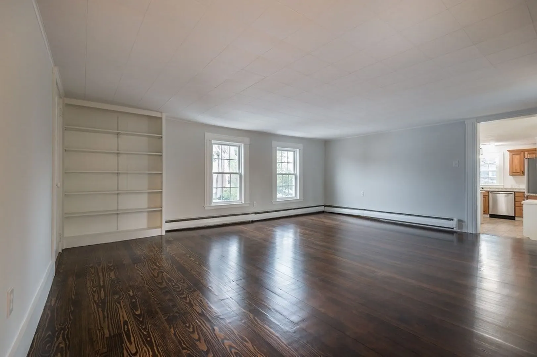
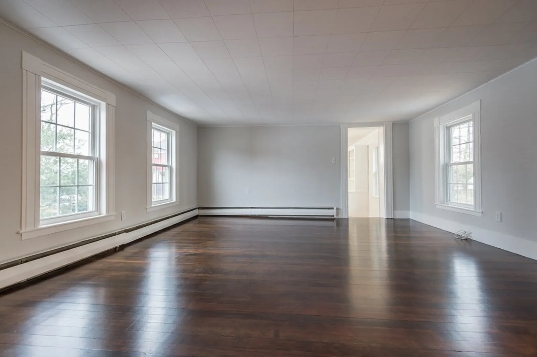
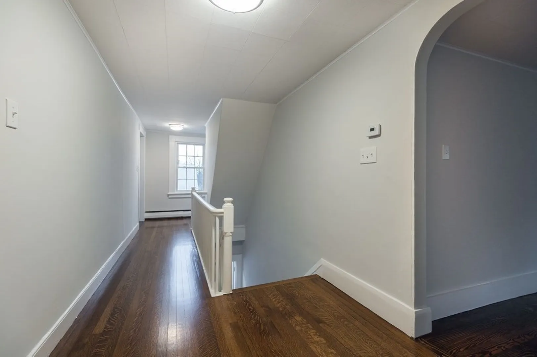
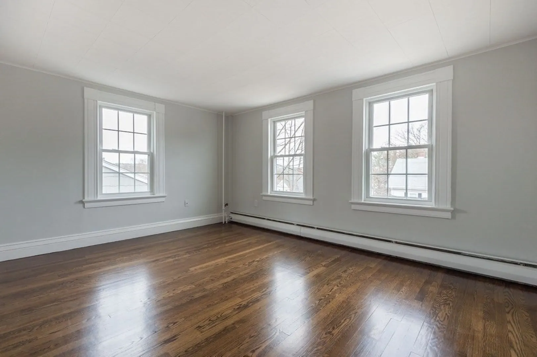
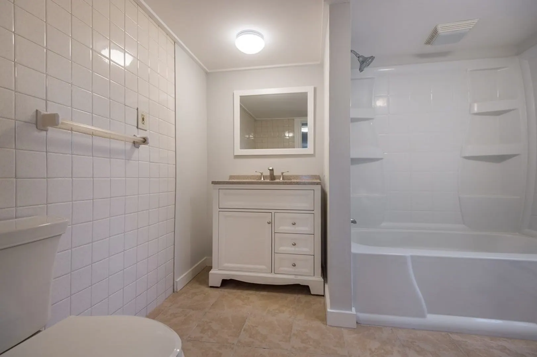
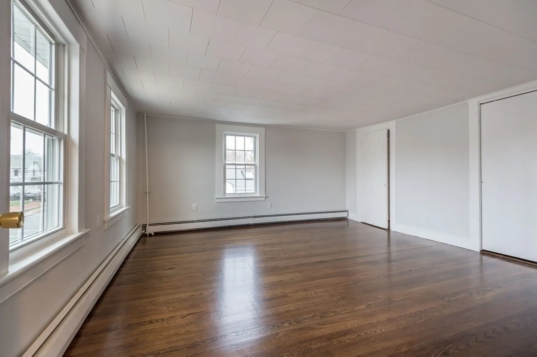
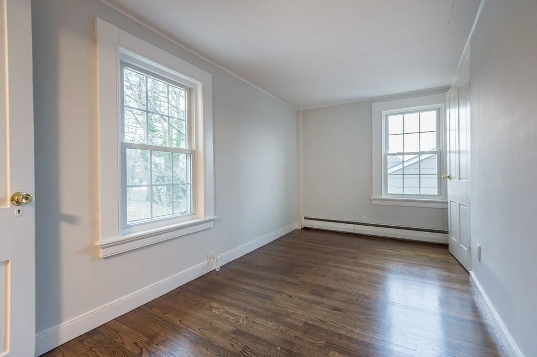
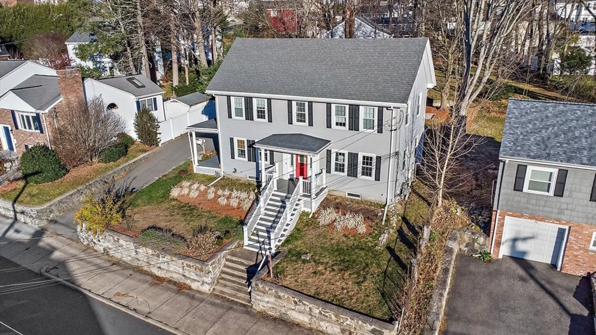
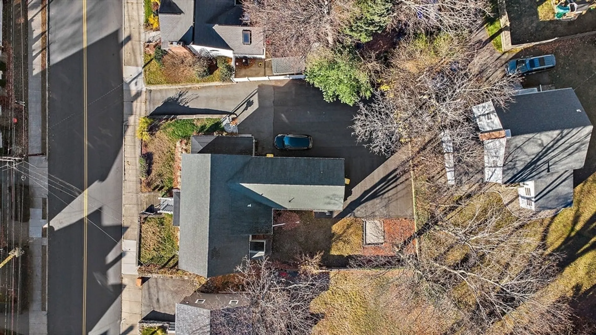
Beautifully appointed 3 bedroom condo unit with seasonal views of Horn Pond! Featuring a spacious floorplan, this upper level unit welcomes with a conveniently located first floor mudroom with laundry before leading up into the large eat in kitchen with granite counters. Gorgeous hardwood flooring spans the massive living room and flows into all 3 bedrooms and hallway. A fully tiled bathroom sits centrally offering easy access from the bedrooms and living spaces. Incredible expansion potential is found in the walk up attic while storage and utilities are located in the large unfinished basement. Enjoy a peaceful common garden area and two deeded parking spots. The unit's close proximity to Horn Pond, community parks and Woburn center amenities and commuting options make the location a dream!
-
Highlights
- Cooling: Window Unit(s)
- HOA Fee: $197
- Property Class: Residential
- Stories: 2
- Unit Number: 2
- Status: Closed
- Heating: Baseboard, Natural Gas
- Parking Spots: 2
- Property Type: Condominium
- Total Rooms: 6
- Year Built: 1899
-
Additional Details
- Appliances: Range, Disposal, Microwave, Refrigerator
- Construction: Frame
- Flooring: Hardwood, Laminate
- Roof: Shingle
- Total Number of Units: 2
- Year Built Source: Public Records
- Basement: Y
- Exterior Features: Porch - Enclosed
- Interior Features: Mud Room, Walk-up Attic
- SqFt Source: Measured
- Year Built Details: Approximate
-
Amenities
- Community Features: Public Transportation, Park, Walk/Jog Trails, Golf, Laundromat, House of Worship
- Parking Features: Off Street
-
Utilities
- Electric: 100 Amp Service
- Water Source: Public
- Sewer: Public Sewer
-
Fees / Taxes
- Assessed Value: $520,700
- HOA Fee Includes: Water, Insurance, Maintenance Grounds, Snow Removal
- Taxes: $4,447
- HOA Fee Frequency: Monthly
- Tax Year: 2025
Similar Listings
Sold
42 Photos
Sold
33 Photos
Sold
37 Photos
Sold
34 Photos
Content © 2026 MLS Property Information Network, Inc. The information in this listing was gathered from third party resources including the seller and public records.
Listing information provided courtesy of J. Mulkerin Realty.
MLS Property Information Network, Inc. and its subscribers disclaim any and all representations or warranties as to the accuracy of this information.
