
Sold!
$580,000
3
Beds
2
Baths
1,080
Living Area
-
Property Description
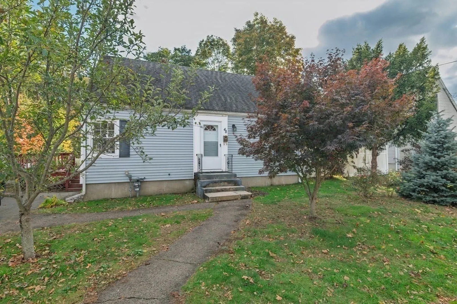
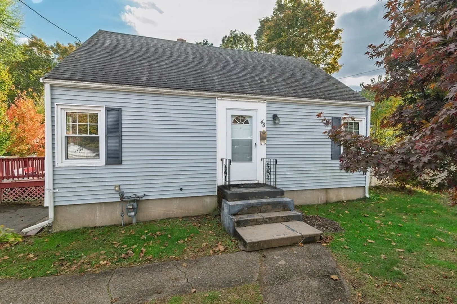
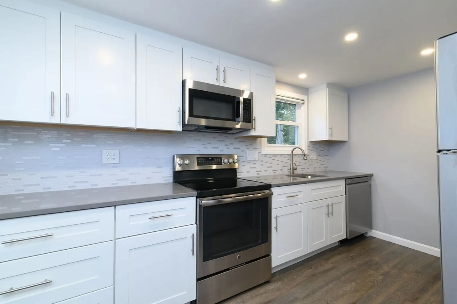
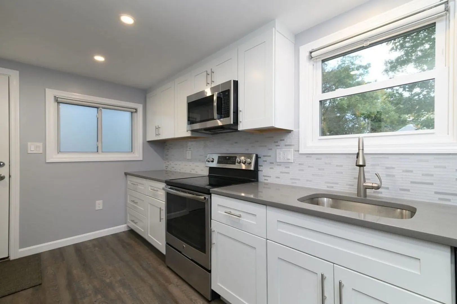
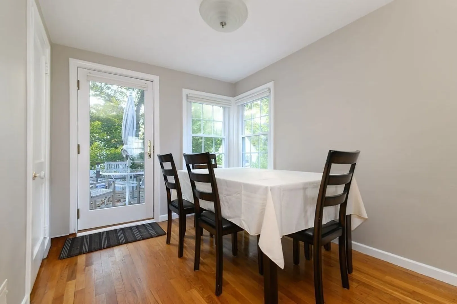
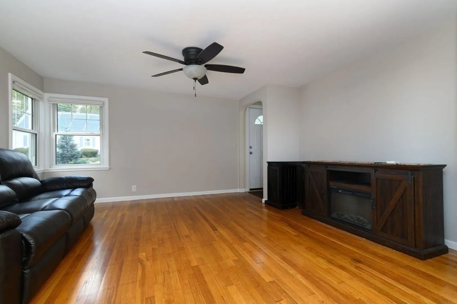
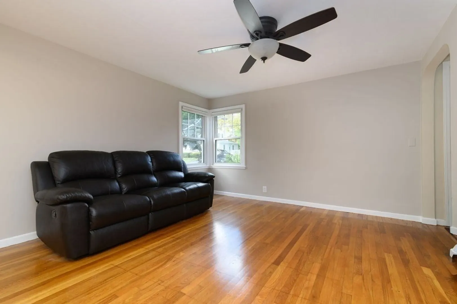
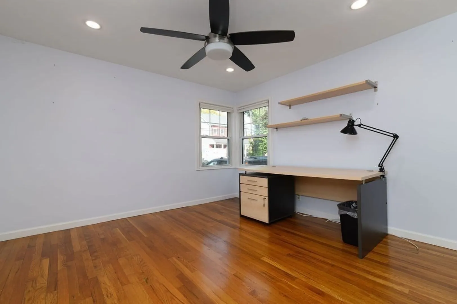
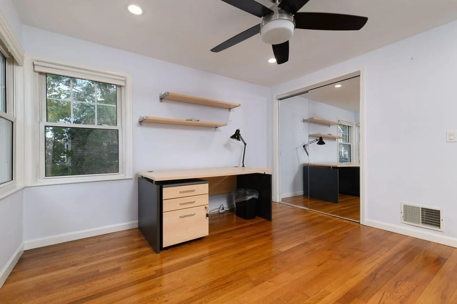
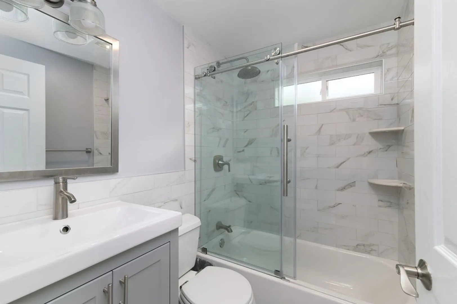
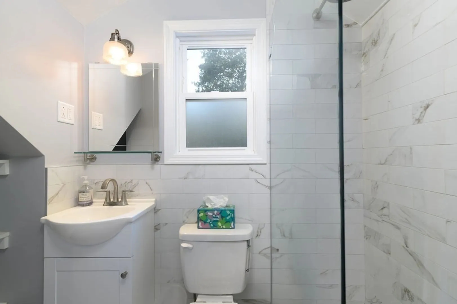
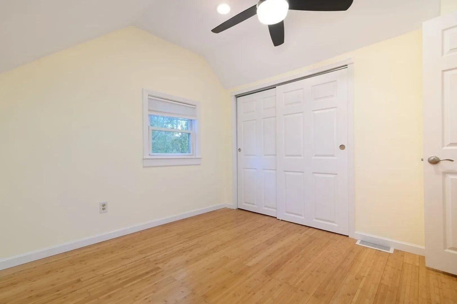
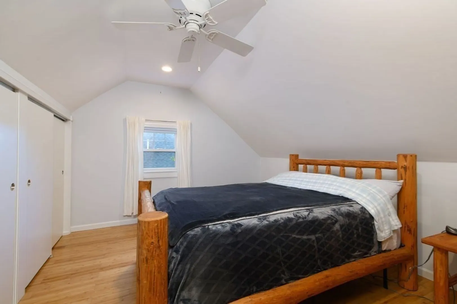
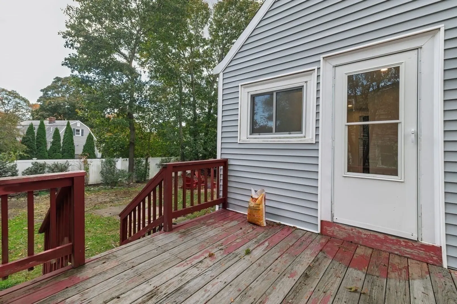
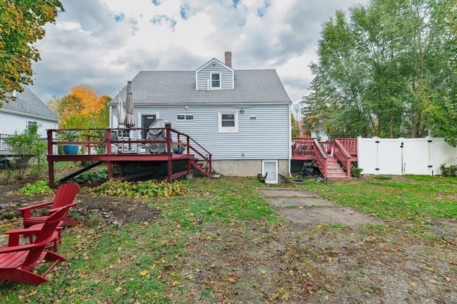
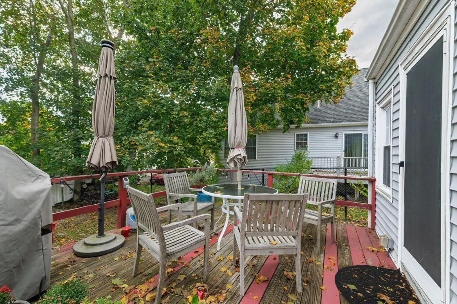
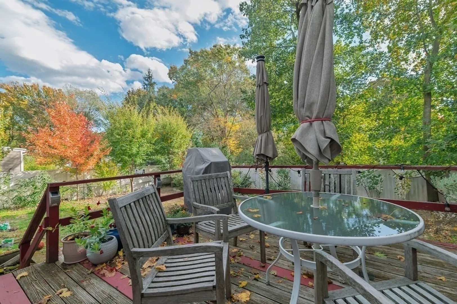
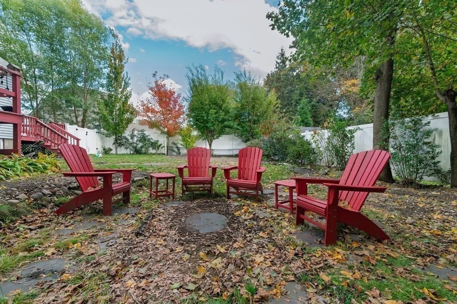
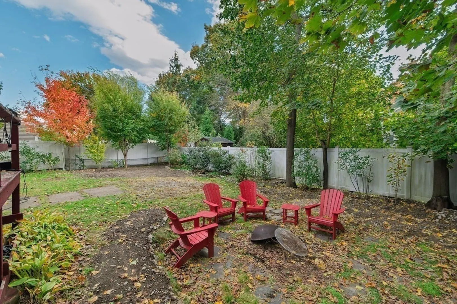
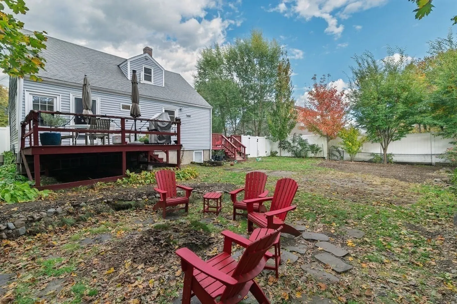
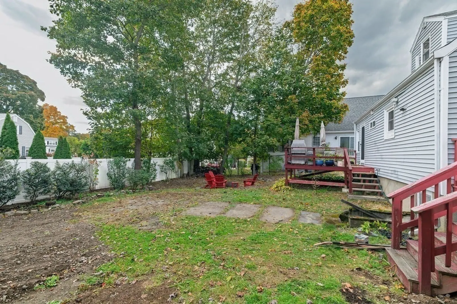
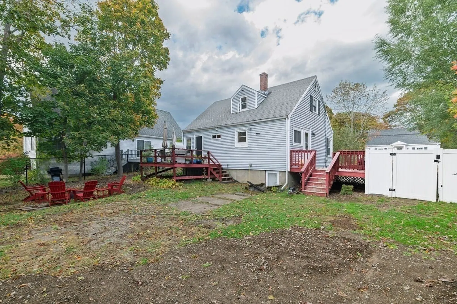
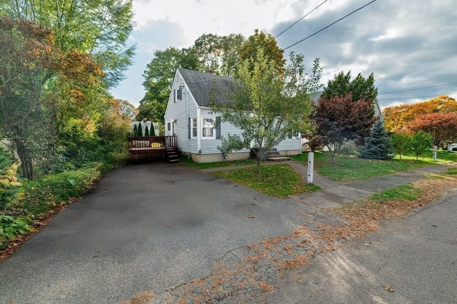
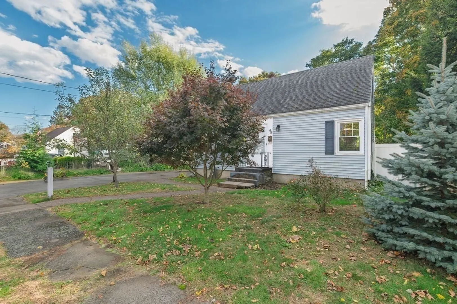
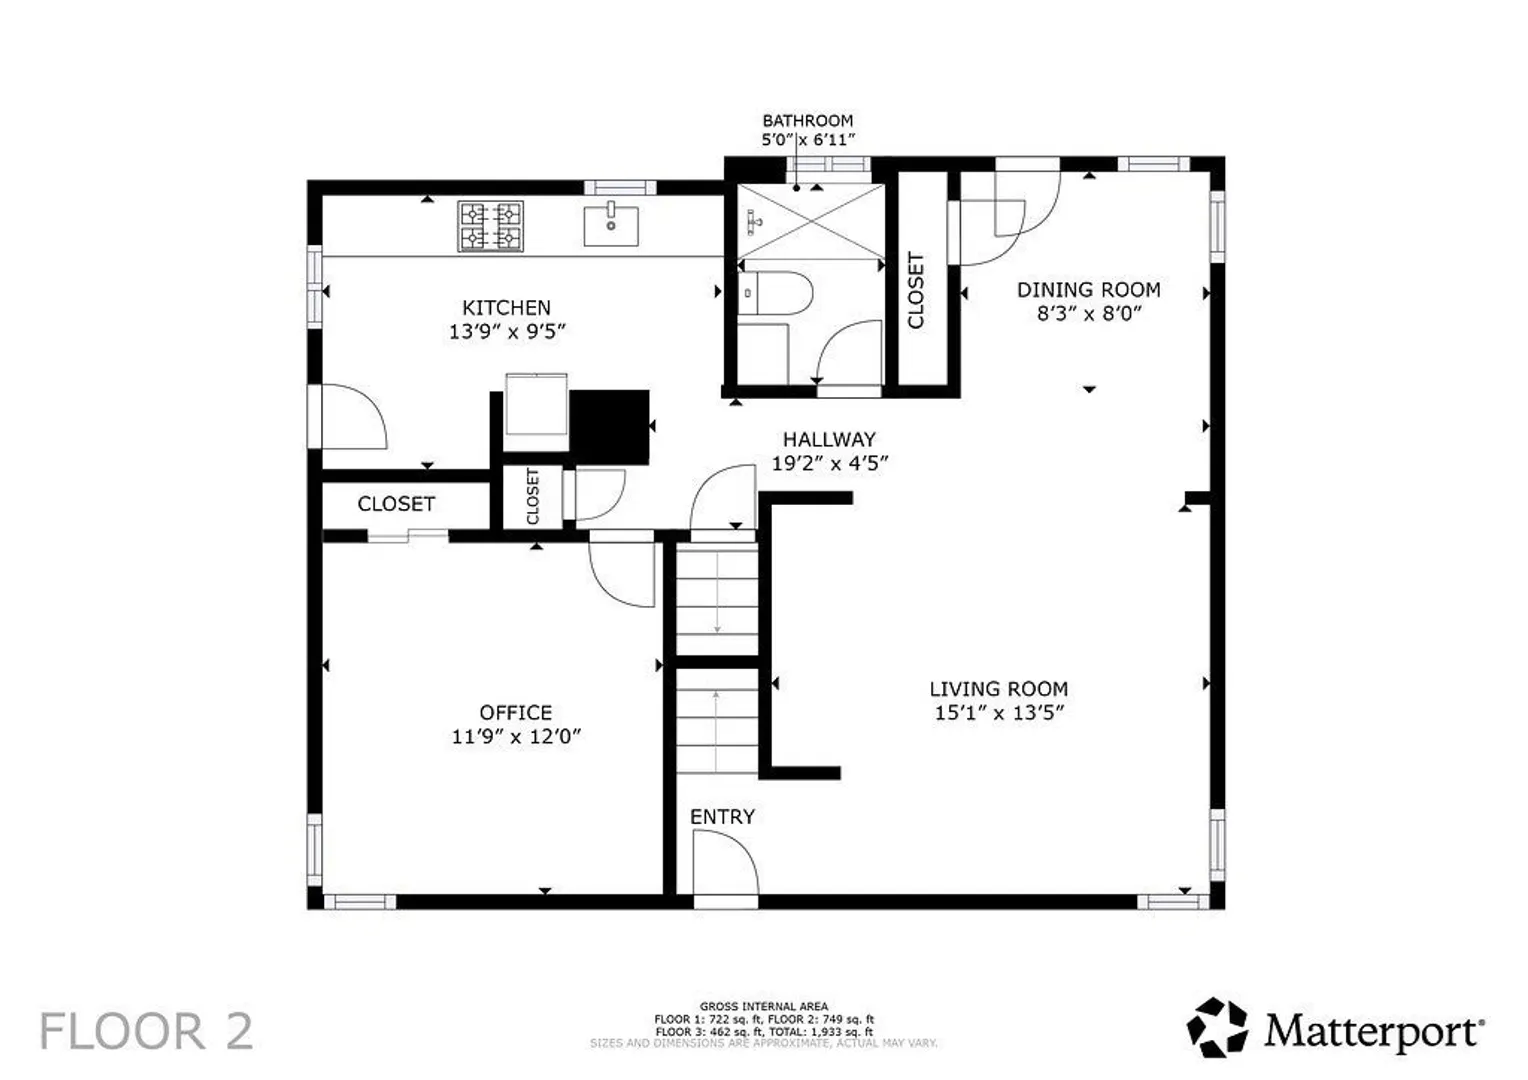
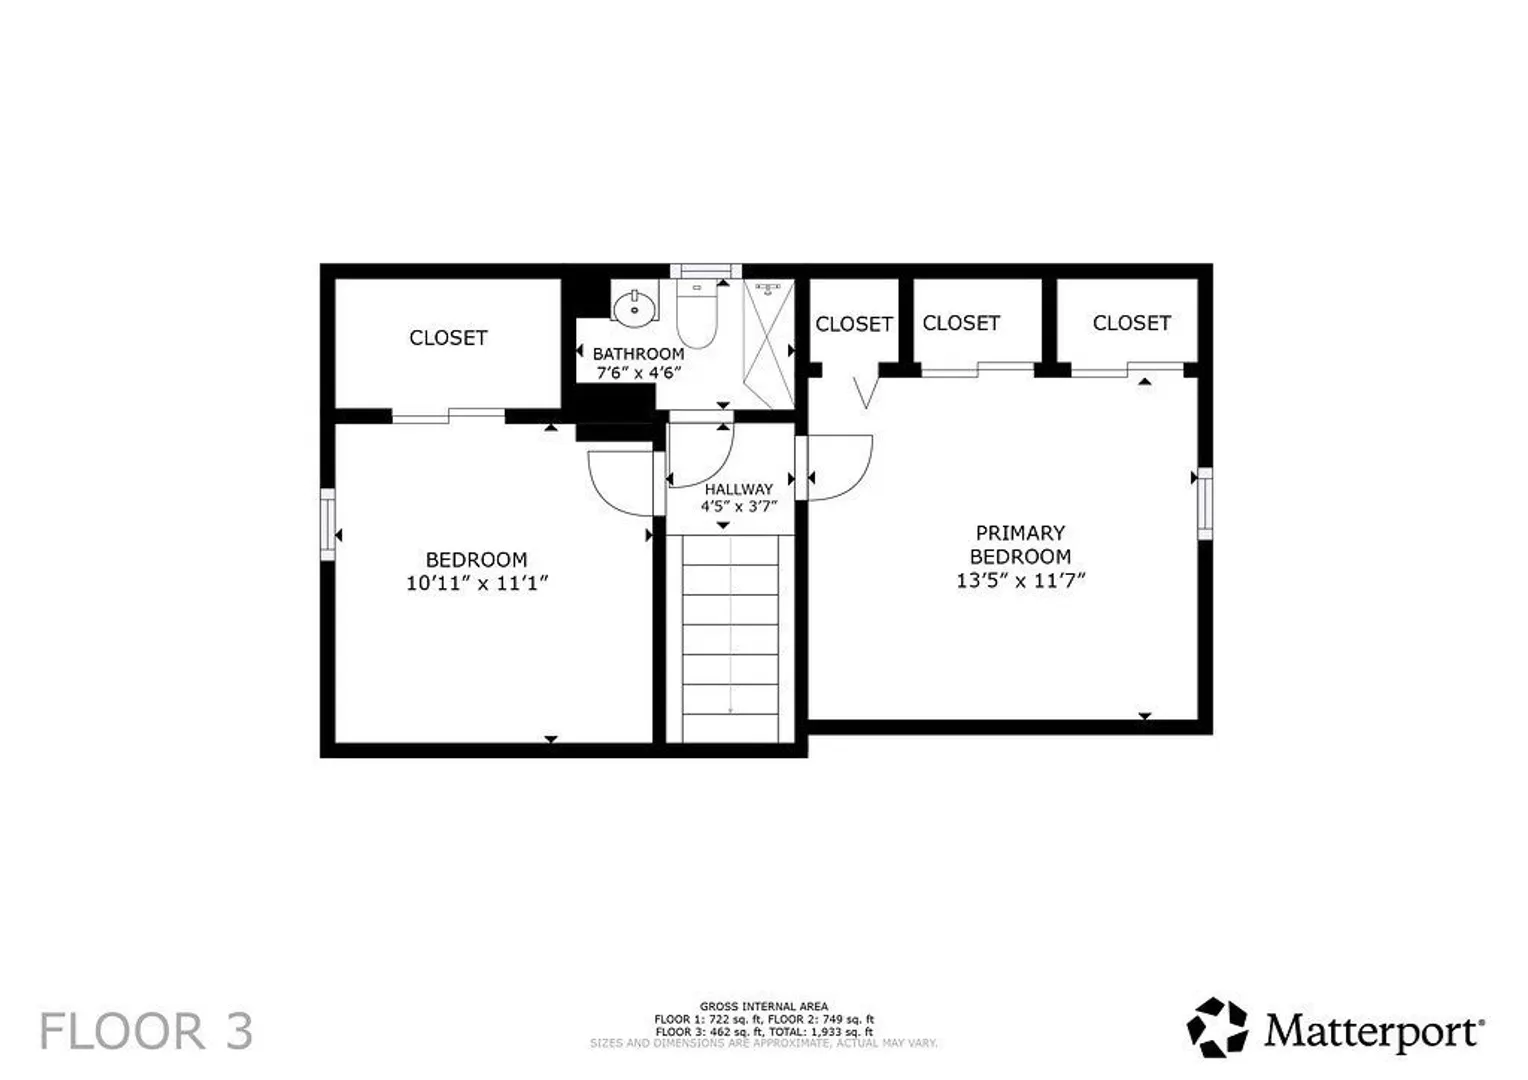
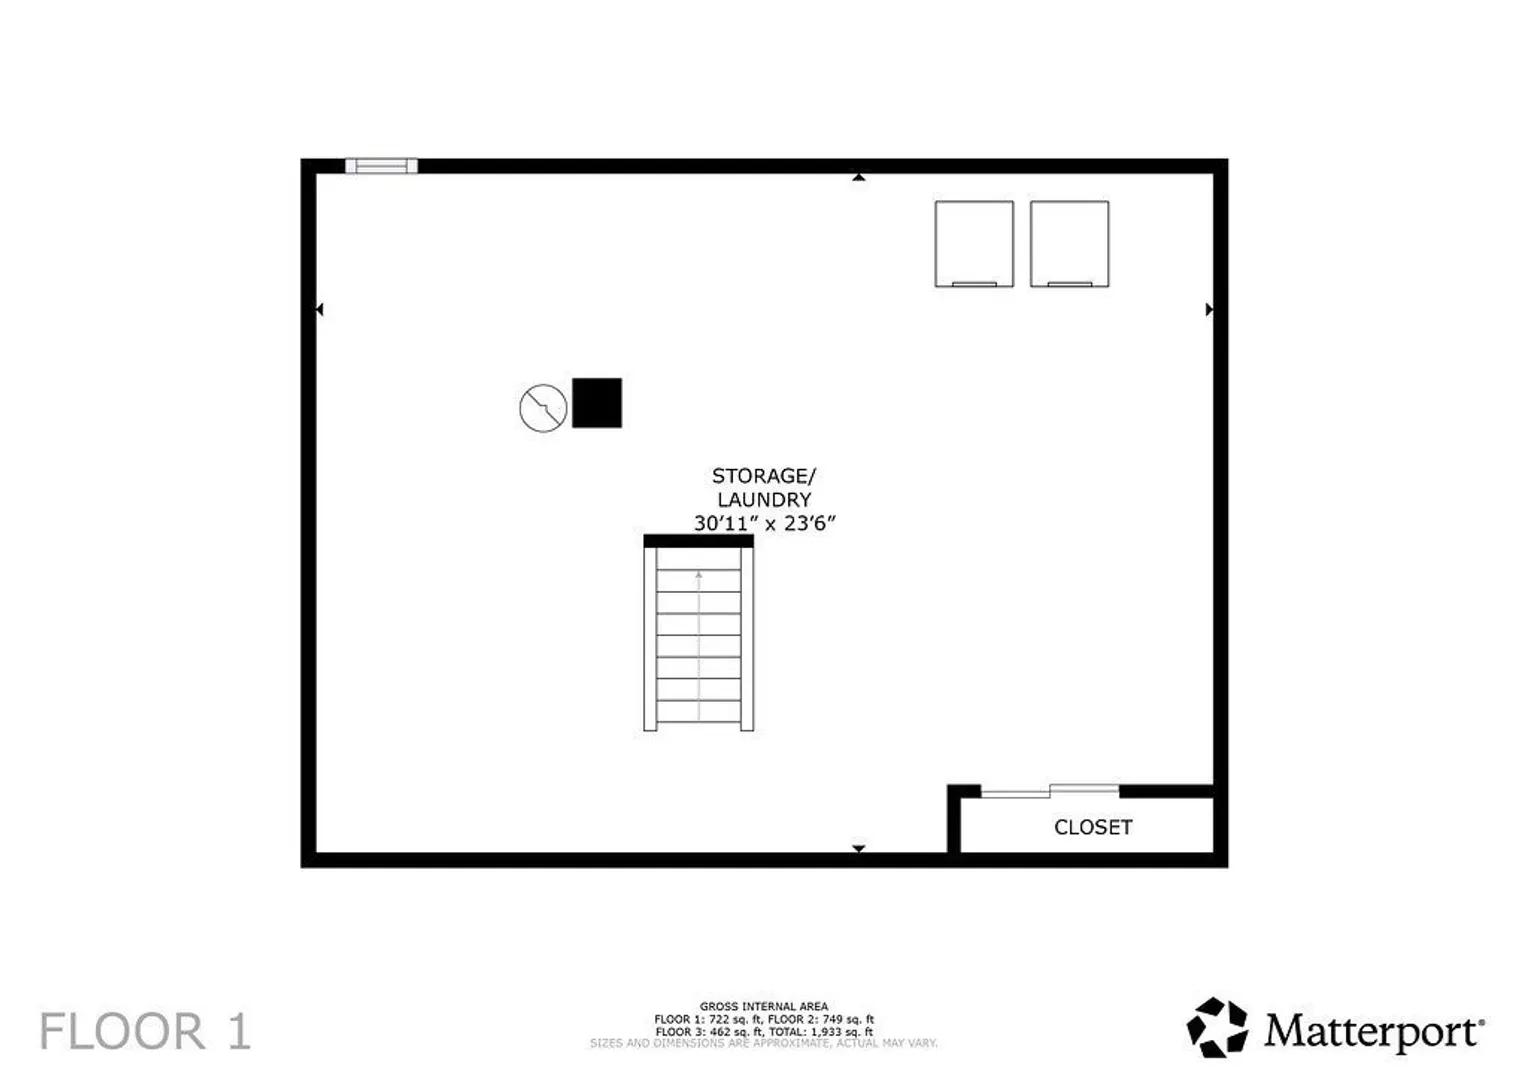
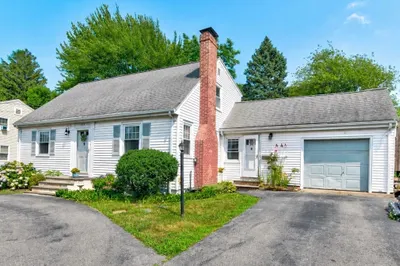
3 bedroom Cape offers kitchen with efficient layout to optimize storage, updated cabinets, quartz counters and pantry. Dining room opens to Livingroom and exits onto deck overlooking the enclosed back yard. Hardwood floors throughout the main level. First floor bedroom features plenty of natural light, and large closet. Full updated bath completes the first floor. Upstairs find 2 bedrooms with ample closet space and a full bath with stand-up tiled shower and updated vanity. Outside create your own oasis in the enclosed yard. Featuring mature apple fruit tree, deck overlooking yard and gathering space for fire pit or entertaining. Additional space in basement for storage or future expansion of living area. Convenient location on a side street near Weymouth Landing commuter rail and restaurants.
-
Highlights
- Cooling: Central Air
- Parking Spots: 4
- Property Type: Single Family Residence
- Total Rooms: 5
- Status: Closed
- Heating: Forced Air, Natural Gas
- Property Class: Residential
- Style: Cape
- Year Built: 1944
-
Additional Details
- Appliances: Gas Water Heater, Range, Dishwasher, Microwave, Refrigerator, Washer, Dryer
- Construction: Frame
- Flooring: Wood
- Foundation Area: 720
- Roof: Shingle
- Year Built Details: Actual
- Zoning: R-3
- Basement: Full, Walk-Out Access, Interior Entry
- Exterior Features: Deck - Wood, Rain Gutters, Fenced Yard
- Foundation: Concrete Perimeter
- Road Frontage Type: Public
- SqFt Source: Public Record
- Year Built Source: Public Records
-
Amenities
- Community Features: Public Transportation, Park, Walk/Jog Trails, Laundromat, Conservation Area, Highway Access, Public School, T-Station
- Parking Features: Paved Drive, Off Street, Paved
-
Utilities
- Electric: Circuit Breakers
- Water Source: Public
- Sewer: Public Sewer
-
Fees / Taxes
- Assessed Value: $459,000
- Taxes: $4,636
- Tax Year: 2025
Similar Listings
Sold

19 Photos
Sold
42 Photos
Sold
41 Photos
Sold
35 Photos
Content © 2026 MLS Property Information Network, Inc. The information in this listing was gathered from third party resources including the seller and public records.
Listing information provided courtesy of Lamacchia Realty, Inc..
MLS Property Information Network, Inc. and its subscribers disclaim any and all representations or warranties as to the accuracy of this information.
